

Open House Tue, Sep 15th 11:00 AM - 01:00 PM
Address
1702 Southwick Dr, Brentwood, TN
Price
$ 3,999,900
Property Attributes
- MLS#3123924
- TypeSingle Family
- Listing Status Active
- CountyWILLIAMSON
- CityBrentwood
- NeighborhoodRosebrooke Sec2b
- Zip37027
- StyleTraditional
- Year Built2024
- Taxes$ 11665
- Price$ 3,999,900
- Bedrooms5
- Full Bathrooms5
- Half Bathrooms2
- Sqr Footage6112
- Lot Size0.54 Acres
Data Source:
Listing courtesy of RealTracs MLS as distributed by MLS GRID
Property Description
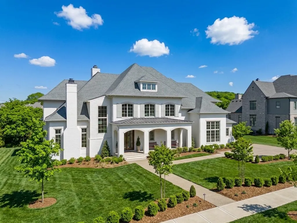
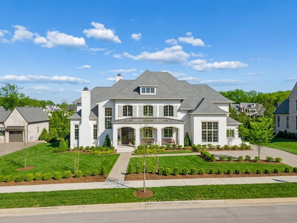
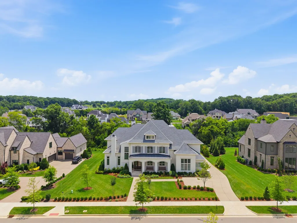
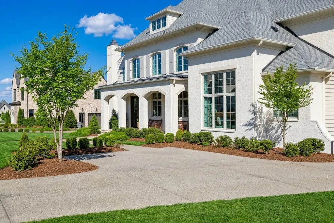
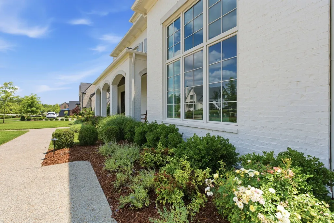
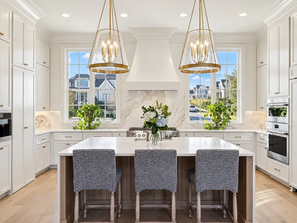
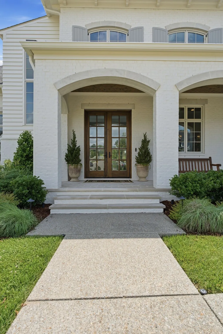
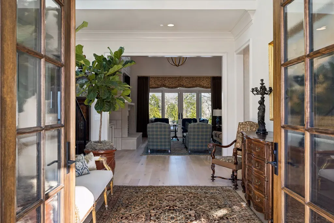
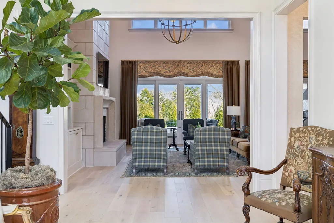
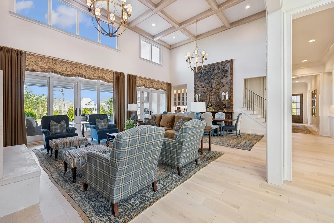
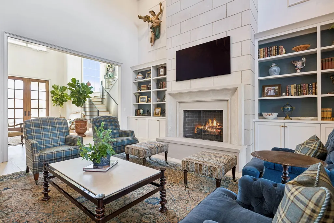
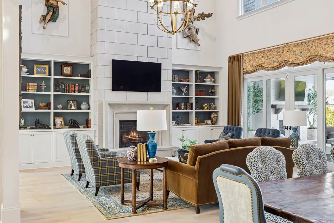
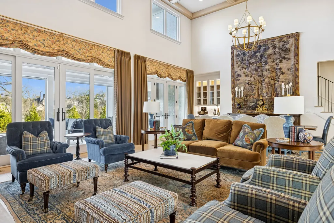
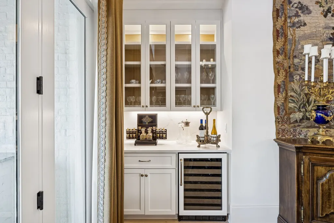
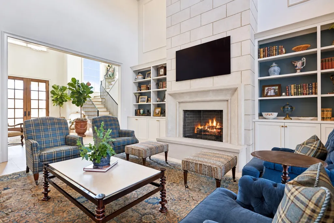
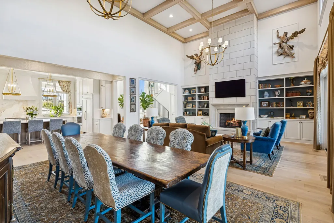
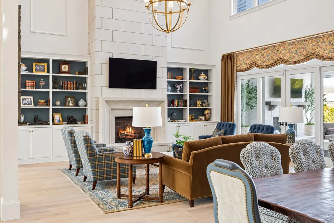
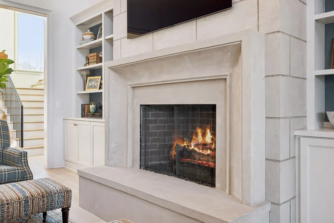
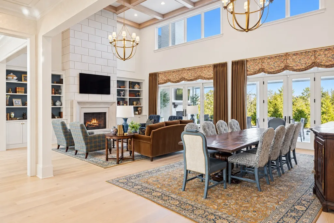
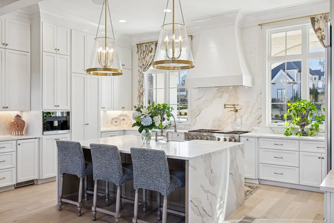
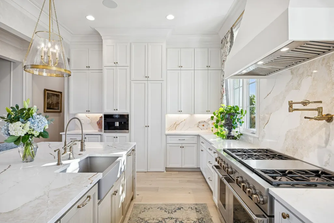
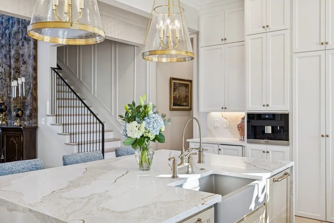
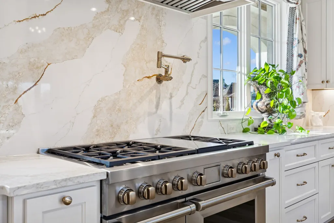
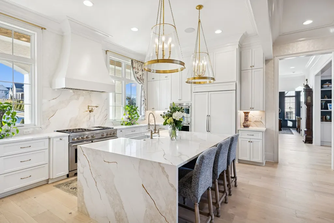
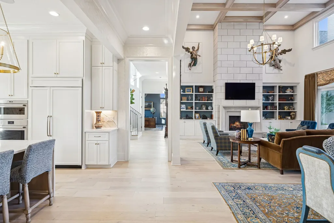
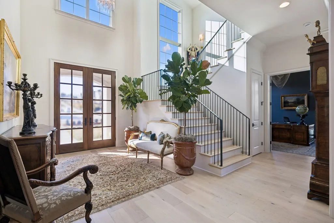
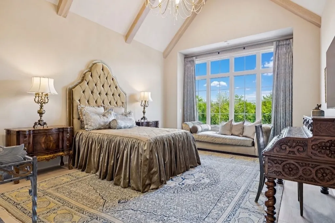
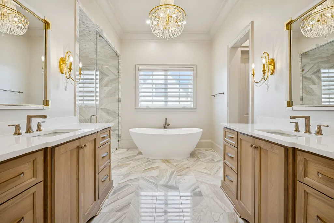
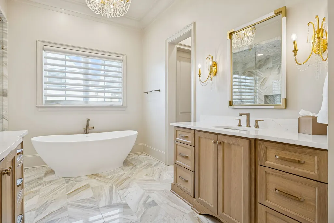
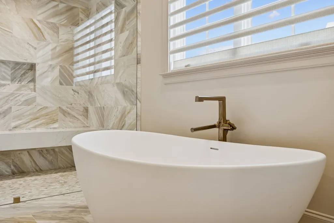
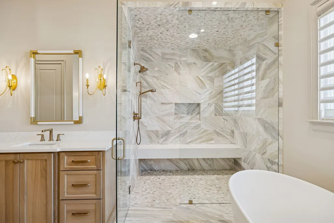
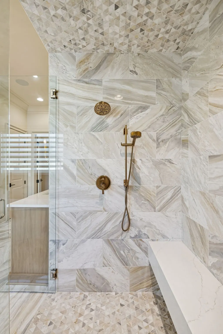
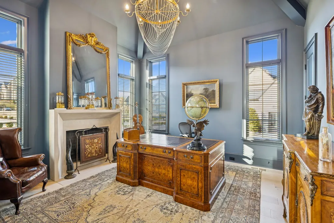
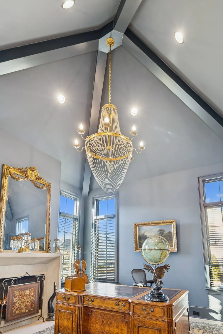
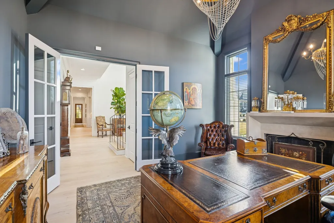
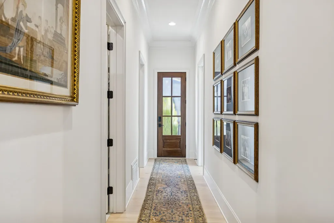
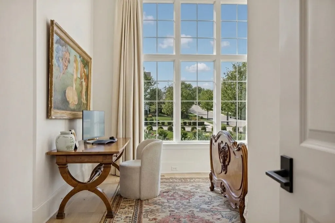
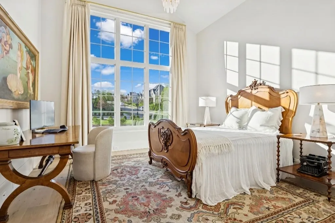
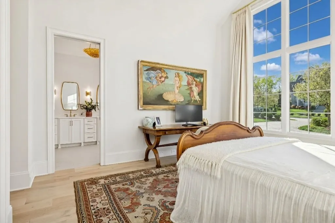
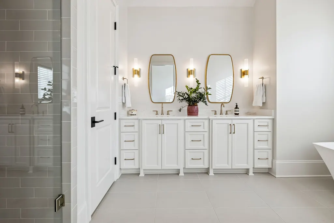
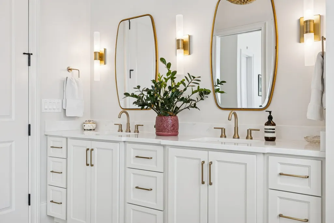
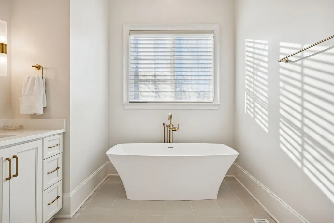
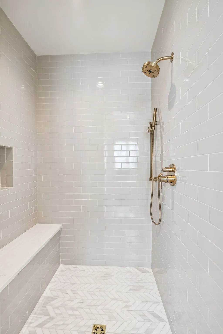
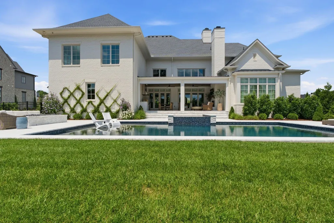
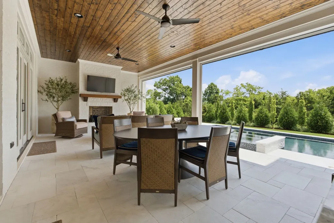
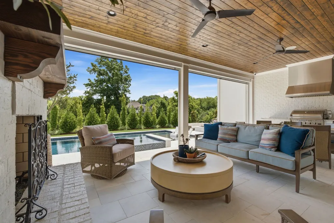
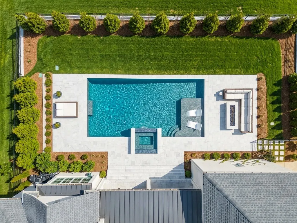
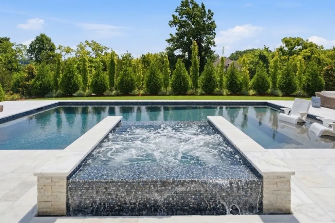
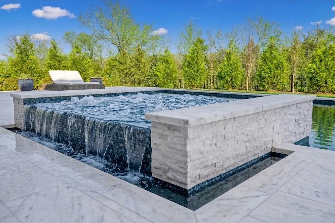
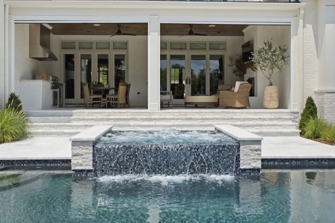
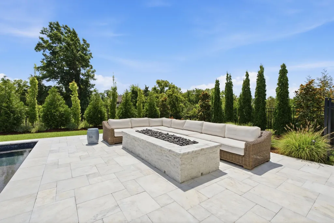
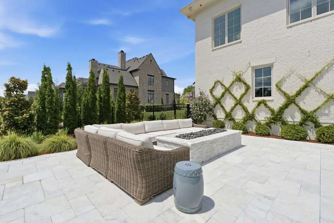
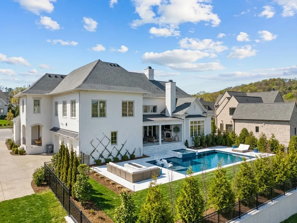
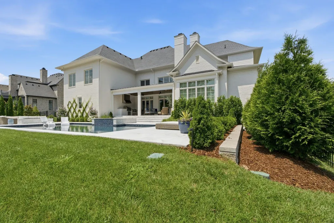
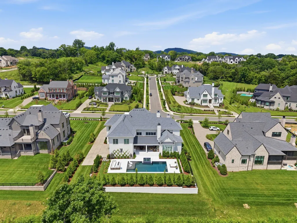
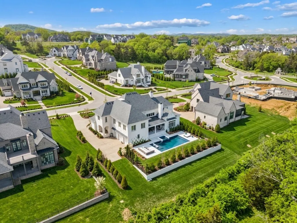
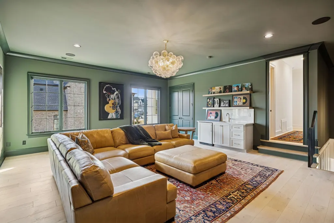
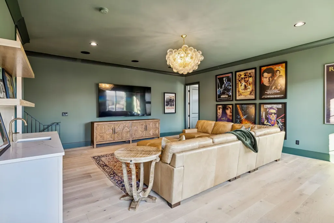
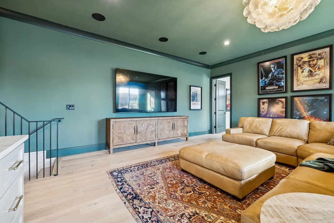
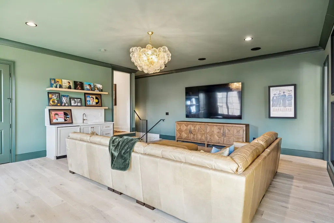
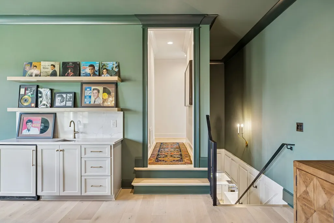
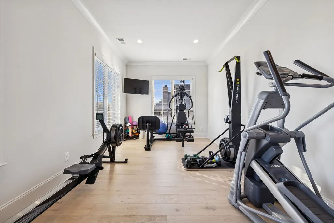
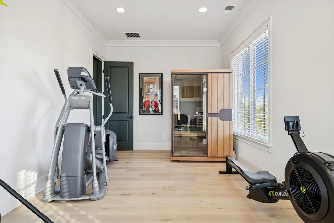
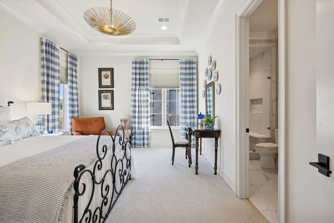
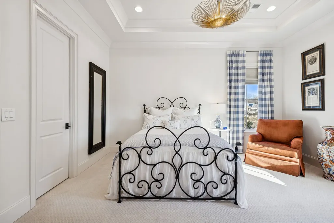
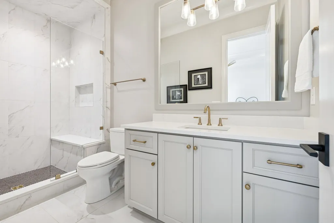
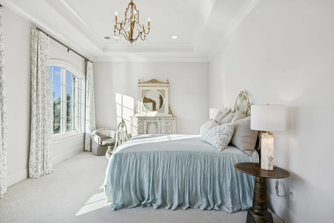
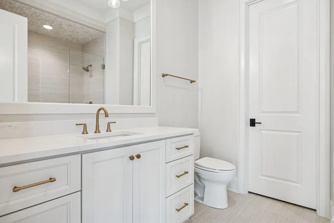
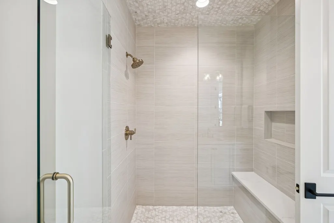
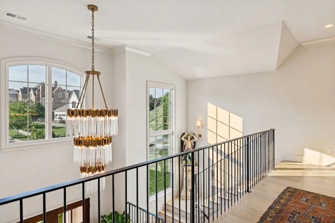
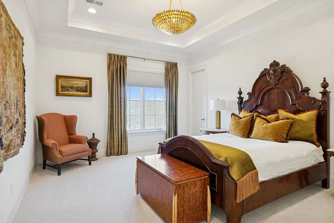
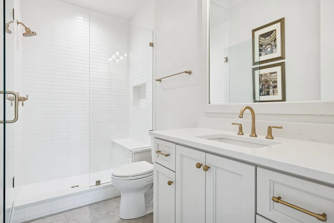
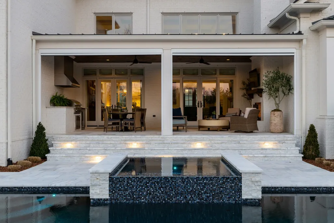
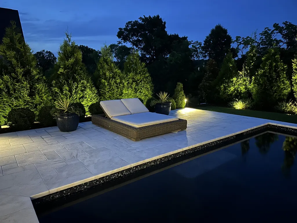
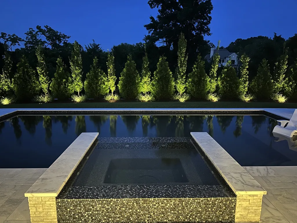
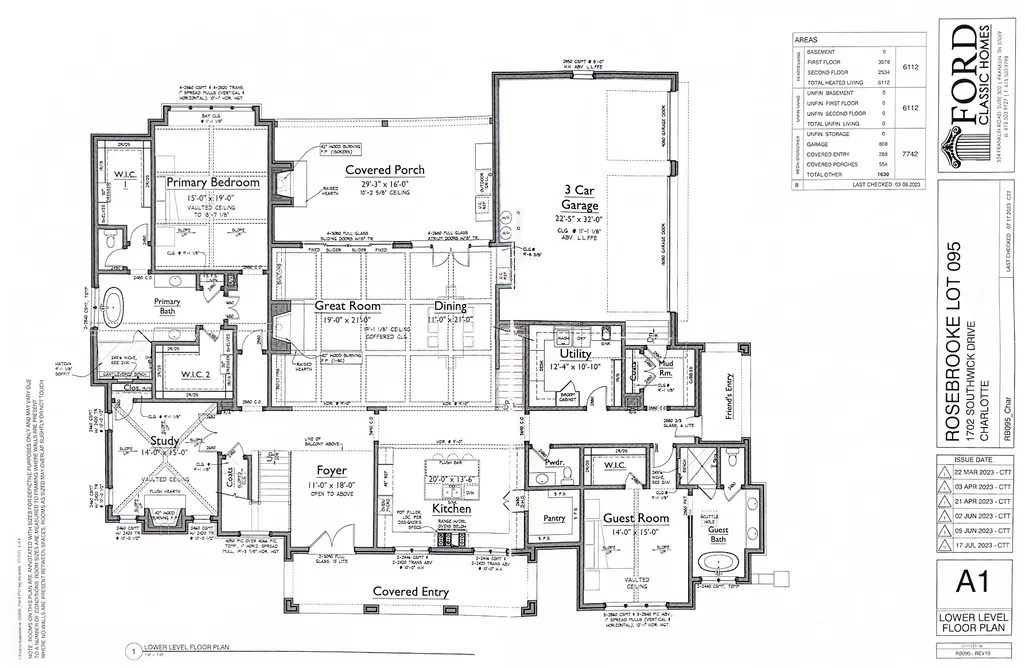
This is the one that slows you down for a longer look, inside and outside, from the front to the back. The moment you step into the backyard retreat, daily life shifts into vacation mode around the stunning 40' x 20' saltwater gunite pool and oversized waterfall spa. Framed by elegant marble pavers, an expansive fire pit, and mature landscaping for complete privacy, this outdoor sanctuary is engineered for effortless living. Host sunset dinners from your fully equipped outdoor kitchen, unwind beside the outdoor fireplace on crisp evenings, or lower the motorized screens for seamless all-season comfort. Inside, the estate continues to elevate your daily routine, centered around a grand great room with 19-foot coffered ceilings and a chef’s kitchen featuring Wolf and Sub-Zero appliances, a Miele coffee system, Scotsman ice maker, and hidden walk-in pantry. A dedicated upper-level fitness room and premium sauna transform wellness into an effortless habit, while the main-level primary suite offers a spa-inspired bath with heated floors, a freestanding tub, and dual walk-in closets. Completed by home automation, advanced humidity control, and designer lighting, this turnkey Brentwood home delivers a level of luxury, relaxation, and refined craftsmanship rarely found even in new construction. Located minutes from Smith and Crockett Parks, Cool Springs, and Nolensville. Showing requests require proof of funds or lender pre-approval prior to confirmation.
| Elementary School | Middle School | High School |
|---|---|---|
| Jordan Elementary School | Sunset Middle School | Ravenwood High School |
| Price History | |
|---|---|
| 2/9/2026 | Listed $4,399,990 |
| 4/9/2026 | 3$4,299,000 |
| 6/27/2026 | 1$4,274,000 |
| 7/10/2026 | 3$4,150,000 |
| 8/5/2026 | 4$3,999,900 |
General Features
| Living Area | 6112 |
|---|---|
| Sewer | Public Sewer |
| Heating | Central,Natural Gas |
| Cooling | Central Air,Electric |
| Utilities | Electricity Available,Natural Gas Available,Water Available |
| Possession | Close Of Escrow |
| Appliances | Built-In Gas Oven,Double Oven,Gas Oven,Built-In Gas Range,Dishwasher,Disposal,Indoor Grill,Ice Maker,Microwave,Refrigerator,Humidifier |
| HOA Fee | 945 |
| Garage Spaces | 3 |
| Association Fee Includes | Maintenance Grounds,Insurance,Recreation Facilities |
| Patio/Porch Features | Patio,Covered,Porch,Screened |
| Architectural Style | Traditional |
| Pool Features | In Ground |
| Security Features | Security System,Smoke Detector(s) |
| Construction Materials | Brick |
| Year Built | 2024 |
| Stories Count | 2 |
| Topography | Level,Private |
| Levels | Two |
| Property Subtype | Single Family Residence |
| HOA Fee 2 | 350 |
| Assoc Fee Paid Per | Quarterly |
| County | Williamson County,TN |
| New Construction | No |
| Property Type | Residential |
| Attached Garage | No |
| Subdivision Name | Rosebrooke Sec2b |
| Garage Y/N | Yes |
| Full Baths | 5 |
| Status | Active |
| Directions | From I-65 take Concord Rd (east) to Sunset Rd. Turn right on Sunset Rd. Continue to RoseBrooke on your right. Turn right onto Rosebrooke Dr to the round-about,take the 1st exit onto Southwick Dr. 170 |
| High School | Ravenwood High School |
| City | Brentwood |
| Senior Community Y/N | No |
| Open Parking Spaces | 2 |
| Lot Size Units | Acres |
| HOA Fee 2 Frequency | One Time |
| Elementary School | Jordan Elementary School |
| Property Attached Y/N | No |
| Year Built Details | Existing |
| Tax Annual Amount | 11665 |
| Middle/Junior High School | Sunset Middle School |
| Virtual Tour | https://properties.615.media/sites/kneqbwn/unbranded |
| Building Area Units | Square Feet |
| Living Area Units | Square Feet |
| Standard Status | Active |
Interior Features
| Interior Amenities | Bookcases,Built-in Features,Ceiling Fan(s),Entrance Foyer,High Ceilings,Hot Tub,Open Floorplan,Pantry,Smart Camera(s)/Recording,Smart Light(s),Smart Thermostat,Walk-In Closet(s),Wet Bar,High Speed In |
|---|---|
| Basement | Crawl Space |
| Flooring | Wood |
| Total Fireplaces | 3 |
| Air Conditioning Y/N | Yes |
| Heating Y/N | Yes |
| Fireplace Y/N | Yes |
| Above Grade Finished Area | 6112 |
| Half Baths | 2 |
| Total Bedrooms | 5 |
| Main Level Bedrooms | 2 |
| Below Grade Finished Area Unit Type | Square Feet |
| LivingAreaSource | Builder |
| Below Grade Finished Area Source | Builder |
| Above Grade Finished Area Source | Builder |
| Above Grade Finished Area Unit Type | Square Feet |
| Total Baths | 7 |
Exterior Features
| Exterior Amenities | Gas Grill,Smart Camera(s)/Recording,Smart Irrigation,Smart Light(s) |
|---|---|
| Fencing | Back Yard |
| Parking Features | Garage Door Opener,Garage Faces Side,Aggregate,Parking Pad |
| Lot Features | Level,Private |
| Water Source | Public |
| Total Parking | 5 |
| Lot Size Area | 0.54 |
| Building Area Total | 6112 |
| Lot Dimensions | 130 X 180 |
| Lot Size Acres | 0.54 |
| Lot Size Source | Calculated from Plat |
| Waterfront Y/N | No |
| Covered Spaces | 3 |
| Other Equipment | Irrigation System,Dehumidifier |
Amenities
- Foreclosure
- Views
- Short Sale
- New Construction
- Adult 55+
- Lease To Own
- No HOA Fees
- Furnished
- Primary On Main
- Air Conditioning
- Seller Finance
- Green
- Fixer Upper
- Horse
- Golf
- Fireplace
- Deck
- Garage
- Basement
- Pool
Property vs Single Family Average in 37027
Price
Taxes
Year Built
Visits
In The Neighborhood
Views
Brentwood
$ 4,199,900
1647 Heartwood Ln
Brentwood, TN 37027
- Type
- Single Family
- Size
- 7,030 SqFt
- Rooms
- 6 Beds + 7 Baths
New Construction
Brentwood
$ 3,195,000
1627 Rosebrooke Dr
Brentwood, TN 37027
- Type
- Single Family
- Size
- 5,378 SqFt
- Rooms
- 5 Beds + 6 Baths
New Construction
Brentwood
$ 4,611,505
9815 Easton Drive
Brentwood, TN 37027
- Type
- Single Family
- Size
- 6,410 SqFt
- Rooms
- 5 Beds + 6 Baths
 The data relating to real estate for sale on this web site comes in part from the Internet Data Exchange Program of RealTracs Solutions as distributed by MLS Grid. Real estate listings held by brokerage firms other than Weichert, Realtors® - The Andrews Group - Nashville are marked with the Internet Data Exchange Program logo or thumbnail logo and detailed information about them includes the name of the listing brokers.
