

New Construction


Address
9405 Dewaal Ridge, Brentwood, TN
Price
$ 2,599,900
Property Attributes
- MLS#3148747
- TypeSingle Family
- Listing Status Active
- CountyWILLIAMSON
- CityBrentwood
- NeighborhoodRaintree Reserve
- Zip37027
- StyleTraditional
- Year Built2026
- Taxes$ 1628
- Price$ 2,599,900
- Bedrooms5
- Full Bathrooms5
- Half Bathrooms3
- Sqr Footage4933
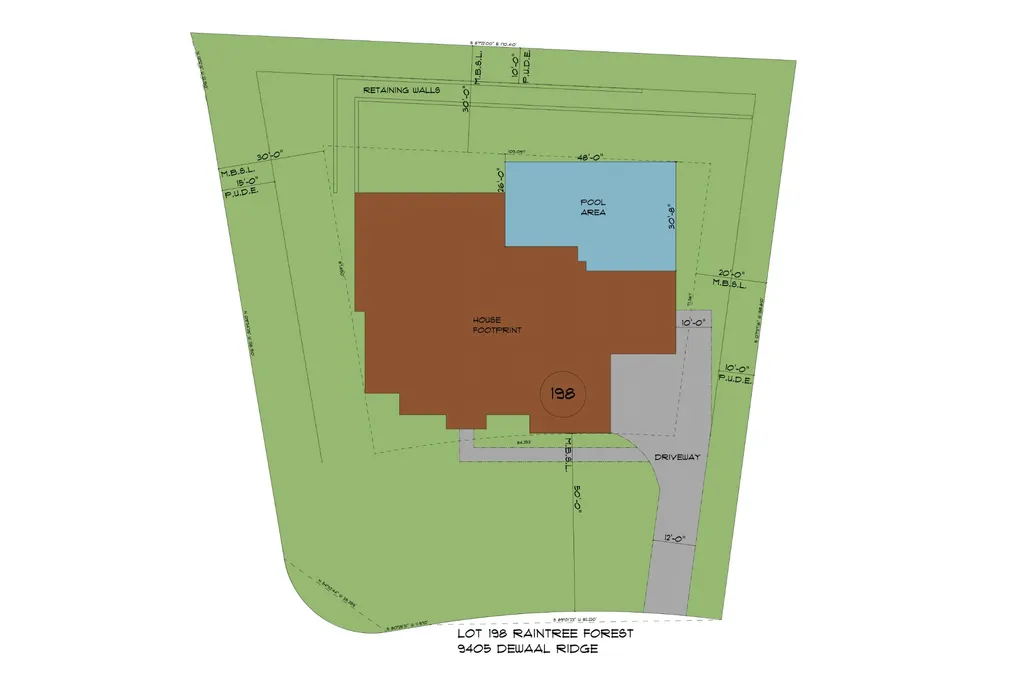
- Lot Size0.53 Acres
Data Source:
Listing courtesy of RealTracs MLS as distributed by MLS GRID
Property Description
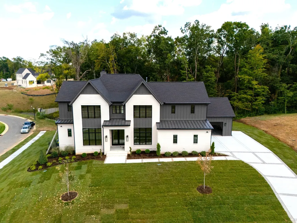
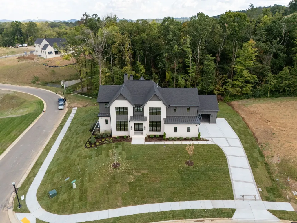
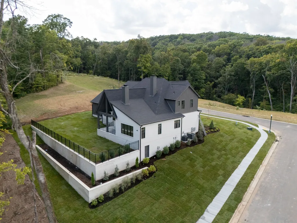
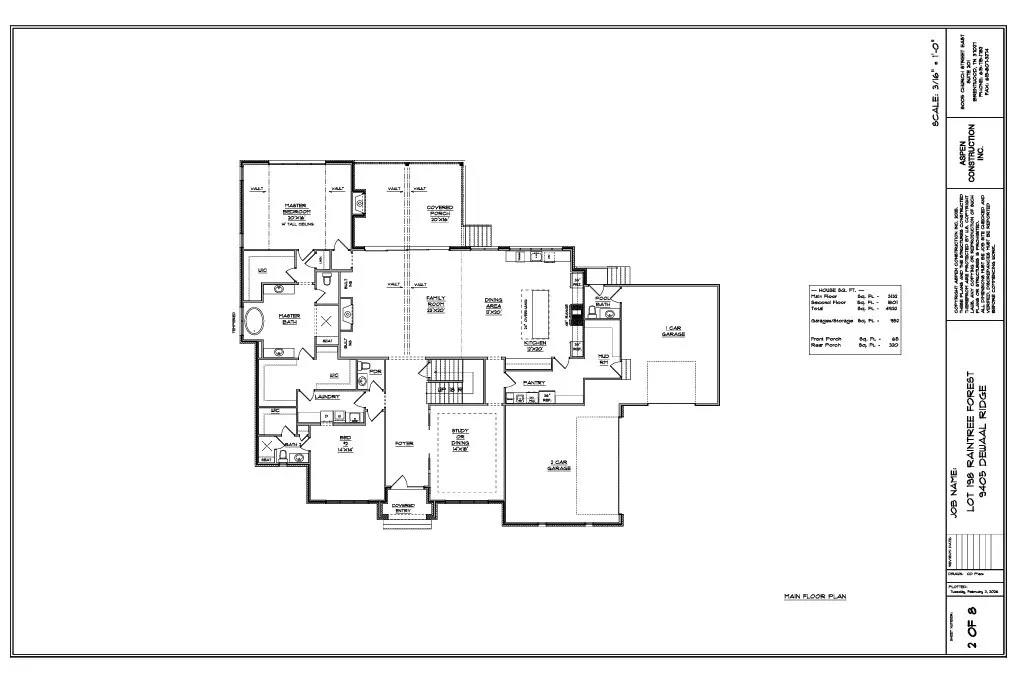
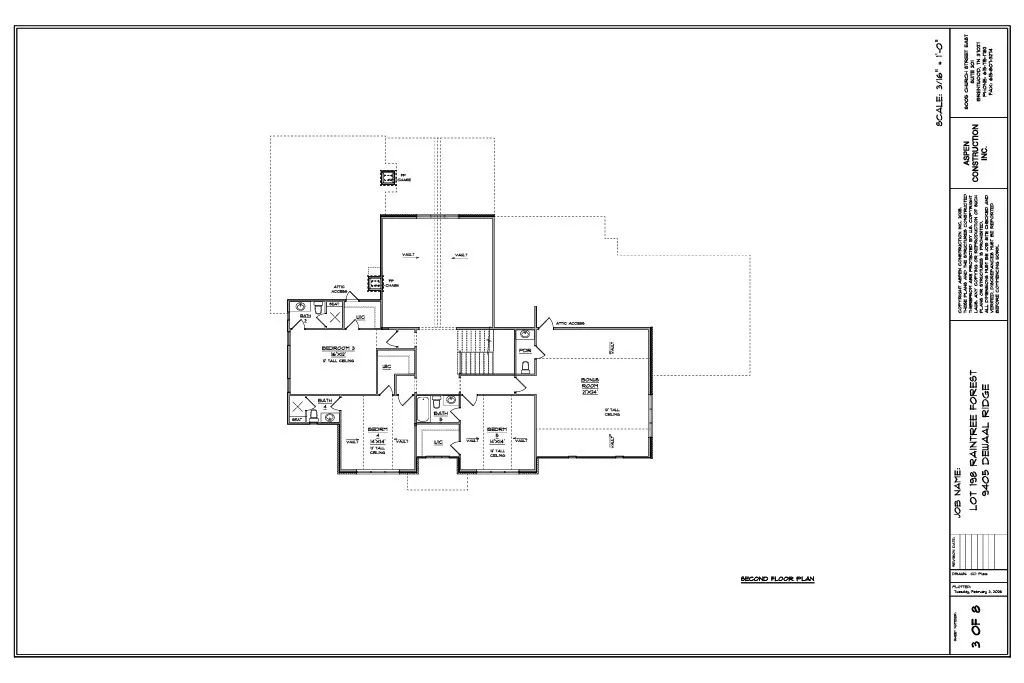
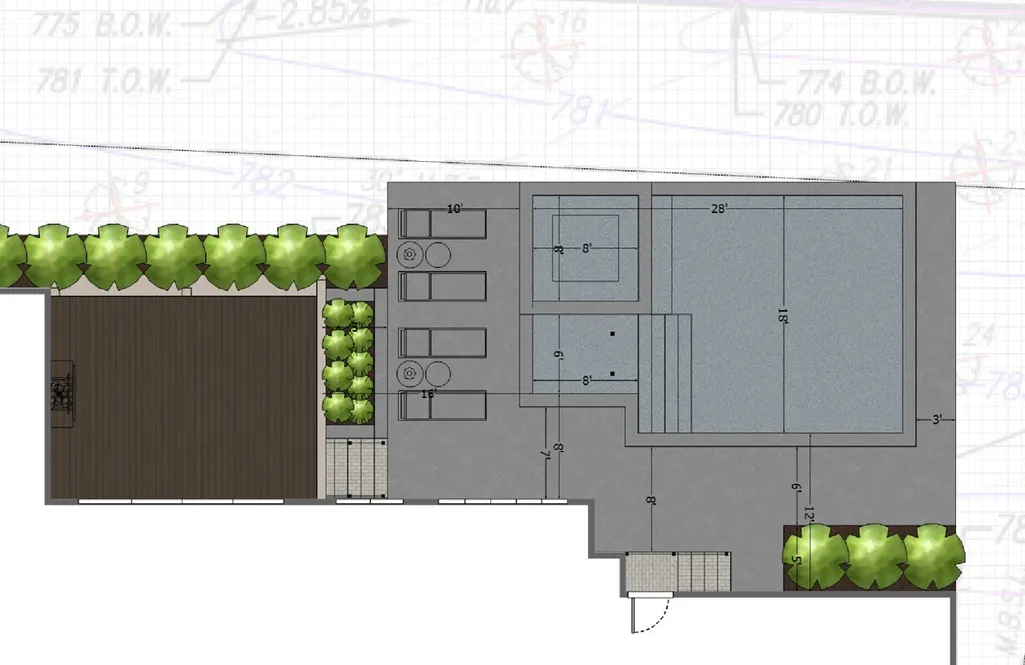
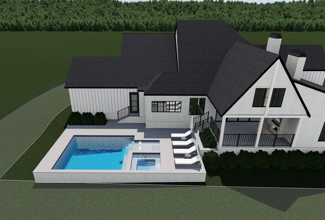
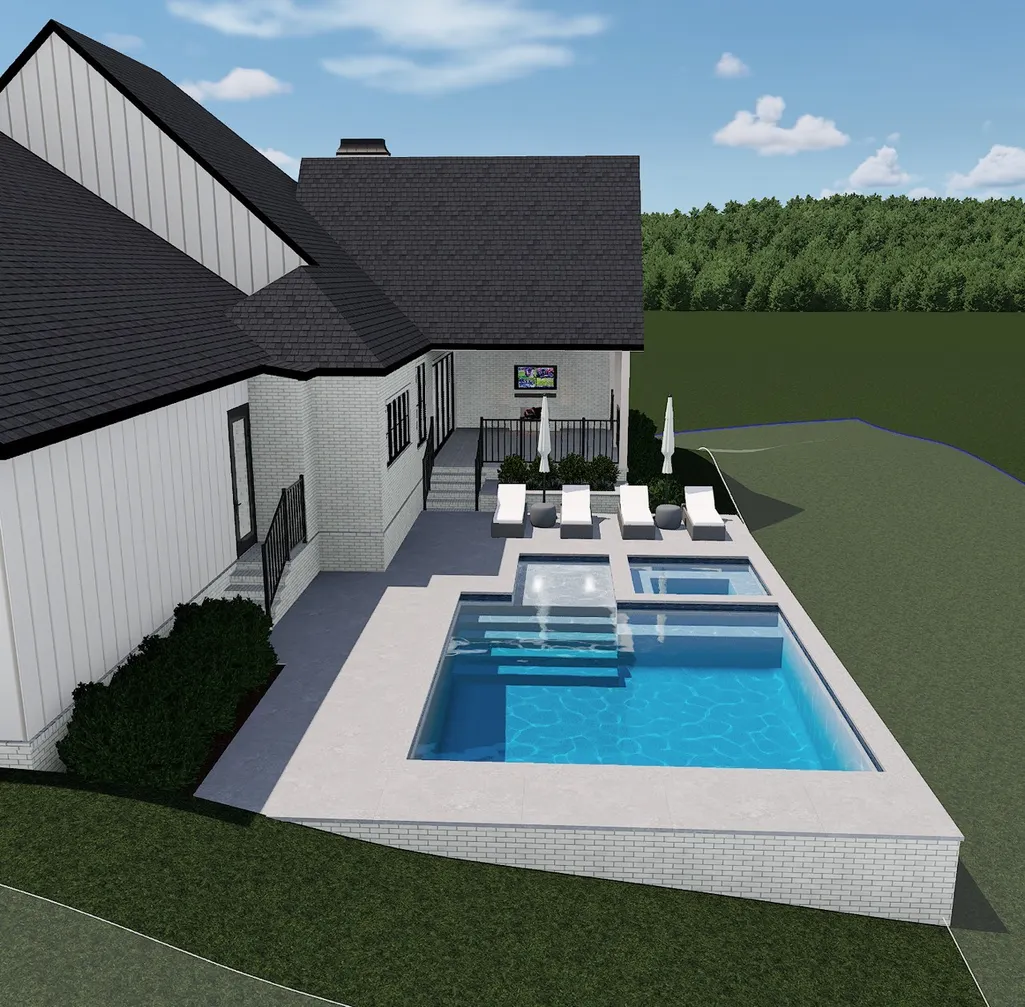
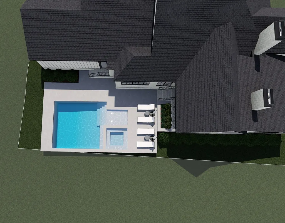
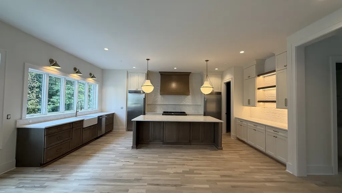
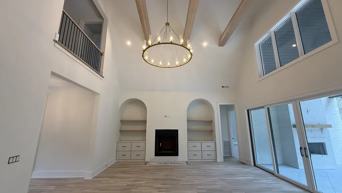
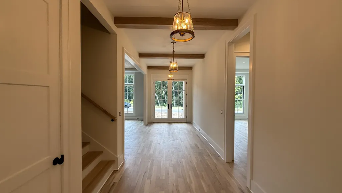
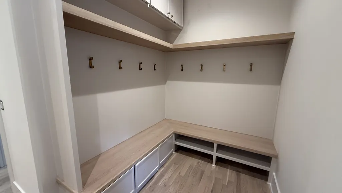
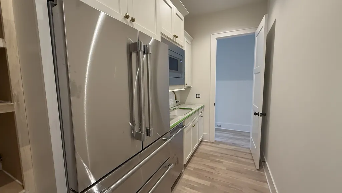
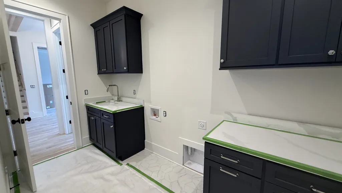
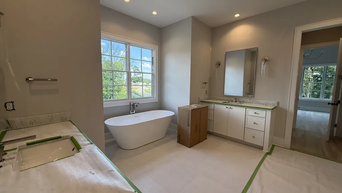
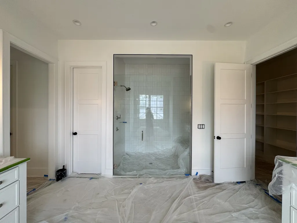
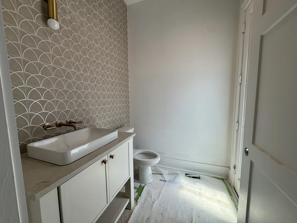
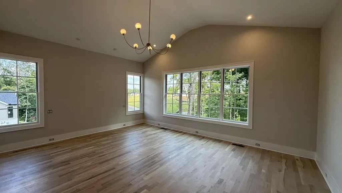
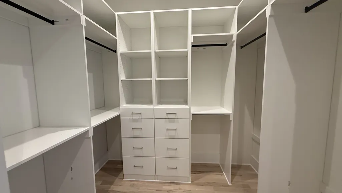
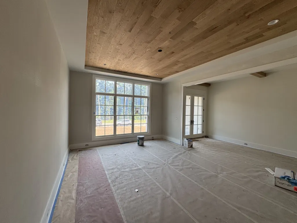
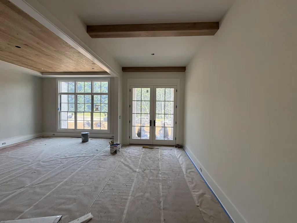
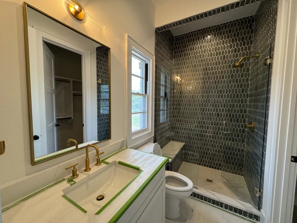
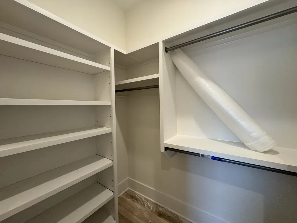
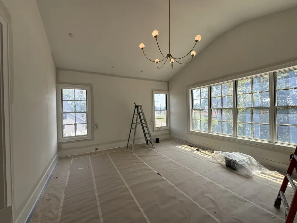
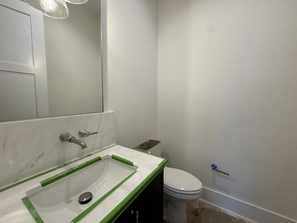
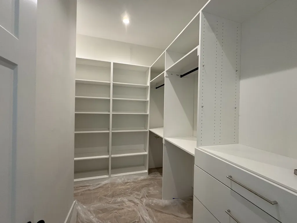
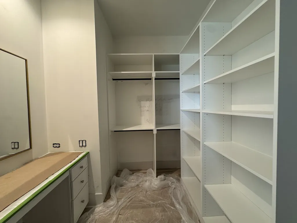
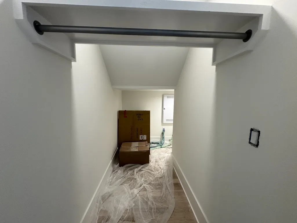
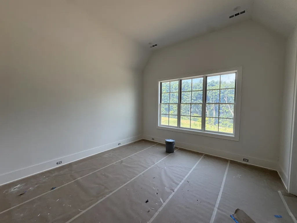
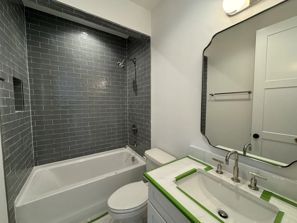
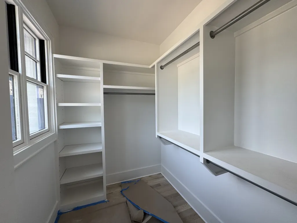
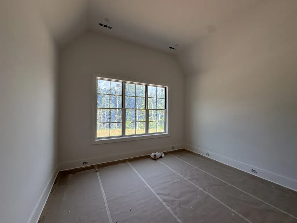
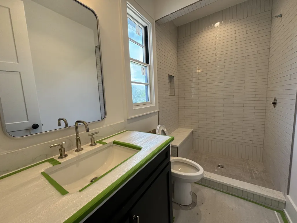
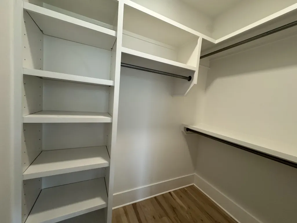
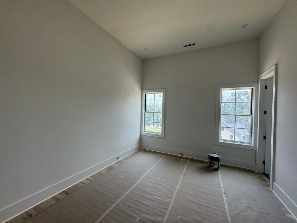
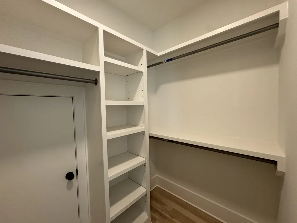
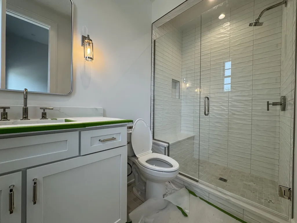
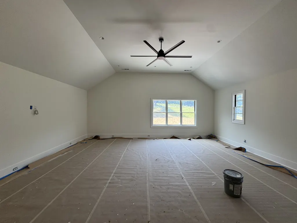
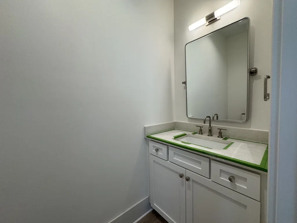
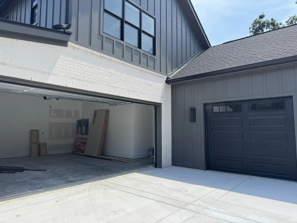
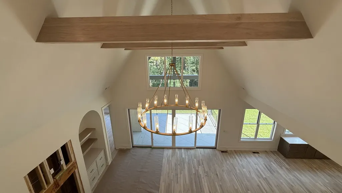
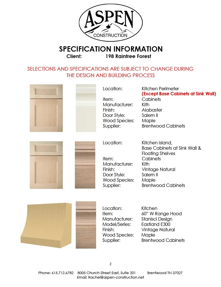
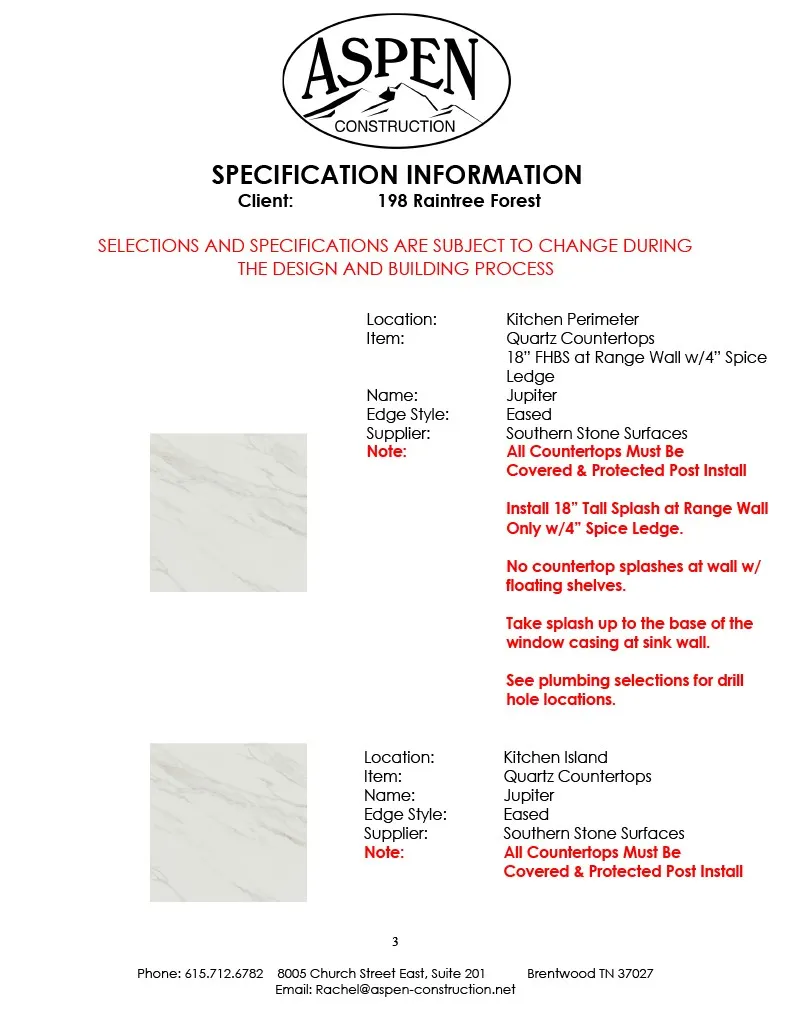
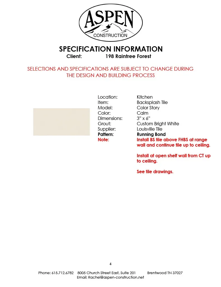
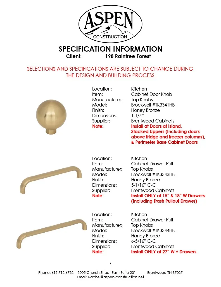
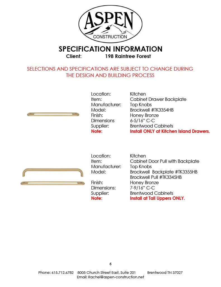
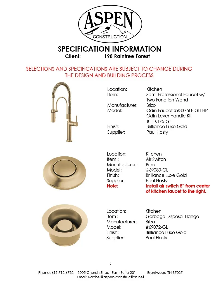
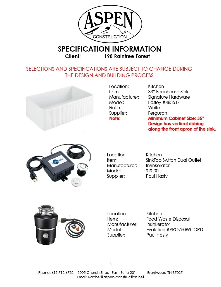
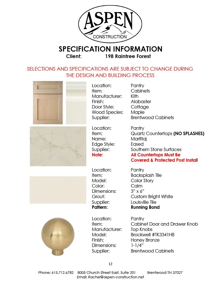
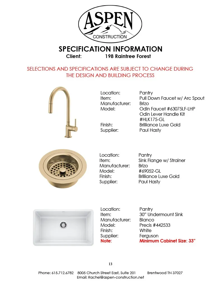
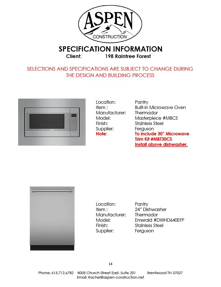
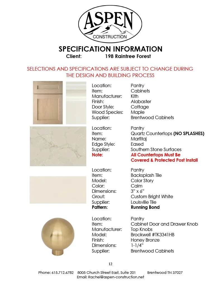
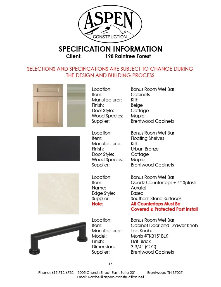
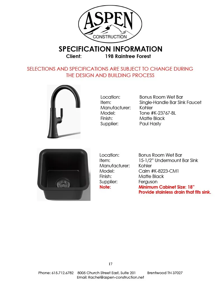
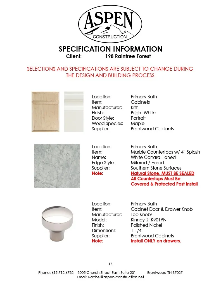
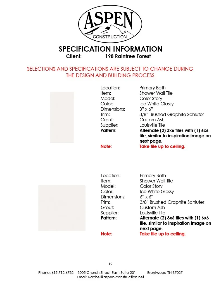
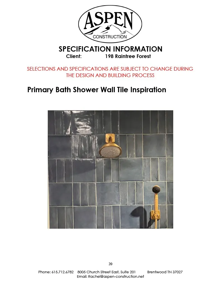
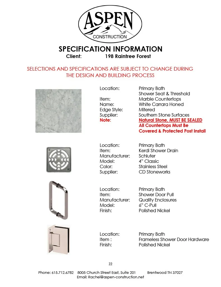
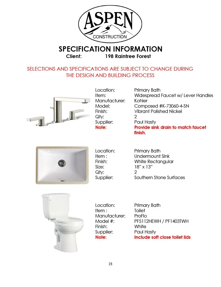
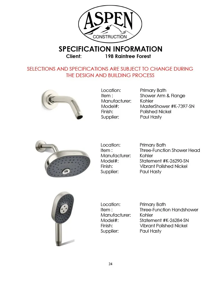
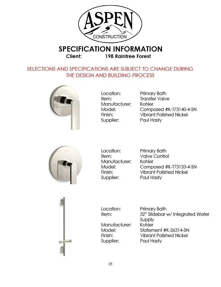
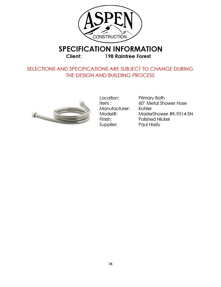
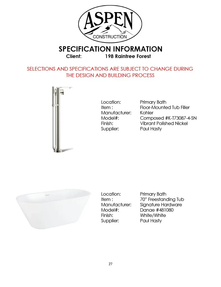
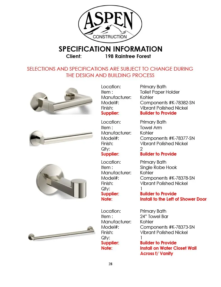
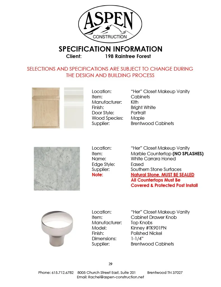
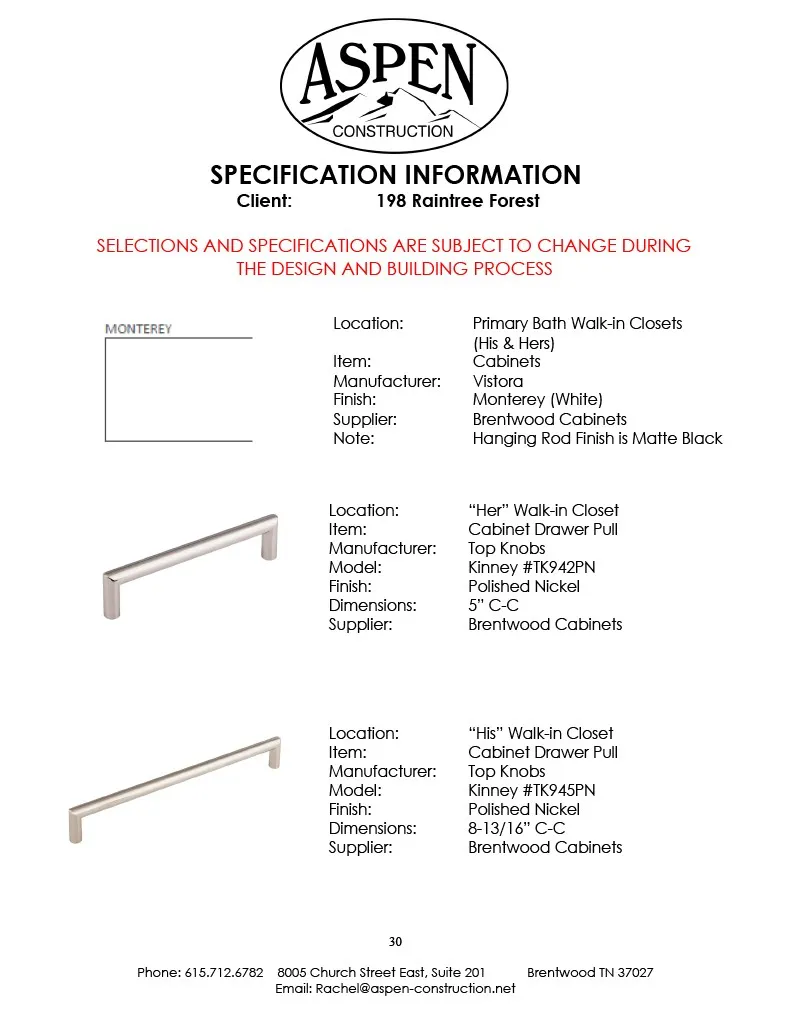
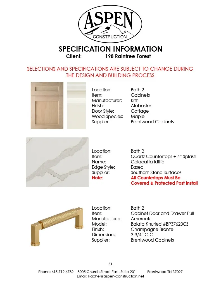
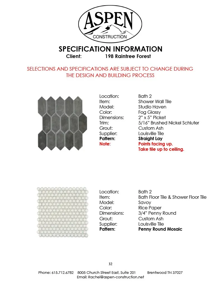
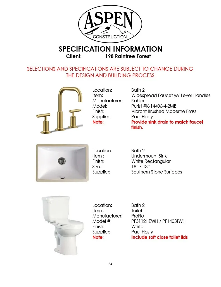
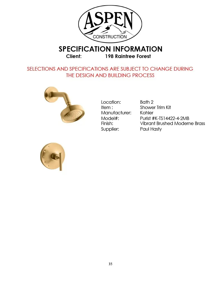
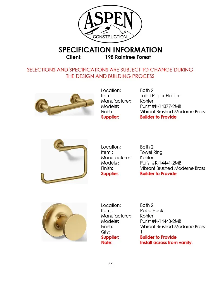
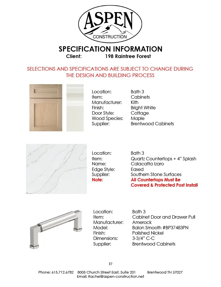
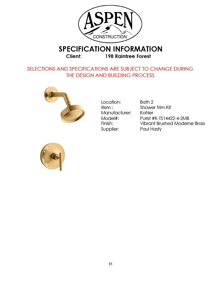
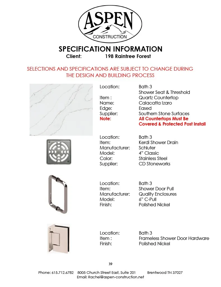
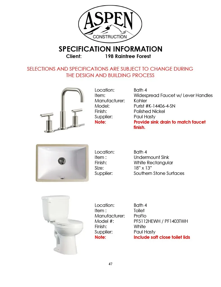
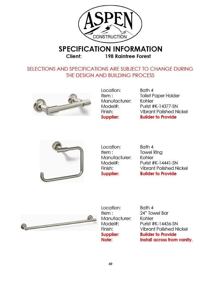
Set on a picturesque half-acre homesite backing to mature trees, this stunning custom residence by Aspen Construction offers the perfect blend of luxury, comfort, and flexibility. The thoughtfully designed home features soaring vaulted ceilings, two spacious bedrooms on the main level, and a large bonus room ideal for entertaining, recreation, or additional living space. Each bedroom includes its own private bath and walk-in closet, offering comfort and privacy for family and guests alike. The gorgeous primary suite is a true retreat, highlighted by a spa-like bath, and large dual closets. Designer finishes elevate every corner, while the impressive 20x15 covered porch with a cozy fireplace creates the perfect outdoor retreat overlooking a backyard with plenty of room for a future pool. A well-appointed working pantry adds both beauty and functionality to the gourmet kitchen. Located in the highly sought-after school district of Crockett Elementary, Woodland Middle, and Ravenwood High, this exceptional property offers luxury living in a prime location. If this thoughtfully designed floor plan doesn’t quite meet your vision, pick another Aspen lot and build your dream home from the ground up or tailor an existing plan to suit your lifestyle.
| Elementary School | Middle School | High School |
|---|---|---|
| Crockett Elementary | Woodland Middle School | Ravenwood High School |
| Price History | |
|---|---|
| 3/13/2026 | Listed $2,599,900 |
General Features
| Living Area | 4933 |
|---|---|
| Sewer | Public Sewer |
| Heating | Dual,Natural Gas |
| Cooling | Dual,Electric |
| Utilities | Electricity Available,Natural Gas Available,Water Available |
| Possession | Close Of Escrow |
| Roof | Shingle |
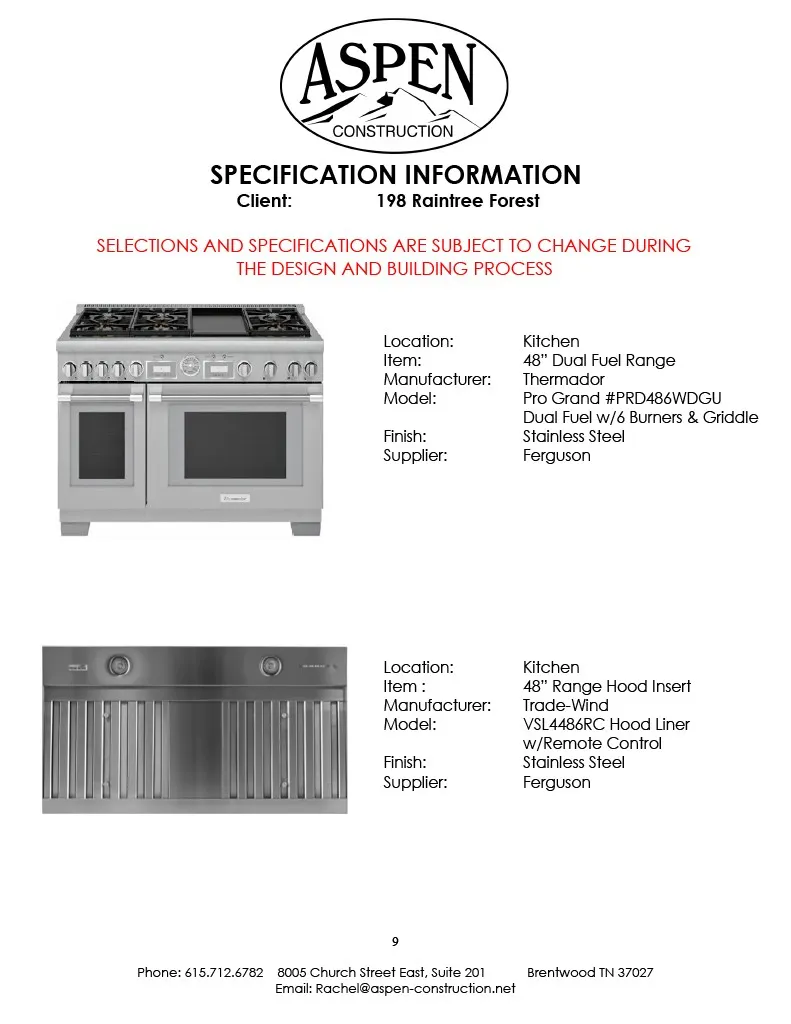
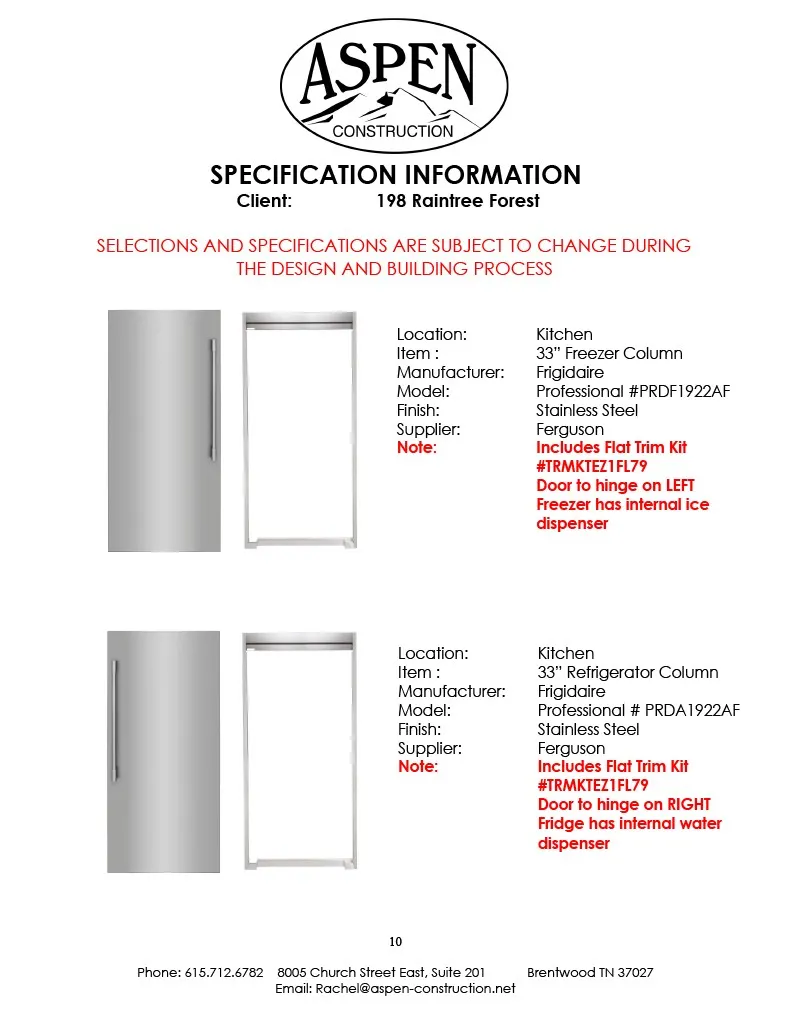
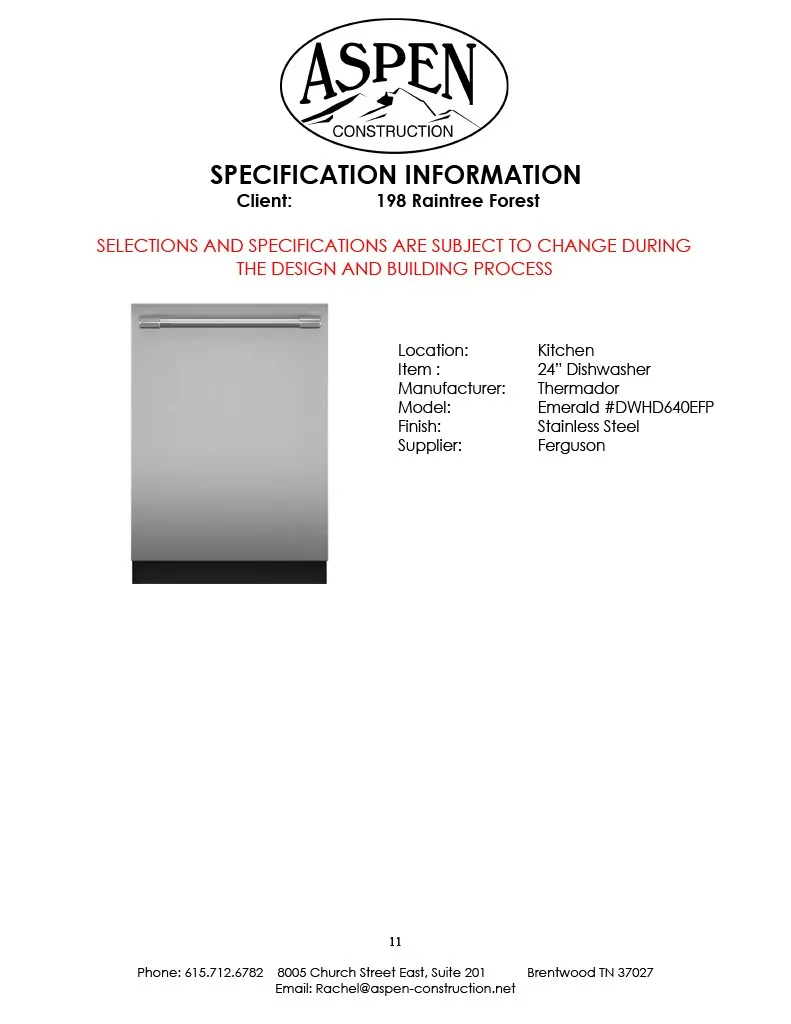
| Appliances | Double Oven,Electric Oven,Gas Range,Dishwasher,Disposal,Microwave |
| HOA Fee | 2500 |
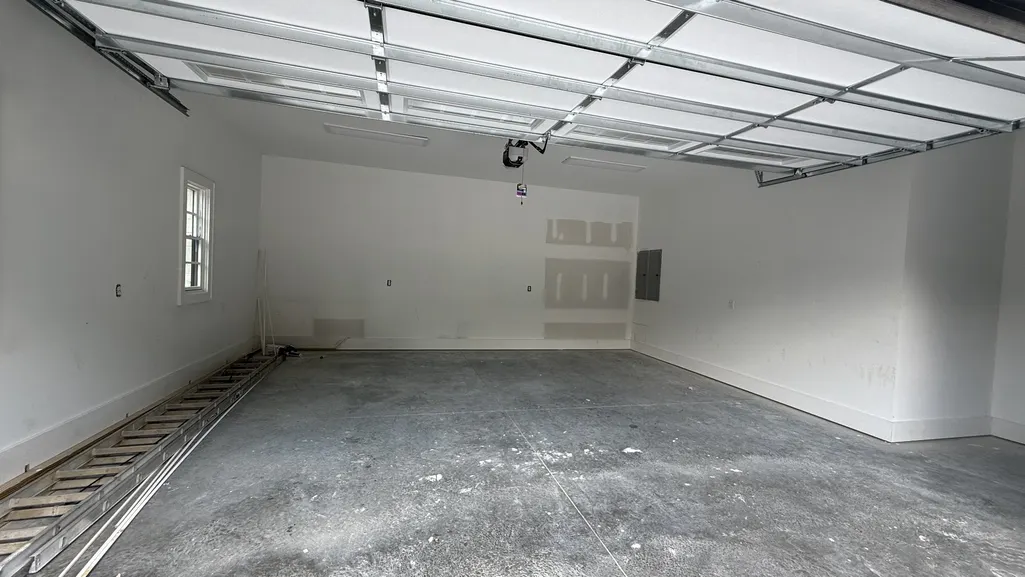
| Garage Spaces | 3 |
| Association Fee Includes | Recreation Facilities |
| Patio/Porch Features | Deck,Covered |
| Architectural Style | Traditional |
| Security Features | Smoke Detector(s) |
| Construction Materials | Brick |
| Year Built | 2026 |
| Stories Count | 2 |
| Topography | Corner Lot |
| Levels | Two |
| Property Subtype | Single Family Residence |
| Assoc Fee Paid Per | Annually |
| County | Williamson County,TN |
| New Construction | Yes |
| Property Type | Residential |
| Association Amenities | Pool,Underground Utilities |
| Attached Garage | No |
| Subdivision Name | Raintree Reserve |
| Garage Y/N | Yes |
| Full Baths | 5 |
| Status | Active |
| Directions | I-65 South to Concord Road East,Right on Green Hill Blvd,Go straight through the roundabout onto Raintree Parkway,Left on Eastwood to end,left on Kaschlina,right on Geralds to new section. For GPS Us |
| High School | Ravenwood High School |
| City | Brentwood |
| Senior Community Y/N | No |
| Lot Size Units | Acres |
| Elementary School | Crockett Elementary |
| Property Attached Y/N | No |
| Year Built Details | New |
| Tax Annual Amount | 1628 |
| Middle/Junior High School | Woodland Middle School |
| Building Area Units | Square Feet |
| Living Area Units | Square Feet |
| Standard Status | Active |
| Tax Lot | 198 |
Interior Features
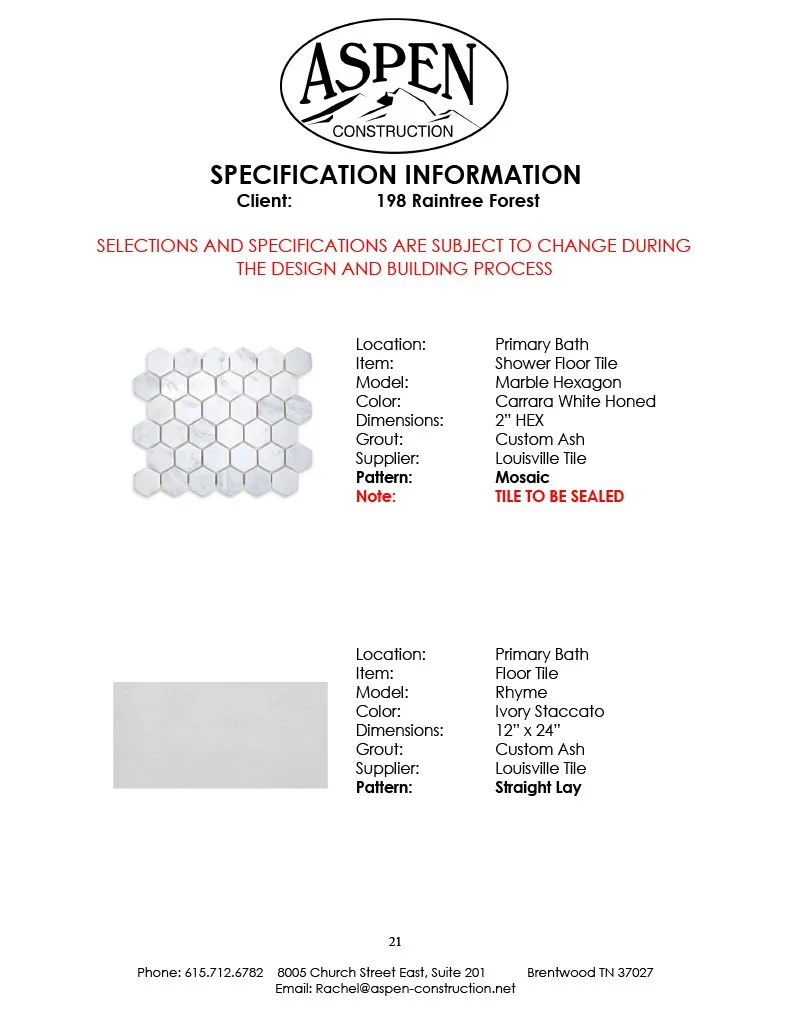
| Interior Amenities | Ceiling Fan(s),Entrance Foyer,High Ceilings,Pantry,Walk-In Closet(s),Kitchen Island |
|---|---|
| Basement | None |
| Flooring | Carpet,Wood,Tile |
| Total Fireplaces | 1 |
| Air Conditioning Y/N | Yes |
| Heating Y/N | Yes |
| Fireplace Y/N | Yes |
| Above Grade Finished Area | 4933 |
| Half Baths | 3 |
| Laundry Features | Electric Dryer Hookup,Washer Hookup |
| Total Bedrooms | 5 |
| Main Level Bedrooms | 2 |
| Below Grade Finished Area Unit Type | Square Feet |
| LivingAreaSource | Professional Measurement |
| Below Grade Finished Area Source | Professional Measurement |
| Above Grade Finished Area Source | Professional Measurement |
| Above Grade Finished Area Unit Type | Square Feet |
| Total Baths | 8 |
Exterior Features
| Parking Features | Garage Door Opener,Garage Faces Side |
|---|---|
| Lot Features | Corner Lot |
| Water Source | Public |
| Total Parking | 3 |
| Lot Size Area | 0.53 |
| Building Area Total | 4933 |
| Lot Size Acres | 0.53 |
| Lot Size Source | Calculated from Plat |
| Waterfront Y/N | No |
| Covered Spaces | 3 |
| Other Equipment | Irrigation System |
Amenities
- Foreclosure
- Views
- Short Sale
- New Construction
- Adult 55+
- Lease To Own
- No HOA Fees
- Furnished
- Primary On Main
- Air Conditioning
- Seller Finance
- Green
- Fixer Upper
- Horse
- Golf
- Fireplace
- Deck
- Garage
- Basement
- Pool
Property vs Single Family Average in 37027
Price
Taxes
Year Built
Visits
 The data relating to real estate for sale on this web site comes in part from the Internet Data Exchange Program of RealTracs Solutions as distributed by MLS Grid. Real estate listings held by brokerage firms other than Weichert, Realtors® - The Andrews Group - Nashville are marked with the Internet Data Exchange Program logo or thumbnail logo and detailed information about them includes the name of the listing brokers.
