

Views - New Construction


Address
3306 Nevada Ave, Nashville, TN
Price
$ 1,850,000
Property Attributes
- MLS#3160045
- TypeSingle Family
- Listing Status Active
- CountyDAVIDSON
- CityNashville
- NeighborhoodSylvan Summitt Estates
- Zip37209
- Style
- Year Built2026
- Taxes$ 4837
- Price$ 1,850,000
- Bedrooms5
- Full Bathrooms5
- Half Bathrooms1
- Sqr Footage4289
- Lot Size0.06 Acres
Data Source:
Listing courtesy of RealTracs MLS as distributed by MLS GRID
Property Description
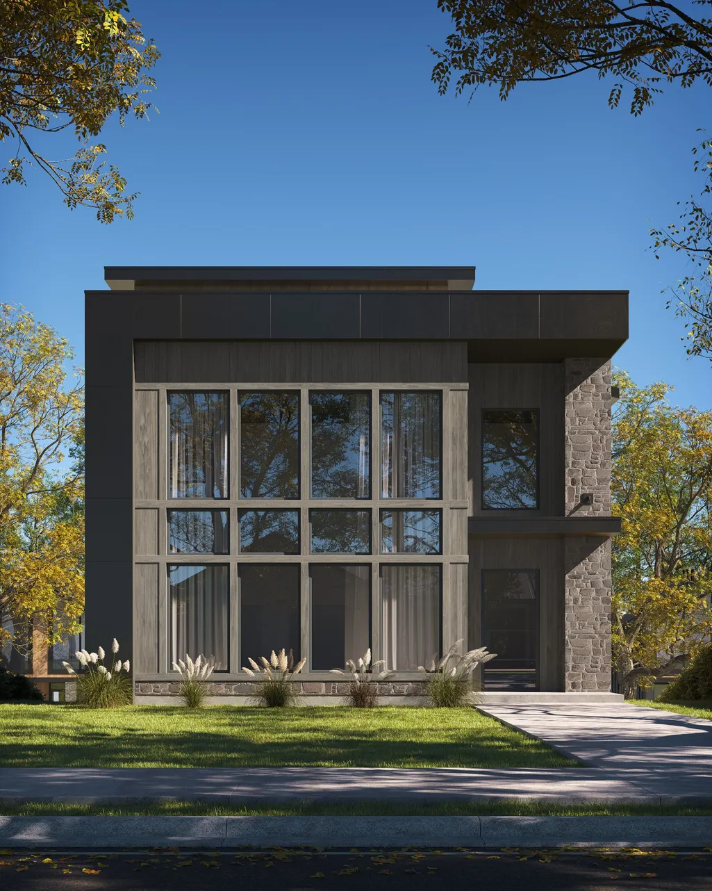
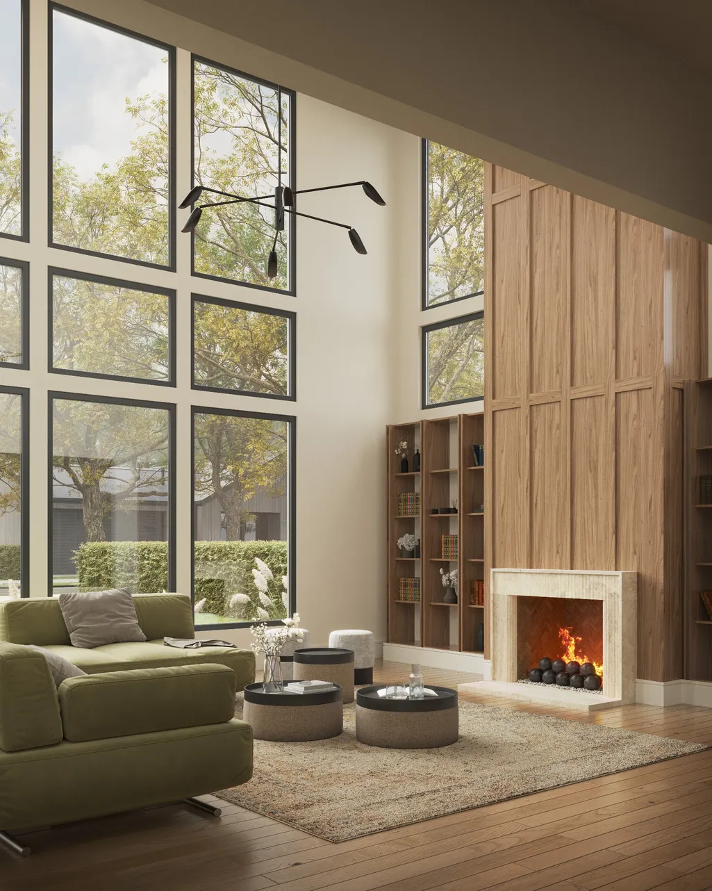
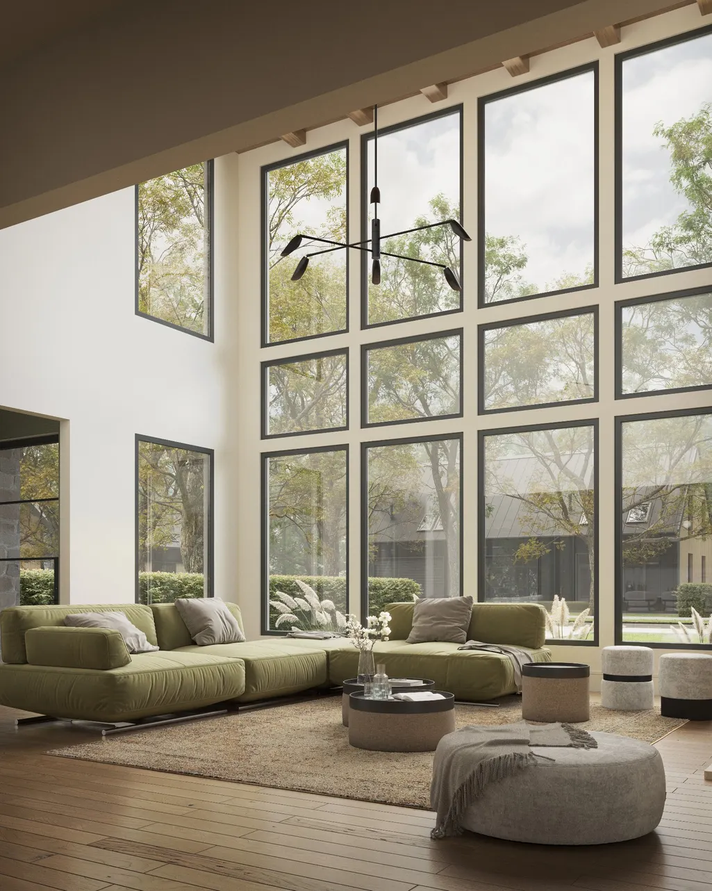
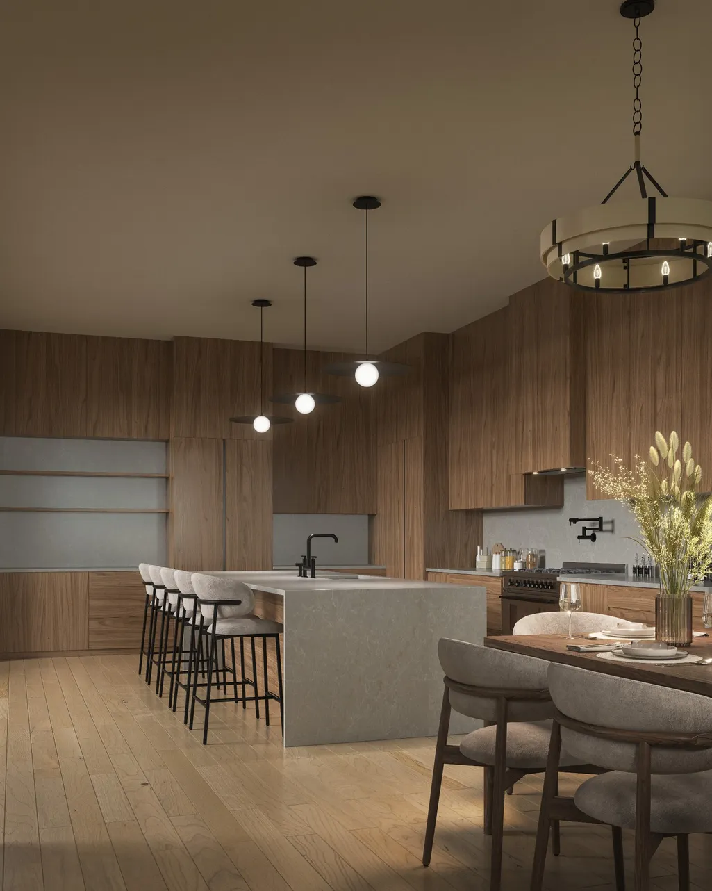
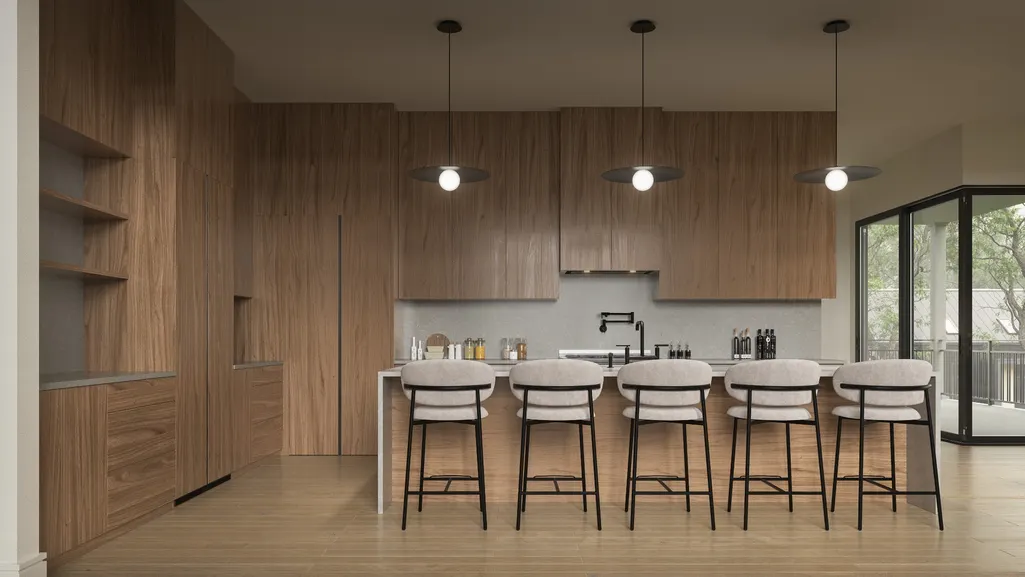
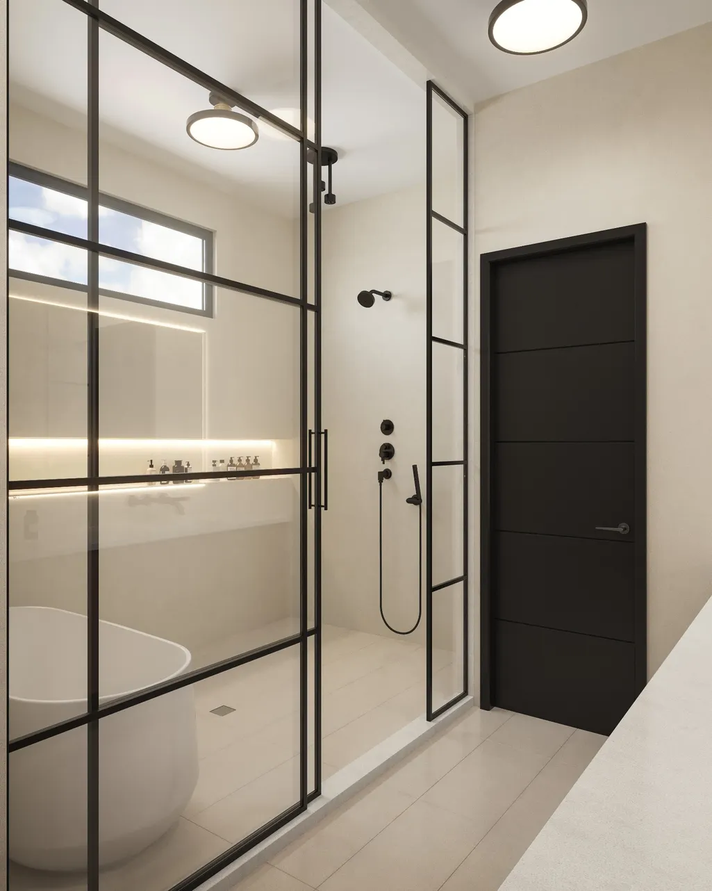
*Exclusive Opportunity to Purchase Pre-Completion* Perched atop the hills of Sylvan Heights, this stunning new construction blends striking architecture with refined living—just 10 minutes from downtown Nashville and 12 minutes to Green Hills. Crafted with brick and stone, the exterior sets the tone for the modern sophistication that continues inside. Spanning 4,289 square feet, this 5-bedroom, 4 full and 2 half-bath residence is designed with effortless livability in mind. The main-level primary suite offers privacy and comfort, while a private elevator connects all levels with ease. Inside, soaring ceilings beneath a statement pendant chandelier frame the two-story great room, a breathtaking centerpiece for gatherings. The bonus room with a wet bar invites seamless entertaining, and the mother-in-law suite—with its own entrance, kitchenette, full bath, and closet—provides ideal flexibility for guests, extended family, or an au pair. Enjoy three levels of covered porches and balconies, elevating the living experience with endless skyline and sunset views. Each floor with bedrooms includes its own laundry room for convenience, and premium Pella windows and doors bring in abundant natural light while maintaining a peaceful interior. Set in one of Nashville’s most desirable neighborhoods, this luxury home combines thoughtful design, elevated finishes, and a rare vantage point—all within minutes of the city’s best dining, shopping, and culture.
| Elementary School | Middle School | High School |
|---|---|---|
| Sylvan Park Paideia Design Center Elementary School | West End Middle School | Hillsboro Comp High School |
| Price History | |
|---|---|
| 3/26/2026 | Listed $1,850,000 |
General Features
| Living Area | 4289 |
|---|---|
| Sewer | Public Sewer |
| Heating | Central |
| Cooling | Central Air |
| Utilities | Water Available |
| Possession | Close Of Escrow |
| Appliances | Dryer,Refrigerator,Washer |
| Garage Spaces | 2 |
| Patio/Porch Features | Deck,Covered |
| Construction Materials | Brick,Stone |
| Year Built | 2026 |
| Stories Count | 3 |
| Levels | One |
| Property Subtype | Horizontal Property Regime - Detached |
| County | Davidson County,TN |
| New Construction | Yes |
| Property Type | Residential |
| Attached Garage | Yes |
| Subdivision Name | Sylvan Summitt Estates |
| Garage Y/N | Yes |
| Full Baths | 5 |
| Status | Active |
| Directions | From downtown Nashville,take West End Avenue west. Continue onto Charlotte Avenue,then turn right onto Nevada Avenue. The home is located on the left-hand side,easily accessible and visible from the |
| High School | Hillsboro Comp High School |
| City | Nashville |
| Senior Community Y/N | No |
| Lot Size Units | Acres |
| Elementary School | Sylvan Park Paideia Design Center |
| Property Attached Y/N | No |
| Year Built Details | To Be Built |
| Tax Annual Amount | 4837 |
| Middle/Junior High School | West End Middle School |
| Building Area Units | Square Feet |
| Living Area Units | Square Feet |
| Standard Status | Active |
Interior Features
| Interior Amenities | Pantry,Walk-In Closet(s),Wet Bar |
|---|---|
| Basement | Finished |
| Flooring | Wood,Tile |
| Total Fireplaces | 1 |
| Air Conditioning Y/N | Yes |
| Heating Y/N | Yes |
| Fireplace Y/N | Yes |
| Above Grade Finished Area | 4289 |
| Half Baths | 1 |
| Total Bedrooms | 5 |
| Main Level Bedrooms | 1 |
| Below Grade Finished Area Unit Type | Square Feet |
| LivingAreaSource | Builder |
| Below Grade Finished Area Source | Builder |
| Above Grade Finished Area Source | Builder |
| Above Grade Finished Area Unit Type | Square Feet |
| Total Baths | 6 |
Exterior Features
| Parking Features | Attached |
|---|---|
| Water Source | Public |
| Total Parking | 2 |
| Lot Size Area | 0.06 |
| Building Area Total | 4289 |
| Lot Size Acres | 0.06 |
| Lot Size Source | Calculated from Plat |
| Waterfront Y/N | No |
| Covered Spaces | 2 |
Amenities
- Foreclosure
- Views
- Short Sale
- New Construction
- Adult 55+
- Lease To Own
- No HOA Fees
- Furnished
- Primary On Main
- Air Conditioning
- Seller Finance
- Green
- Fixer Upper
- Horse
- Golf
- Fireplace
- Deck
- Garage
- Basement
- Pool
Property vs Single Family Average in 37209
Price
Taxes
Year Built
Visits
 The data relating to real estate for sale on this web site comes in part from the Internet Data Exchange Program of RealTracs Solutions as distributed by MLS Grid. Real estate listings held by brokerage firms other than Weichert, Realtors® - The Andrews Group - Nashville are marked with the Internet Data Exchange Program logo or thumbnail logo and detailed information about them includes the name of the listing brokers.
