

Golf Course
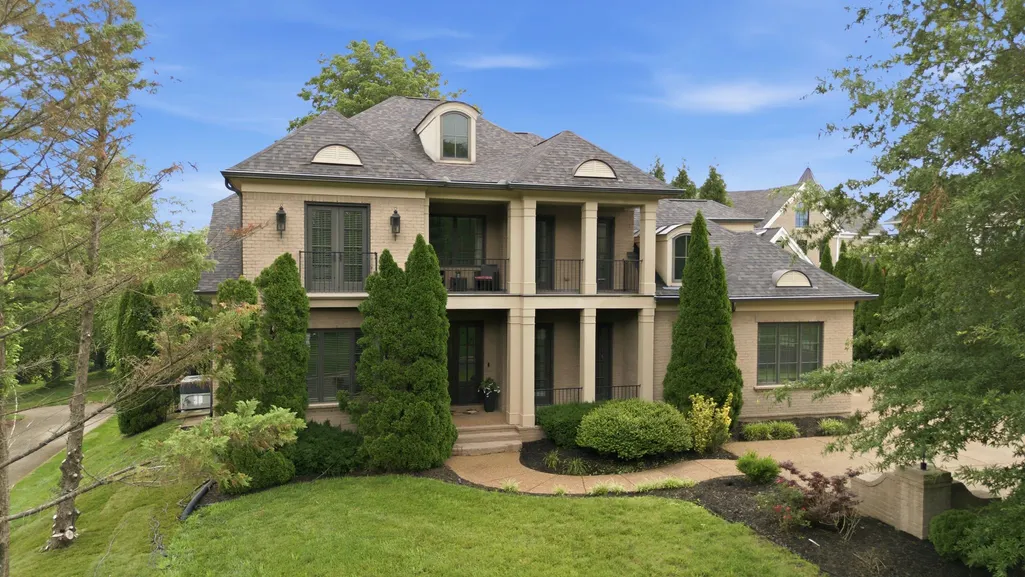
Address
21 Sawgrass Ln, Brentwood, TN
Price
$ 1,799,000
Property Attributes
- MLS#3167205
- TypeSingle Family
- Listing Status Active
- CountyWILLIAMSON
- CityBrentwood
- NeighborhoodGovernors Club
- Zip37027
- Style
- Year Built2010
- Taxes$ 5455
- Price$ 1,799,000
- Bedrooms5
- Full Bathrooms5
- Half Bathrooms2
- Sqr Footage4627
- Lot Size0.37 Acres
Data Source:
Listing courtesy of RealTracs MLS as distributed by MLS GRID
Property Description
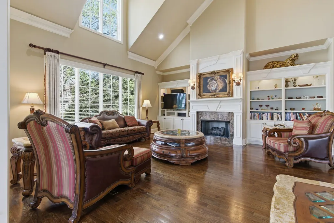
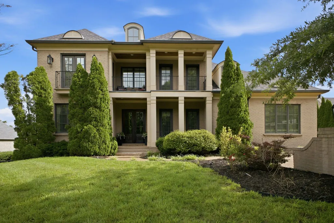
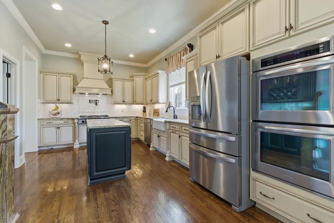
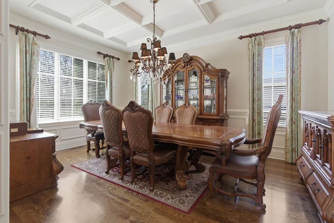
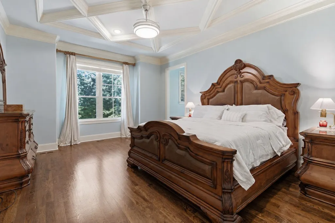
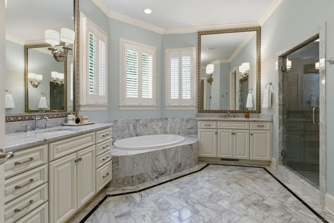
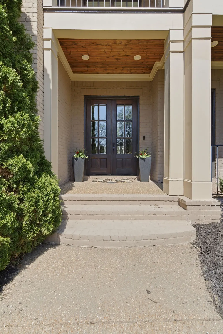
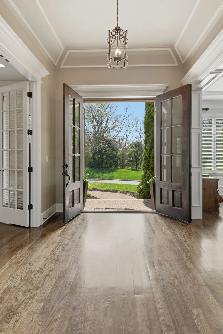
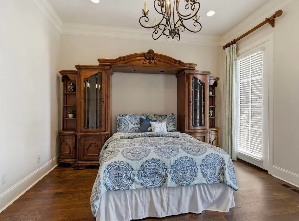
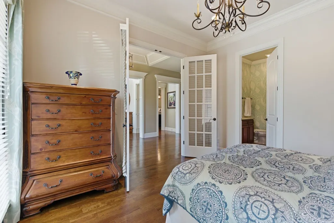
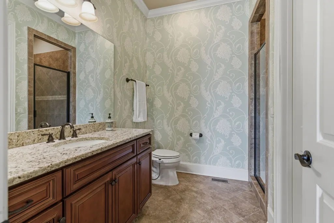
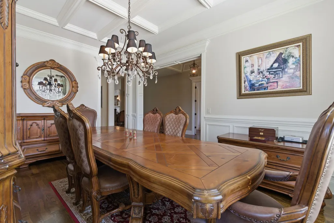
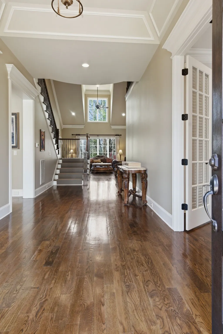
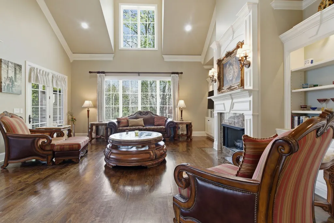
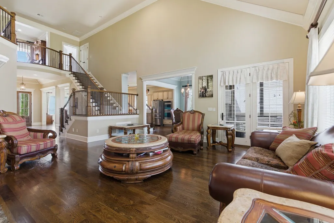
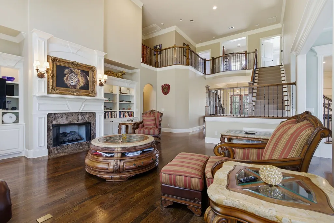
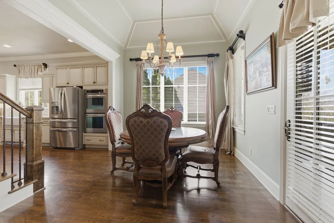
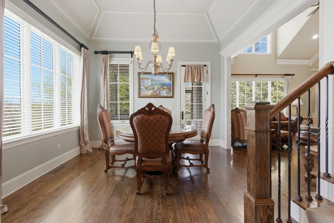
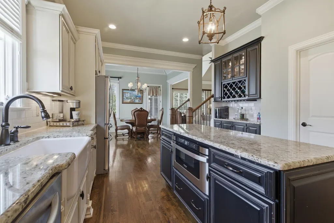
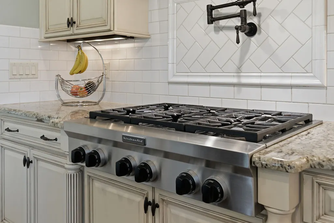
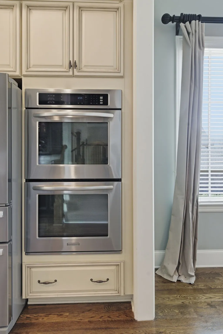
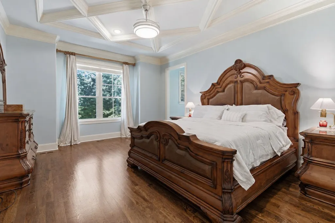
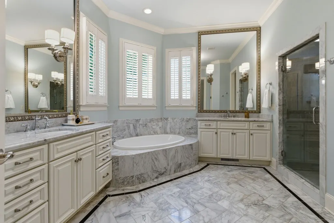
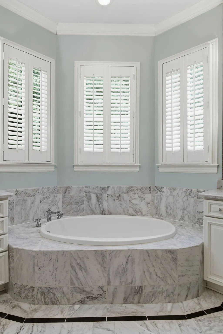
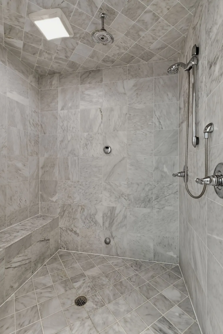
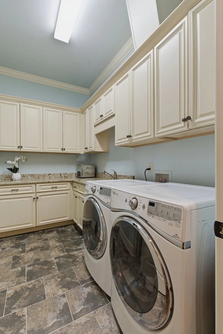
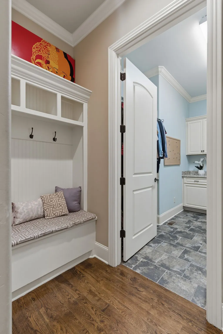
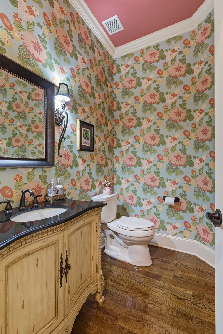
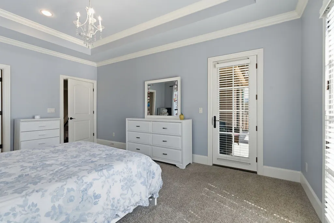
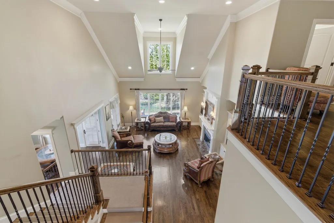
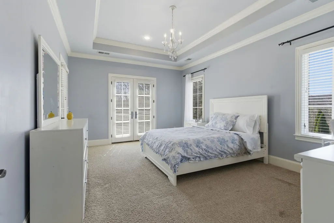
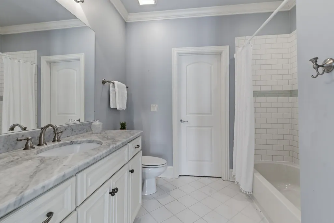
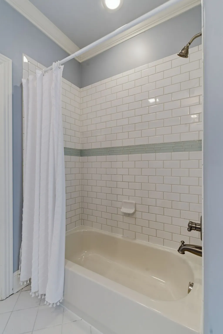
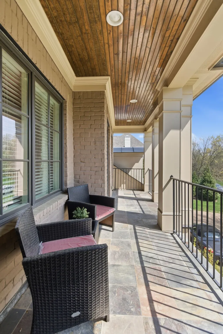
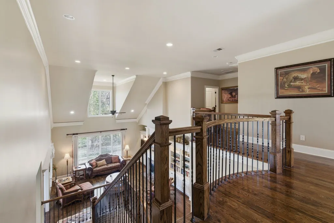
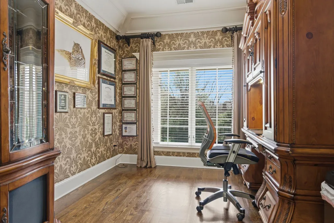
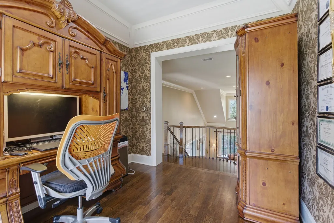
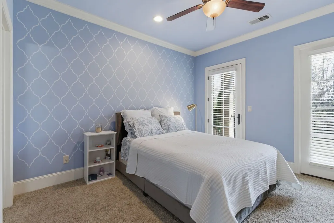
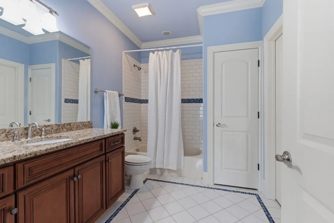
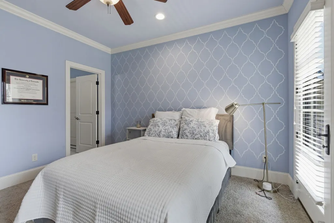
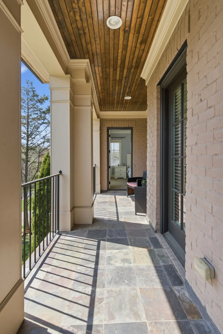
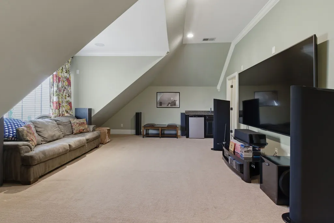
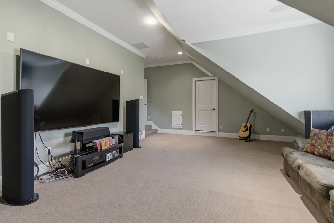
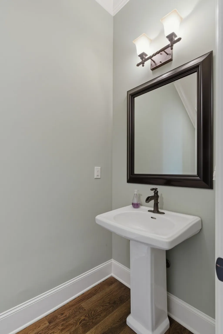
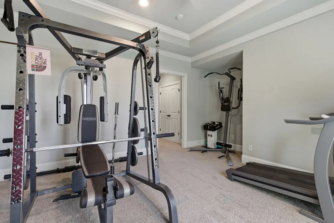
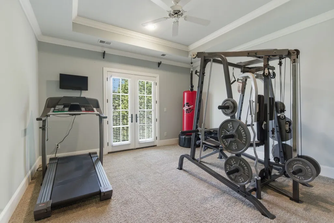
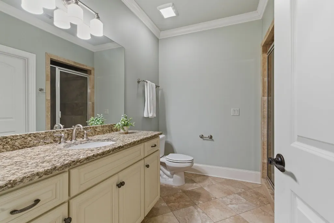
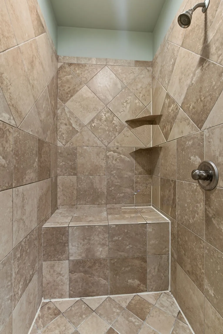
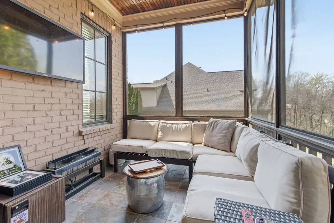
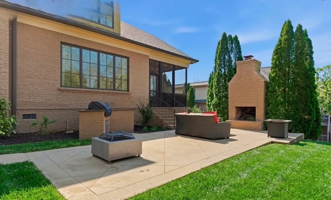
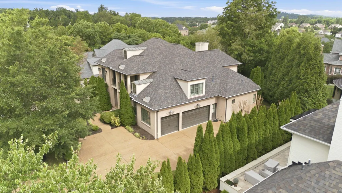
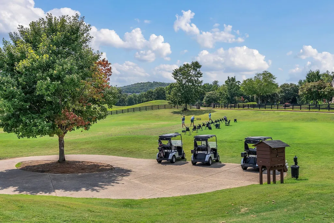
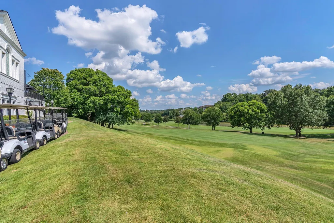
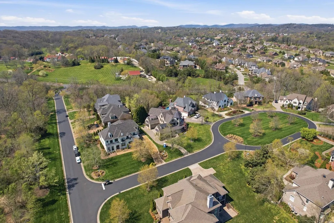
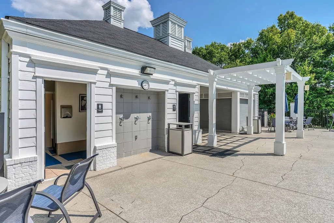
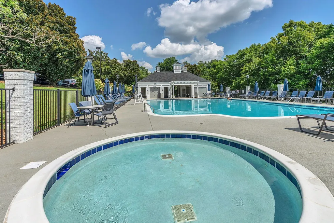
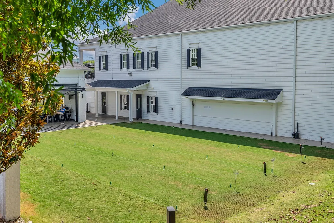
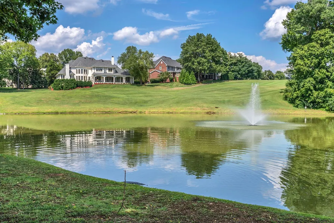
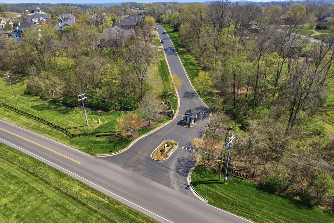
Nestled in the highly desirable gated community of the Governors Club. This custom home built by Grove Park Construction was thoughtfully crafted with timeless design, and craftsmanship. When entering the home, you’re greeted by an expansive sense of elegance featuring crown molding, recessed lighting, high ceilings. One of many luxury features is an oversized formal dining room . It sets the stage for memorable gatherings. The hallway flows seamlessly into the impressive great room which beams great natural sunlight. The chef’s kitchen serves as the central gathering hub, offering ample prep space, gas cooking, under cabinet LED lighting, walk-in pantry, wet bar, casual dining, and convenient access to the side staircase that leads upstairs. The main floor features 2 bedrooms, including a spacious primary suite, and offers the flexibility of 2 separate office spaces or multi-generational living. You’ll find that all living spaces in this home are generous in size. Upstairs every bedroom features its own Juliet balcony and private en-suite bathroom. The bonus room features a quaint bar area, a half bath, and access to a large walk-in attic storage area. Step outside to enjoy layered outdoor living, screened in porch, fenced backyard, a concrete patio with a walk way to side of home, built-in fireplace, and an outdoor grill. The front of the home overlooks a lush, wooded common area. Notable features are a 3 car garage plus extra parking space with an additional 2 car parking pad. The roof is 2 years old& water heater is 3 years old. A full irrigation and whole home media system are also included.—Scrolling the Governors Club, Residents of this 24/7 guard-gated community can enjoy exclusive access to world-class amenities, including the Arnold Palmer Signature golf course, a private country club, the Palmer dining room, Pleasant Hill Mansion event venue, resort-inspired pools, tennis courts, fitness facilities, and serene fishing ponds. Zoned Ravenwood High school.
| Elementary School | Middle School | High School |
|---|---|---|
| Crockett Elementary | Woodland Middle School | Ravenwood High School |
| Price History | |
|---|---|
| 4/2/2026 | Listed $1,849,000 |
| 6/10/2026 | 3$1,799,000 |
General Features
| Living Area | 4627 |
|---|---|
| Sewer | Public Sewer |
| Heating | Central,Natural Gas |
| Cooling | Ceiling Fan(s),Central Air,Electric,Gas |
| Utilities | Electricity Available,Natural Gas Available,Water Available,Cable Connected |
| Possession | Close Of Escrow |
| Roof | Asphalt |
| Appliances | Built-In Electric Oven,Built-In Gas Oven,Double Oven,Gas Range,Dishwasher,Disposal,Microwave,Stainless Steel Appliance(s) |
| HOA Fee | 440 |
| Garage Spaces | 3 |
| Patio/Porch Features | Porch,Covered,Patio,Screened |
| Security Features | Security Gate,Security Guard |
| Construction Materials | Brick |
| Pets Allowed | Yes |
| Year Built | 2010 |
| Stories Count | 2 |
| Levels | Two |
| Property Subtype | Single Family Residence |
| Assoc Fee Paid Per | Monthly |
| County | Williamson County,TN |
| New Construction | No |
| Property Type | Residential |
| Association Amenities | Gated,Golf Course,Pool,Tennis Court(s),Underground Utilities |
| Attached Garage | No |
| Subdivision Name | Governors Club Ph 11 |
| Garage Y/N | Yes |
| Full Baths | 5 |
| Status | Active |
| Directions | From I-65: Take Concord Rd. East. Go approximately 4 miles. Turn right into the Governors Club(through security) on Governors Way(just past Crockett Road). Make a right on tradition lane. Take a left |
| High School | Ravenwood High School |
| City | Brentwood |
| Senior Community Y/N | No |
| Open Parking Spaces | 4 |
| Lot Size Units | Acres |
| Elementary School | Crockett Elementary |
| Property Attached Y/N | No |
| Year Built Details | Existing |
| Tax Annual Amount | 5455 |
| Middle/Junior High School | Woodland Middle School |
| Virtual Tour | https://www.zillow.com/view-imx/ade01dca-de1a-44e7-b773-0118399ecc63?setAttribution=mls&wl=true&initialViewType=pano&utm_source=dashboard |
| Building Area Units | Square Feet |
| Living Area Units | Square Feet |
| Standard Status | Active |
Interior Features
| Interior Amenities | Bookcases,Built-in Features,Ceiling Fan(s),Central Vacuum,Entrance Foyer,Extra Closets,High Ceilings,Pantry,Walk-In Closet(s),Wet Bar,High Speed Internet,Kitchen Island |
|---|---|
| Basement | Crawl Space |
| Flooring | Carpet,Wood,Tile |
| Total Fireplaces | 2 |
| Air Conditioning Y/N | Yes |
| Heating Y/N | Yes |
| Fireplace Y/N | Yes |
| Above Grade Finished Area | 4627 |
| Half Baths | 2 |
| Laundry Features | Electric Dryer Hookup,Washer Hookup |
| Total Bedrooms | 5 |
| Main Level Bedrooms | 2 |
| Below Grade Finished Area Unit Type | Square Feet |
| LivingAreaSource | Appraiser |
| Below Grade Finished Area Source | Appraiser |
| Above Grade Finished Area Source | Appraiser |
| Above Grade Finished Area Unit Type | Square Feet |
| Total Baths | 7 |
Exterior Features
| Fencing | Back Yard |
|---|---|
| Parking Features | Garage Door Opener,Garage Faces Side,Aggregate |
| Water Source | Public |
| Total Parking | 7 |
| Lot Size Area | 0.37 |
| Building Area Total | 4627 |
| Lot Dimensions | 107 X 193 |
| Lot Size Acres | 0.37 |
| Lot Size Source | Calculated from Plat |
| Waterfront Y/N | No |
| Covered Spaces | 3 |
Amenities
- Foreclosure
- Views
- Short Sale
- New Construction
- Adult 55+
- Lease To Own
- No HOA Fees
- Furnished
- Primary On Main
- Air Conditioning
- Seller Finance
- Green
- Fixer Upper
- Horse
- Golf
- Fireplace
- Deck
- Garage
- Basement
- Pool
Property vs Single Family Average in 37027
Price
Taxes
Year Built
Visits
 The data relating to real estate for sale on this web site comes in part from the Internet Data Exchange Program of RealTracs Solutions as distributed by MLS Grid. Real estate listings held by brokerage firms other than Weichert, Realtors® - The Andrews Group - Nashville are marked with the Internet Data Exchange Program logo or thumbnail logo and detailed information about them includes the name of the listing brokers.
