

Views - New Construction
Address
9016 Hood Pl, Brentwood, TN
Price
$ 4,499,000
Property Attributes
- MLS#3183992
- TypeSingle Family
- Listing Status Active
- CountyWILLIAMSON
- CityBrentwood
- NeighborhoodCarondelet
- Zip37027
- StyleTraditional
- Year Built2026
- Taxes$ 1118
- Price$ 4,499,000
- Bedrooms5
- Full Bathrooms5
- Half Bathrooms3
- Sqr Footage6613
- Lot Size1.14 Acres
Data Source:
Listing courtesy of RealTracs MLS as distributed by MLS GRID
Property Description
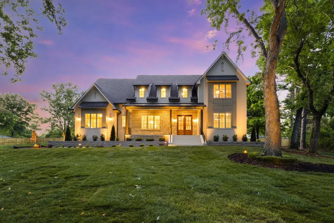
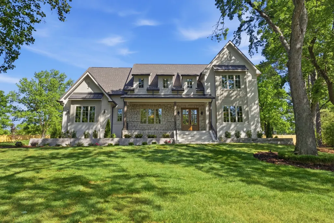
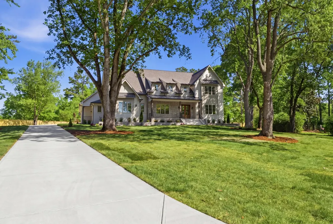
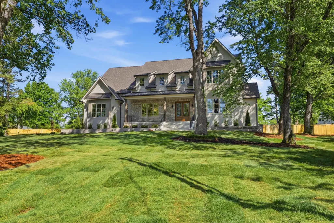
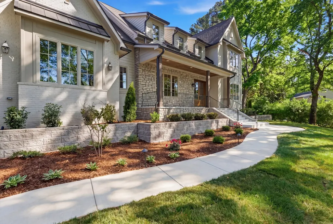
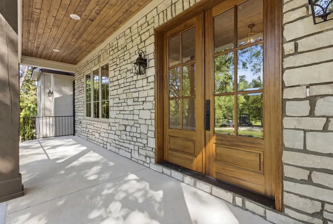
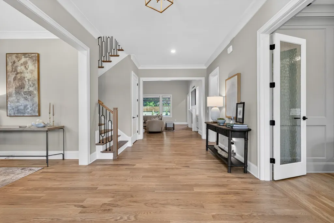
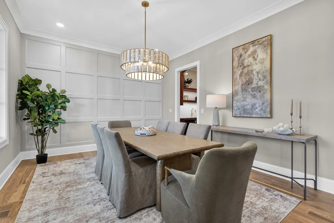
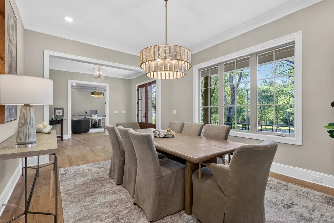
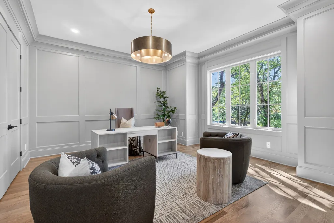
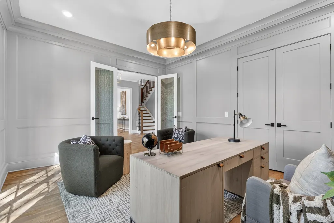
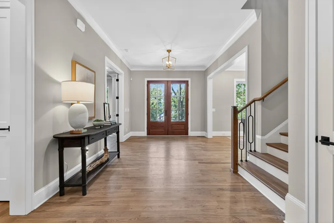
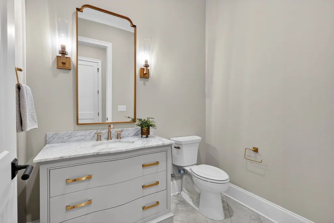
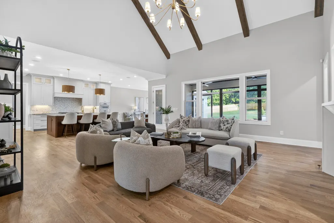
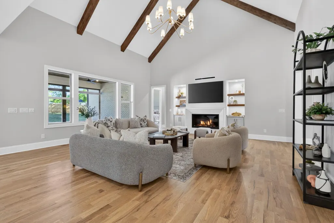
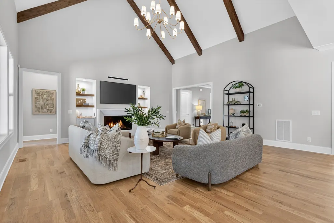
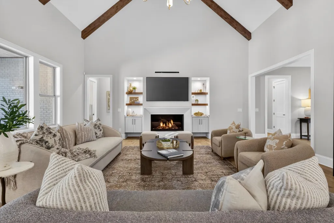
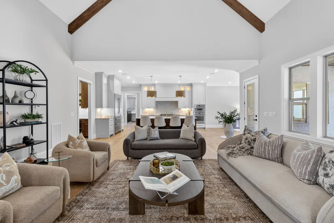
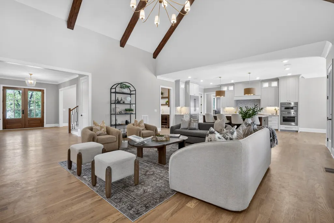
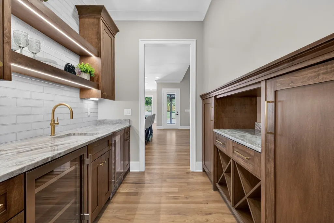
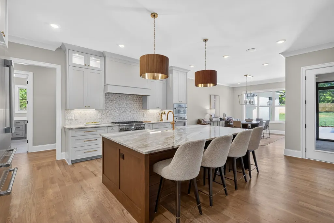
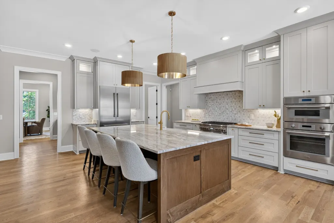
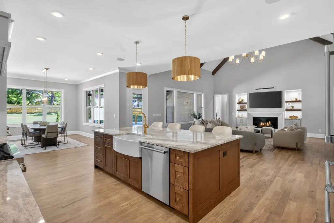
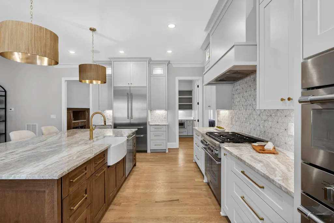
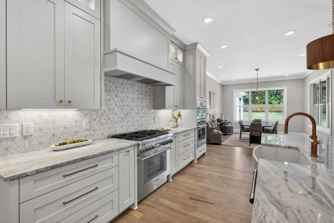
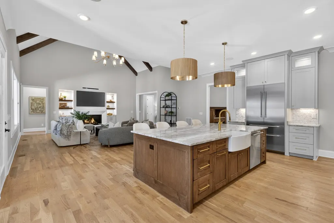
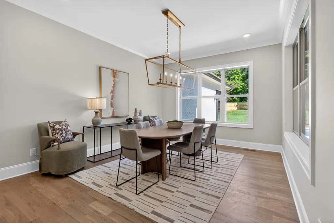
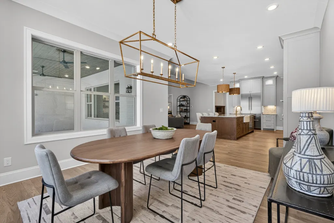
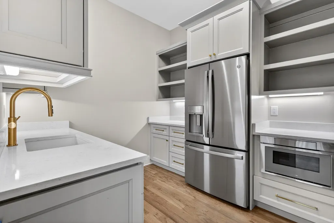
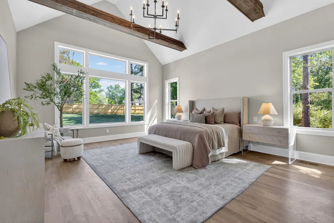
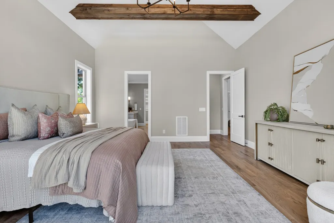
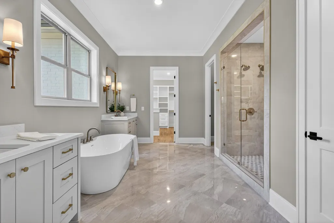
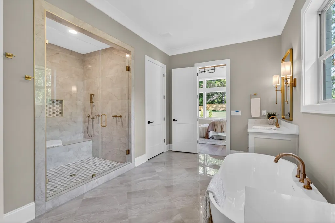
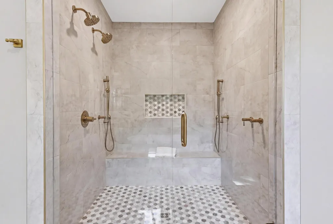
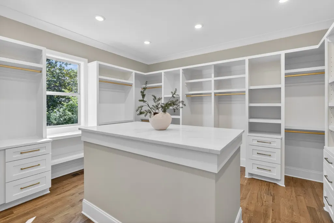
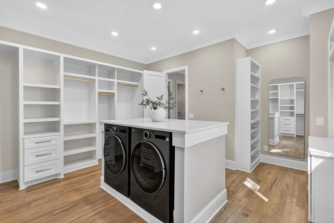
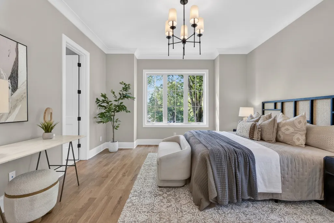
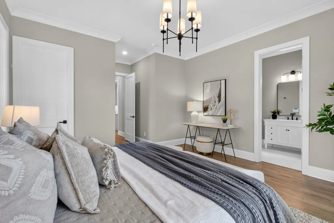
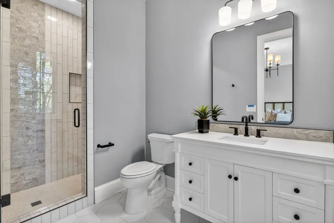
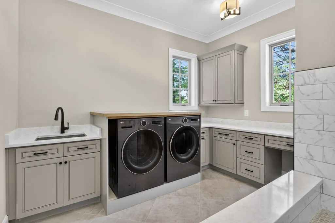
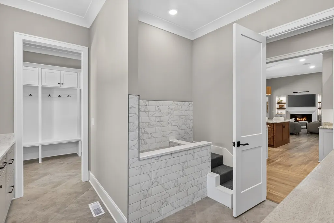
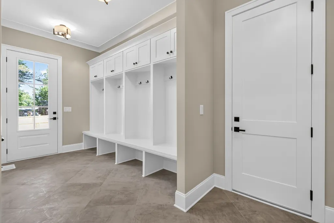
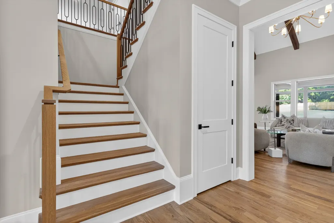
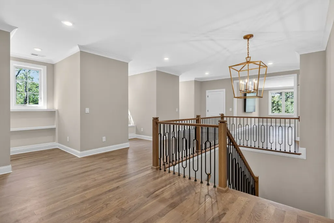
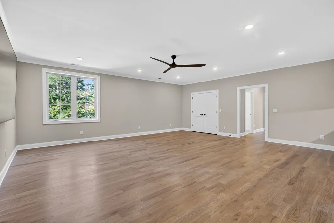
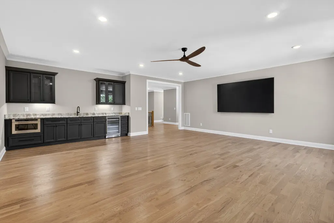
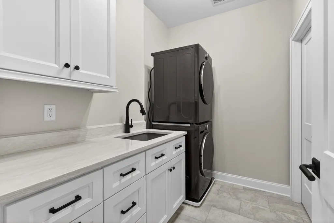
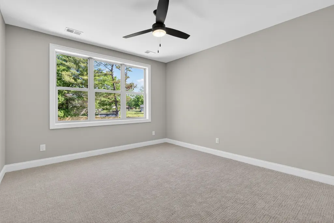
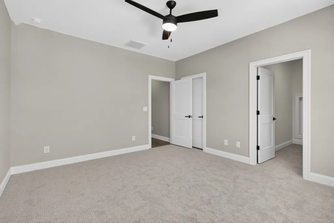
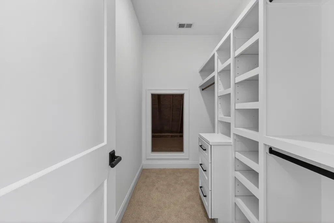
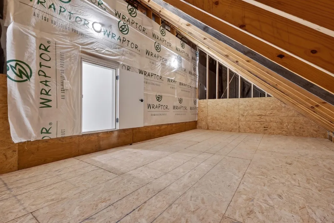
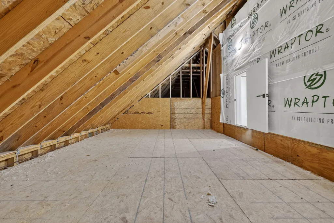
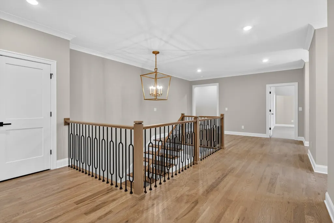
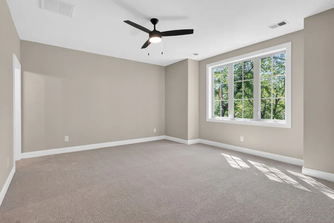
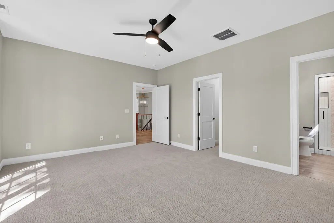
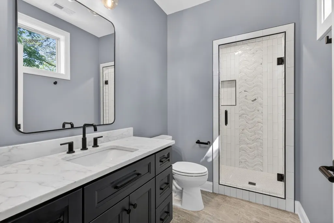
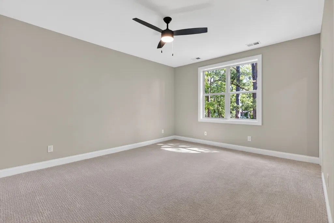
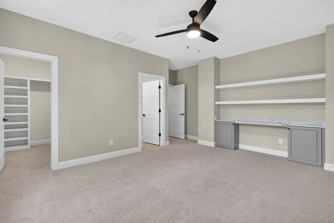
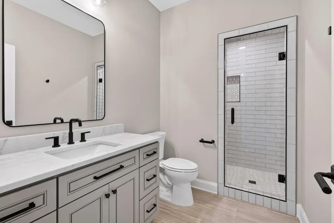
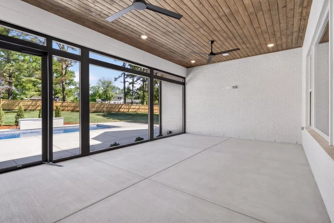
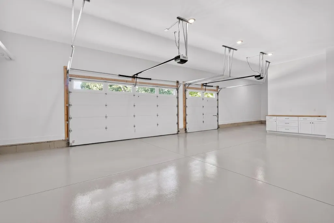
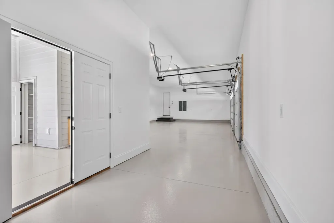
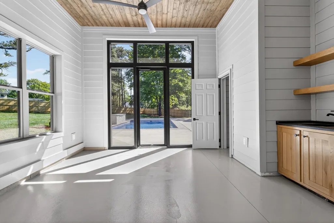
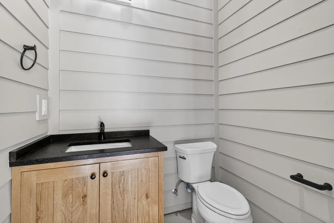
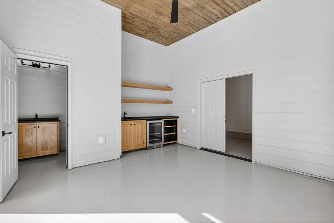
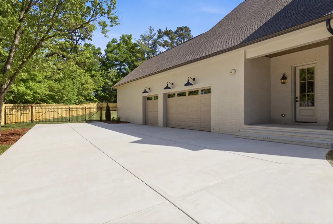
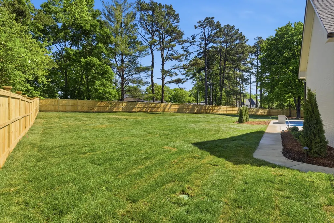
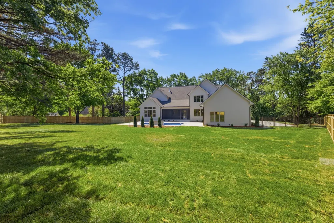
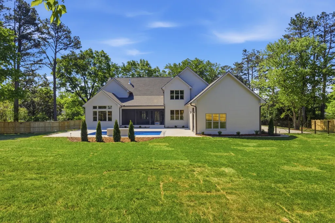
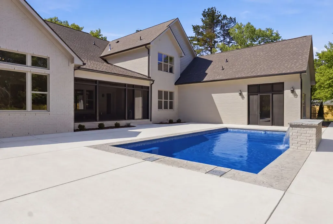
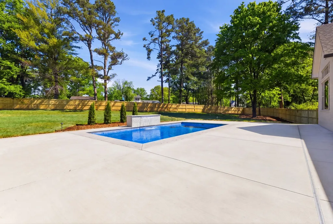
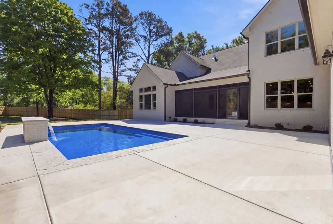
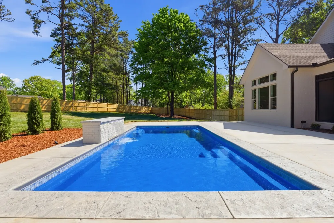
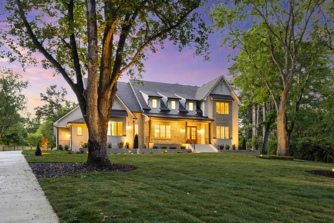
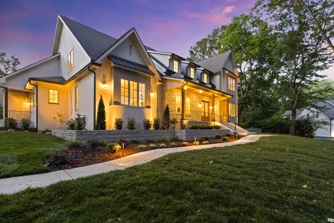
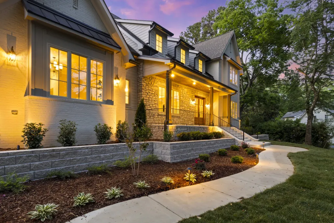
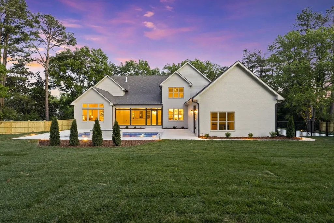
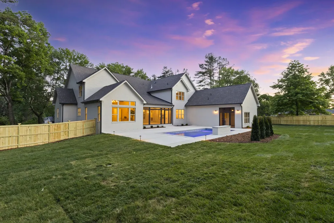
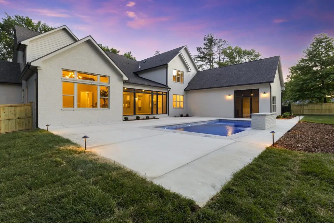
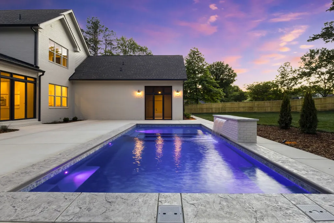
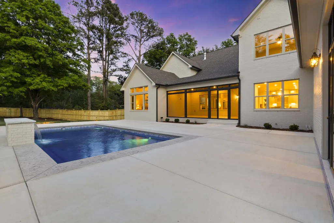
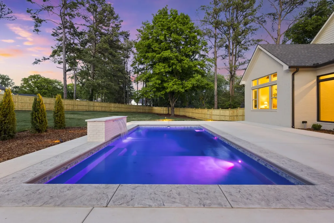
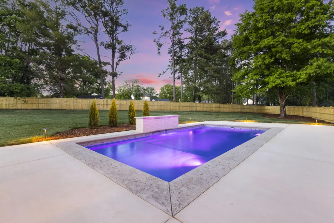
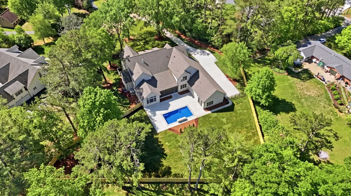
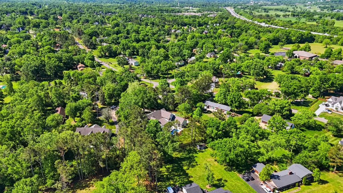
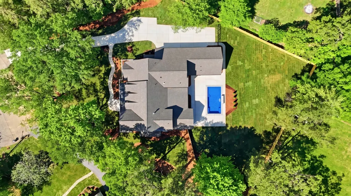
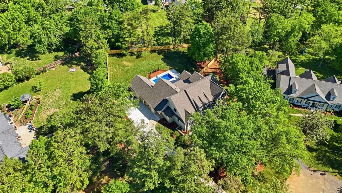
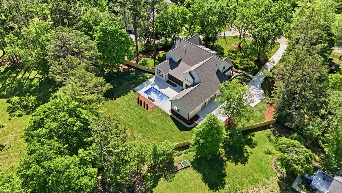
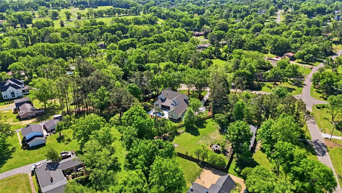
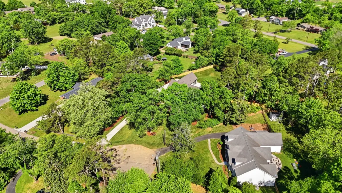
Tucked away on a picturesque cul-de-sac in one of Brentwood’s most cherished neighborhoods, this residence built by 615 Custom Homes is a masterclass in thoughtful design, craftsmanship, & luxurious living. The exterior features natural stone accents, cedar columns & elegant iron railings.Inside, the study & formal dining room showcase floor-to-ceiling custom wainscoting. At the heart of the home, the Great Room boasts a vaulted ceiling w/exposed beams & a stunning linear fireplace w/an ArcusStone surround, complemented by a framed television & illuminated floating shelves. The open-concept flows into a designer kitchen w/an oversized island, quartz countertops, marble backsplash & premium Thermador appliances. Exceptional butler’s pantry w/wine storage & illuminated shelving. A fully equipped scullery/pantry adds convenience & storage & the dinette offers light-filled space for casual meals. The main-level primary suite is a true retreat highlighted by a vaulted ceiling w/illuminated beams & views of the fenced backyard. The gorgeous bath includes a soaking tub, oversized shower & flows into a remarkable closet complete w/washer/dryer. The main laundry room is just off the drop zone & even has a walk up dog bath. Upstairs, three bedrooms offer comfort & flexibility. Charming dormers create cozy reading nooks w/a window seat & built-in bookcases. A spacious bonus room w/wet bar is perfect for entertaining, & an upstairs laundry room adds convenience. The home offers abundant storage w/walk-in attic space & closets & there's space to accommodate a future elevator. A large screened porch overlooks a resort-style pool w/tanning ledge & waterfall, surrounded by generous decking & a lush backyard. A screened cabana has a half bath & creates the ultimate retreat. Garage is finished w/custom cabinetry & epoxy flooring. A number of new builds in Carondelet w/more coming. Minutes from conveniences, new Windy Hill Park & zoned for award-winning Brentwood schools. A true gem!
| Elementary School | Middle School | High School |
|---|---|---|
| Lipscomb Elementary | Brentwood Middle School | Brentwood High School |
| Price History | |
|---|---|
| 4/29/2026 | Listed $4,499,000 |
General Features
| Living Area | 6613 |
|---|---|
| Sewer | Public Sewer |
| Heating | Central,Natural Gas |
| Cooling | Central Air,Electric |
| Utilities | Electricity Available,Natural Gas Available,Water Available |
| Possession | Close Of Escrow |
| Roof | Shingle |
| Appliances | Built-In Electric Oven,Gas Range,Dishwasher,Disposal,Dryer,Microwave,Refrigerator,Stainless Steel Appliance(s),Washer |
| Garage Spaces | 3 |
| Patio/Porch Features | Patio,Screened |
| Architectural Style | Traditional |
| Pool Features | In Ground |
| Security Features | Carbon Monoxide Detector(s),Smoke Detector(s) |
| Construction Materials | Brick,Hardboard Siding,Stone |
| Year Built | 2026 |
| Stories Count | 2 |
| Topography | Cul-De-Sac,Private |
| Levels | Two |
| Property Subtype | Single Family Residence |
| County | Williamson County,TN |
| New Construction | Yes |
| Property Type | Residential |
| Attached Garage | No |
| Energy Efficient | Windows,Thermostat,Water Heater |
| Subdivision Name | Carondelet Sec 2 |
| Garage Y/N | Yes |
| Full Baths | 5 |
| Status | Active |
| Directions | From Church Street in Brentwood,South on Wilson Pike,Left on Hood Place,home at end of cul-de-sac. |
| High School | Brentwood High School |
| City | Brentwood |
| Senior Community Y/N | No |
| Lot Size Units | Acres |
| Elementary School | Lipscomb Elementary |
| Property Attached Y/N | No |
| Year Built Details | New |
| Tax Annual Amount | 1118 |
| Middle/Junior High School | Brentwood Middle School |
| Building Area Units | Square Feet |
| Living Area Units | Square Feet |
| Standard Status | Active |
| Virtual Tour | https://view.obnashmedia.com/9016_hood_pl-9162 |
Interior Features
| Interior Amenities | Built-in Features,Ceiling Fan(s),Entrance Foyer,Extra Closets,High Ceilings,Open Floorplan,Pantry,Smart Thermostat,Walk-In Closet(s),Wet Bar,High Speed Internet |
|---|---|
| Basement | Crawl Space |
| Flooring | Carpet,Wood,Tile |
| Total Fireplaces | 1 |
| Air Conditioning Y/N | Yes |
| Heating Y/N | Yes |
| Fireplace Y/N | Yes |
| Above Grade Finished Area | 6613 |
| Half Baths | 3 |
| Laundry Features | Electric Dryer Hookup,Washer Hookup |
| Total Bedrooms | 5 |
| Main Level Bedrooms | 2 |
| Below Grade Finished Area Unit Type | Square Feet |
| LivingAreaSource | Builder |
| Below Grade Finished Area Source | Builder |
| Above Grade Finished Area Source | Builder |
| Above Grade Finished Area Unit Type | Square Feet |
| Total Baths | 8 |
Exterior Features
| Fencing | Privacy |
|---|---|
| Parking Features | Garage Door Opener,Garage Faces Side,Concrete |
| Lot Features | Cul-De-Sac,Private |
| Water Source | Public |
| Total Parking | 3 |
| Lot Size Area | 1.14 |
| Building Area Total | 6613 |
| Lot Dimensions | 120 X 233 |
| Lot Size Acres | 1.14 |
| Lot Size Source | Calculated from Plat |
| Waterfront Y/N | No |
| Covered Spaces | 3 |
| Other Equipment | Irrigation System |
Amenities
- Foreclosure
- Views
- Short Sale
- New Construction
- Adult 55+
- Lease To Own
- No HOA Fees
- Furnished
- Primary On Main
- Air Conditioning
- Seller Finance
- Green
- Fixer Upper
- Horse
- Golf
- Fireplace
- Deck
- Garage
- Basement
- Pool
Property vs Single Family Average in 37027
Price
Taxes
Year Built
Visits
In The Neighborhood
Brentwood
$ 1,600,000
701 Shenandoah Dr
Brentwood, TN 37027
- Type
- Single Family
- Size
- 3,287 SqFt
- Rooms
- 4 Beds + 3.5 Baths
New Construction
Brentwood
$ 3,500,000
718 Wilson Pike
Brentwood, TN 37027
- Type
- Single Family
- Size
- 6,731 SqFt
- Rooms
- 5 Beds + 5.5 Baths
Brentwood
$ 1,500,000
814 Wilson Pike
Brentwood, TN 37027
- Type
- Single Family
- Size
- 5,077 SqFt
- Rooms
- 5 Beds + 4.5 Baths
 The data relating to real estate for sale on this web site comes in part from the Internet Data Exchange Program of RealTracs Solutions as distributed by MLS Grid. Real estate listings held by brokerage firms other than Weichert, Realtors® - The Andrews Group - Nashville are marked with the Internet Data Exchange Program logo or thumbnail logo and detailed information about them includes the name of the listing brokers.
