

Price Reduction








Address
1008 Caldwell Ave, Nashville, TN
Price
$ 1,849,900
Property Attributes
- MLS#3216496
- TypeSingle Family
- Listing Status Active
- CountyDAVIDSON
- CityNashville
- NeighborhoodWaverly Place
- Zip37204
- StyleTraditional
- Year Built2012
- Taxes$ 12186
- Price$ 1,849,900
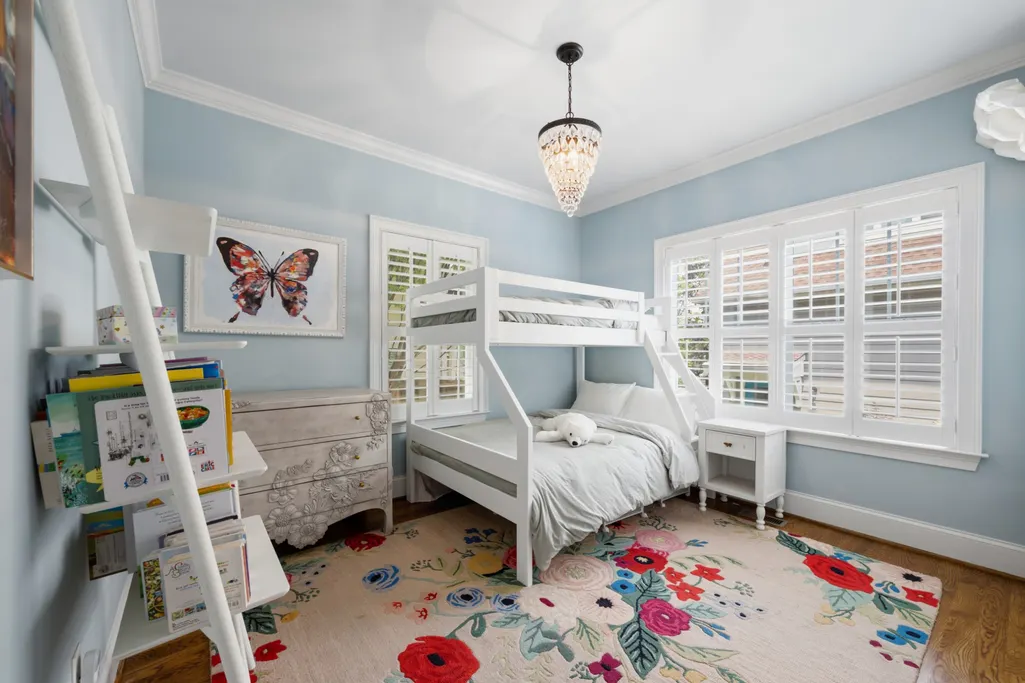
- Bedrooms5
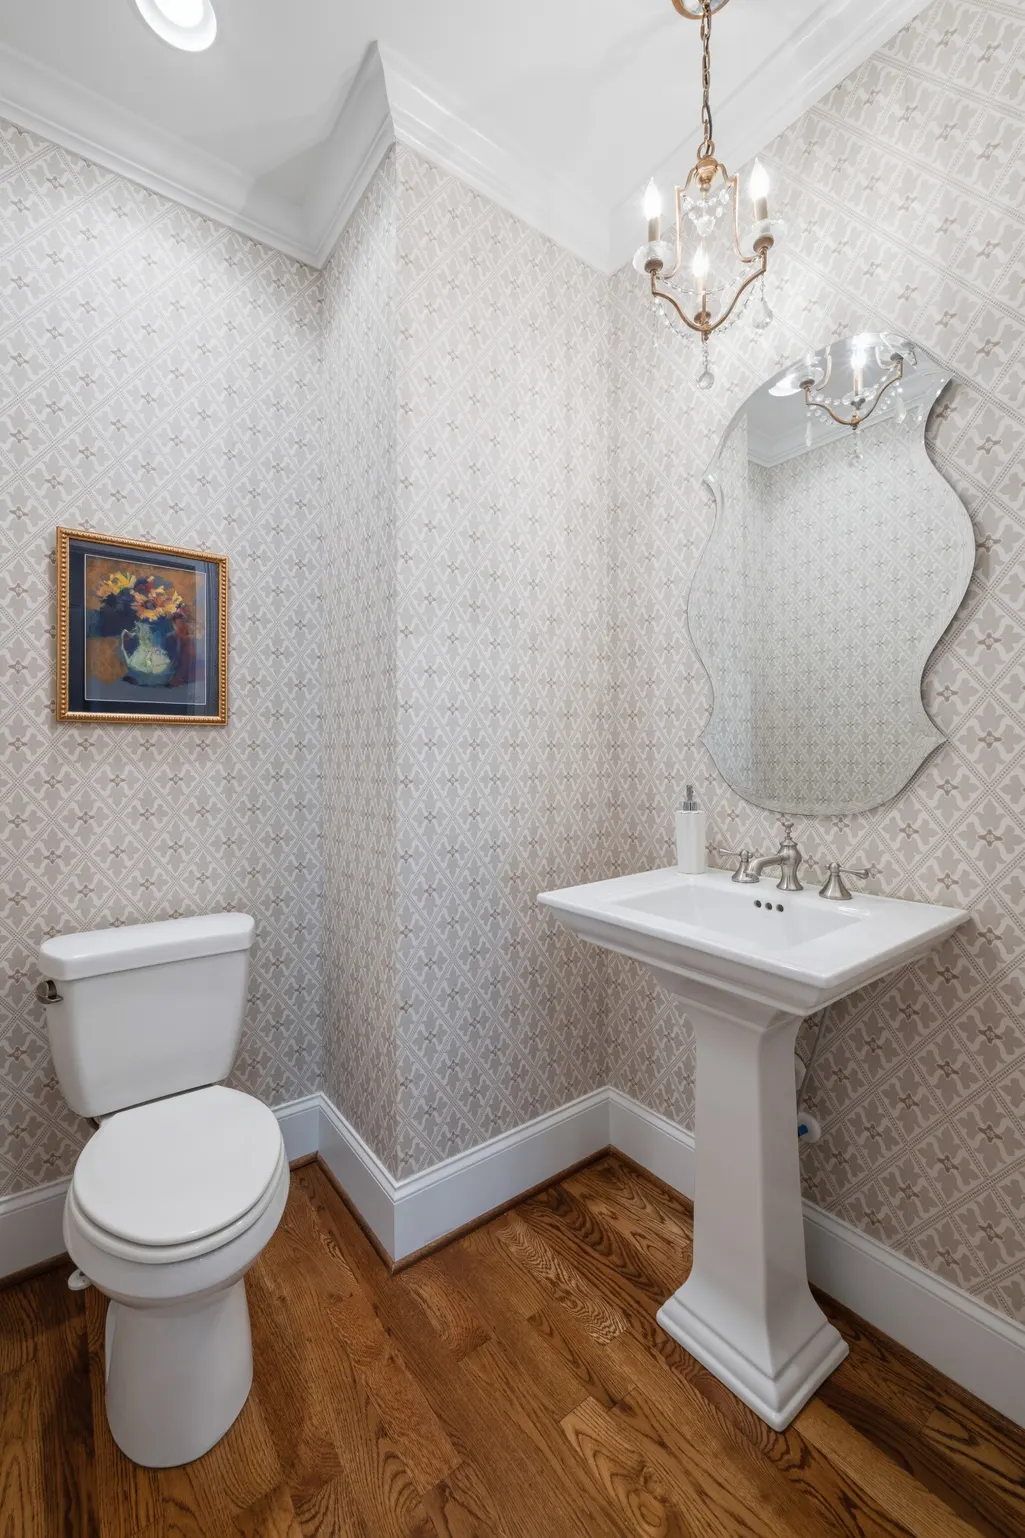
- Full Bathrooms3
- Half Bathrooms1
- Sqr Footage3011
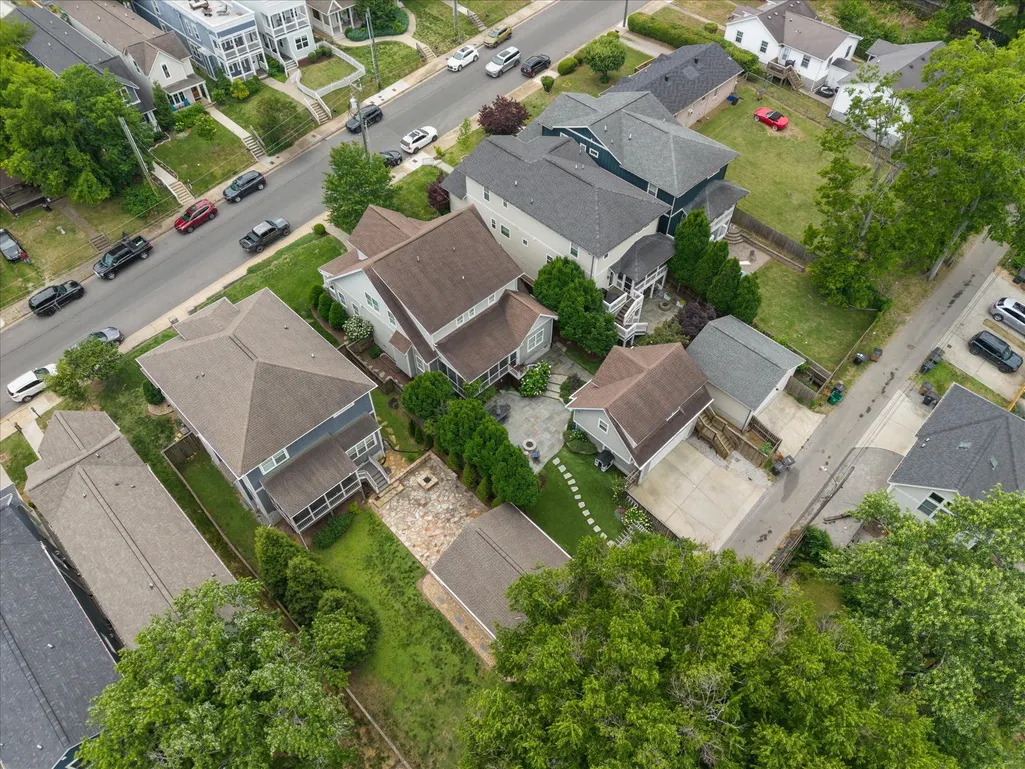
- Lot Size0.19 Acres
Data Source:
Listing courtesy of RealTracs MLS as distributed by MLS GRID
Property Description
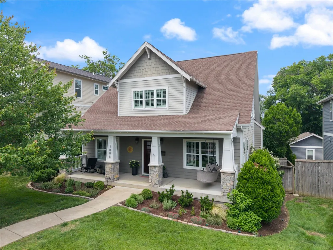
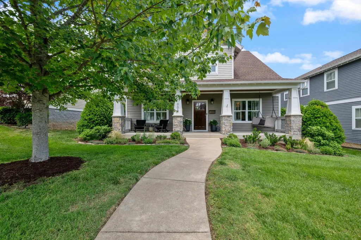
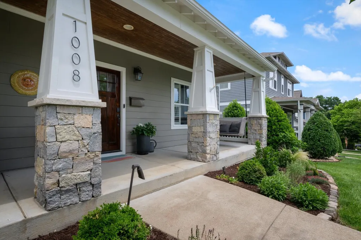
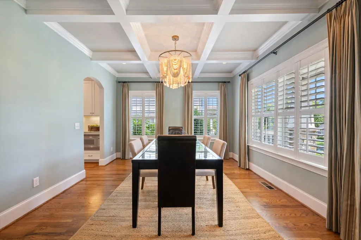
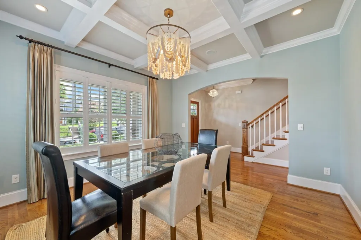
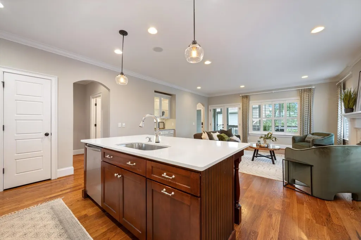
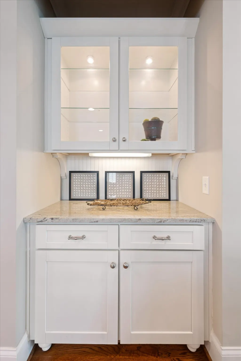
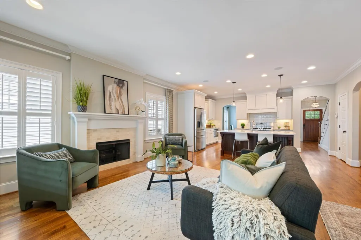
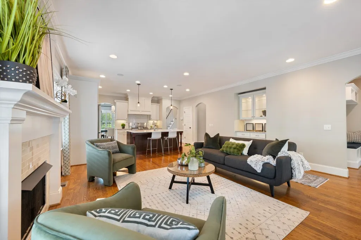
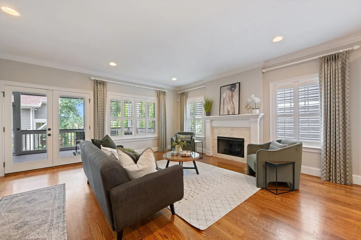
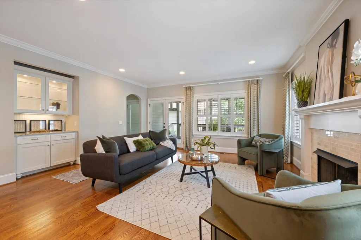
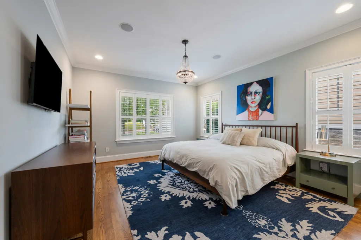
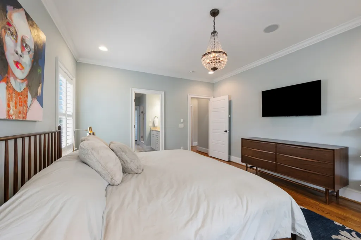
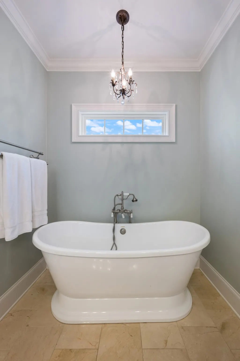
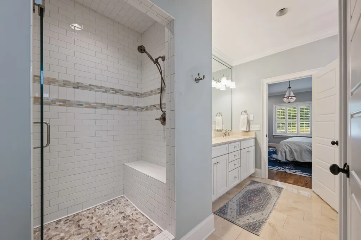
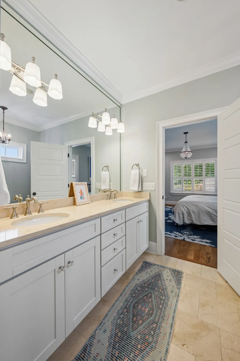
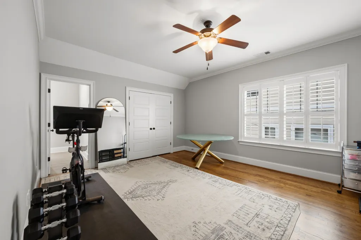
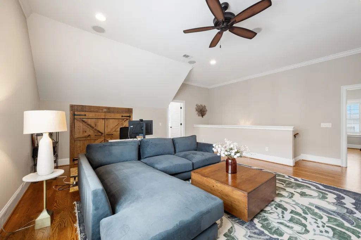
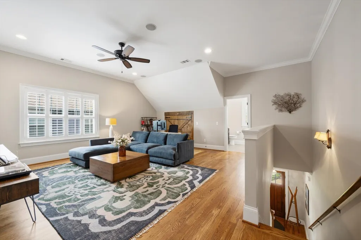
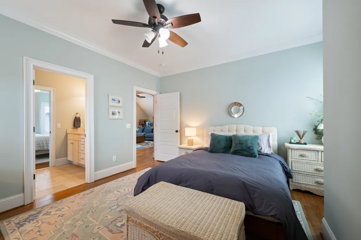
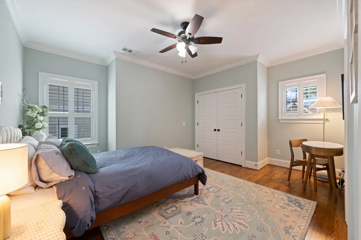
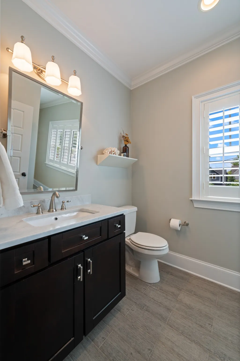
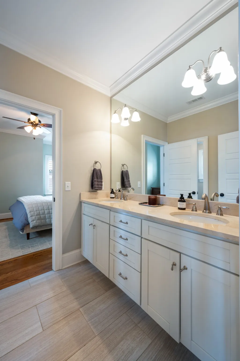
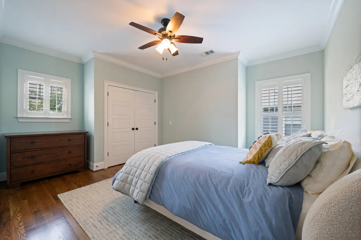
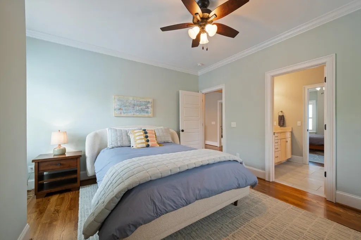
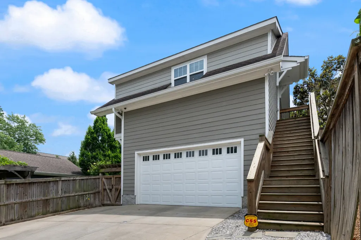
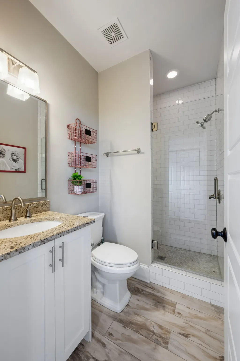
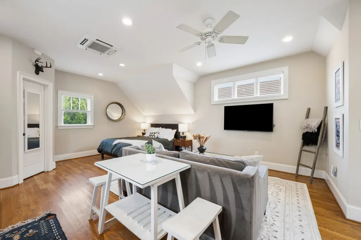
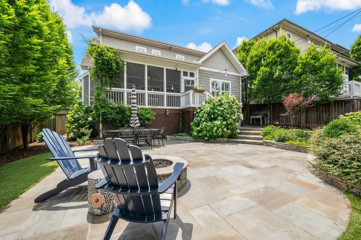
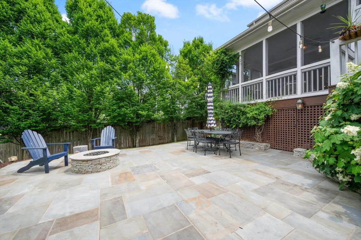
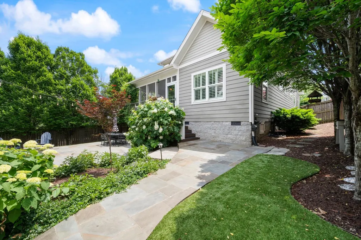
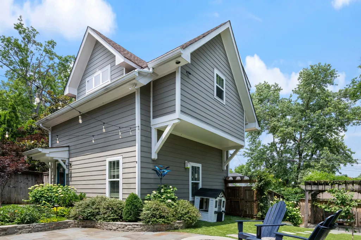
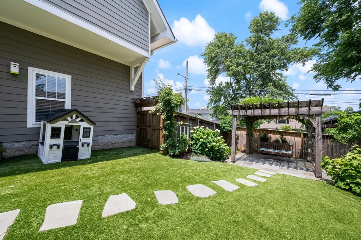
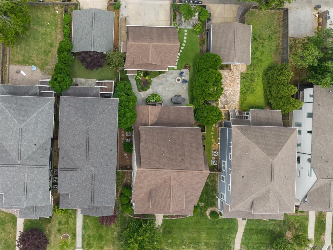
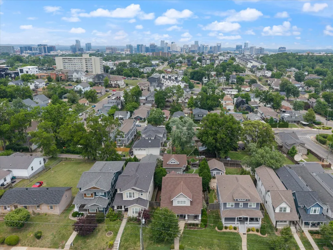
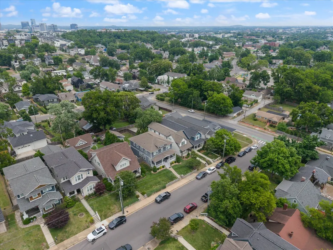
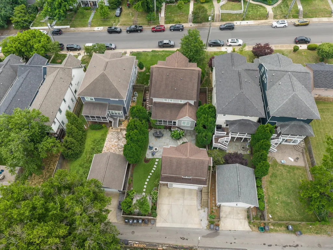
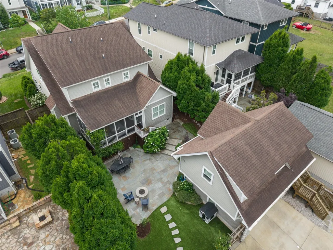
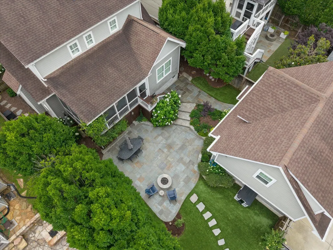
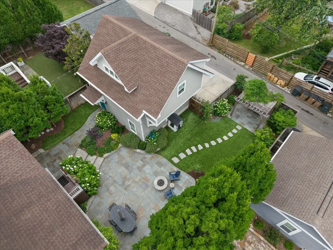
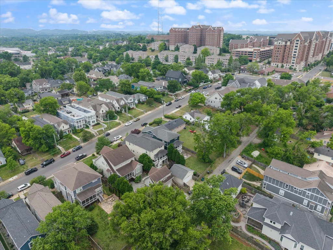
A Rare 5-Bedroom Home with DADU in the Heart of 12 South. Experience the best of 12 South living in this beautifully appointed 5-bedroom, 3.5-bath home offering 3,011 square feet of thoughtfully designed living space on a generous lot. Ideally located near the restaurants, coffee shops, boutiques, parks and vibrant lifestyle that make 12 South one of Nashville's most sought-after neighborhoods, this property offers an exceptional combination of space, flexibility and location. The main level features an inviting open living and kitchen area designed for both everyday living and entertaining, along with a spacious primary suite. Multiple gathering spaces provide flexibility for today's lifestyle, while the screened porch creates a wonderful extension of the home for relaxing or entertaining. Additional bedrooms and living spaces offer plenty of room for family, guests, a home office or flex space. One of the property's most compelling features is the detached DADU in the rear. Whether used as an income-producing opportunity, private guest quarters, home office, creative studio or separate space for family and friends, the DADU adds valuable flexibility and potential that is increasingly difficult to find in 12 South. The generous lot provides room to enjoy the outdoors, while the 2-car garage offers highly desirable parking and storage. For buyers seeking the walkability and energy of 12 South without giving up bedrooms, outdoor space, parking or additional private living space, 1008 Caldwell offers a rare opportunity. Come experience the location, flexibility and lifestyle that make this property truly special.
| Elementary School | Middle School | High School |
|---|---|---|
| Waverly-Belmont Elementary School | John Trotwood Moore Middle | Hillsboro Comp High School |
| Price History | |
|---|---|
| 5/20/2026 | Listed $2,000,000 |
| 7/31/2026 | 5$1,900,000 |
| 8/19/2026 | 3$1,849,900 |
General Features
| Living Area | 3011 |
|---|---|
| Sewer | Public Sewer |
| Heating | Central |
| Cooling | Central Air |
| Utilities | Water Available |
| Possession | Negotiable |
| Roof | Asphalt |
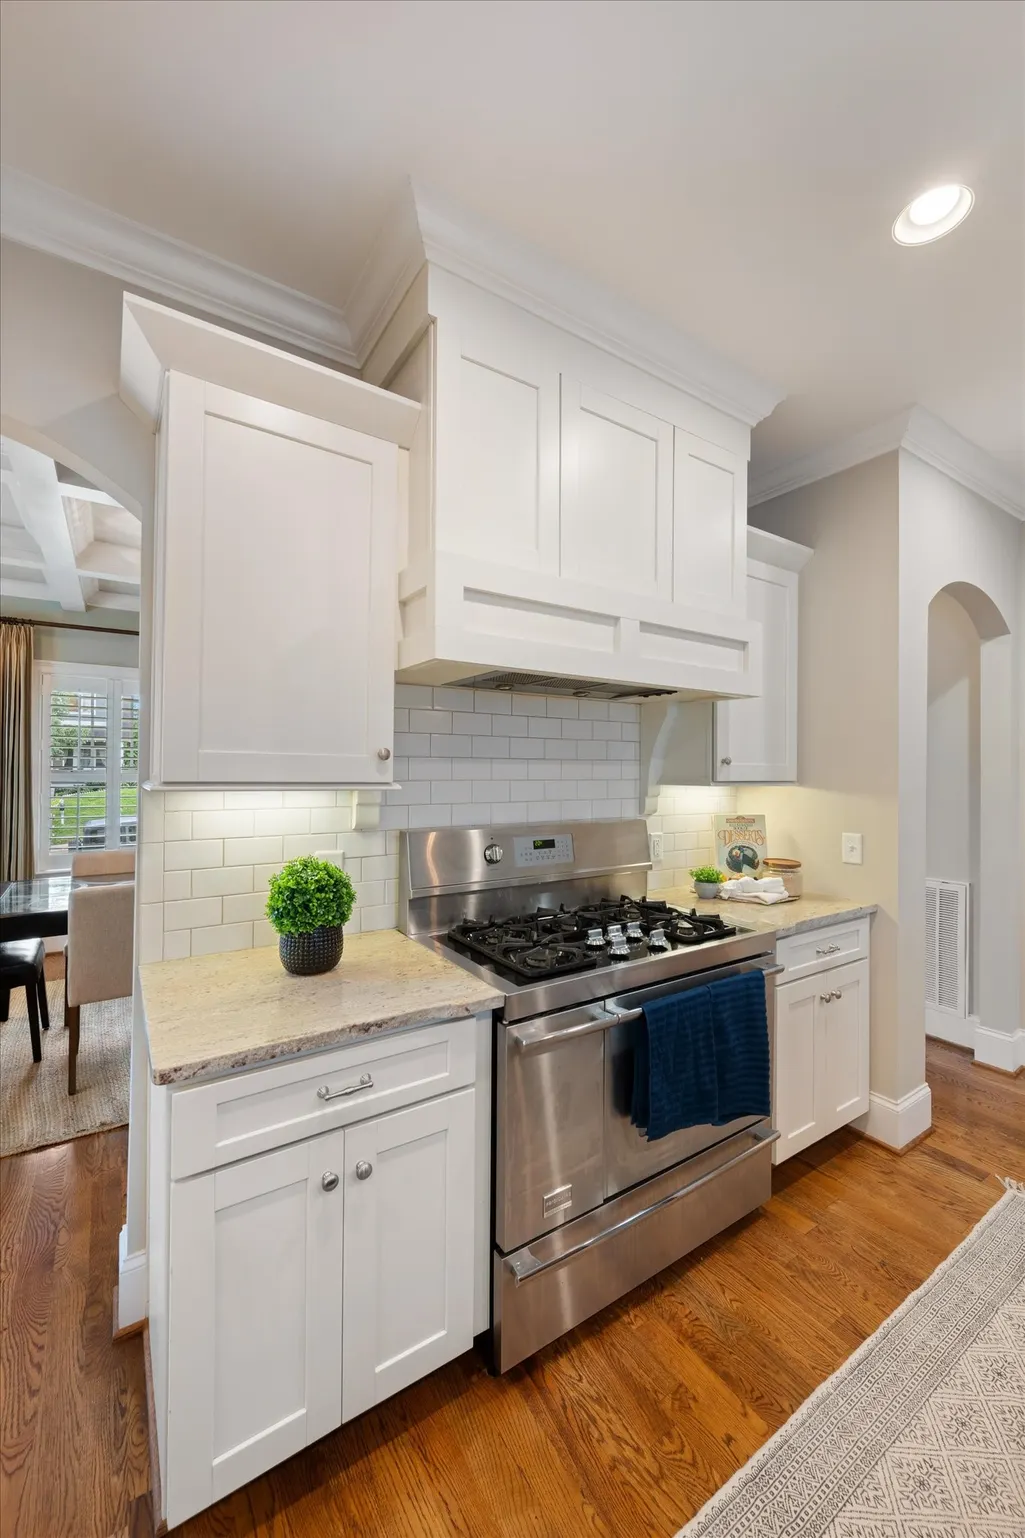
| Appliances | Cooktop,Gas Range,Dishwasher,Disposal,Microwave,Refrigerator,Stainless Steel Appliance(s) |
| Garage Spaces | 2 |
| Patio/Porch Features | Patio,Screened |
| Architectural Style | Traditional |
| Construction Materials | Fiber Cement |
| Year Built | 2012 |
| Stories Count | 2 |
| Levels | Two |
| Property Subtype | Single Family Residence |
| County | Davidson County,TN |
| New Construction | No |
| Property Type | Residential |
| Attached Garage | Yes |
| Subdivision Name | Waverly Place |
| Garage Y/N | Yes |
| Full Baths | 3 |
| Status | Active |
| Directions | From I-65 South or North,Exit 81 Wedgewood Avenue. West on Wedgewood Avenue approximately 1 mile. Left onto 12th Avenue South,Right onto Caldwell Avenue. Home will be on the left. |
| High School | Hillsboro Comp High School |
| City | Nashville |
| Senior Community Y/N | No |
| Lot Size Units | Acres |
| Elementary School | Waverly-Belmont Elementary School |
| Property Attached Y/N | No |
| Year Built Details | Existing |
| Tax Annual Amount | 12186 |
| Middle/Junior High School | John Trotwood Moore Middle |
| Building Area Units | Square Feet |
| Living Area Units | Square Feet |
| Standard Status | Active |
Interior Features
| Interior Amenities | Ceiling Fan(s),Extra Closets,Pantry,Walk-In Closet(s),Kitchen Island |
|---|---|
| Basement | Crawl Space |
| Flooring | Wood,Tile |
| Total Fireplaces | 1 |
| Air Conditioning Y/N | Yes |
| Heating Y/N | Yes |
| Fireplace Y/N | Yes |
| Above Grade Finished Area | 3011 |
| Half Baths | 1 |
| Total Bedrooms | 5 |
| Main Level Bedrooms | 2 |
| Below Grade Finished Area Unit Type | Square Feet |
| LivingAreaSource | Professional Measurement |
| Below Grade Finished Area Source | Professional Measurement |
| Above Grade Finished Area Source | Professional Measurement |
| Above Grade Finished Area Unit Type | Square Feet |
| Total Baths | 4 |
Exterior Features
| Fencing | Back Yard |
|---|---|
| Parking Features | Garage Door Opener,Garage Faces Rear |
| Water Source | Public |
| Total Parking | 2 |
| Lot Size Area | 0.19 |
| Building Area Total | 3011 |
| Lot Dimensions | 54 X 159 |
| Lot Size Acres | 0.19 |
| Lot Size Source | Assessor |
| Waterfront Y/N | No |
| Covered Spaces | 2 |
| Other Equipment | Irrigation System |
Amenities
- Foreclosure
- Views
- Short Sale
- New Construction
- Adult 55+
- Lease To Own
- No HOA Fees
- Furnished
- Primary On Main
- Air Conditioning
- Seller Finance
- Green
- Fixer Upper
- Horse
- Golf
- Fireplace
- Deck
- Garage
- Basement
- Pool
Property vs Single Family Average in 37204
Price
Taxes
Year Built
Visits
 The data relating to real estate for sale on this web site comes in part from the Internet Data Exchange Program of RealTracs Solutions as distributed by MLS Grid. Real estate listings held by brokerage firms other than Weichert, Realtors® - The Andrews Group - Nashville are marked with the Internet Data Exchange Program logo or thumbnail logo and detailed information about them includes the name of the listing brokers.
