

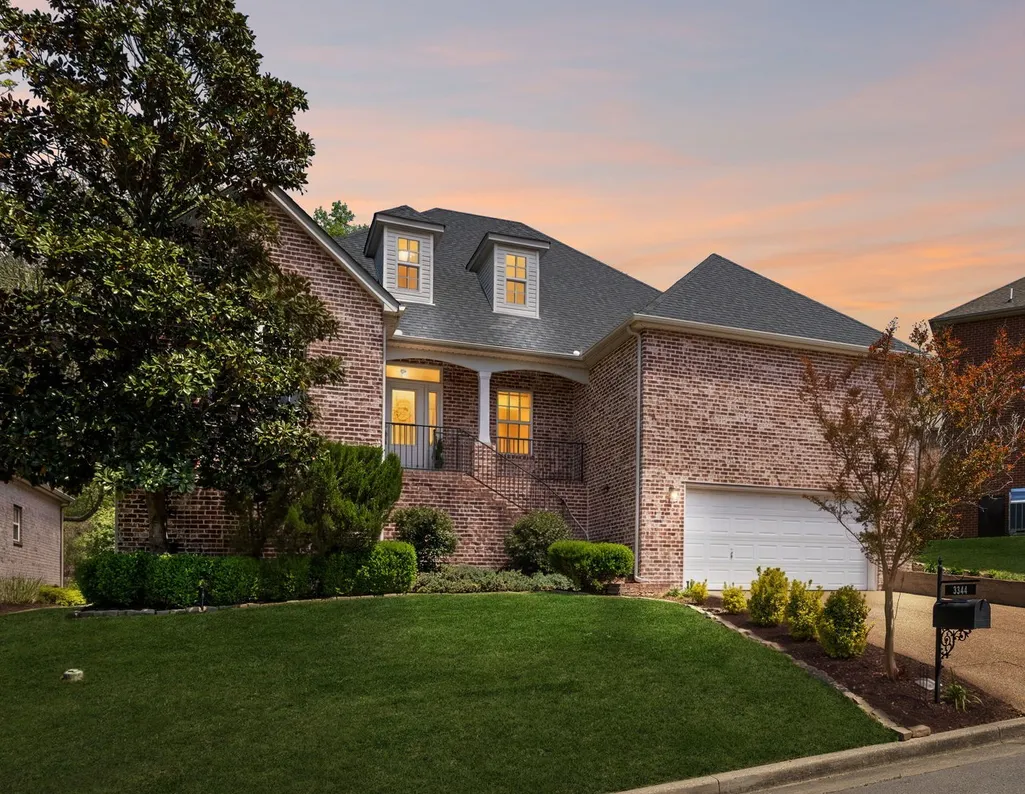
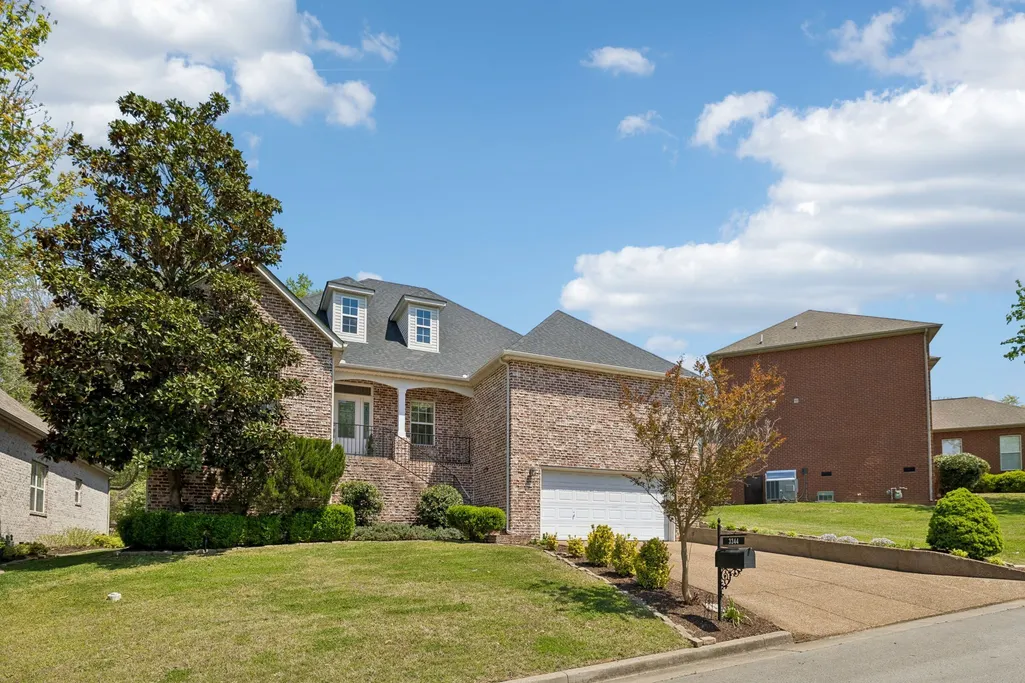
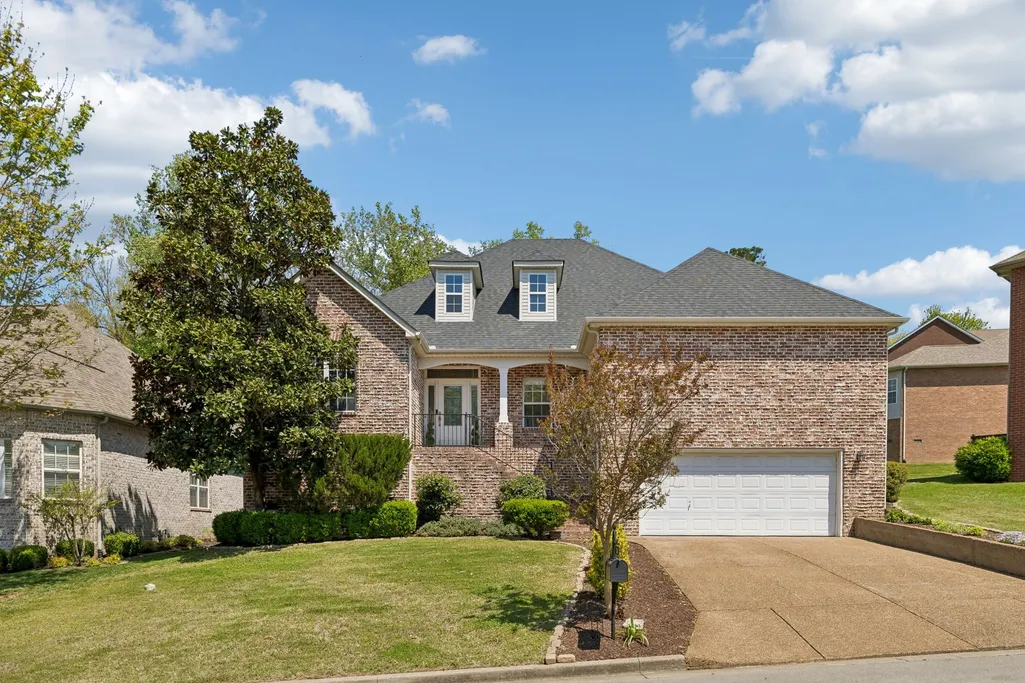
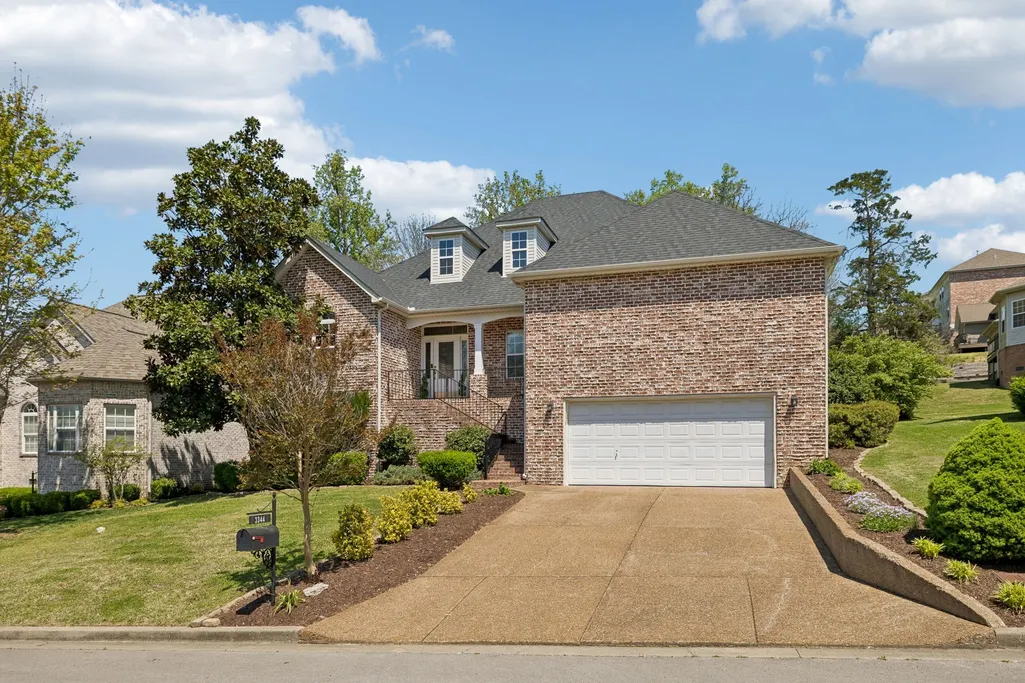
Address
3344 Hickory Run, Nashville, TN
Price
$ 609,900
Property Attributes
- MLS#3217198
- TypeSingle Family
- Listing Status Active
- CountyDAVIDSON
- CityNashville
- NeighborhoodHighland Creek
- Zip37211
- StyleTraditional
- Year Built2005
- Taxes$ 4450
- Price$ 609,900
- Bedrooms4
- Full Bathrooms3
- Half Bathrooms0
- Sqr Footage2904
- Lot Size0.19 Acres
Data Source:
Listing courtesy of RealTracs MLS as distributed by MLS GRID
Property Description
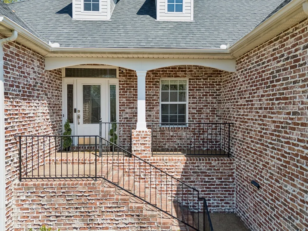
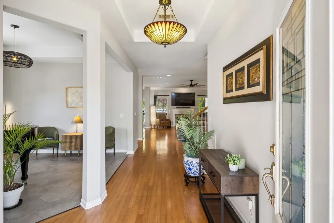
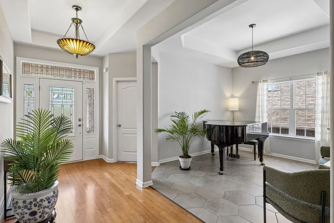
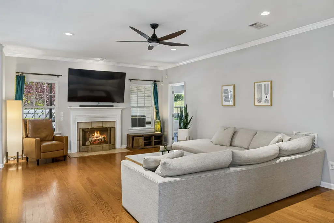
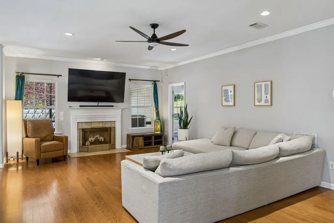
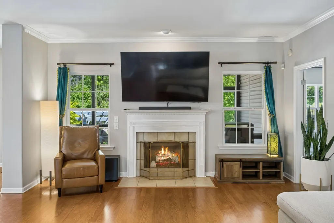
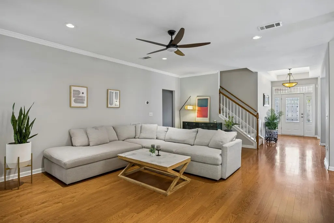
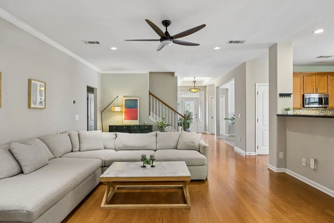
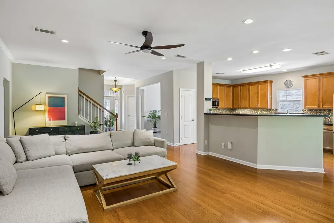
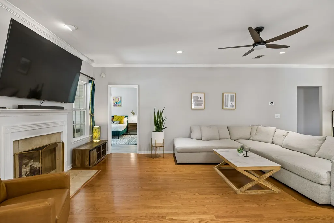
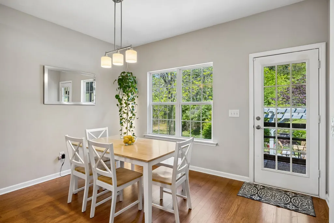
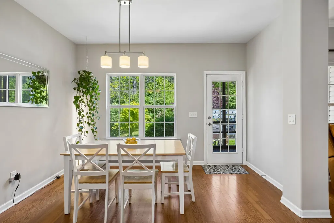
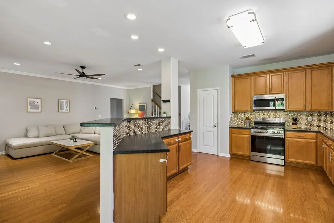
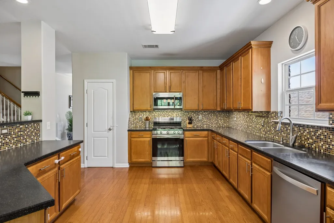
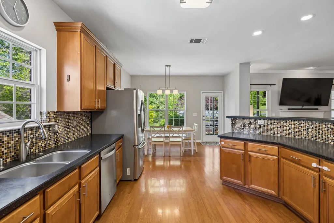
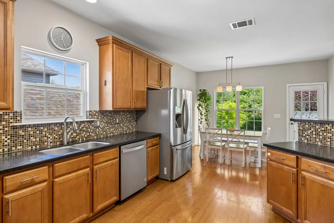
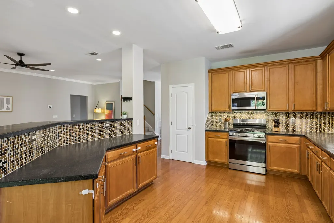
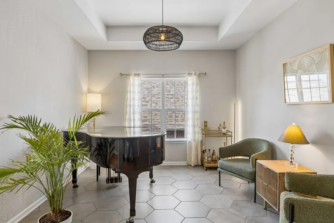
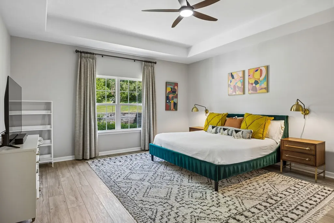
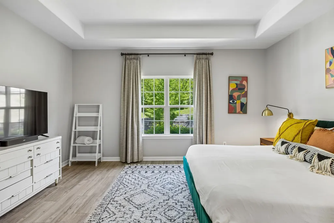
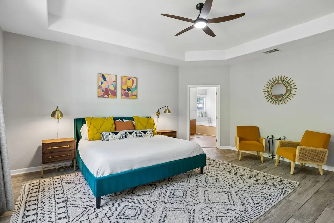
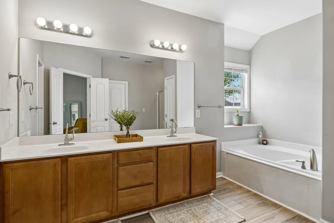
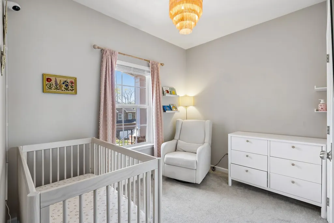
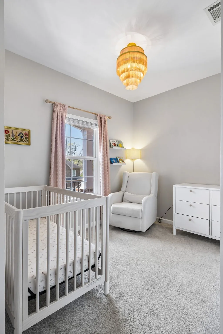
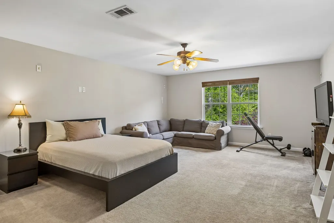
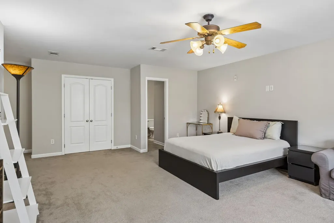
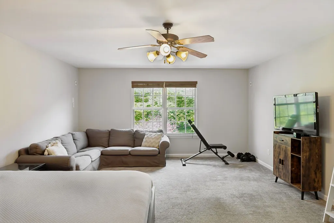
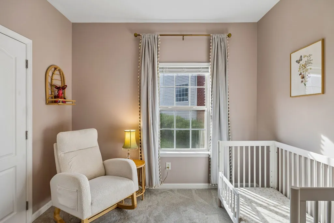
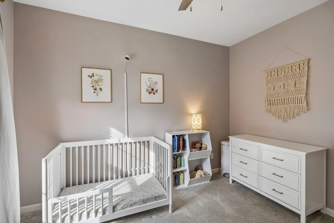
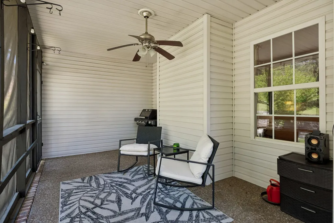
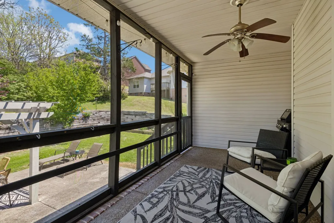
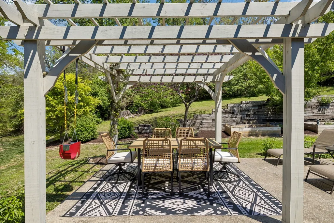
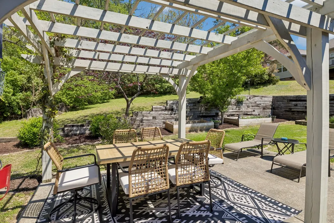
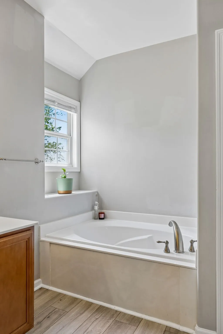
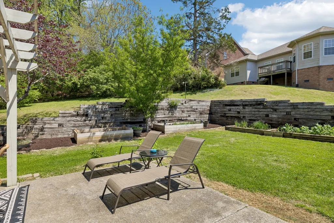
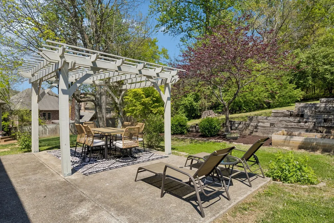
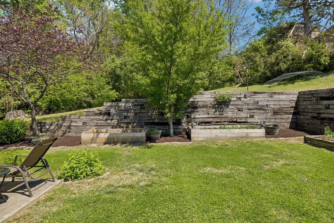
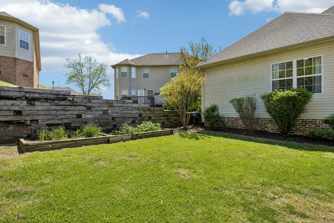
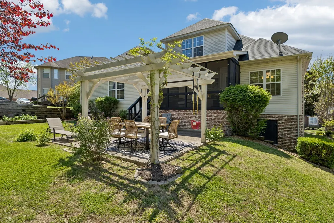
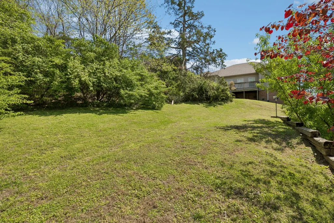
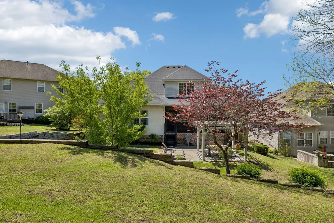
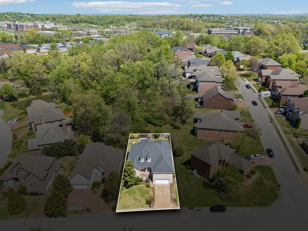
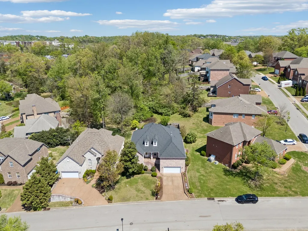
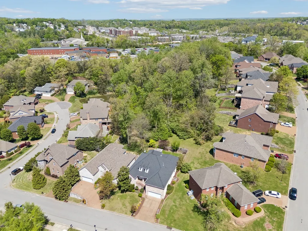
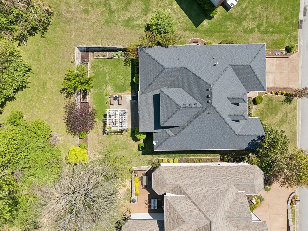
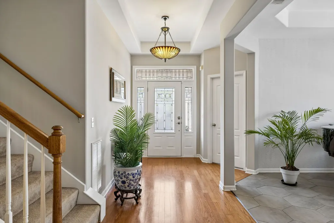
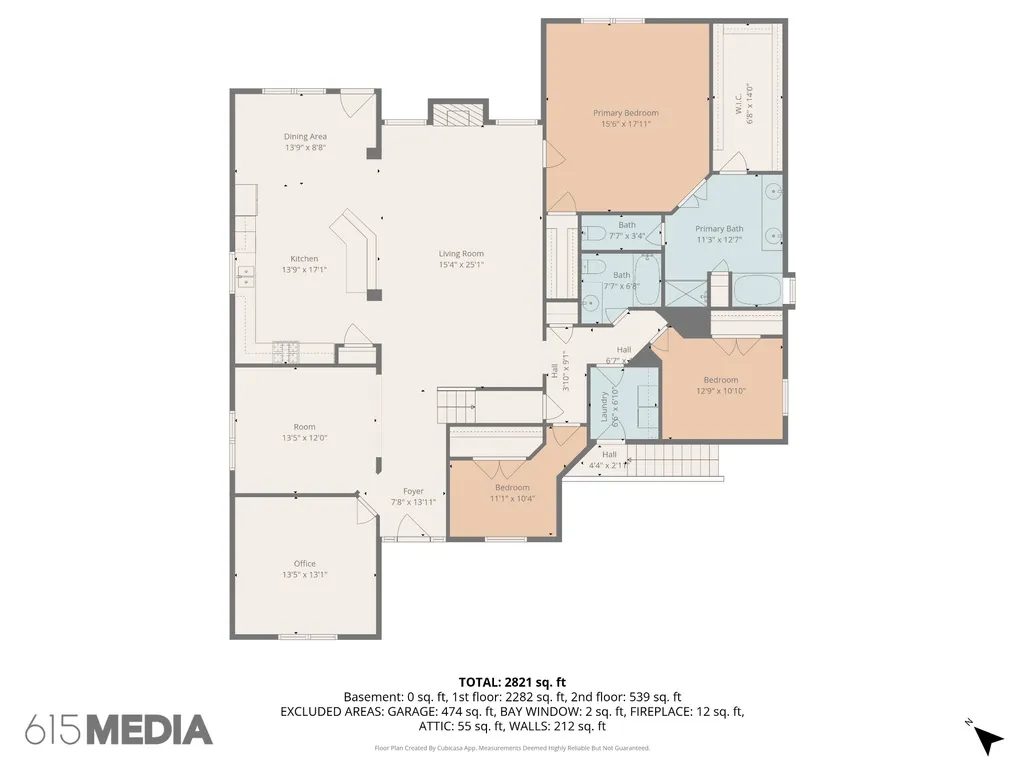
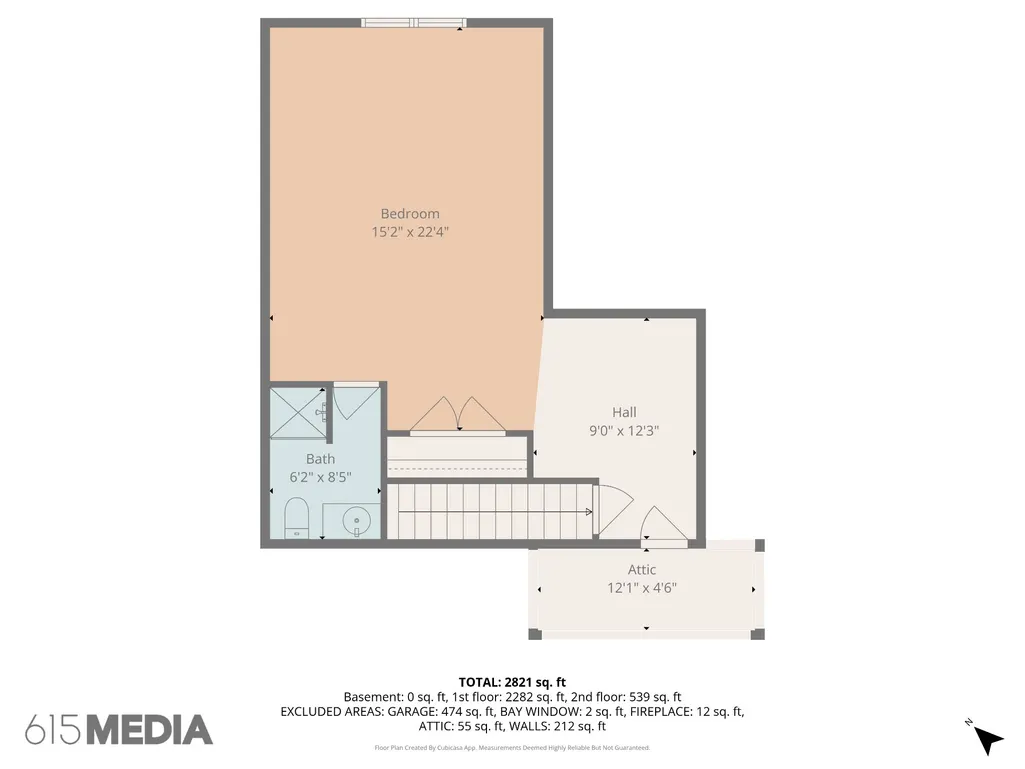
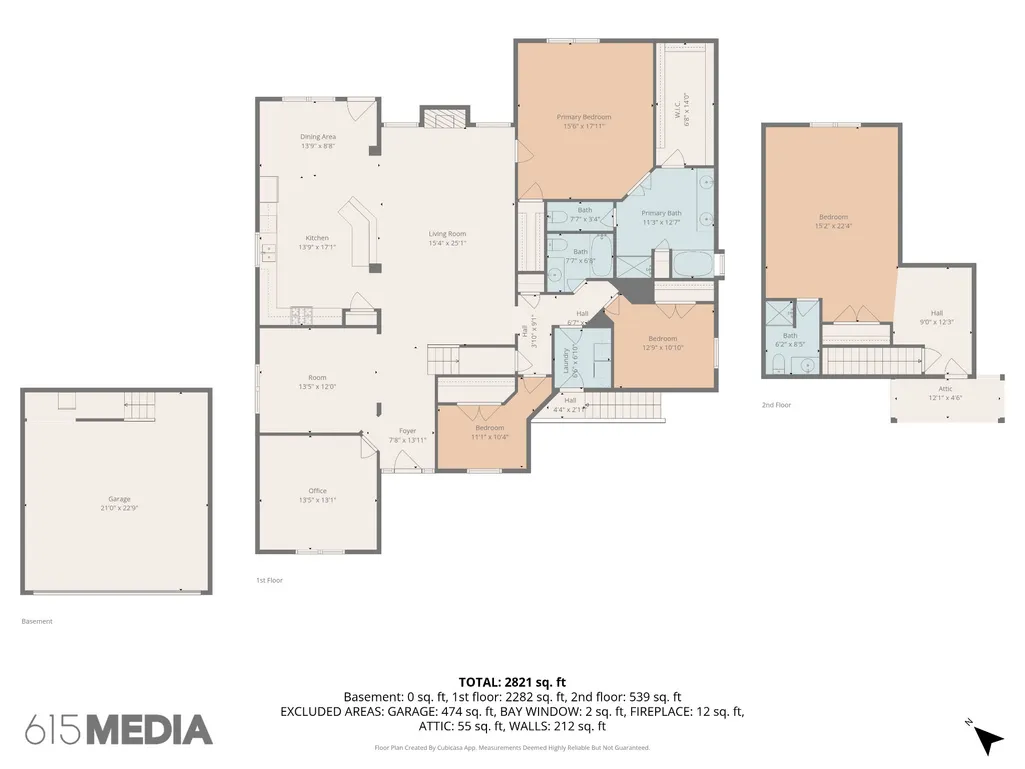
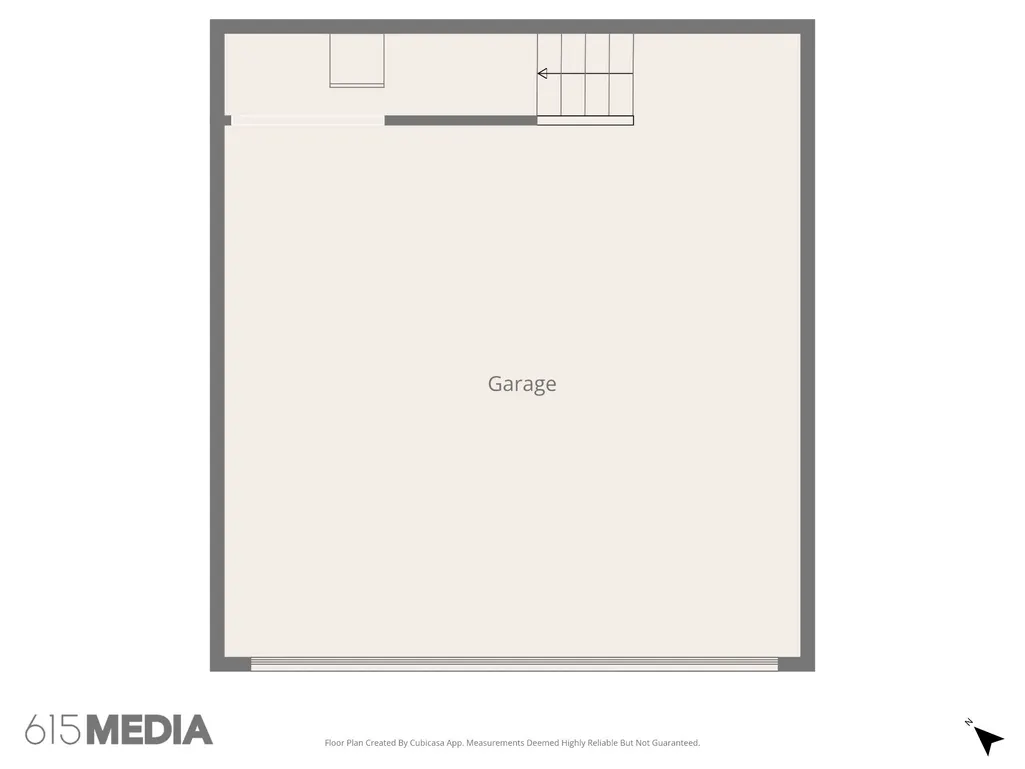
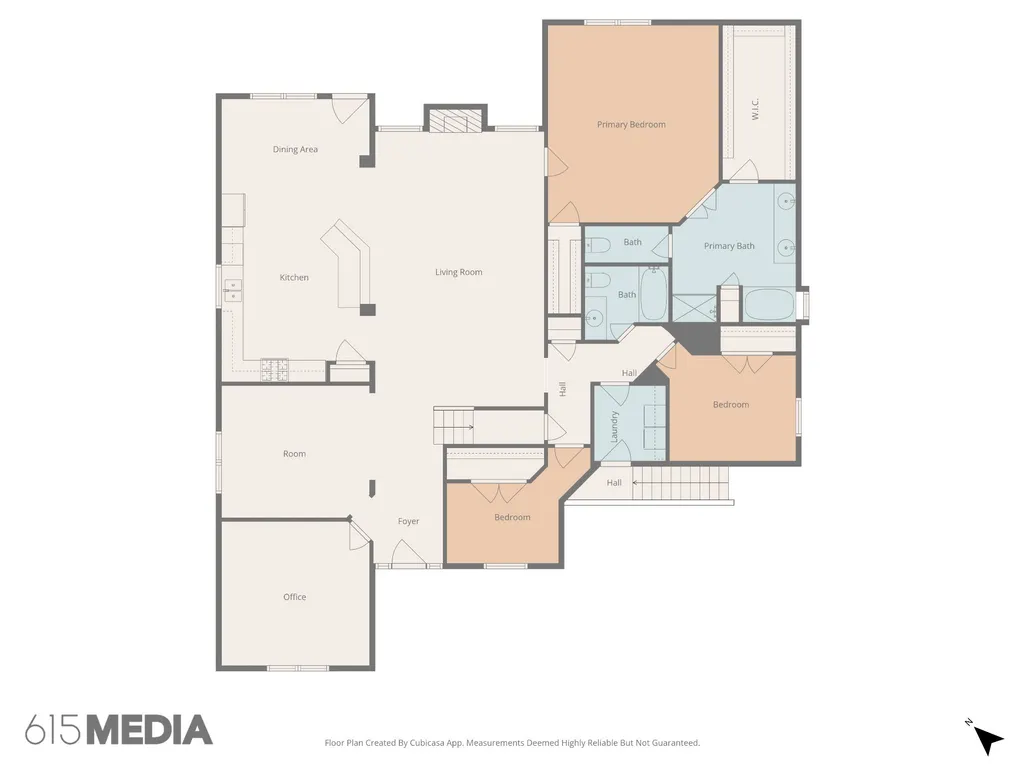
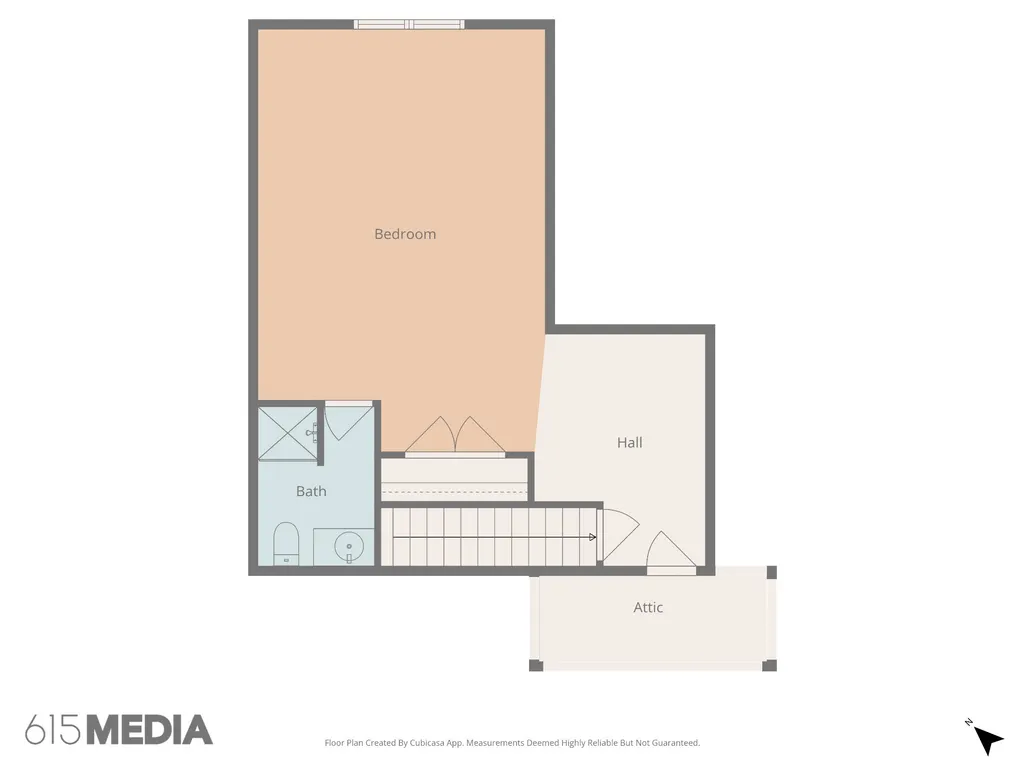
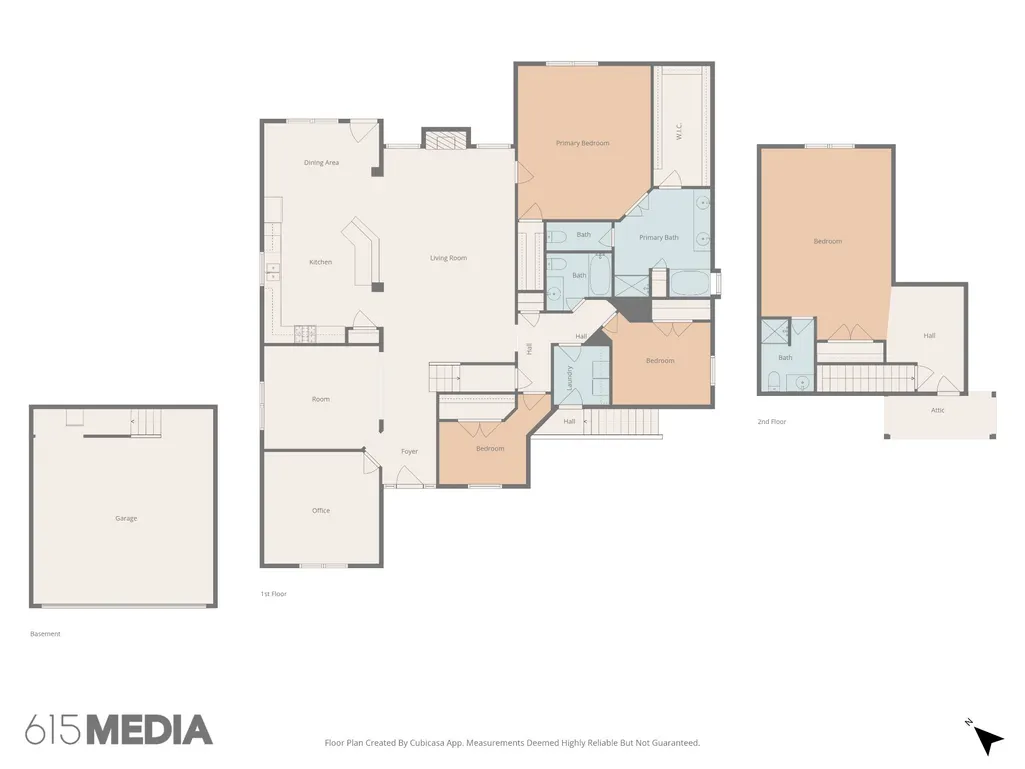
. HOME IMPROVEMENTS COMING! New photos Coming! Three bedrooms, an oversized primary suite and a spacious private office are all located on the main level, surrounding an open kitchen and living area designed for everyday living and entertaining. Upstairs, the huge bonus room includes a closet and full bath, giving you the flexibility of a fourth bedroom, guest suite, media room, gym or play space. The backyard offers rare privacy, with a screened porch, flowering pergola, mature peach tree and four raised garden beds overlooking peaceful woods with no homes directly behind. A small residents-only pond with a fountain is tucked away just a three-minute walk from the home. A new gas range, dishwasher and microwave, plus a tankless water heater, enormous walk-in attic and massive illuminated crawl space complete the home. Schedule your showing and experience the space, privacy and flexibility in person. The walk in storage is truly so hard to find in todays new construction. In the backyard awaits garden raised beds built to last and ready for planting! Easy access to I65 and I24 and airport. Large crawl makes for a perfect tool storage and workshop area. Great walkable community! End the day with a leisurely stroll in this friendly community! Home warranty offered!
| Elementary School | Middle School | High School |
|---|---|---|
| May Werthan Shayne Elementary School | William Henry Oliver Middle | John Overton Comp High School |
| Price History | |
|---|---|
| 5/21/2026 | Listed $643,000 |
| 6/30/2026 | 3$629,000 |
| 8/7/2026 | 4$609,900 |
General Features
| Living Area | 2904 |
|---|---|
| Sewer | Public Sewer |
| Heating | Central |
| Cooling | Central Air |
| Utilities | Water Available |
| Possession | Negotiable |
| Roof | Shingle |
| Appliances | Oven,Dishwasher,Disposal,Dryer,Microwave,Refrigerator,Washer |
| HOA Fee | 30 |
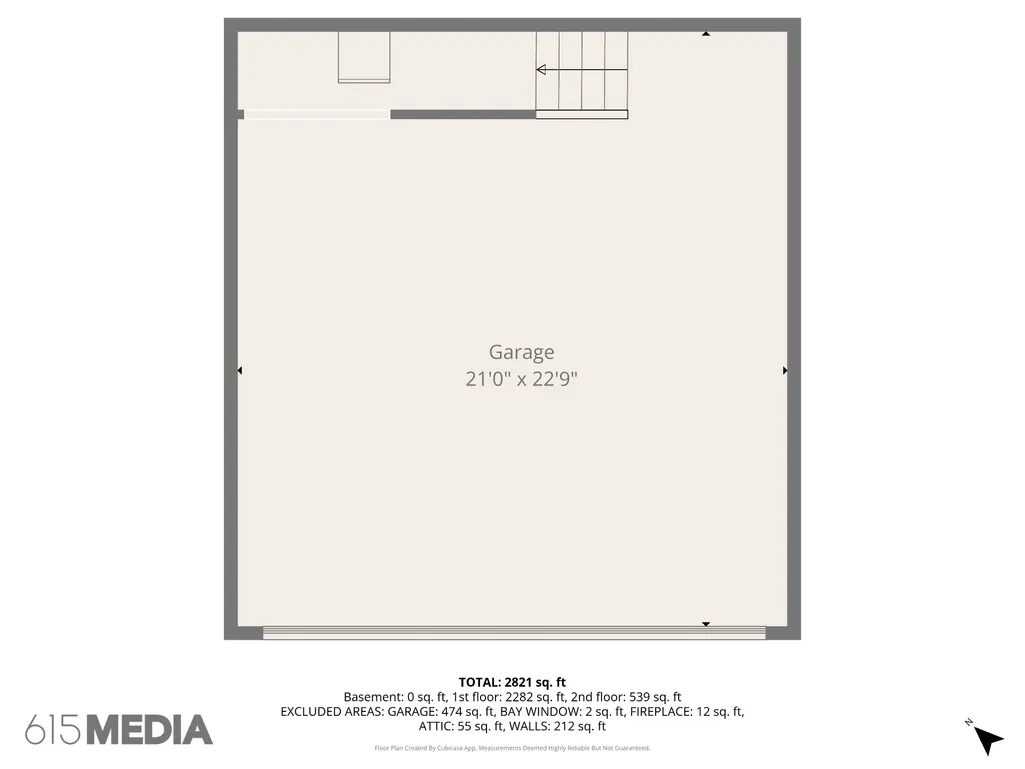
| Garage Spaces | 2 |
| Patio/Porch Features | Porch,Covered,Patio,Screened |
| Architectural Style | Traditional |
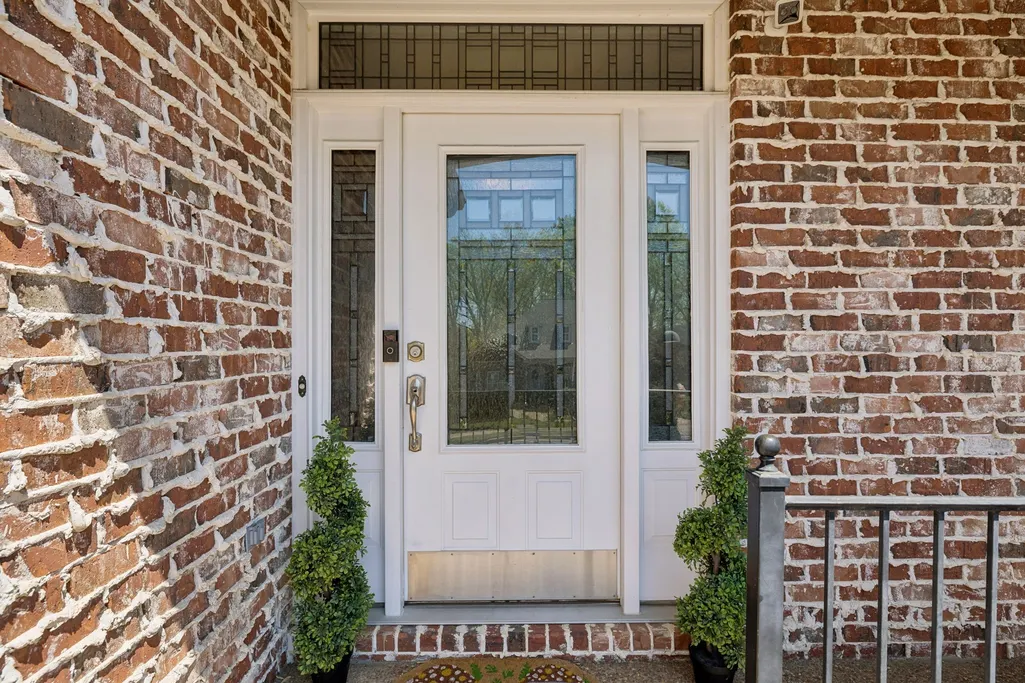
| Construction Materials | Brick,Vinyl Siding |
| Year Built | 2005 |
| Stories Count | 2 |
| Levels | Two |
| Property Subtype | Single Family Residence |
| Assoc Fee Paid Per | Monthly |
| County | Davidson County,TN |
| New Construction | No |
| Property Type | Residential |
| Attached Garage | Yes |
| Subdivision Name | Highland Creek |
| Garage Y/N | Yes |
| Full Baths | 3 |
| Status | Active |
| Directions | From I65 Head to Old Hickory Blvd,take a right onto Edmundson Pike,then left at Holt Road. Turn into left Highland Creek onto Sherbrook lane,then right on Century Oak and left onto Hickory Run |
| High School | John Overton Comp High School |
| City | Nashville |
| Senior Community Y/N | No |
| Lot Size Units | Acres |
| Elementary School | May Werthan Shayne Elementary School |
| Property Attached Y/N | No |
| Year Built Details | Existing |
| Tax Annual Amount | 4450 |
| Middle/Junior High School | William Henry Oliver Middle |
| Building Area Units | Square Feet |
| Living Area Units | Square Feet |
| Standard Status | Active |
Interior Features
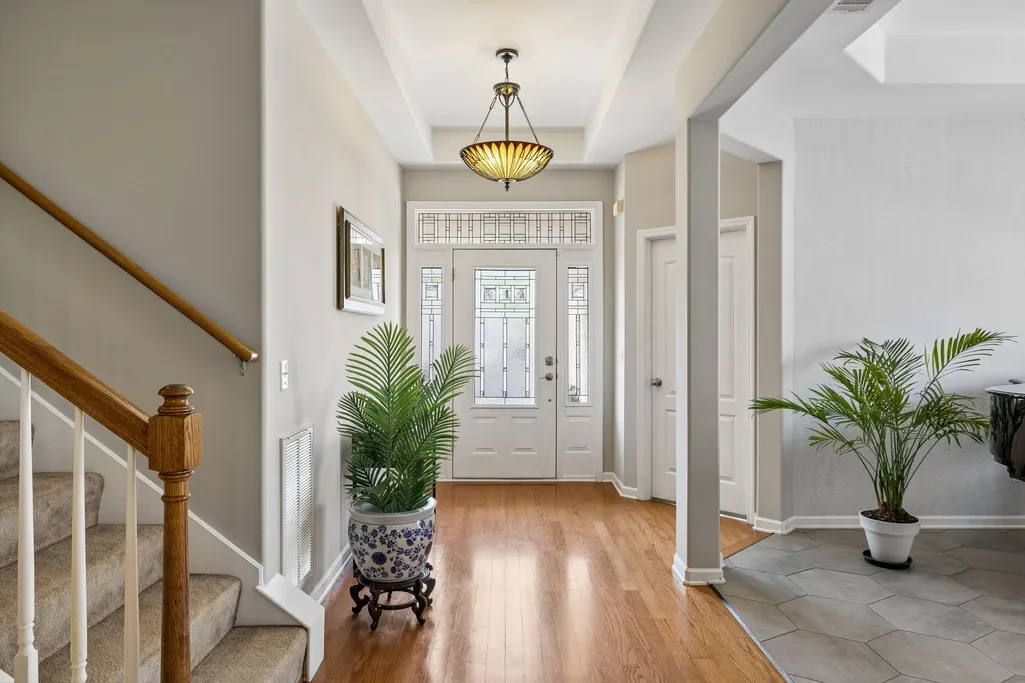
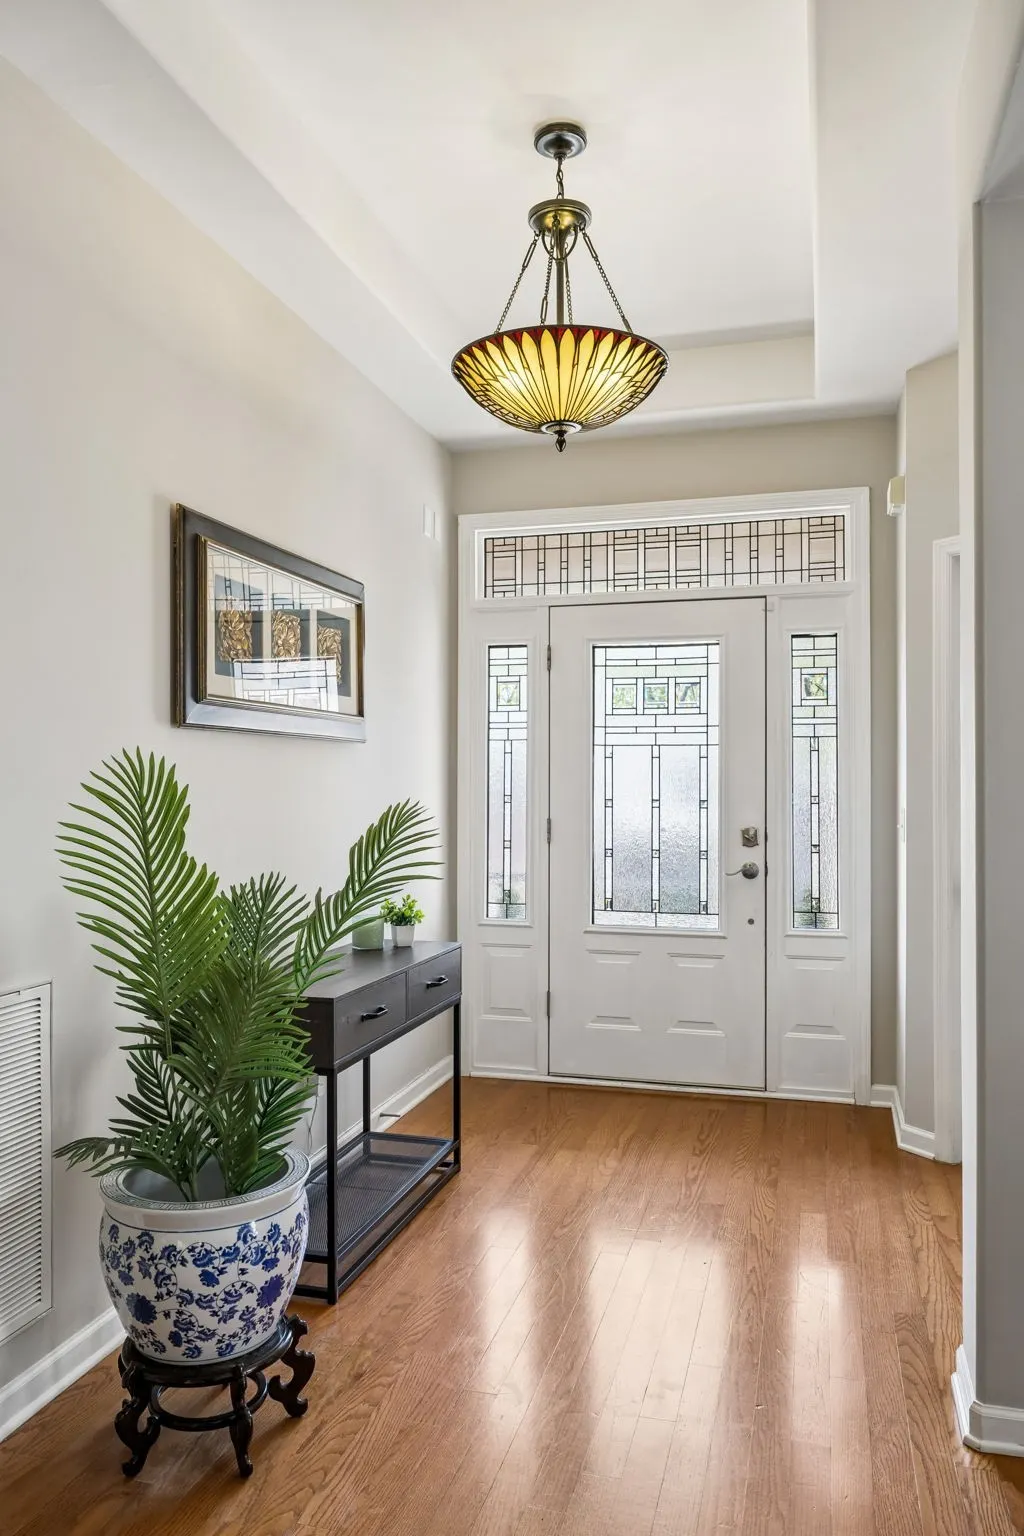
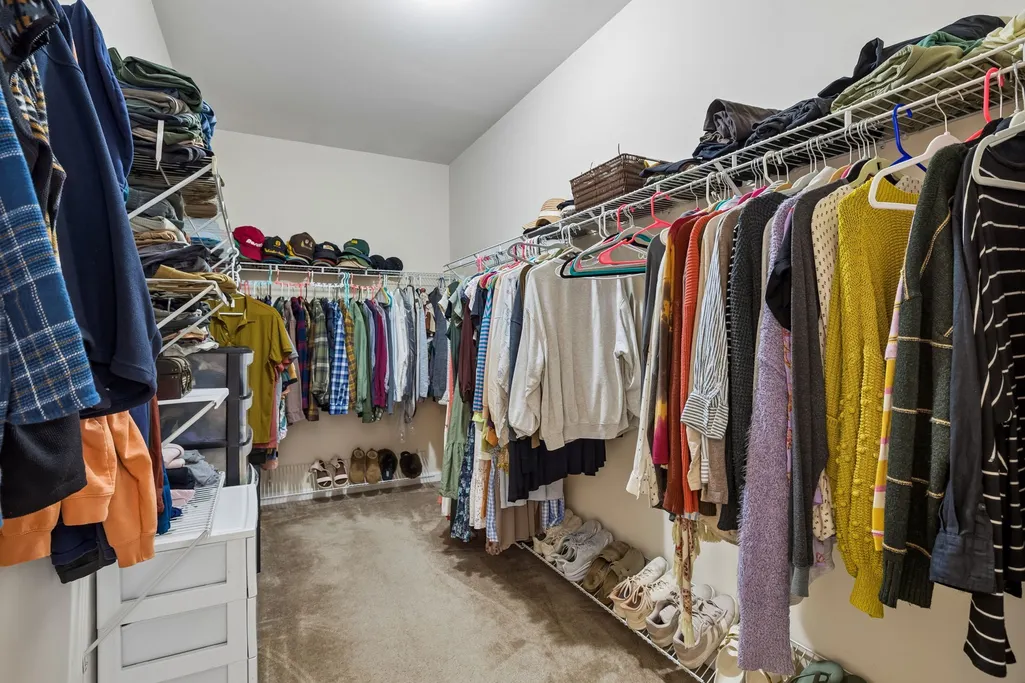
| Interior Amenities | Entrance Foyer,Extra Closets,High Ceilings,Open Floorplan,Pantry,Walk-In Closet(s) |
|---|---|
| Basement | Crawl Space |
| Flooring | Carpet,Wood,Laminate,Tile |
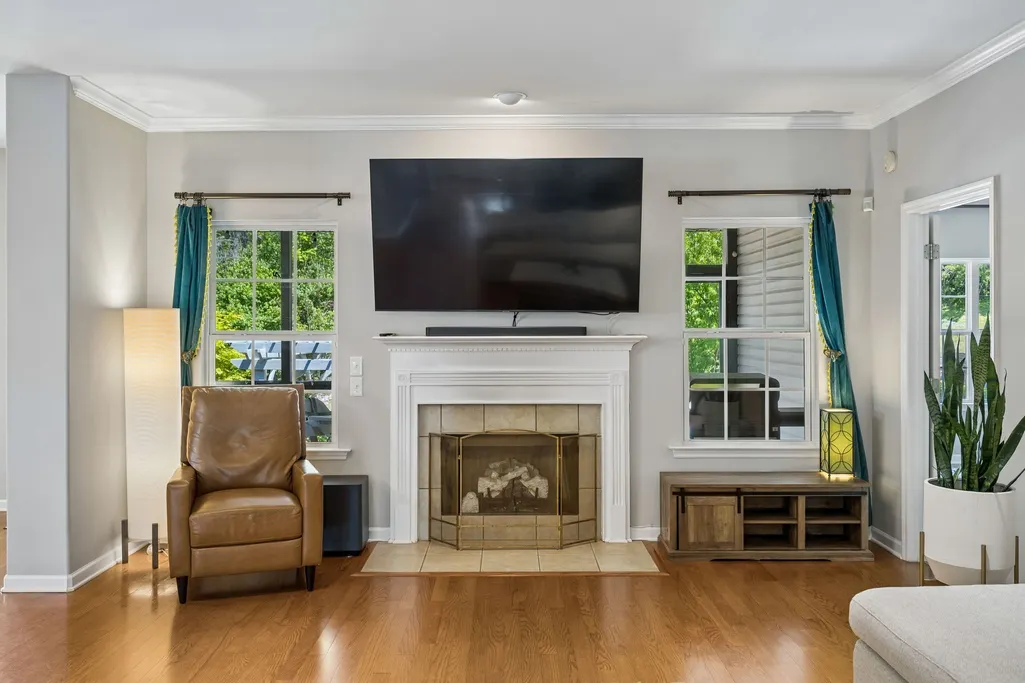
| Total Fireplaces | 1 |
| Air Conditioning Y/N | Yes |
| Heating Y/N | Yes |
| Fireplace Y/N | Yes |
| Above Grade Finished Area | 2904 |
| Total Bedrooms | 4 |
| Main Level Bedrooms | 4 |
| Below Grade Finished Area Unit Type | Square Feet |
| LivingAreaSource | Other |
| Below Grade Finished Area Source | Other |
| Above Grade Finished Area Source | Other |
| Above Grade Finished Area Unit Type | Square Feet |
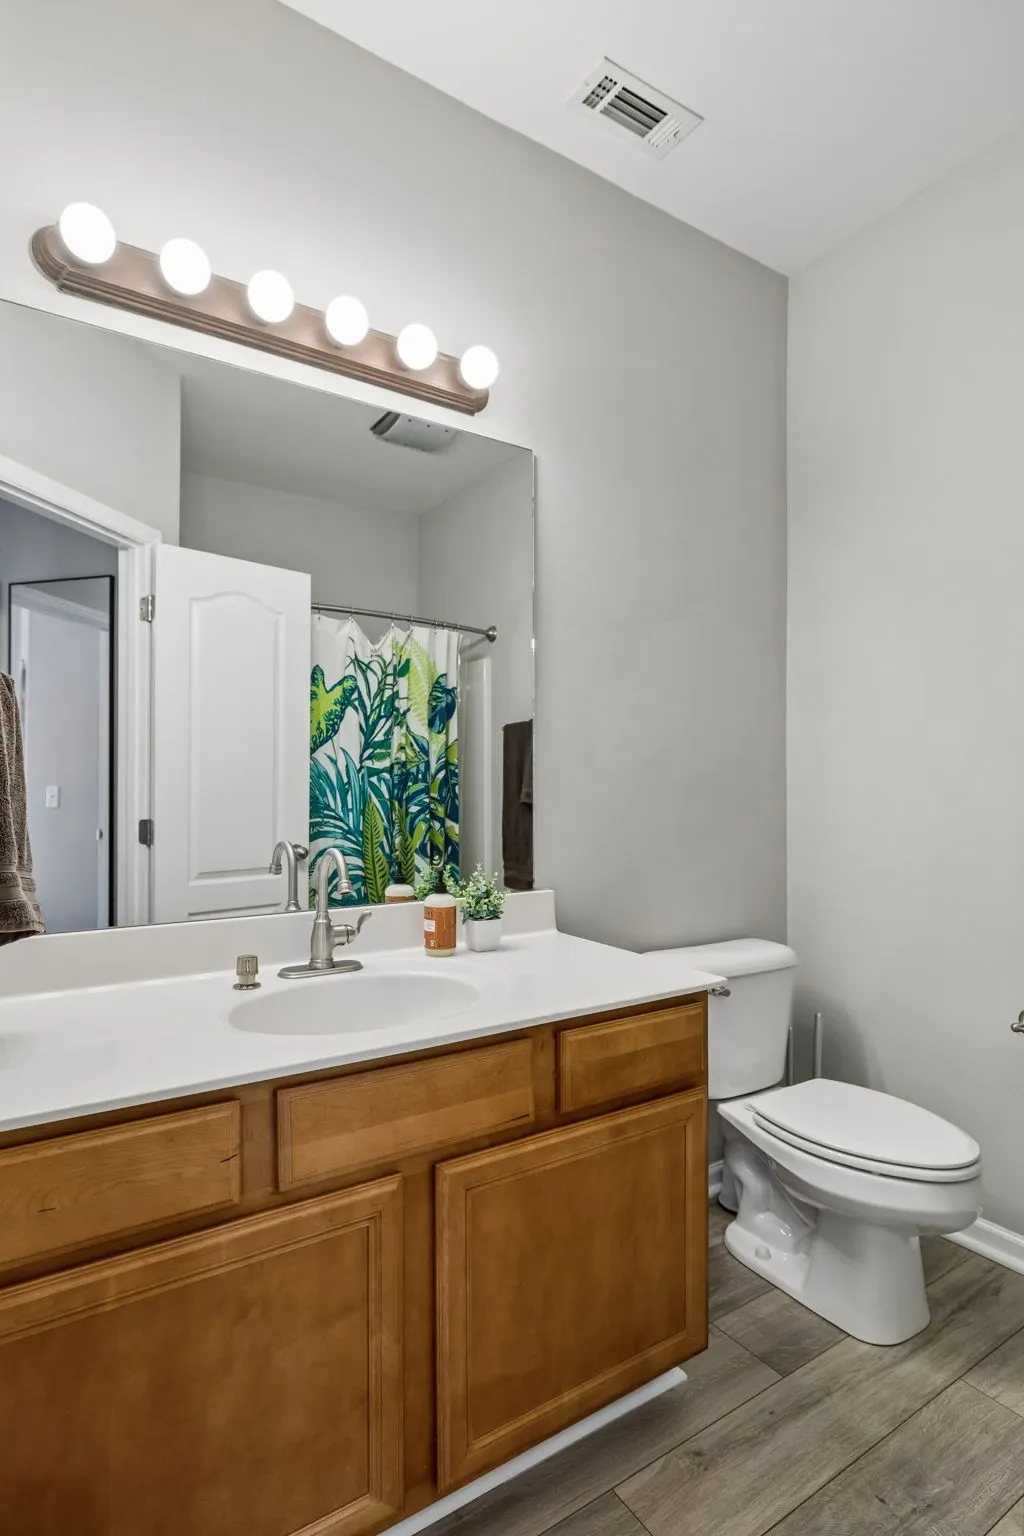
| Total Baths | 3 |
Exterior Features
| Parking Features | Garage Door Opener,Garage Faces Front |
|---|---|
| Water Source | Public |
| Total Parking | 2 |
| Lot Size Area | 0.19 |
| Building Area Total | 2904 |
| Lot Dimensions | 65 X 130 |
| Lot Size Acres | 0.19 |
| Lot Size Source | Assessor |
| Waterfront Y/N | No |
| Covered Spaces | 2 |
Amenities
- Foreclosure
- Views
- Short Sale
- New Construction
- Adult 55+
- Lease To Own
- No HOA Fees
- Furnished
- Primary On Main
- Air Conditioning
- Seller Finance
- Green
- Fixer Upper
- Horse
- Golf
- Fireplace
- Deck
- Garage
- Basement
- Pool
Property vs Single Family Average in 37211
Price
Taxes
Year Built
Visits
In The Neighborhood
Open House
Nashville
$ 554,900
704 Sherbrooke Ct
Nashville, TN 37211
- Type
- Single Family
- Size
- 2,126 SqFt
- Rooms
- 4 Beds + 2 Baths
Views
Nashville
$ 669,900
940 Century Oak Dr
Nashville, TN 37211
- Type
- Single Family
- Size
- 2,984 SqFt
- Rooms
- 4 Beds + 2 Baths
 The data relating to real estate for sale on this web site comes in part from the Internet Data Exchange Program of RealTracs Solutions as distributed by MLS Grid. Real estate listings held by brokerage firms other than Weichert, Realtors® - The Andrews Group - Nashville are marked with the Internet Data Exchange Program logo or thumbnail logo and detailed information about them includes the name of the listing brokers.
