

Price Reduction
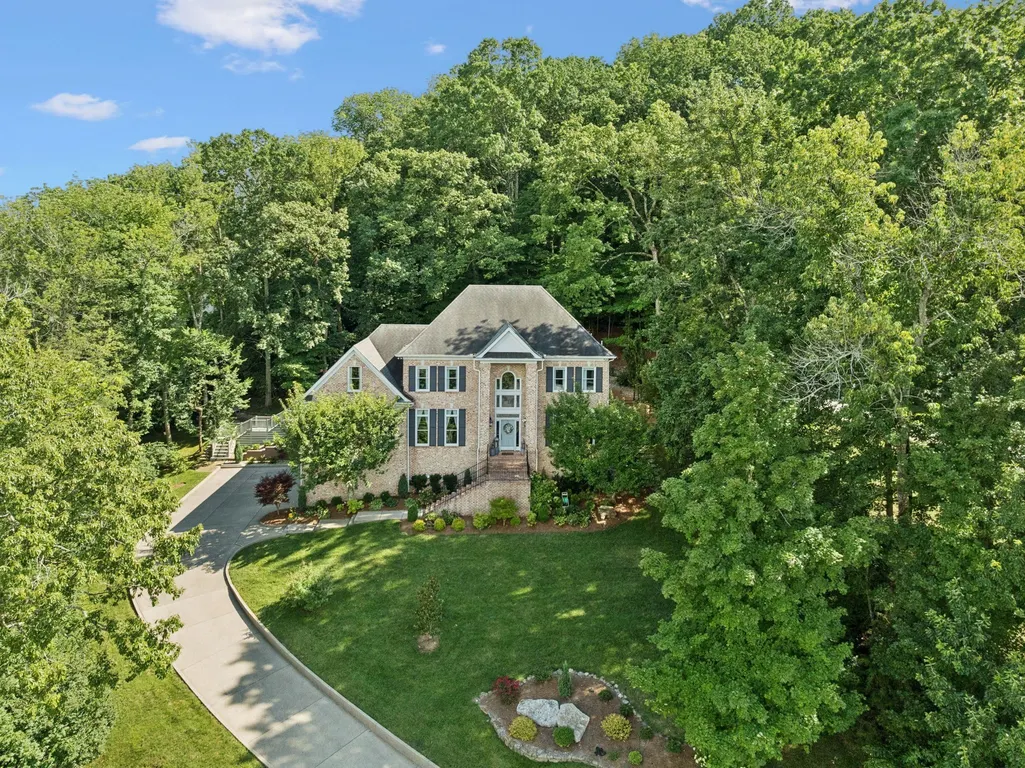
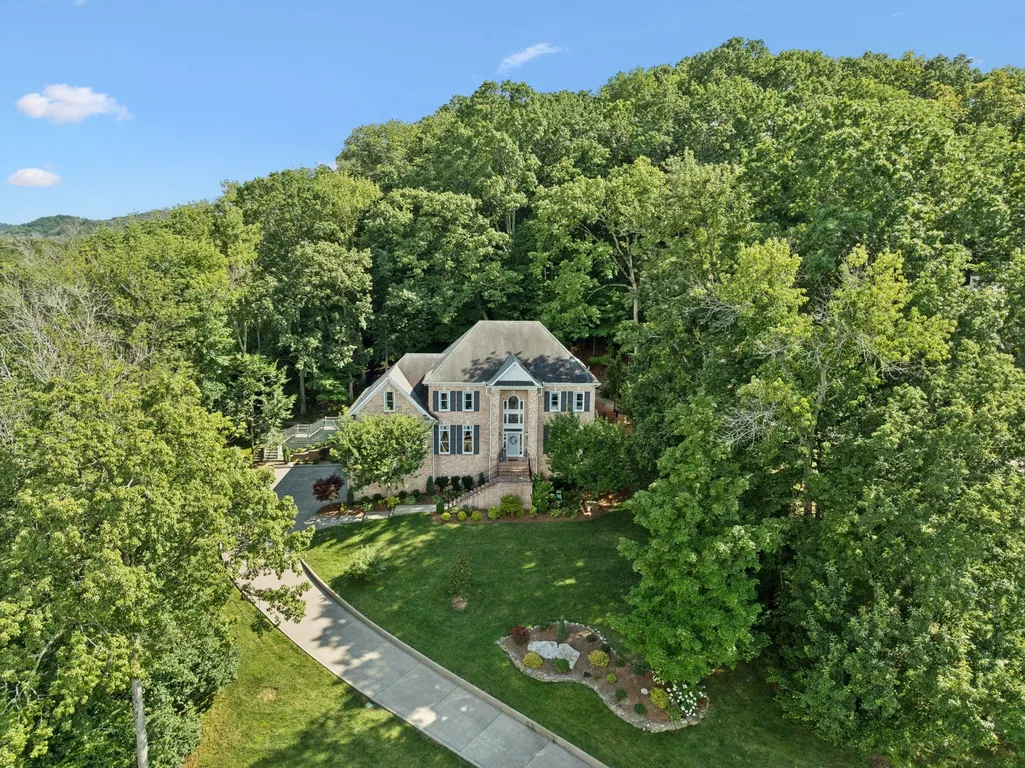
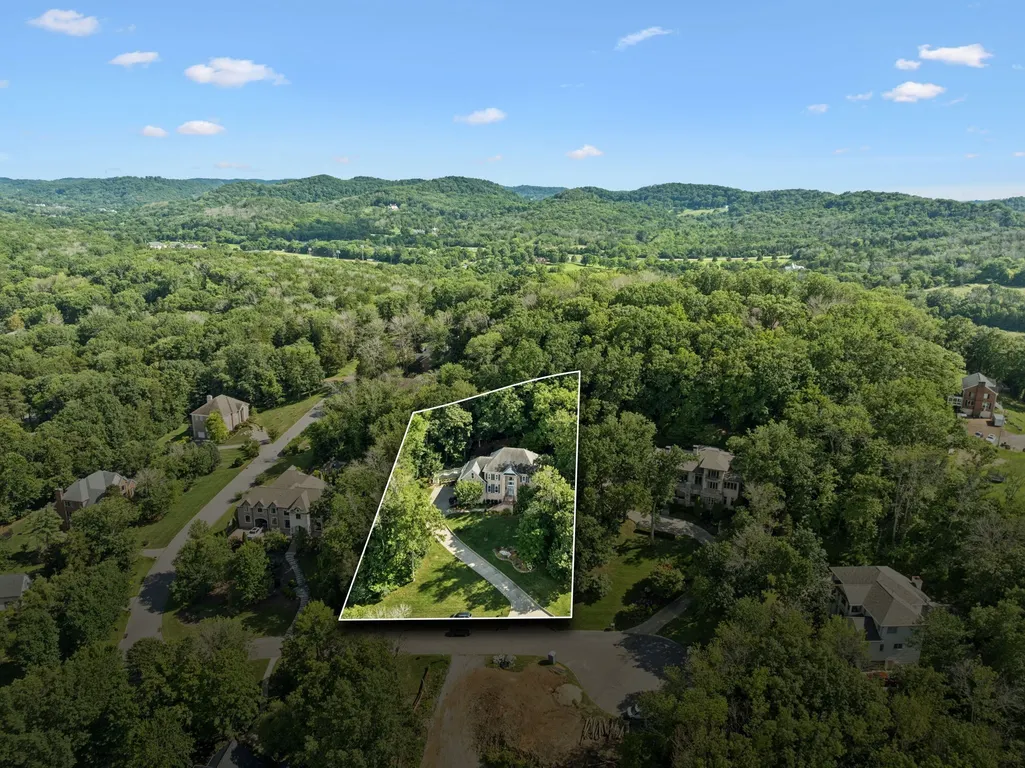
Address
1943 Bristol Ct, Brentwood, TN
Price
$ 1,699,900
Property Attributes
- MLS#3223870
- TypeSingle Family
- Listing Status Active
- CountyWILLIAMSON
- CityBrentwood
- NeighborhoodLenox Park
- Zip37027
- StyleTraditional
- Year Built1998
- Taxes$ 6738
- Price$ 1,699,900
- Bedrooms5
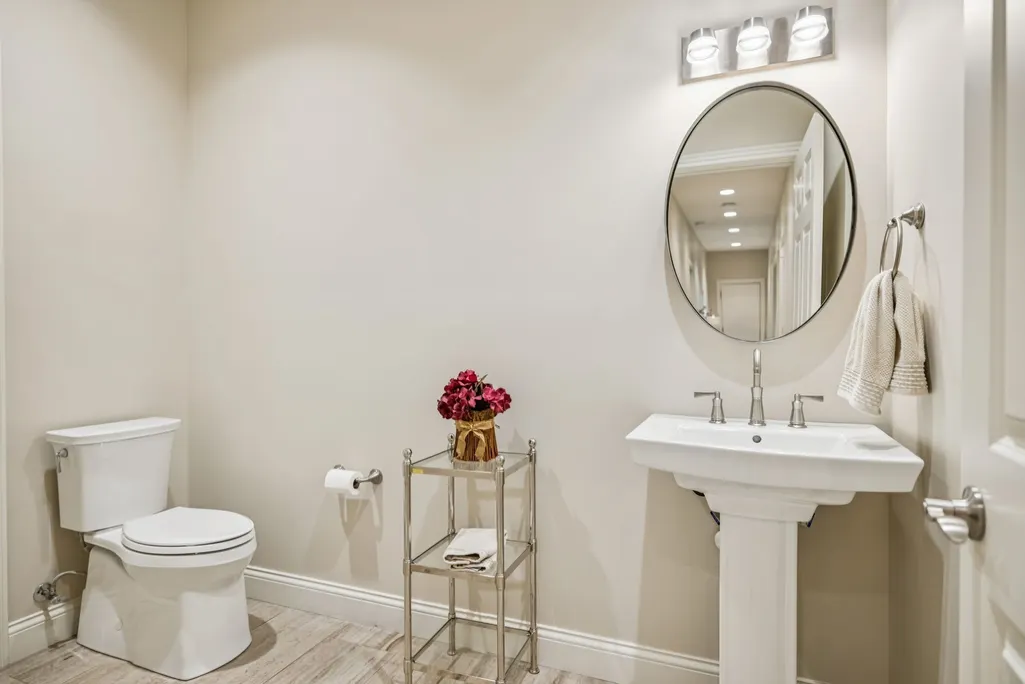
- Full Bathrooms3
- Half Bathrooms2
- Sqr Footage5849
- Lot Size0.99 Acres
Data Source:
Listing courtesy of RealTracs MLS as distributed by MLS GRID
Property Description
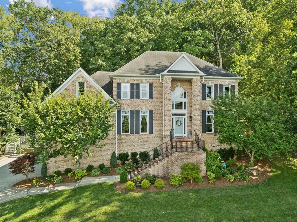
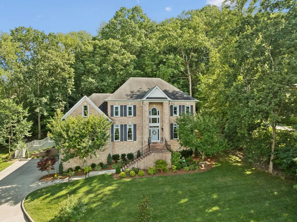
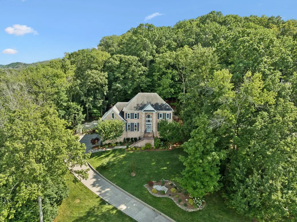
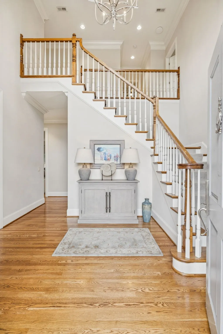
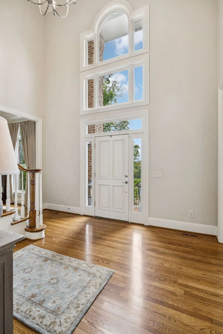
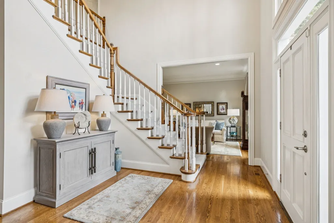
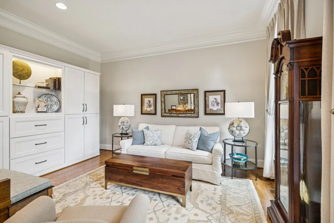
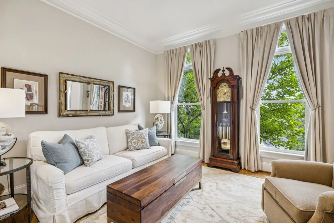
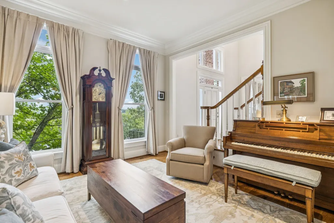
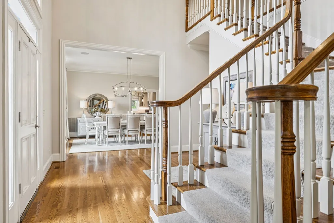
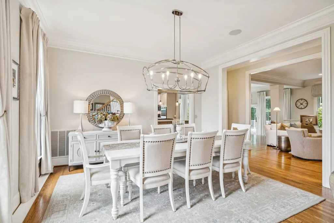
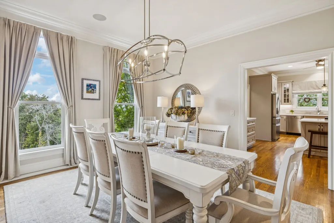
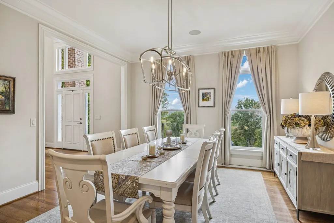
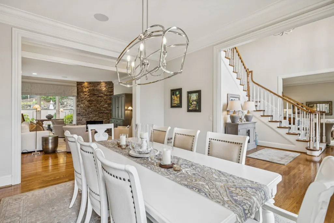
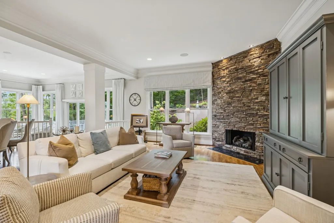
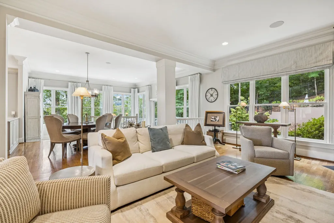
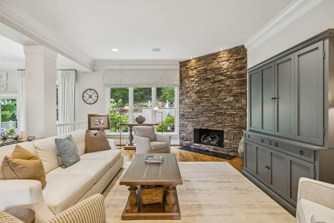
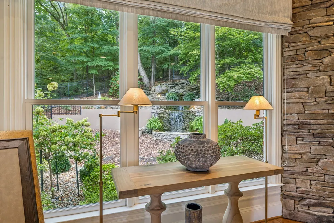
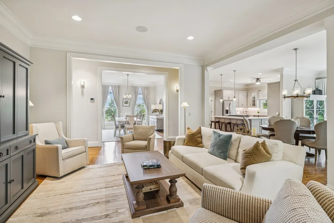
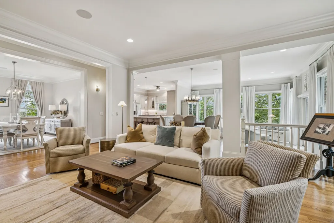
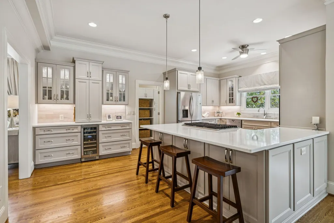
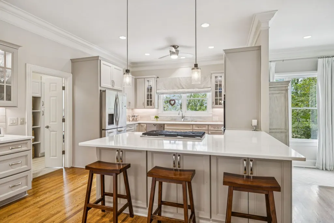
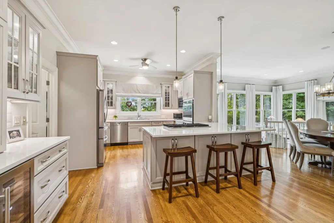
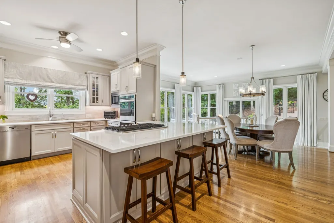
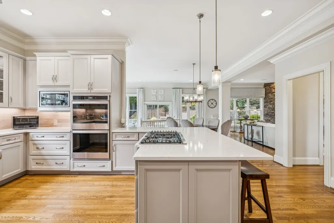
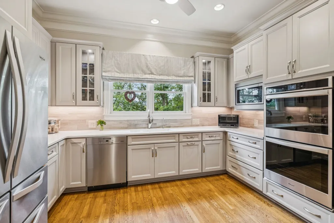
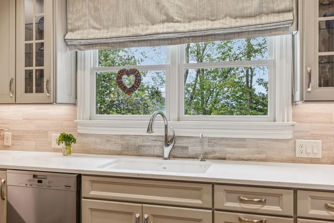
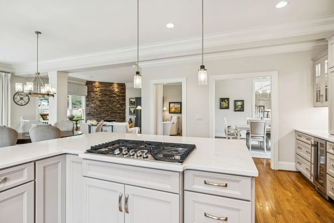
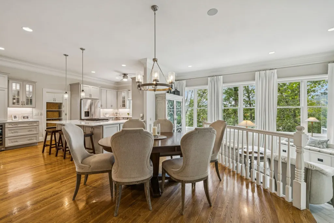
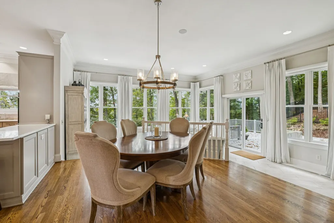
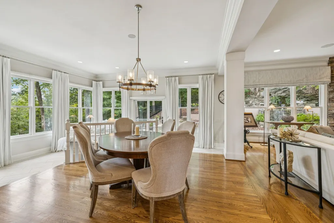
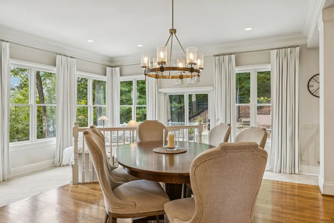
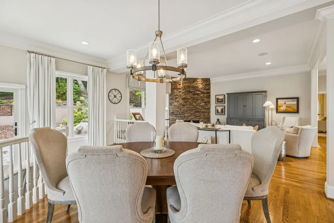
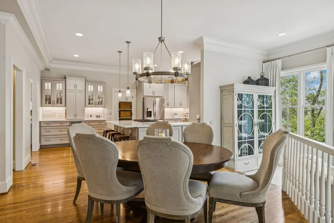
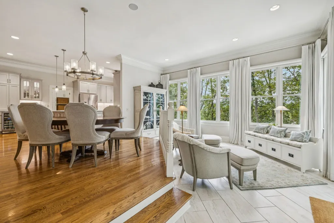
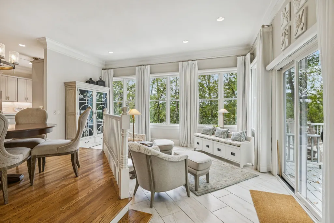
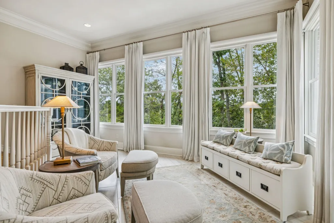
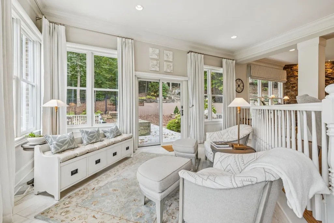
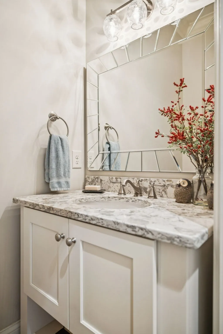
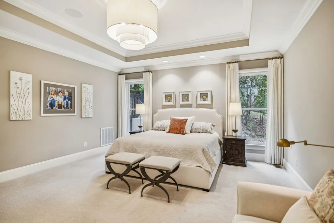
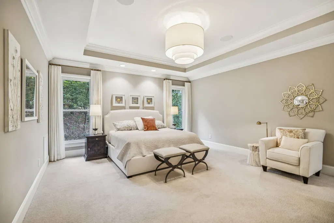
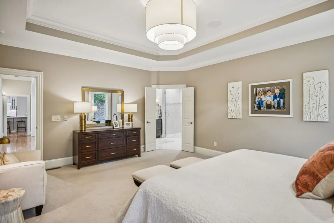
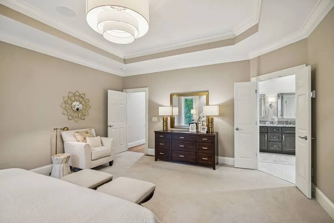
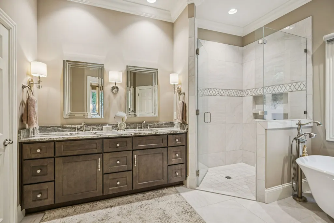
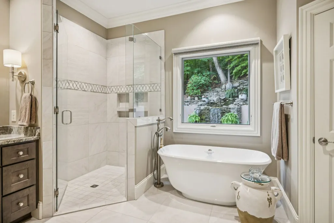
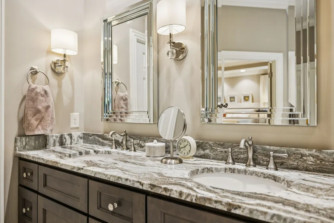
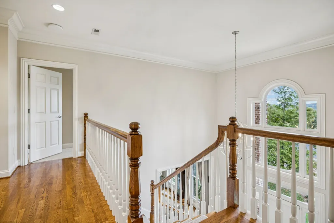
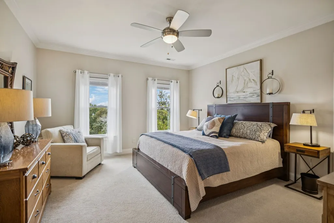
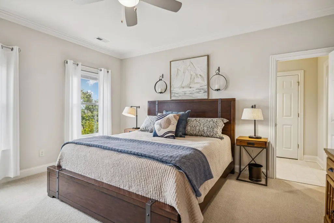
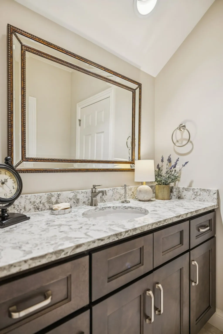
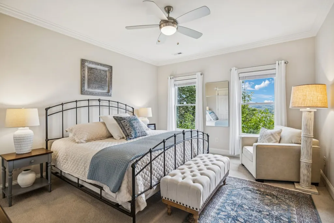
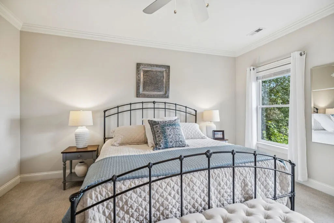
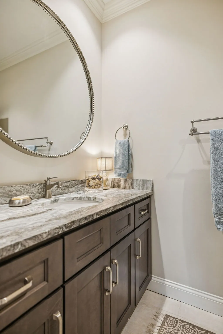
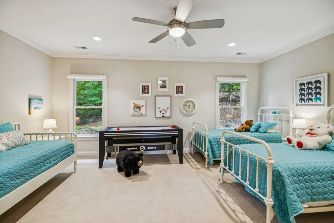
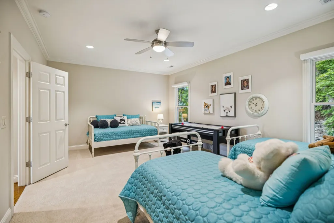
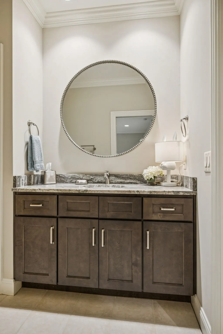
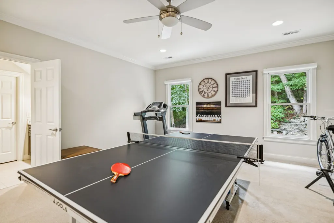
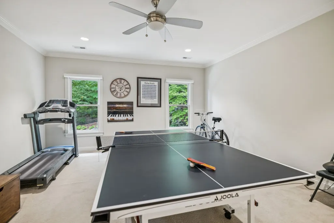
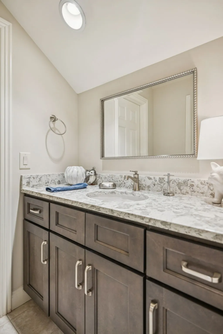
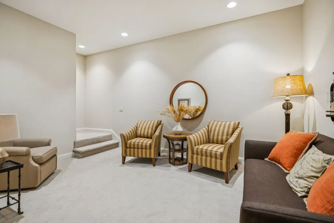
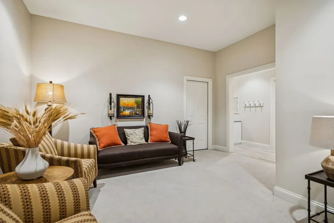
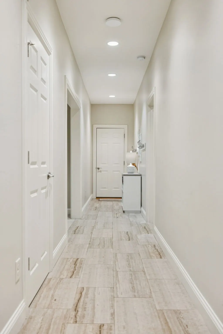
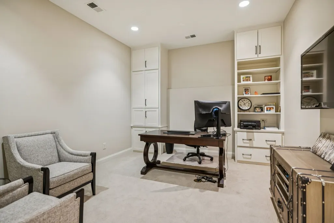
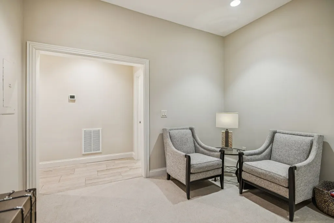
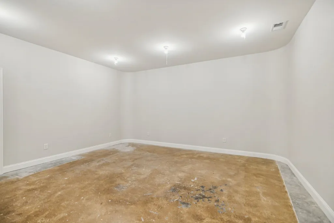
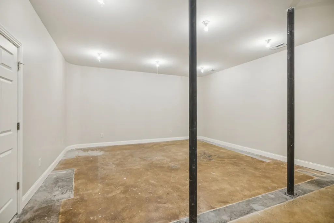
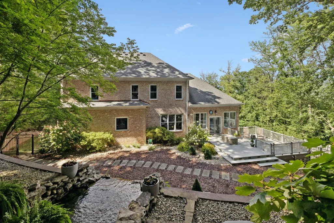
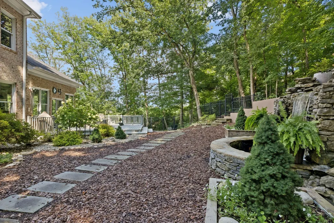
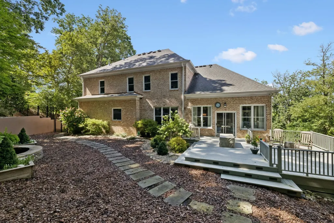
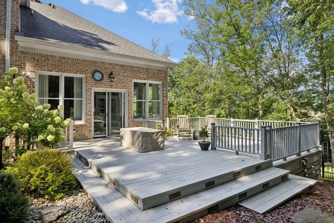
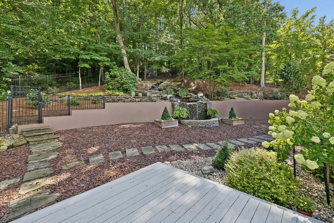
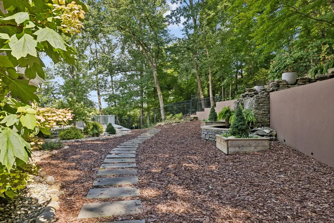
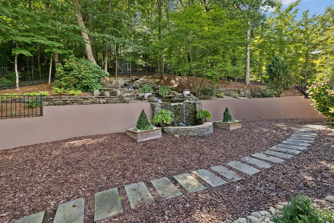
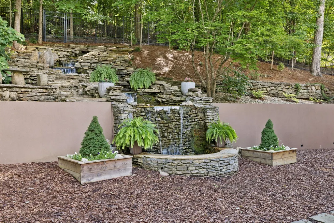
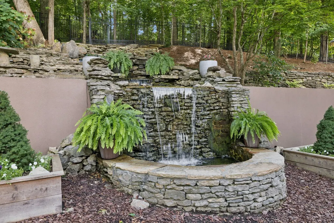
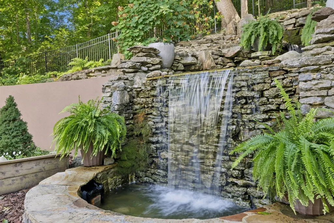
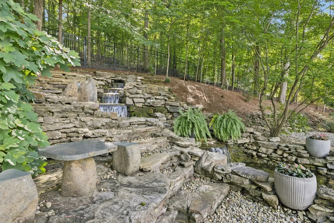
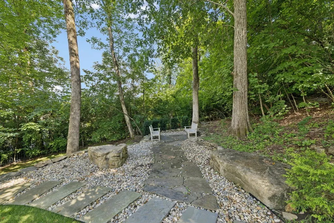
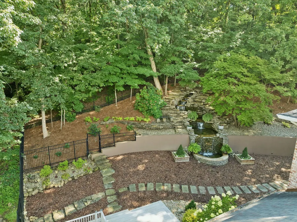
Nestled in the scenic hills of Brentwood, this custom-built home sits on one of the community’s most peaceful & picturesque lots. Thoughtfully designed for both everyday comfort & elegant entertaining, the residence features rich hardwood floors, exquisite millwork, soaring ceilings, & generously sized rooms throughout. The main level offers a seamless blend of formal and casual living spaces, including elegant living and dining rooms, a light-filled morning room, and an open-concept family room that flows effortlessly into the kitchen and breakfast area. The luxurious primary suite on the main floor is a private retreat, complete with a spa-like bath featuring a zero-entry shower, a soaking tub, and spacious custom walk-in closets. Upstairs, you’ll find four large secondary bedrooms, each with its own en-suite vanity area, providing plenty of privacy and comfort for family and guests. The basement level is just as refined, featuring a cozy sitting area, a private office, and a spacious recreation room that can be customized to fit your lifestyle—whether as a media room, recording studio, pub-style lounge, or additional entertainment space. Step outside to your own backyard sanctuary—lush landscaping, a spacious deck, and the soothing sounds of a built-in waterfall create a tranquil setting perfect for relaxation or outdoor gatherings. Additionally, a whole-house backup generator provides added peace of mind, ensuring uninterrupted comfort and convenience in any season. Ideally located just minutes from top-rated schools, shopping, and business centers—with easy access to Green Hills, Belle Meade, and all that Nashville has to offer—this remarkable home combines luxurious living with exceptional convenience.
| Elementary School | Middle School | High School |
|---|---|---|
| Scales Elementary | Brentwood Middle School | Brentwood High School |
| Price History | |
|---|---|
| 5/28/2026 | Listed $2,145,000 |
| 7/9/2026 | 7$1,999,900 |
| 8/13/2026 | 2$1,974,900 |
| 8/20/2026 | 2$1,949,900 |
| 8/27/2026 | 2$1,924,900 |
| 8/31/2026 | 7$1,799,900 |
| 9/11/2026 | 6$1,699,900 |
General Features
| Living Area | 5849 |
|---|---|
| Sewer | Public Sewer |
| Heating | Central,Natural Gas |
| Cooling | Central Air,Electric |
| Utilities | Electricity Available,Natural Gas Available,Water Available |
| Possession | Close Of Escrow |
| Roof | Shingle |
| Appliances | Built-In Electric Oven,Double Oven,Built-In Gas Range,Dishwasher,Disposal,Microwave,Refrigerator,Stainless Steel Appliance(s) |
| HOA Fee | 265 |
| Garage Spaces | 3 |
| Patio/Porch Features | Porch,Covered,Deck,Patio |
| Architectural Style | Traditional |
| Security Features | Security System,Smoke Detector(s) |
| Construction Materials | Brick |
| Year Built | 1998 |
| Stories Count | 2 |
| Topography | Sloped |
| Levels | Three Or More |
| Property Subtype | Single Family Residence |
| Assoc Fee Paid Per | Quarterly |
| County | Williamson County,TN |
| New Construction | No |
| Property Type | Residential |
| Attached Garage | No |
| Subdivision Name | Lenox Park Sec 1 |
| Garage Y/N | Yes |
| Full Baths | 3 |
| Status | Active |
| Directions | Hillsboro Pk South to Left @ Pelham Dr (entrance into Lenox Park,half mile south from intersection of Hillsboro & Old Hickory Blvd.) Right @ Bristol Ct,to 1943 Bristol on the left. |
| High School | Brentwood High School |
| City | Brentwood |
| Senior Community Y/N | No |
| Lot Size Units | Acres |
| Elementary School | Scales Elementary |
| Property Attached Y/N | No |
| Year Built Details | Renovated |
| Tax Annual Amount | 6738 |
| Middle/Junior High School | Brentwood Middle School |
| Building Area Units | Square Feet |
| Living Area Units | Square Feet |
| Standard Status | Active |
Interior Features
| Interior Amenities | Air Filter,Bookcases,Ceiling Fan(s),Entrance Foyer,Extra Closets,High Ceilings,Pantry,Redecorated,Walk-In Closet(s),Kitchen Island |
|---|---|
| Basement | Finished |
| Flooring | Carpet,Wood,Tile |
| Total Fireplaces | 1 |
| Air Conditioning Y/N | Yes |
| Heating Y/N | Yes |
| Fireplace Y/N | Yes |
| Above Grade Finished Area | 4395 |
| Half Baths | 2 |
| Laundry Features | Electric Dryer Hookup,Washer Hookup |
| Total Bedrooms | 5 |
| Below Grade Finished Area | 1454 |
| Main Level Bedrooms | 1 |
| Below Grade Finished Area Unit Type | Square Feet |
| LivingAreaSource | Appraiser |
| Below Grade Finished Area Source | Appraiser |
| Above Grade Finished Area Source | Appraiser |
| Above Grade Finished Area Unit Type | Square Feet |
| Total Baths | 5 |
Exterior Features
| Fencing | Back Yard |
|---|---|
| Parking Features | Garage Faces Side |
| Lot Features | Sloped |
| Water Source | Public |
| Total Parking | 3 |
| Lot Size Area | 0.99 |
| Building Area Total | 5849 |
| Lot Dimensions | 170 X 251 |
| Lot Size Acres | 0.99 |
| Lot Size Source | Calculated from Plat |
| Waterfront Y/N | No |
| Covered Spaces | 3 |
| Other Equipment | Air Purifier |
Amenities
- Foreclosure
- Views
- Short Sale
- New Construction
- Adult 55+
- Lease To Own
- No HOA Fees
- Furnished
- Primary On Main
- Air Conditioning
- Seller Finance
- Green
- Fixer Upper
- Horse
- Golf
- Fireplace
- Deck
- Garage
- Basement
- Pool
Property vs Single Family Average in 37027
Price
Taxes
Year Built
Visits
 The data relating to real estate for sale on this web site comes in part from the Internet Data Exchange Program of RealTracs Solutions as distributed by MLS Grid. Real estate listings held by brokerage firms other than Weichert, Realtors® - The Andrews Group - Nashville are marked with the Internet Data Exchange Program logo or thumbnail logo and detailed information about them includes the name of the listing brokers.
