

New Construction
Address
512 High St, Nashville, TN
Price
$ 874,900
Property Attributes
- MLS#3231594
- TypeSingle Family
- Listing Status Active
- CountyDAVIDSON
- CityNashville
- NeighborhoodSunrise Heights
- Zip37211
- StyleContemporary
- Year Built2026
- Taxes$ 1686
- Price$ 874,900
- Bedrooms4
- Full Bathrooms3
- Half Bathrooms1
- Sqr Footage2932
- Lot Size0.18 Acres
Data Source:
Listing courtesy of RealTracs MLS as distributed by MLS GRID
Property Description
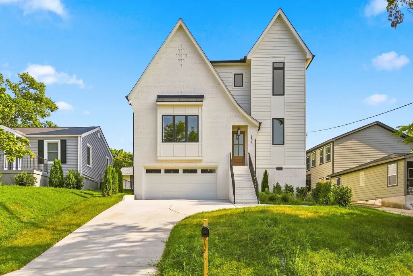
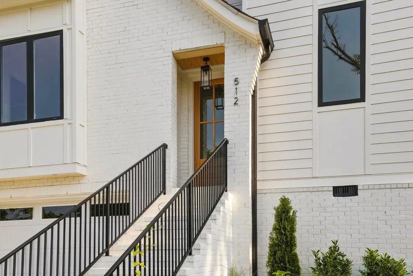
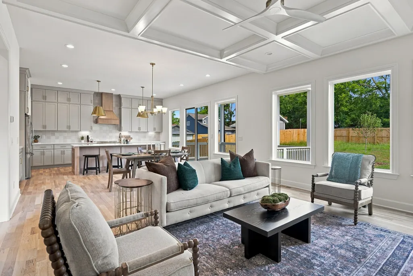
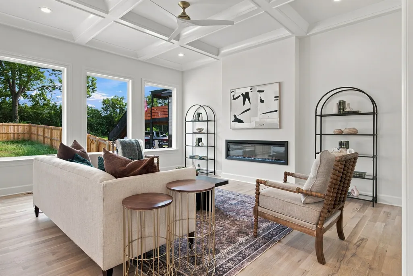
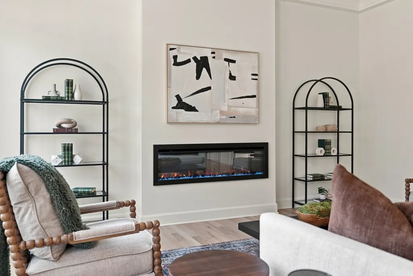
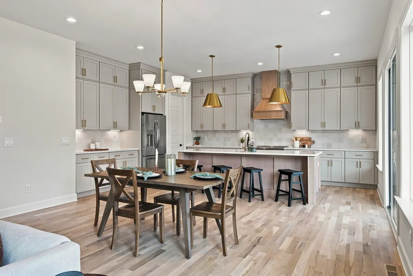
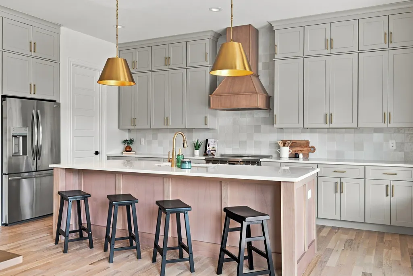
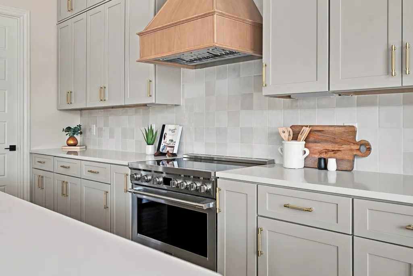
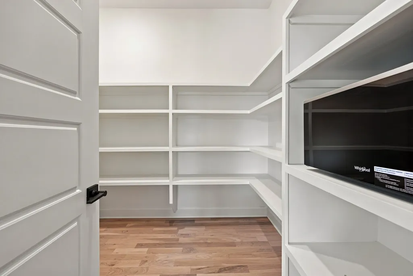
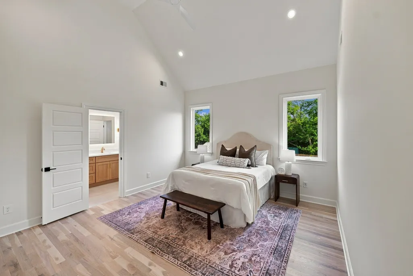
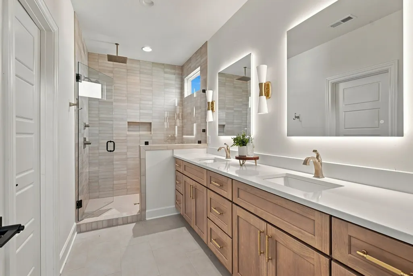
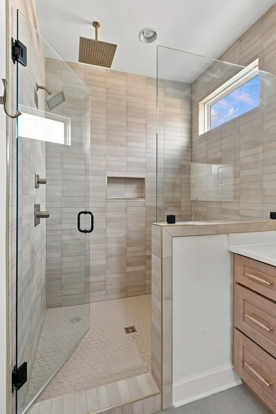
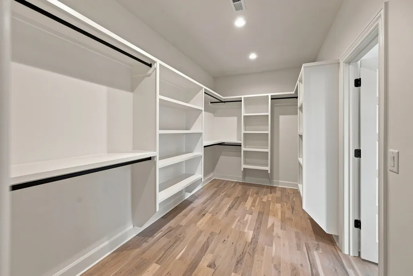
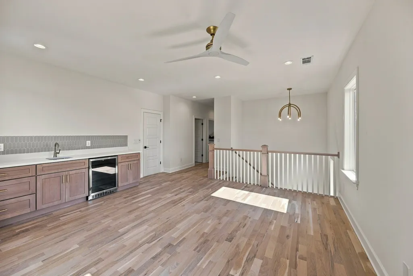
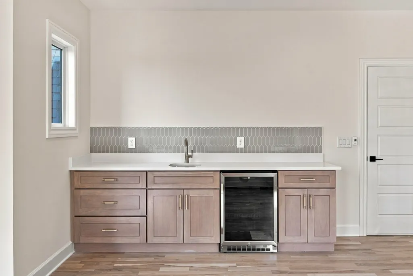
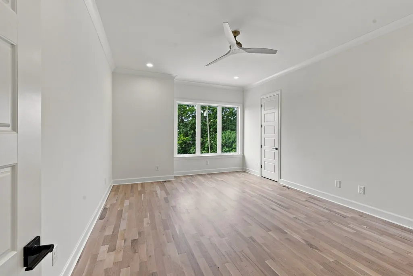
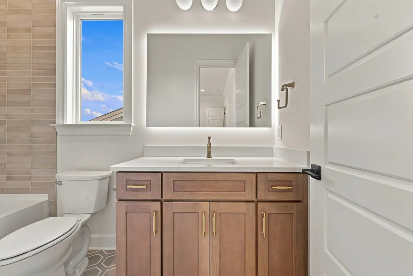
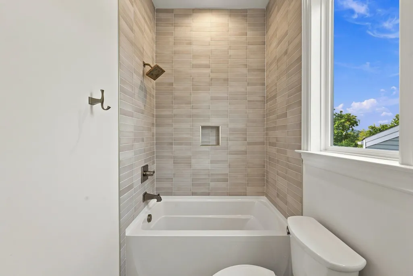
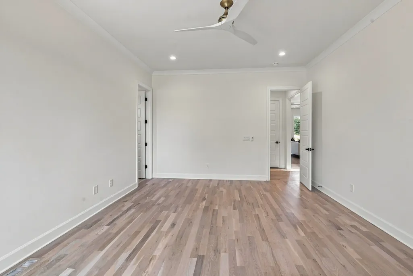
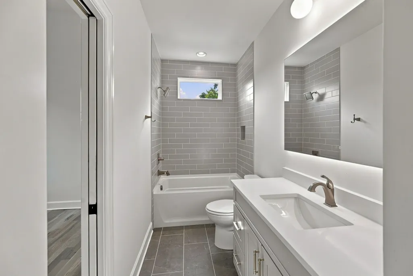
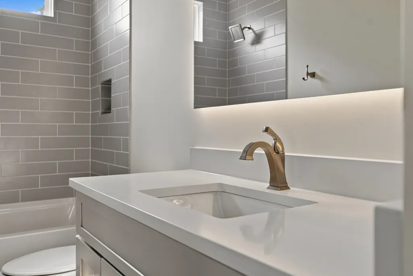
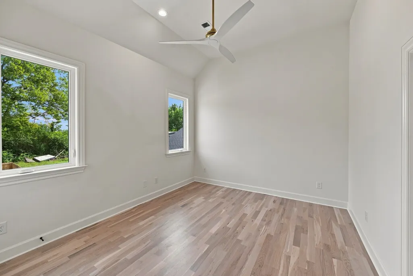
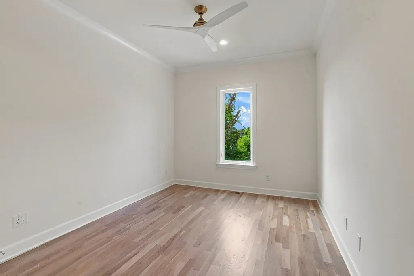
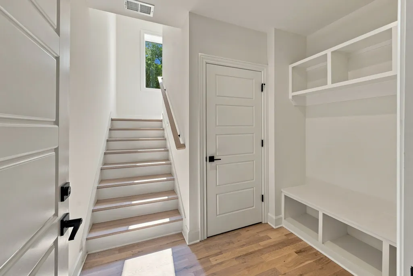
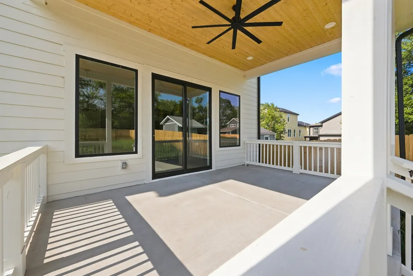
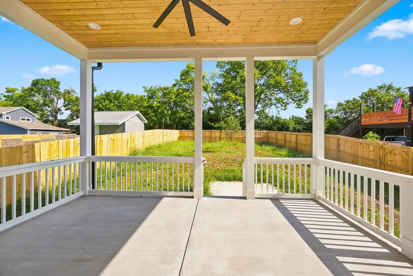
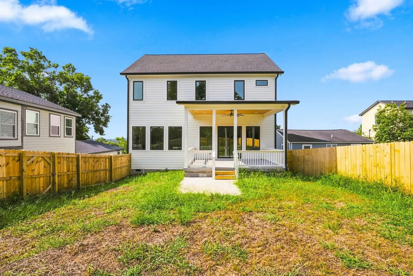
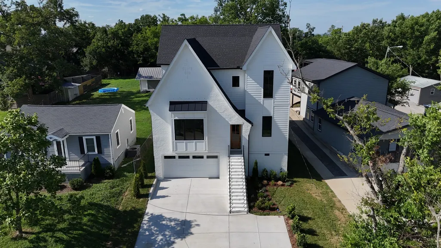
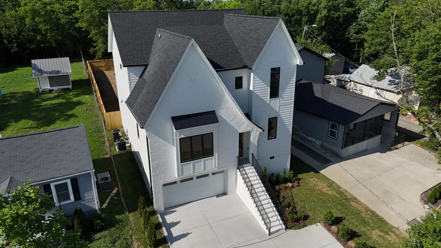
OPEN HOUSE SUNDAY, SEPTEMBER 13TH from 2PM - 4 PM!! Some homes are built... others, are composed. Welcome home to 512 High St, the latest masterpiece by the locally loved City Core Development. A thoughtfully designed abode with modern, open-concept living, this 2,932 square foot home boasts a crisp, refreshing white exterior, balanced against a cozy but refined interior of warm neutrals, rich cabinetry, and lively hardwoods. Natural light pours itself throughout the main living spaces of his home, anchored by a luxurious, intentionally designed custom kitchen, and balanced equally by a gathering space focused around an oversized electric fireplace, the perfect location for early morning coffees and late night conversations. Understated in design, yet overflowing in elegance, each well-apportioned bathroom provides a grounding sense of calm, filled with both natural sunlight, and soothing finishes. This beautifully crafted new home is sure to serve as a place for reunions of both friends and family, with plenty of space to entertain both. Upstairs provides a shared wet bar and a communal loft space designed for gathering together with loved ones. Only steps away from the kitchen and living room stands your private, covered back porch, perfect for enjoying evening sunsets and your fully-fenced backyard, sizeable enough for gardening, recreation, or a quiet retreat. This home is an exceedingly rare find in this neighborhood; don't miss your chance to own City Core's latest creation, convenient to all of Music City's trendiest and most attractive shopping, dining, parks, recreation, downtown, and anything else your heart desires.
| Elementary School | Middle School | High School |
|---|---|---|
| Glencliff Elementary | Wright Middle | Glencliff High School |
| Price History | |
|---|---|
| 6/6/2026 | Listed $899,900 |
| 8/12/2026 | 3$874,900 |
General Features
| Living Area | 2932 |
|---|---|
| Sewer | Public Sewer |
| Heating | Central |
| Cooling | Central Air |
| Utilities | Water Available |
| Possession | Close Of Escrow |
| Appliances | Electric Oven,Electric Range,Dishwasher,Microwave,Refrigerator,Stainless Steel Appliance(s) |
| Garage Spaces | 2 |
| Patio/Porch Features | Deck,Covered |
| Architectural Style | Contemporary |
| Construction Materials | Brick,Vinyl Siding |
| Year Built | 2026 |
| Stories Count | 2 |
| Levels | Three Or More |
| Property Subtype | Single Family Residence |
| County | Davidson County,TN |
| New Construction | Yes |
| Property Type | Residential |
| Attached Garage | Yes |
| Subdivision Name | Sunrise Heights |
| Garage Y/N | Yes |
| Full Baths | 3 |
| Status | Active |
| Directions | Take 65 South to Harding Place. Turn left onto Trousdale Drive,then right onto Veritas Street. Turn left onto Mays Street and take the 3rd right onto High Street,The Property will be on your left. |
| High School | Glencliff High School |
| City | Nashville |
| Senior Community Y/N | No |
| Lot Size Units | Acres |
| Elementary School | Glencliff Elementary |
| Property Attached Y/N | No |
| Year Built Details | New |
| Tax Annual Amount | 1686 |
| Middle/Junior High School | Wright Middle |
| Building Area Units | Square Feet |
| Living Area Units | Square Feet |
| Standard Status | Active |
Interior Features
| Basement | Finished |
|---|---|
| Flooring | Wood |
| Total Fireplaces | 1 |
| Air Conditioning Y/N | Yes |
| Heating Y/N | Yes |
| Fireplace Y/N | Yes |
| Above Grade Finished Area | 2804 |
| Half Baths | 1 |
| Total Bedrooms | 4 |
| Below Grade Finished Area | 128 |
| Main Level Bedrooms | 2 |
| Below Grade Finished Area Unit Type | Square Feet |
| LivingAreaSource | Builder |
| Below Grade Finished Area Source | Builder |
| Above Grade Finished Area Source | Builder |
| Above Grade Finished Area Unit Type | Square Feet |
| Total Baths | 4 |
Exterior Features
| Parking Features | Garage Faces Front |
|---|---|
| Water Source | Public |
| Total Parking | 2 |
| Lot Size Area | 0.18 |
| Building Area Total | 2932 |
| Lot Dimensions | 50 X 159 |
| Lot Size Acres | 0.18 |
| Lot Size Source | Assessor |
| Waterfront Y/N | No |
| Covered Spaces | 2 |
Amenities
- Foreclosure
- Views
- Short Sale
- New Construction
- Adult 55+
- Lease To Own
- No HOA Fees
- Furnished
- Primary On Main
- Air Conditioning
- Seller Finance
- Green
- Fixer Upper
- Horse
- Golf
- Fireplace
- Deck
- Garage
- Basement
- Pool
Property vs Single Family Average in 37211
Price
Taxes
Year Built
Visits
 The data relating to real estate for sale on this web site comes in part from the Internet Data Exchange Program of RealTracs Solutions as distributed by MLS Grid. Real estate listings held by brokerage firms other than Weichert, Realtors® - The Andrews Group - Nashville are marked with the Internet Data Exchange Program logo or thumbnail logo and detailed information about them includes the name of the listing brokers.
