

Price Reduction - Views
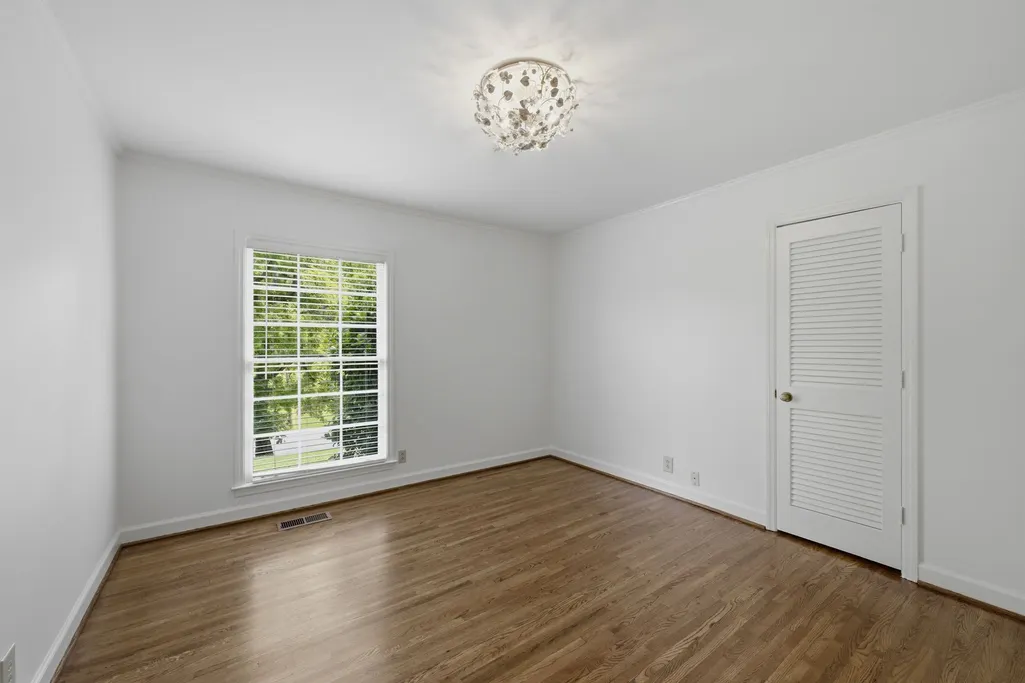
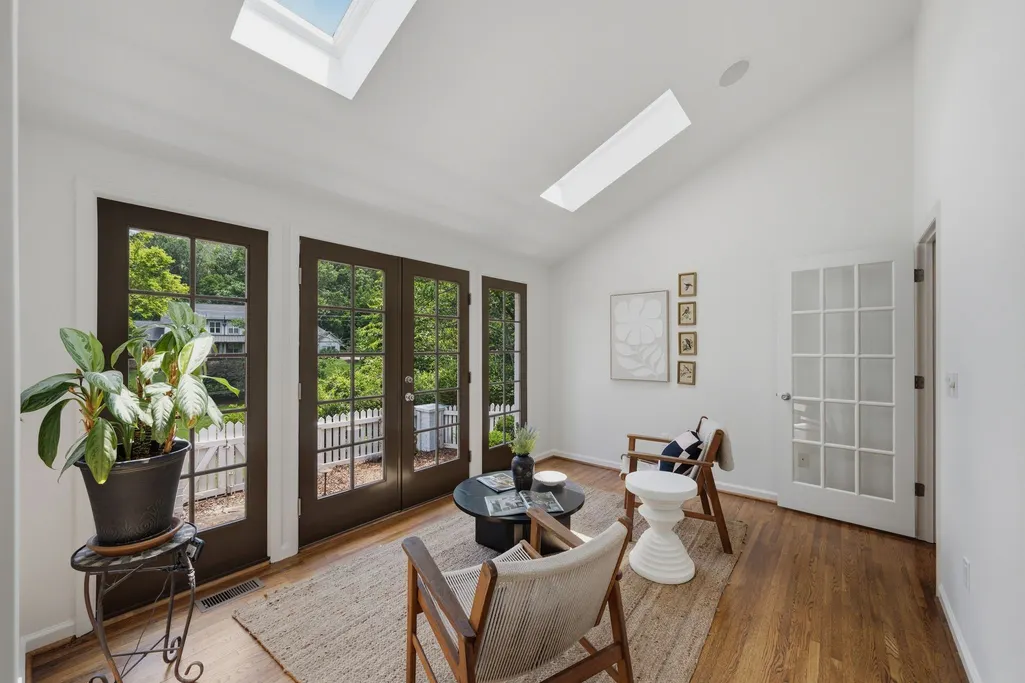
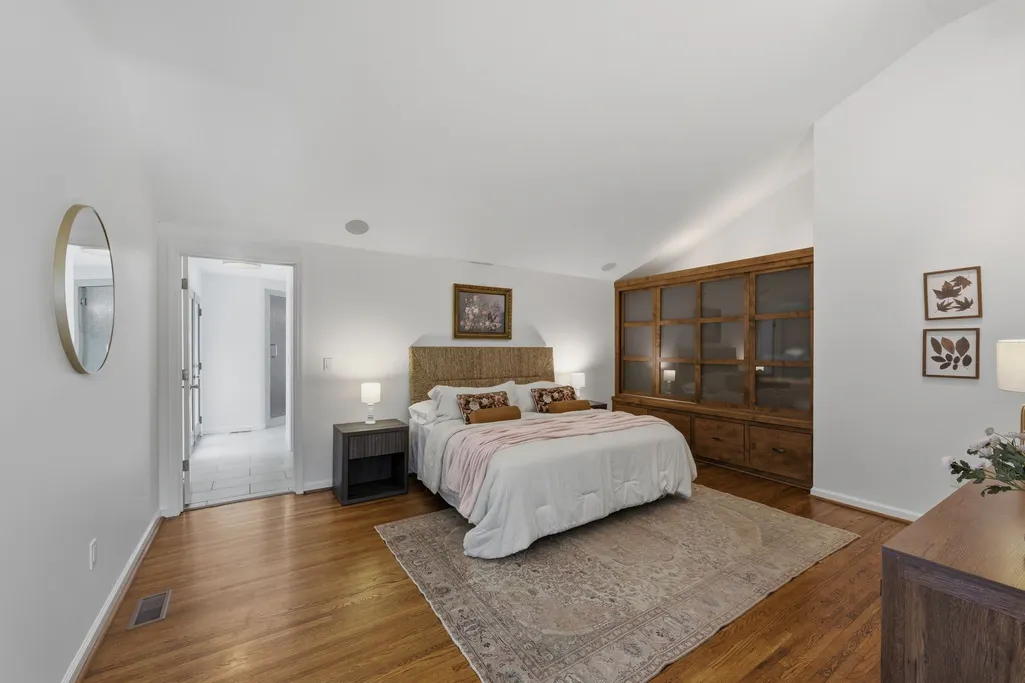
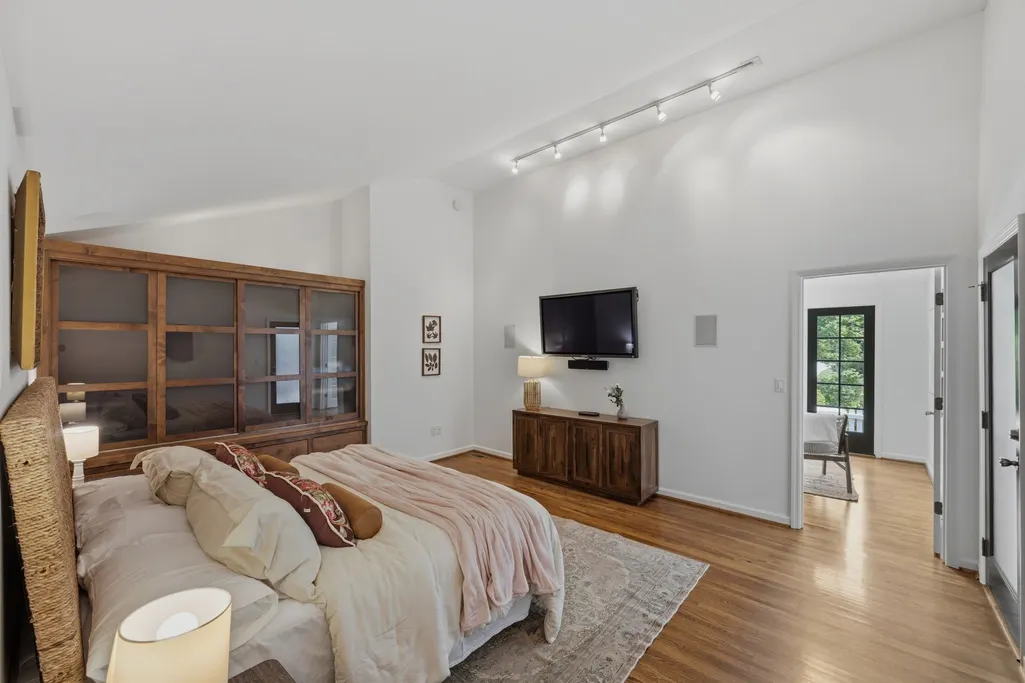
Address
5340 Forest Acres Dr, Nashville, TN
Price
$ 1,650,000
Property Attributes
- MLS#3245918
- TypeSingle Family
- Listing Status Active
- CountyDAVIDSON
- CityNashville
- NeighborhoodOak Hill Estates
- Zip37220
- StyleRanch
- Year Built1969
- Taxes$ 8556
- Price$ 1,650,000
- Bedrooms4
- Full Bathrooms3
- Half Bathrooms1
- Sqr Footage4715
- Lot Size1.74 Acres
Data Source:
Listing courtesy of RealTracs MLS as distributed by MLS GRID
Property Description
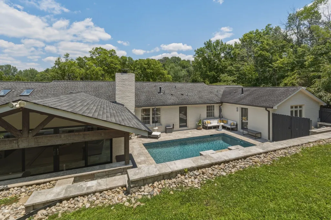
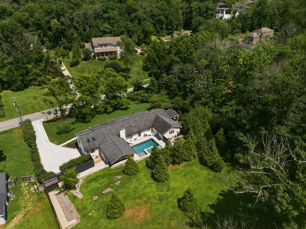
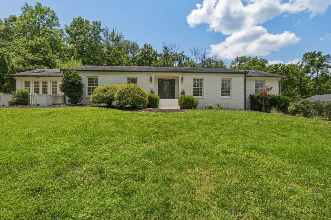
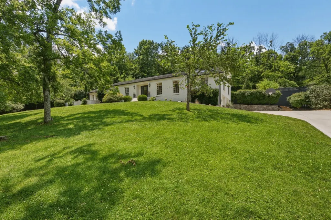
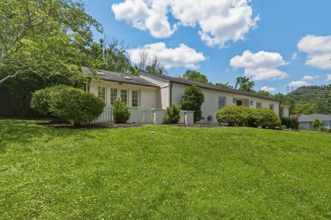
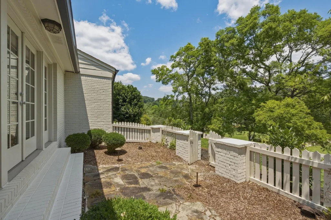
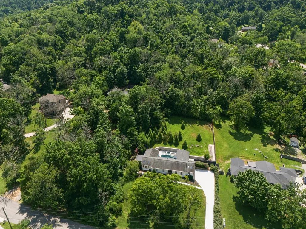
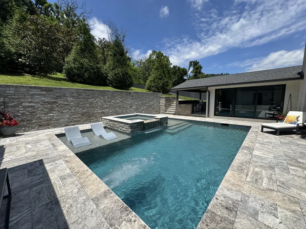
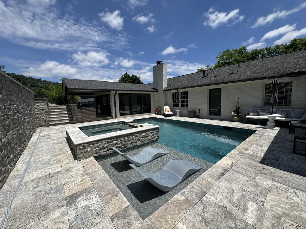
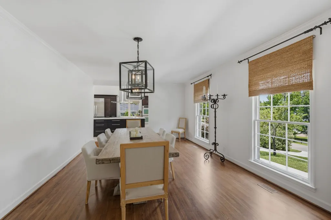
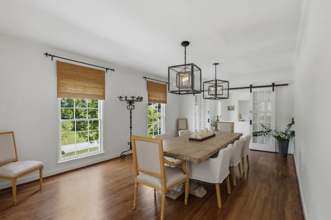
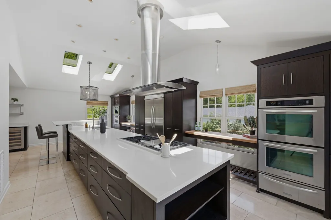
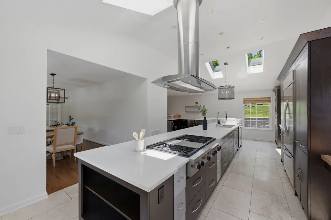
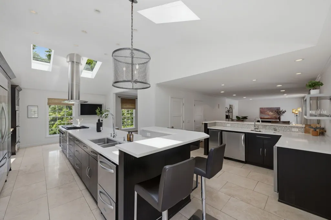
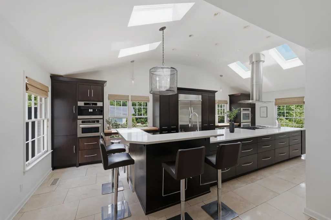
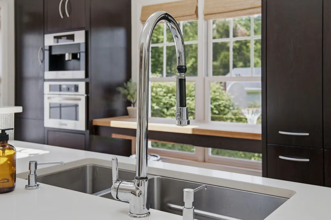
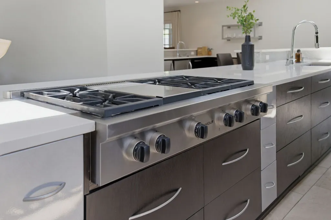
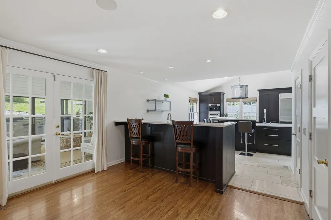
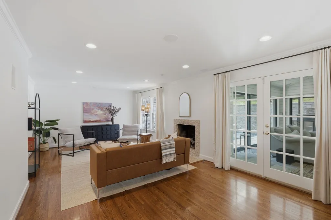
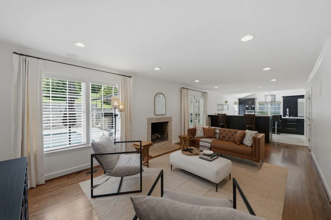
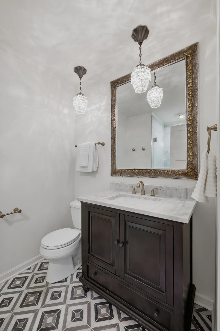
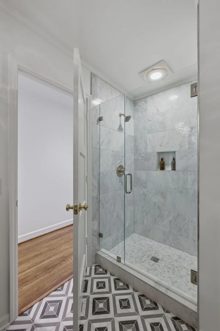
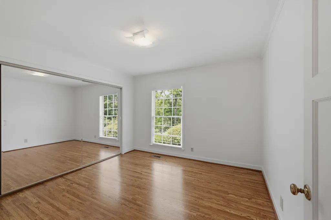
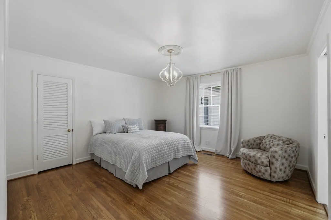
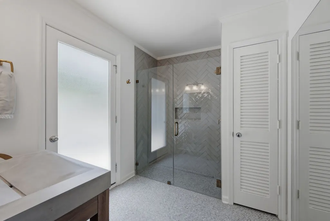
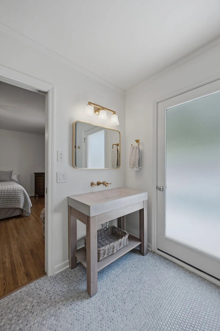
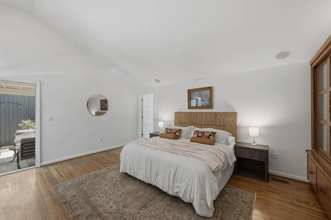
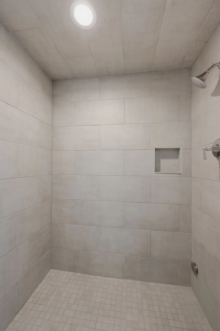
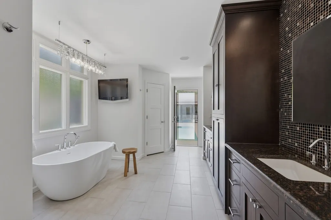
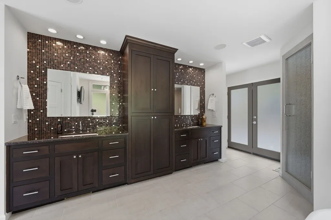
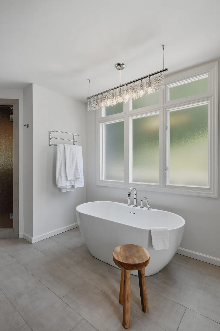
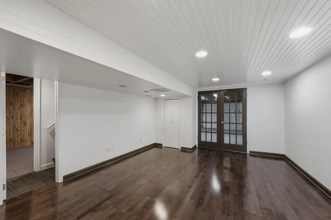
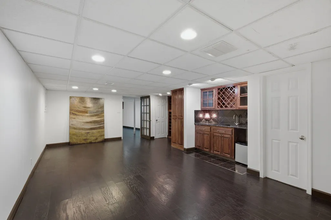
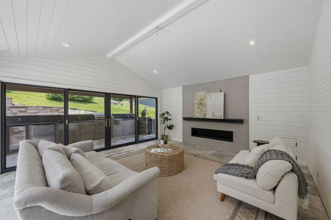
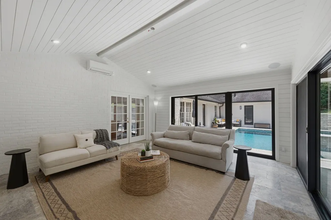
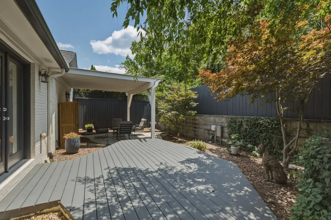
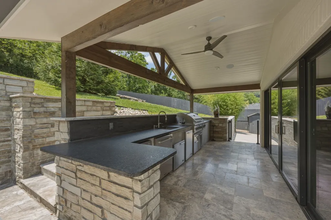
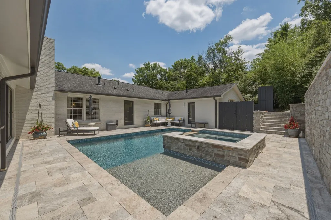
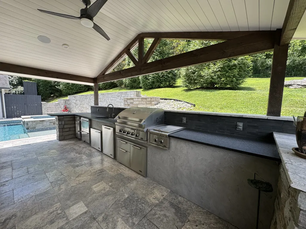
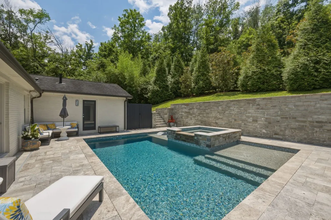
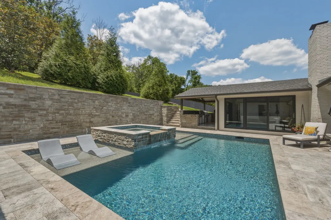
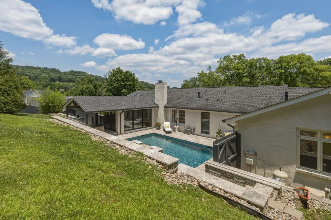
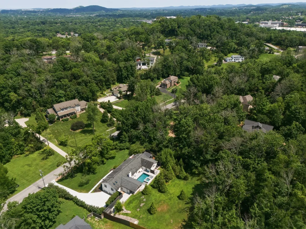
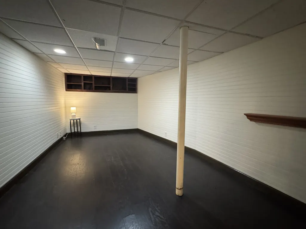
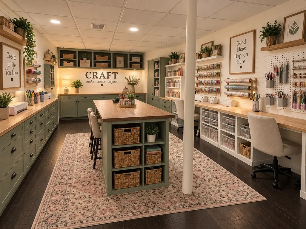
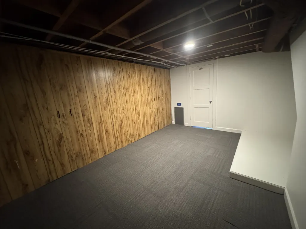
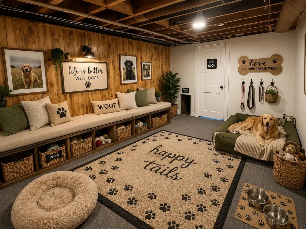
New HVAC being installed!!!!!! Luxury resort-style living on 1.74 private acres just 15 minutes from downtown Nashville and 5 minutes from downtown Brentwood! Just a short 2.3 mile drive to Franklin Road Acadamy. Designed for both everyday comfort and exceptional entertaining, this property offers an incredible blend of indoor and outdoor living with breathtaking views of the surrounding hills and encourages visits from wildlife! The backyard is a true showstopper, featuring a heated Pentair self-cleaning lap pool with a swim jet system, two tanning ledges, a custom waterfall feature, and a 12-jet hot tub—all conveniently controlled from a single app. The outdoor kitchen is fully equipped with a double refrigerator, ice maker, gas grill/cooktop, and sink, creating the perfect setting for hosting family and friends. The private primary retreat opens to its own garden area and features a spa-inspired bath with a steam shower, soaking tub, and direct access to the pool. A stunning four-seasons room with vaulted ceilings and a fireplace seamlessly connects the home to the outdoor living spaces. An elaborate surround indoor/outdoor sound system optimizes the entertainment value! At the heart of the home, the renovated chef's kitchen was designed for entertaining, showcasing vaulted ceilings, double ovens, a wet bar with wine refrigerator, prep sink, beverage refrigerator, ice maker, and a built-in Miele coffee system. The finished basement expands the living space with a wet bar, refrigerator, half bath that could easily be converted to a full bath, a dedicated storm shelter/storage area, and a special dog run with direct outdoor access. Situated on a 1.74-acre lot with fully fenced back yard this remarkable property offers privacy, luxury amenities, and a convenient location near Nashville and Brentwood. Every detail has been thoughtfully designed to create a one-of-a-kind retreat you'll never want to leave.
| Elementary School | Middle School | High School |
|---|---|---|
| Percy Priest Elementary | John Trotwood Moore Middle | Hillsboro Comp High School |
| Price History | |
|---|---|
| 6/19/2026 | Listed $1,775,000 |
| 7/22/2026 | 3$1,725,000 |
| 9/12/2026 | 5$1,650,000 |
General Features
| Living Area | 4715 |
|---|---|
| Sewer | Public Sewer |
| Heating | Central,Dual |
| Cooling | Ceiling Fan(s),Electric |
| Utilities | Electricity Available,Water Available,Cable Connected |
| Possession | Close Of Escrow |
| Roof | Shingle |
| Appliances | Double Oven,Electric Oven,Built-In Gas Range,Dishwasher,Disposal,Dryer,Indoor Grill,Ice Maker,Microwave,Refrigerator,Stainless Steel Appliance(s),Washer |
| Garage Spaces | 2 |
| Patio/Porch Features | Porch,Covered,Patio |
| Architectural Style | Ranch |
| Pool Features | In Ground |
| Security Features | Smoke Detector(s) |
| Construction Materials | Brick |
| Year Built | 1969 |
| Stories Count | 2 |
| Levels | Two |
| Property Subtype | Single Family Residence |
| County | Davidson County,TN |
| New Construction | No |
| Property Type | Residential |
| Attached Garage | No |
| Energy Efficient | Windows,Water Heater |
| Subdivision Name | Oak Hill Estates |
| Garage Y/N | Yes |
| Full Baths | 3 |
| Status | Active |
| Directions | From Nashville take Franklin Road toward Brentwood,Right on Forest Hills Dr,Left on Forest Acres to home on Right,no sign in yard |
| High School | Hillsboro Comp High School |
| City | Nashville |
| Senior Community Y/N | No |
| Open Parking Spaces | 3 |
| Lot Size Units | Acres |
| Elementary School | Percy Priest Elementary |
| Property Attached Y/N | No |
| Year Built Details | Renovated |
| Tax Annual Amount | 8556 |
| Middle/Junior High School | John Trotwood Moore Middle |
| Building Area Units | Square Feet |
| Living Area Units | Square Feet |
| Standard Status | Active |
Interior Features
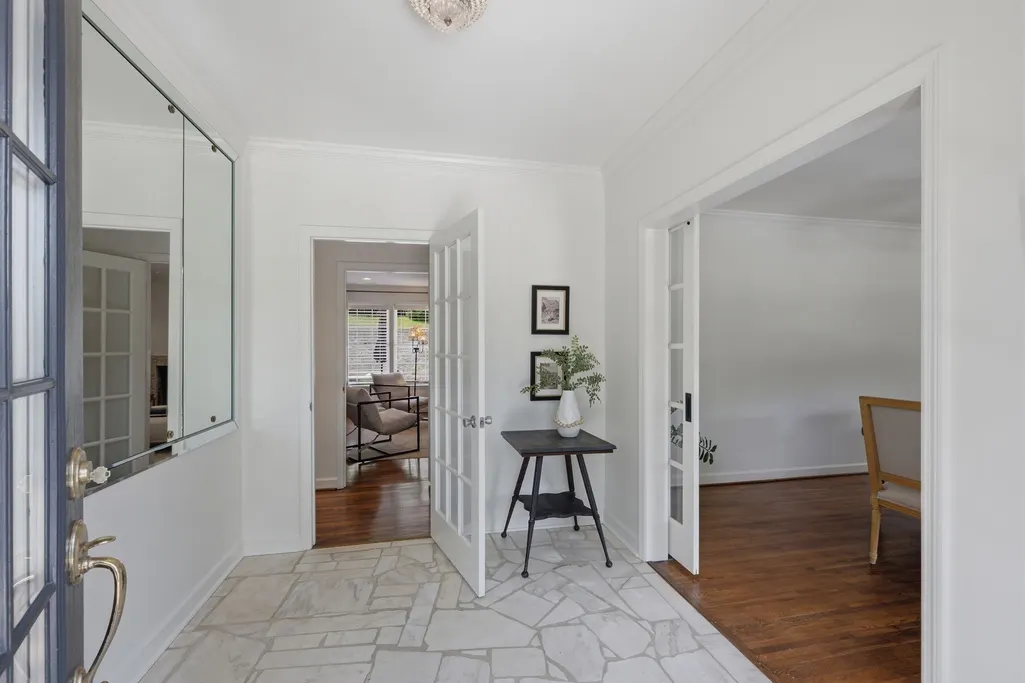
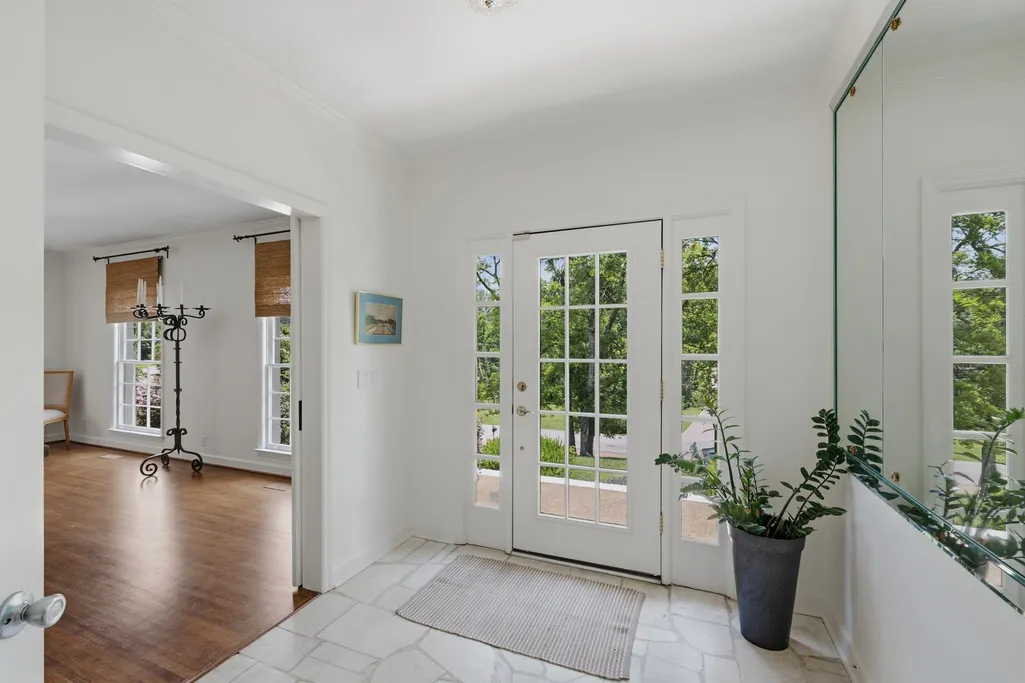
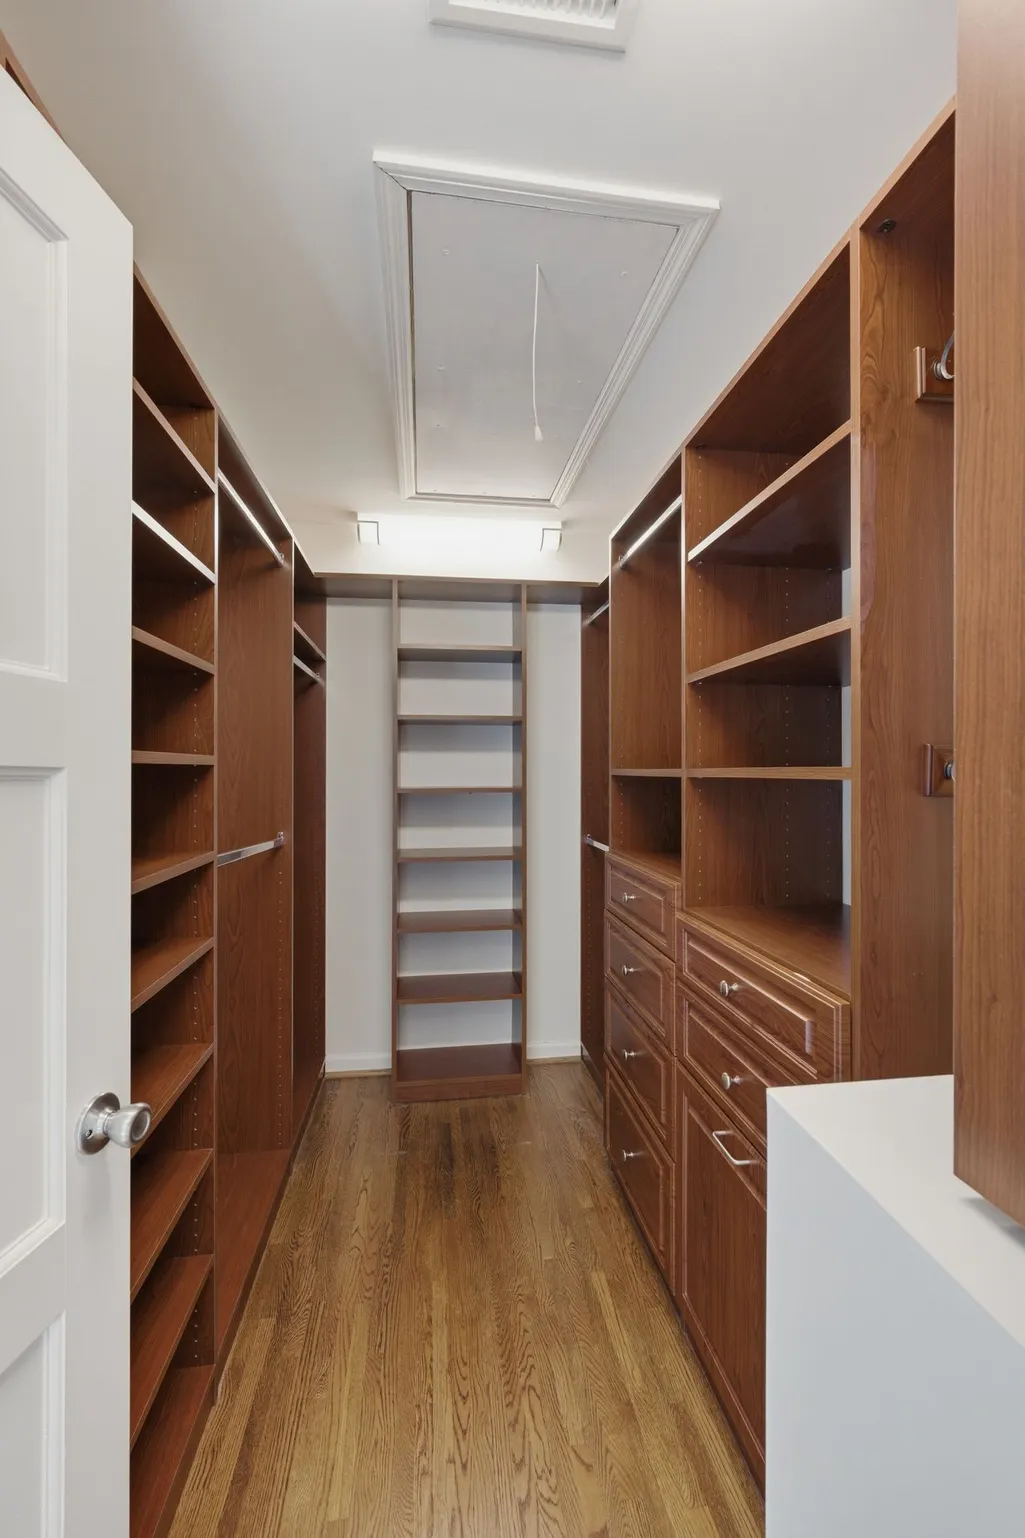
| Interior Amenities | Bookcases,Built-in Features,Entrance Foyer,Extra Closets,Open Floorplan,Pantry,Smart Camera(s)/Recording,Walk-In Closet(s),Wet Bar,High Speed Internet |
|---|---|
| Basement | Exterior Entry,Finished,Full,Walk-Out Access |
| Flooring | Carpet,Wood,Luxury Vinyl,Tile |
| Total Fireplaces | 2 |
| Air Conditioning Y/N | Yes |
| Heating Y/N | Yes |
| Fireplace Y/N | Yes |
| Above Grade Finished Area | 3350 |
| Half Baths | 1 |
| Laundry Features | Electric Dryer Hookup,Washer Hookup |
| Total Bedrooms | 4 |
| Below Grade Finished Area | 1365 |
| Main Level Bedrooms | 4 |
| Below Grade Finished Area Unit Type | Square Feet |
| LivingAreaSource | Professional Measurement |
| Below Grade Finished Area Source | Professional Measurement |
| Above Grade Finished Area Source | Professional Measurement |
| Above Grade Finished Area Unit Type | Square Feet |
| Total Baths | 4 |
Exterior Features
| Exterior Amenities | Gas Grill,Smart Camera(s)/Recording |
|---|---|
| Fencing | Back Yard |
| Parking Features | Garage Door Opener,Garage Faces Side,Driveway |
| Water Source | Public |
| Total Parking | 5 |
| Lot Size Area | 1.74 |
| Building Area Total | 4715 |
| Lot Dimensions | 160 X 595 |
| Lot Size Acres | 1.74 |
| Lot Size Source | Assessor |
| Waterfront Y/N | No |
| Covered Spaces | 2 |
Amenities
- Foreclosure
- Views
- Short Sale
- New Construction
- Adult 55+
- Lease To Own
- No HOA Fees
- Furnished
- Primary On Main
- Air Conditioning
- Seller Finance
- Green
- Fixer Upper
- Horse
- Golf
- Fireplace
- Deck
- Garage
- Basement
- Pool
Property vs Single Family Average in 37220
Price
Taxes
Year Built
Visits
In The Neighborhood
Reduced
Manchester
$ 575,000
431 Jack Thomas Dr
Manchester, TN 37355
- Type
- Single Family
- Size
- 2,677 SqFt
- Rooms
- 3 Beds + 2.5 Baths
Reduced
Manchester
$ 465,000
552 Jack Thomas Dr
Manchester, TN 37355
- Type
- Single Family
- Size
- 1,535 SqFt
- Rooms
- 3 Beds + 2 Baths
 The data relating to real estate for sale on this web site comes in part from the Internet Data Exchange Program of RealTracs Solutions as distributed by MLS Grid. Real estate listings held by brokerage firms other than Weichert, Realtors® - The Andrews Group - Nashville are marked with the Internet Data Exchange Program logo or thumbnail logo and detailed information about them includes the name of the listing brokers.
