

Price Reduction
Address
1510 Knox Valley Dr, Brentwood, TN
Price
$ 1,399,999
Property Attributes
- MLS#3248395
- TypeSingle Family
- Listing Status Active
- CountyWILLIAMSON
- CityBrentwood
- NeighborhoodBrenthaven
- Zip37027
- StyleTraditional
- Year Built1998
- Taxes$ 4848
- Price$ 1,399,999
- Bedrooms4
- Full Bathrooms3
- Half Bathrooms1
- Sqr Footage3752
- Lot Size1.05 Acres
Data Source:
Listing courtesy of RealTracs MLS as distributed by MLS GRID
Property Description
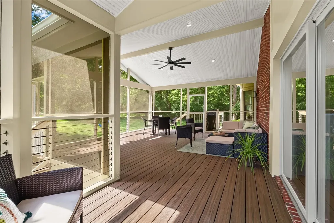
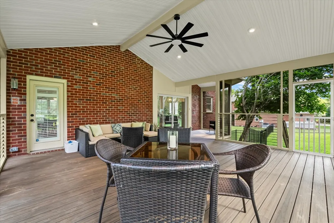
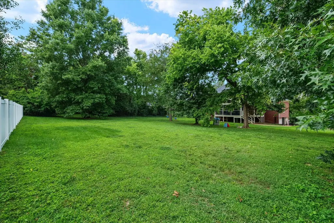
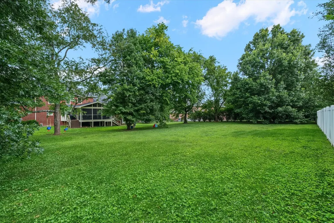
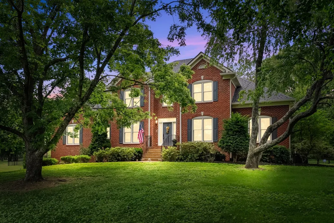
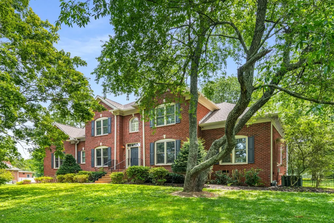
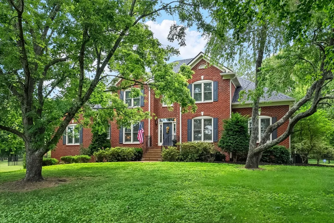
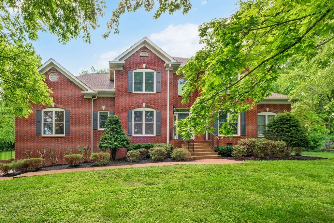
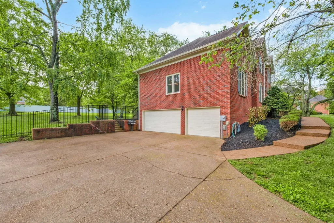
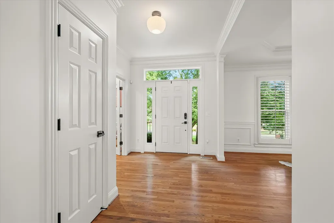
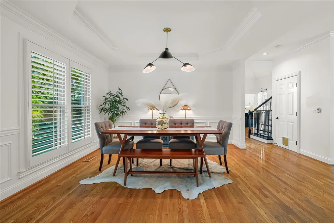
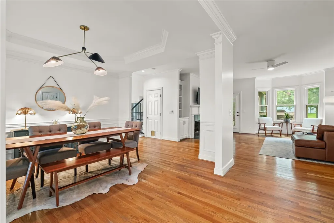
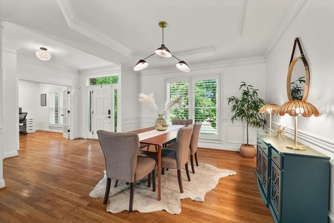
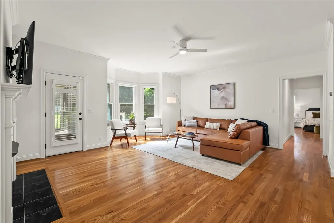
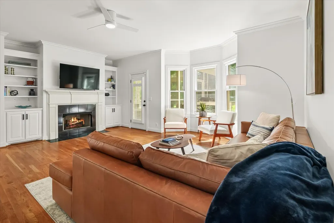
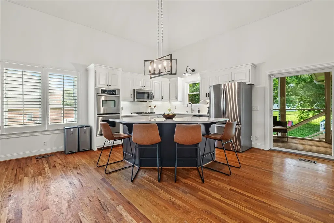
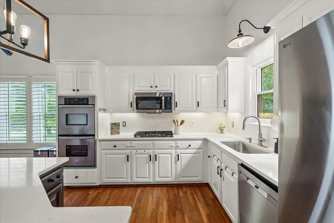
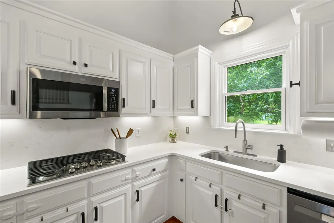
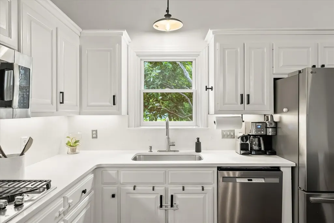
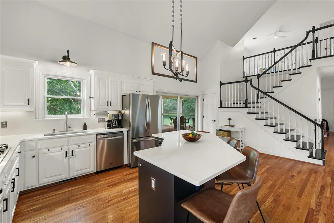
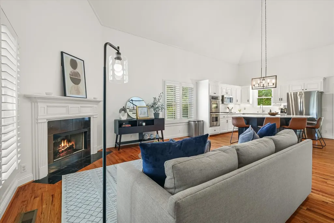
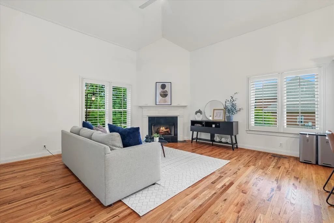
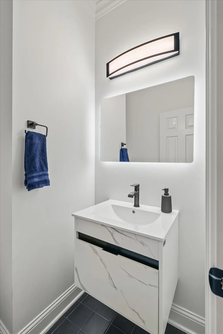
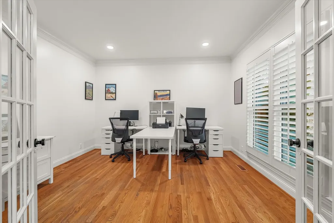
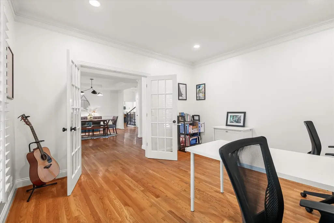
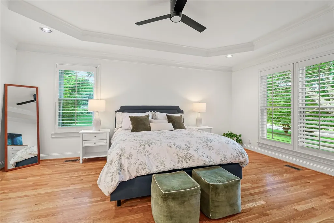
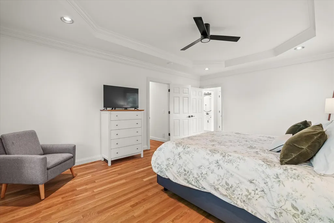
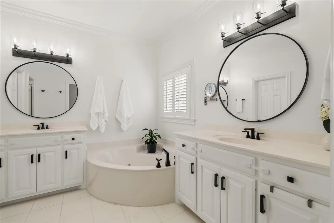
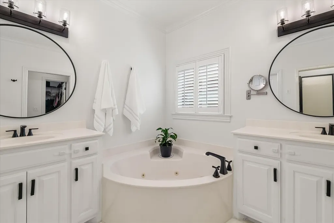
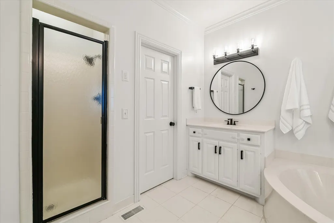
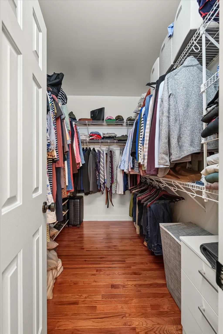
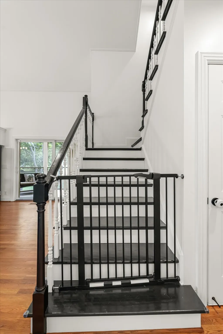
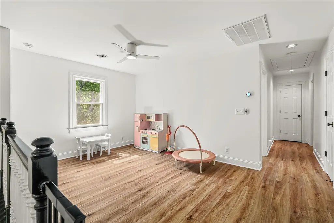
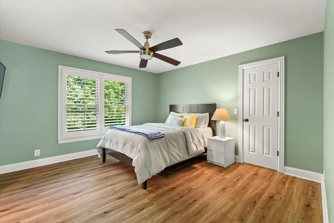
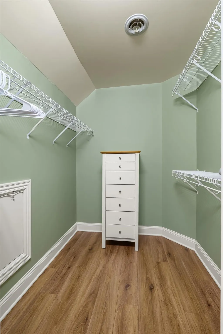
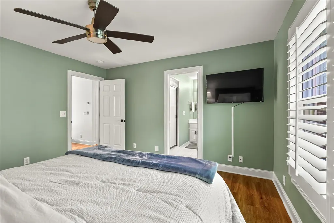
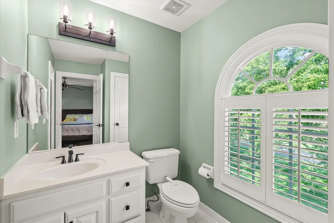
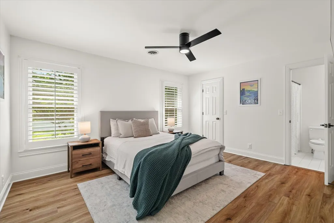
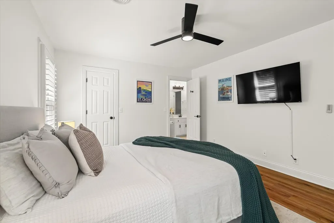
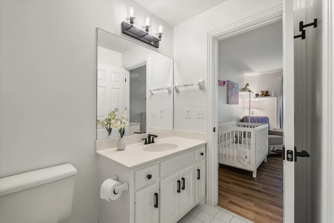
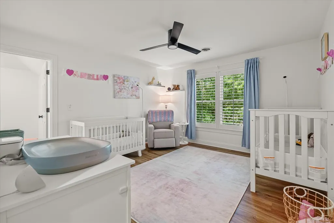
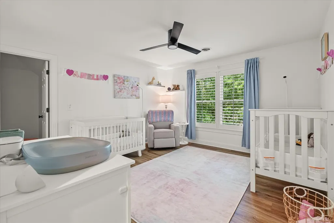
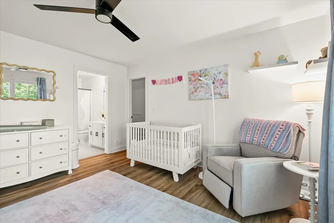
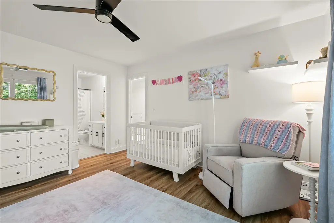
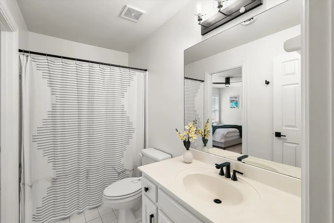
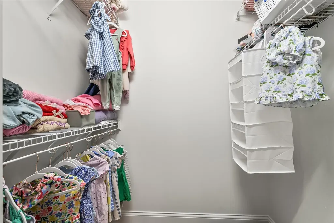
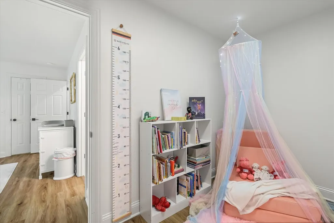
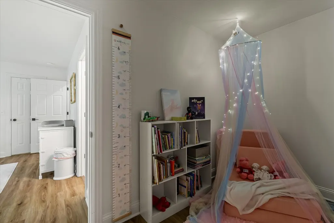
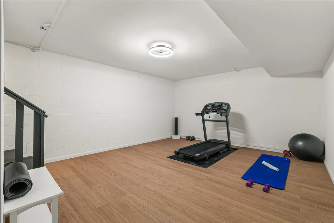
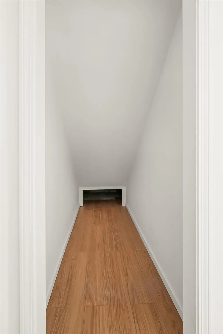
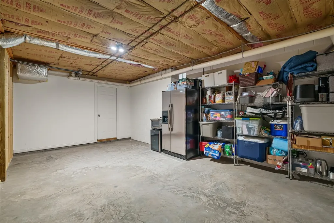
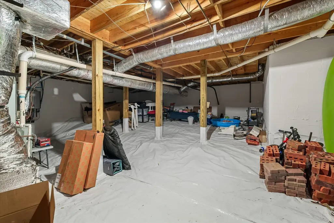
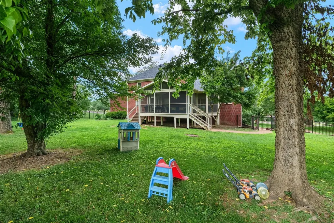
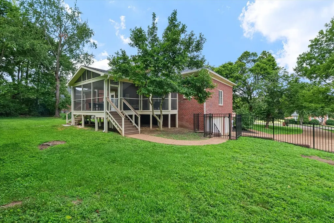
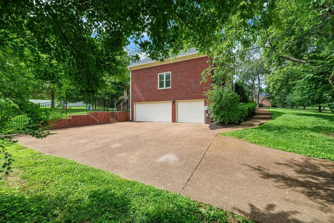
Nestled in one of Brentwood’s most sought-after neighborhoods this impeccably maintained home perfectly blends sophistication and laid-back charm. Sitting on an acre lot, this timeless home features an open den with soaring ceilings and a cozy fireplace off the kitchen - the perfect space for gathering and entertaining. Extending the kitchen area outdoors is a brand new 20x30 screened in porch overlooking the fully fenced backyard oasis. The formal living room also hosts a fireplace creating a warm and inviting setting for intimate gatherings, while the spacious home office offers flexibility for remote work or study. Upstairs you’ll find a large lofted living space along with two full bathrooms and three generously sized bedrooms with hardwood floors and large walk-in closets. Additional highlights include: a primary suite on the main level, hardwood floors throughout, roof and gutters under 1 year old, plantation shutters, whole house water filtration system, tankless water heater, encapsulated crawl space, three-car garage, a finished basement perfect for a home gym, play room, or movie space and a large storage area that can be used as a workshop. Zoned for Williamson County’s top-rated schools and located just over a mile from the Brentwood Library, YMCA, Rec Center, a short trail walk to Crockett Park, and minutes from shops and restaurants, plus easy access to I -65. This exceptional home delivers a rare combination of privacy, convenience, and refined living. Did I mention NO HOA?
| Elementary School | Middle School | High School |
|---|---|---|
| Lipscomb Elementary | Brentwood Middle School | Brentwood High School |
| Price History | |
|---|---|
| 6/25/2026 | Listed $1,459,000 |
| 8/17/2026 | 2$1,435,000 |
| 8/31/2026 | 3$1,399,999 |
General Features
| Living Area | 3752 |
|---|---|
| Sewer | Public Sewer |
| Heating | Central,Natural Gas |
| Cooling | Central Air |
| Utilities | Natural Gas Available,Water Available |
| Possession | Close Of Escrow |
| Roof | Shingle |
| Appliances | Double Oven,Cooktop,Dishwasher,Disposal,Dryer,Microwave,Refrigerator,Washer |
| Garage Spaces | 3 |
| Patio/Porch Features | Patio,Screened |
| Architectural Style | Traditional |
| Security Features | Security System,Smoke Detector(s) |
| Construction Materials | Brick |
| Year Built | 1998 |
| Stories Count | 3 |
| Topography | Level |
| Levels | Three Or More |
| Property Subtype | Single Family Residence |
| County | Williamson County,TN |
| New Construction | No |
| Property Type | Residential |
| Association Amenities | Trail(s) |
| Attached Garage | Yes |
| Subdivision Name | Brenthaven |
| Garage Y/N | Yes |
| Full Baths | 3 |
| Status | Active |
| Directions | I-65 South exit Concord Rd.,take a right at the Brentwood Library onto Knox Valley Dr.,home is on the right. |
| High School | Brentwood High School |
| City | Brentwood |
| Senior Community Y/N | No |
| Lot Size Units | Acres |
| Elementary School | Lipscomb Elementary |
| Property Attached Y/N | No |
| Year Built Details | Existing |
| Tax Annual Amount | 4848 |
| Middle/Junior High School | Brentwood Middle School |
| Building Area Units | Square Feet |
| Living Area Units | Square Feet |
| Standard Status | Active |
Interior Features
| Interior Amenities | Ceiling Fan(s),Central Vacuum,Walk-In Closet(s),Kitchen Island |
|---|---|
| Basement | Partially Finished |
| Flooring | Wood,Tile |
| Total Fireplaces | 2 |
| Air Conditioning Y/N | Yes |
| Heating Y/N | Yes |
| Fireplace Y/N | Yes |
| Above Grade Finished Area | 3480 |
| Half Baths | 1 |
| Total Bedrooms | 4 |
| Below Grade Finished Area | 272 |
| Main Level Bedrooms | 1 |
| Below Grade Finished Area Unit Type | Square Feet |
| LivingAreaSource | Appraiser |
| Below Grade Finished Area Source | Appraiser |
| Above Grade Finished Area Source | Appraiser |
| Above Grade Finished Area Unit Type | Square Feet |
| Total Baths | 4 |
Exterior Features
| Fencing | Back Yard |
|---|---|
| Parking Features | Garage Door Opener,Attached |
| Lot Features | Level |
| Water Source | Public |
| Total Parking | 3 |
| Lot Size Area | 1.05 |
| Building Area Total | 3752 |
| Lot Dimensions | 165 X 243 |
| Lot Size Acres | 1.05 |
| Lot Size Source | Calculated from Plat |
| Waterfront Y/N | No |
| Covered Spaces | 3 |
Amenities
- Foreclosure
- Views
- Short Sale
- New Construction
- Adult 55+
- Lease To Own
- No HOA Fees
- Furnished
- Primary On Main
- Air Conditioning
- Seller Finance
- Green
- Fixer Upper
- Horse
- Golf
- Fireplace
- Deck
- Garage
- Basement
- Pool
Property vs Single Family Average in 37027
Price
Taxes
Year Built
Visits
In The Neighborhood
Views
Brentwood
$ 1,299,000
8112 Vaden Dr
Brentwood, TN 37027
- Type
- Single Family
- Size
- 3,471 SqFt
- Rooms
- 4 Beds + 3 Baths
Brentwood
$ 5,299,900
1311 Parker Pl
Brentwood, TN 37027
- Type
- Single Family
- Size
- 8,193 SqFt
- Rooms
- 5 Beds + 6.5 Baths
New Construction
Brentwood
$ 4,750,000
8009 Wikle Rd E
Brentwood, TN 37027
- Type
- Single Family
- Size
- 7,320 SqFt
- Rooms
- 5 Beds + 6 Baths
Brentwood
$ 1,599,900
8113 Warner Rd
Brentwood, TN 37027
- Type
- Single Family
- Size
- 2,611 SqFt
- Rooms
- 4 Beds + 2.5 Baths
New Construction
Brentwood
$ 3,999,900
1415 Parker Pl
Brentwood, TN 37027
- Type
- Single Family
- Size
- 6,190 SqFt
- Rooms
- 6 Beds + 6 Baths
New Construction
Brentwood
$ 4,699,000
1401 Parker Place
Brentwood, TN 37027
- Type
- Single Family
- Size
- 6,834 SqFt
- Rooms
- 5 Beds + 5.5 Baths
New Construction
Brentwood
$ 5,300,000
8204 Gordon Petty Ct
Brentwood, TN 37027
- Type
- Single Family
- Size
- 7,491 SqFt
- Rooms
- 6 Beds + 7.5 Baths
 The data relating to real estate for sale on this web site comes in part from the Internet Data Exchange Program of RealTracs Solutions as distributed by MLS Grid. Real estate listings held by brokerage firms other than Weichert, Realtors® - The Andrews Group - Nashville are marked with the Internet Data Exchange Program logo or thumbnail logo and detailed information about them includes the name of the listing brokers.
