

New Construction










Address
325 Gun Club Rd, Nashville, TN
Price
$ 7,899,000
Property Attributes
- MLS#3248472
- TypeSingle Family
- Listing Status Active
- CountyDAVIDSON
- CityNashville
- NeighborhoodWest Meade Farms
- Zip37205
- Style
- Year Built2025
- Taxes$ 4962
- Price$ 7,899,000
- Bedrooms5
- Full Bathrooms5
- Half Bathrooms2
- Sqr Footage8608
- Lot Size0.95 Acres
Data Source:
Listing courtesy of RealTracs MLS as distributed by MLS GRID
Property Description
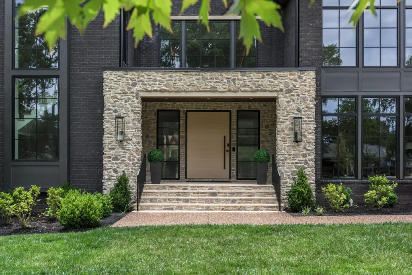
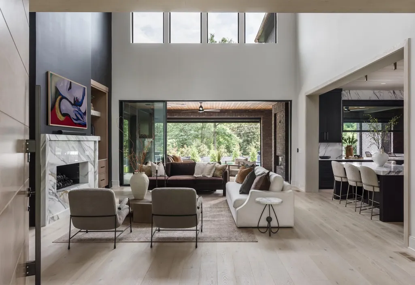
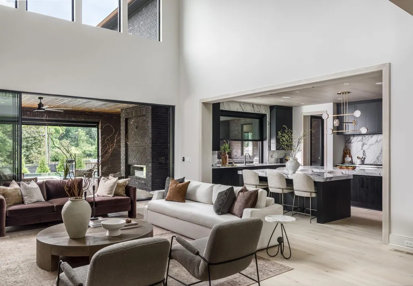
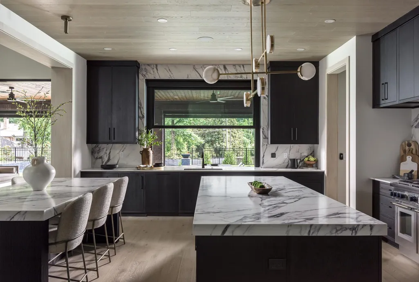
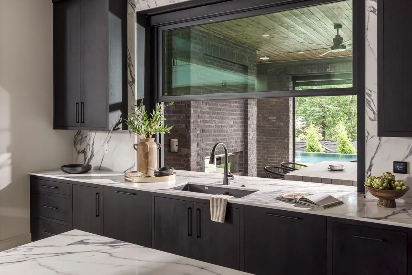
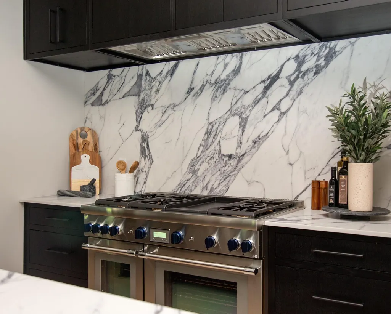
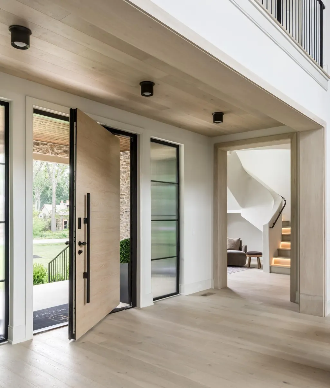
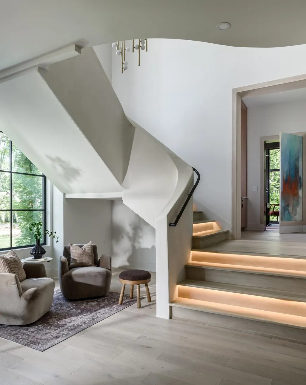
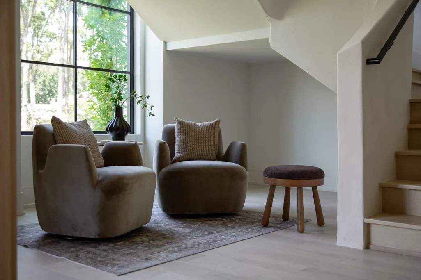
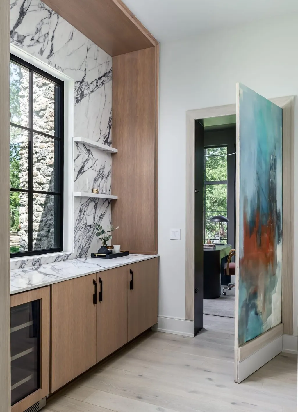
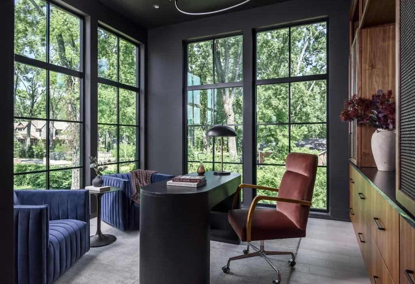
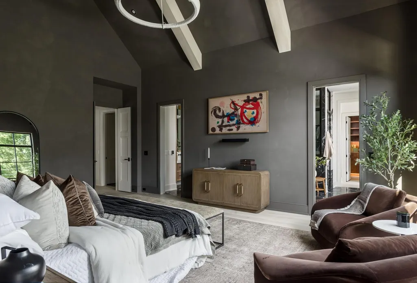
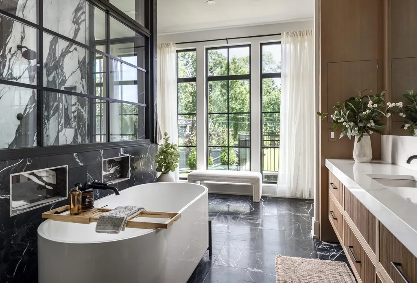
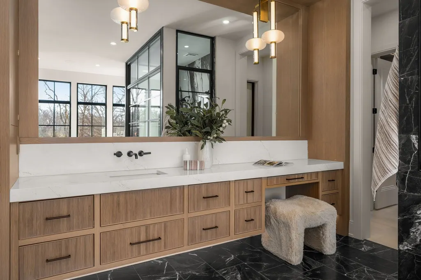
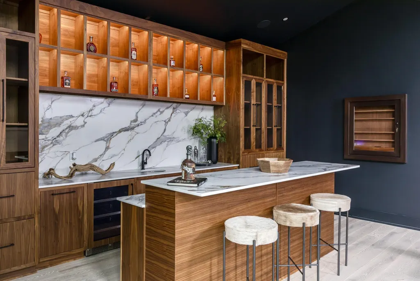
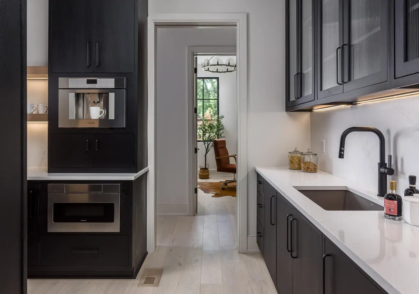
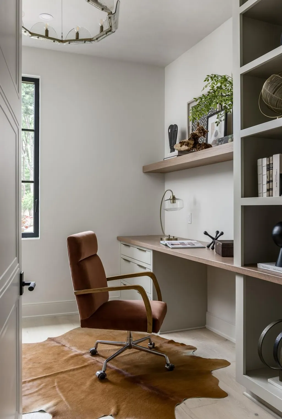
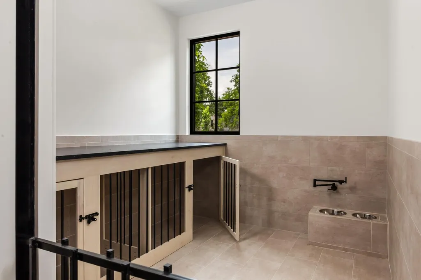
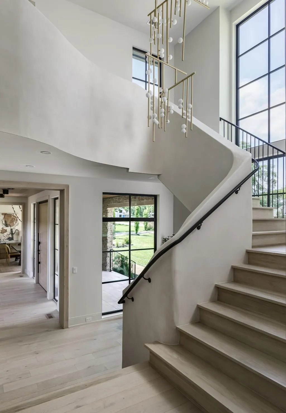
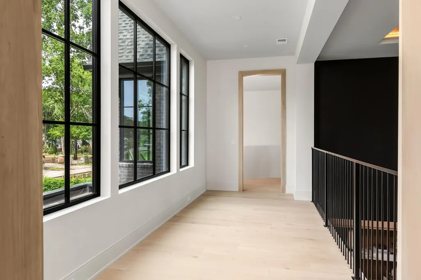
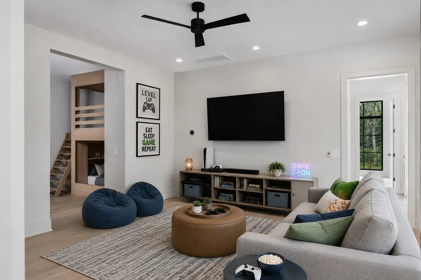
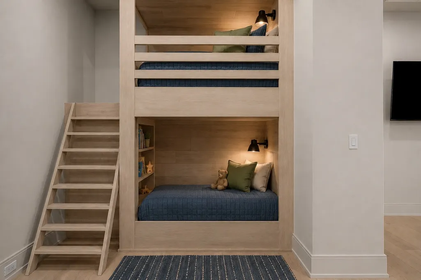
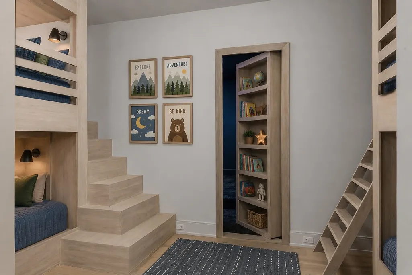
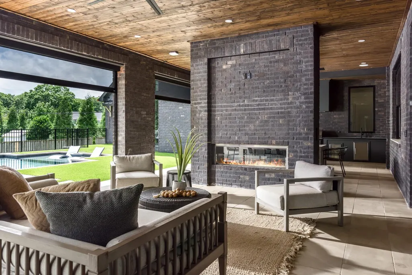
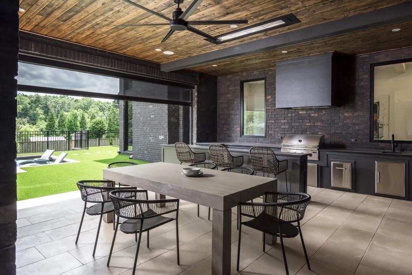
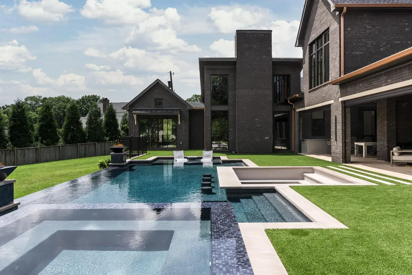
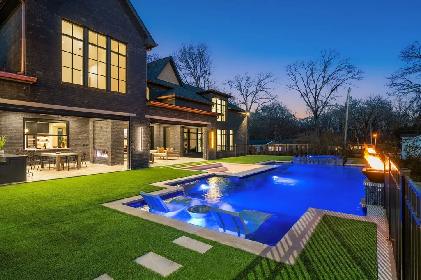
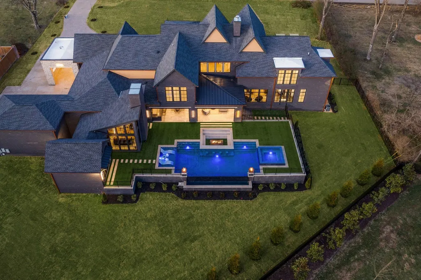
Welcome to Blackberry Estate, a truly one-of-a-kind luxury residence on Gun Club Rd, the most prestigious street in West Meade. This grand estate is clad in a rich blend of stone, wood, and metal, creating a commanding yet warm architectural presence. Set on nearly an acre, the home spans approximately 8,608 square feet and offers 5 bedrooms, 5 full bathrooms, and 2 half bathrooms. A striking metal pivot front door with biometric entry opens to dramatic interiors anchored by a sculptural curved arcustone staircase, full aluminum windows and doors, and carefully curated finishes throughout. Designed for both refined living and elevated entertaining, the home features a chef’s kitchen with Thermador appliances, double islands, scullery, and wine refrigeration, along with a club room showcasing a built-in humidor and illuminated liquor display. The layout includes two private home offices, a bunk room, bonus room, gym with water fountain, infrared sauna, and a dedicated theater/media room. The primary suite offers spa-level luxury with heated marble floors, steam shower with body jets, and separate his-and-hers closets. Outdoor living rivals a private resort, featuring limestone porches, motorized screens, multiple fireplaces, a sunken fire pit, and a stunning gunite infinity pool with fire bowls, bar seating, and integrated sound. A five-car garage, Control4 security, and thoughtful details throughout complete this extraordinary offering—an estate unlike anything else in Nashville.
| Elementary School | Middle School | High School |
|---|---|---|
| Gower Elementary | H. G. Hill Middle | Hillsboro Comp High School |
| Price History | |
|---|---|
| 6/25/2026 | Listed $7,899,000 |
General Features
| Living Area | 8608 |
|---|---|
| Sewer | Public Sewer |
| Heating | Central |
| Cooling | Central Air,Electric |
| Utilities | Electricity Available,Water Available |
| Possession | Close Of Escrow |
| Appliances | Double Oven,Gas Oven,Gas Range,Dishwasher,Disposal,Ice Maker,Microwave,Refrigerator |
| Garage Spaces | 5 |
| Patio/Porch Features | Patio,Covered,Porch |
| Pool Features | In Ground |
| Security Features | Carbon Monoxide Detector(s),Security System,Smoke Detector(s) |
| Construction Materials | Hardboard Siding,Brick,Stone |
| Year Built | 2025 |
| Stories Count | 2 |
| Levels | Two |
| Property Subtype | Single Family Residence |
| County | Davidson County,TN |
| New Construction | Yes |
| Property Type | Residential |
| Attached Garage | No |
| Energy Efficient | Thermostat |
| Subdivision Name | West Meade Farms |
| Garage Y/N | Yes |
| Full Baths | 5 |
| Status | Active |
| Directions | From Hwy 70S,right on Davidson Rd.,left on Bresslyn rd,Left on Gun Club. Home is on the right. |
| High School | Hillsboro Comp High School |
| City | Nashville |
| Senior Community Y/N | No |
| Lot Size Units | Acres |
| Elementary School | Gower Elementary |
| Property Attached Y/N | No |
| Year Built Details | New |
| Tax Annual Amount | 4962 |
| Middle/Junior High School | H. G. Hill Middle |
| Building Area Units | Square Feet |
| Living Area Units | Square Feet |
| Standard Status | Active |
Interior Features
| Interior Amenities | Bookcases,Built-in Features,Ceiling Fan(s),Entrance Foyer,Extra Closets,High Ceilings,Pantry,Smart Thermostat,Walk-In Closet(s),Wet Bar |
|---|---|
| Basement | Crawl Space |
| Flooring | Carpet,Wood,Marble,Tile |
| Total Fireplaces | 3 |
| Air Conditioning Y/N | Yes |
| Heating Y/N | Yes |
| Fireplace Y/N | Yes |
| Above Grade Finished Area | 8608 |
| Half Baths | 2 |
| Total Bedrooms | 5 |
| Main Level Bedrooms | 2 |
| Below Grade Finished Area Unit Type | Square Feet |
| LivingAreaSource | Professional Measurement |
| Below Grade Finished Area Source | Professional Measurement |
| Above Grade Finished Area Source | Professional Measurement |
| Above Grade Finished Area Unit Type | Square Feet |
| Total Baths | 7 |
Exterior Features
| Exterior Amenities | Gas Grill,Smart Camera(s)/Recording,Smart Lock(s) |
|---|---|
| Fencing | Back Yard |
| Parking Features | Garage Door Opener,Garage Faces Side |
| Water Source | Public |
| Total Parking | 5 |
| Lot Size Area | 0.95 |
| Building Area Total | 8608 |
| Lot Dimensions | 204 X 192 |
| Lot Size Acres | 0.95 |
| Lot Size Source | Assessor |
| Waterfront Y/N | No |
| Covered Spaces | 5 |
| Other Equipment | Irrigation System |
Amenities
- Foreclosure
- Views
- Short Sale
- New Construction
- Adult 55+
- Lease To Own
- No HOA Fees
- Furnished
- Primary On Main
- Air Conditioning
- Seller Finance
- Green
- Fixer Upper
- Horse
- Golf
- Fireplace
- Deck
- Garage
- Basement
- Pool
Property vs Single Family Average in 37205
Price
Taxes
Year Built
Visits
In The Neighborhood
Views
Nashville
$ 4,575,000
6230 Bresslyn Rd
Nashville, TN 37205
- Type
- Single Family
- Size
- 5,541 SqFt
- Rooms
- 5 Beds + 4.5 Baths
New Construction
Nashville
$ 2,999,992
105 Keyway Dr
Nashville, TN 37205
- Type
- Single Family
- Size
- 5,738 SqFt
- Rooms
- 5 Beds + 5.5 Baths
Nashville
$ 3,975,000
6532 Jocelyn Hollow Rd
Nashville, TN 37205
- Type
- Single Family
- Size
- 6,348 SqFt
- Rooms
- 4 Beds + 6.5 Baths
Views
Nashville
$ 5,750,000
200 Brook Hollow Rd
Nashville, TN 37205
- Type
- Single Family
- Size
- 8,350 SqFt
- Rooms
- 5 Beds + 6 Baths
Views
Nashville
$ 1,450,000
433 Grayson Dr
Nashville, TN 37205
- Type
- Single Family
- Size
- 3,575 SqFt
- Rooms
- 4 Beds + 3 Baths
 The data relating to real estate for sale on this web site comes in part from the Internet Data Exchange Program of RealTracs Solutions as distributed by MLS Grid. Real estate listings held by brokerage firms other than Weichert, Realtors® - The Andrews Group - Nashville are marked with the Internet Data Exchange Program logo or thumbnail logo and detailed information about them includes the name of the listing brokers.
