

Price Reduction - Eco Friendly
Address
9716 Turquoise Ln, Brentwood, TN
Price
$ 1,399,999
Property Attributes
- MLS#3263076
- TypeSingle Family
- Listing Status Active
- CountyWILLIAMSON
- CityBrentwood
- NeighborhoodWoodlands @ Copperstone
- Zip37027
- Style
- Year Built2005
- Taxes$ 5114
- Price$ 1,399,999
- Bedrooms5
- Full Bathrooms3
- Half Bathrooms2
- Sqr Footage4530
- Lot Size0.45 Acres
Data Source:
Listing courtesy of RealTracs MLS as distributed by MLS GRID
Property Description
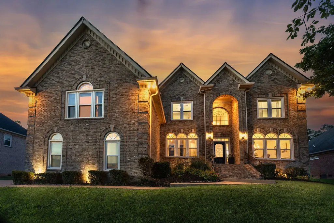
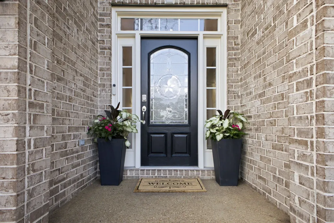
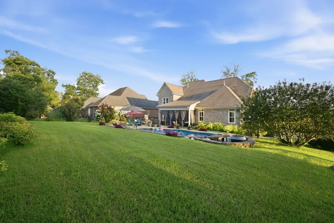
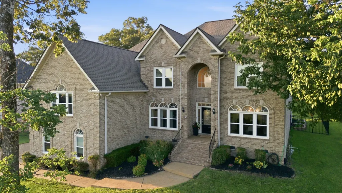
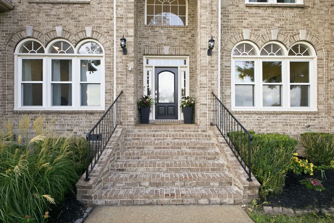
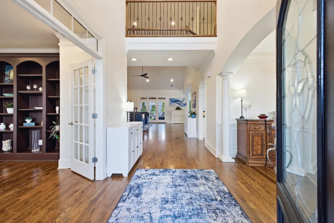
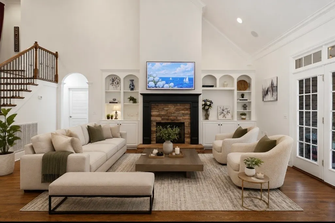
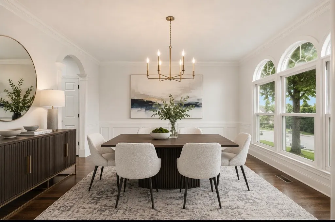
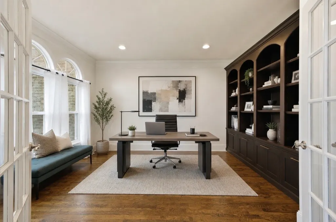
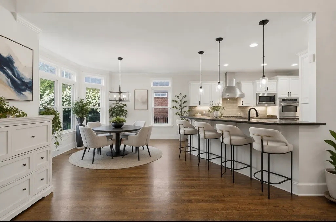
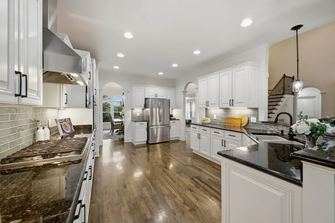
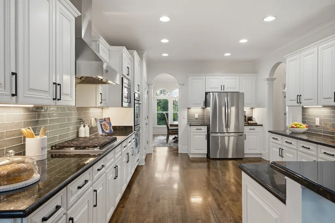
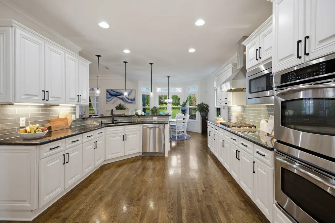
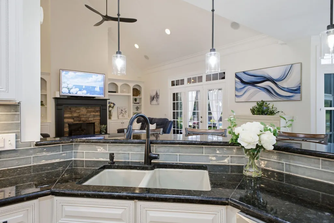
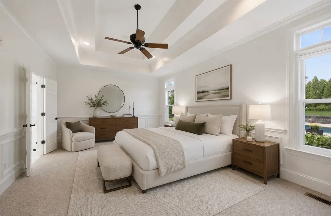
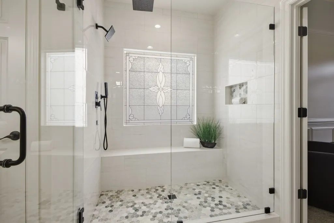
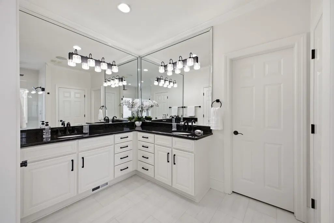
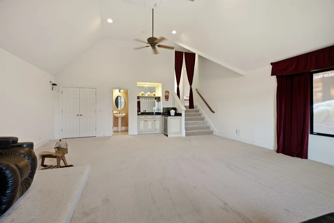
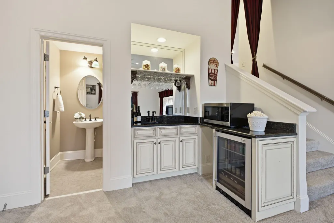
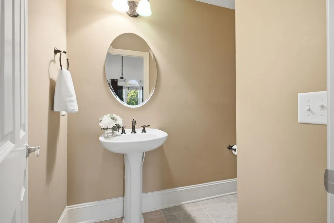
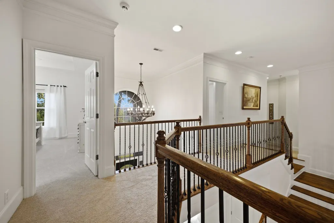
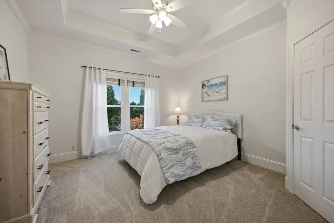
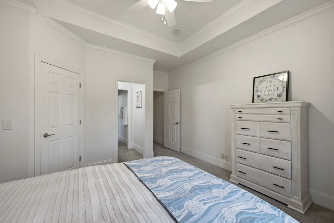
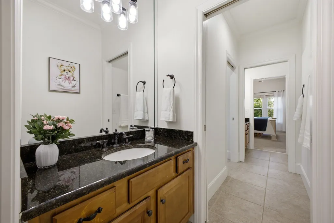
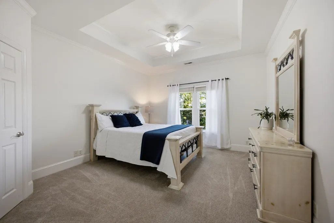
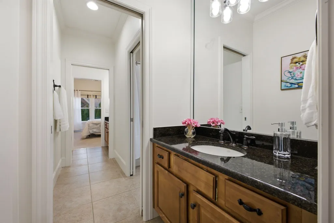
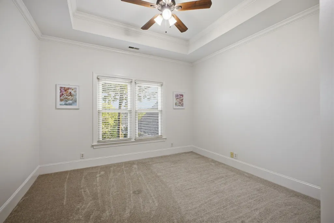
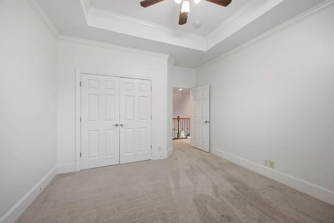
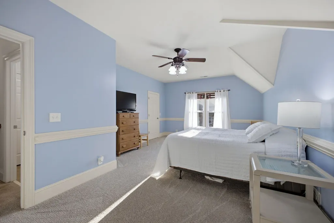
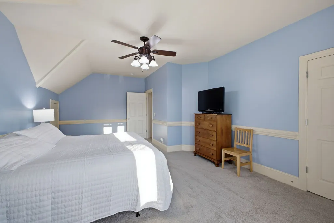
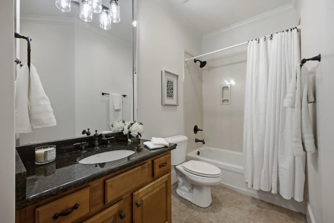
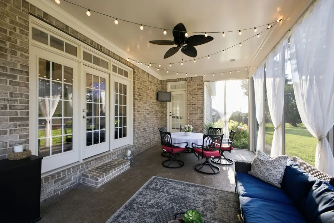
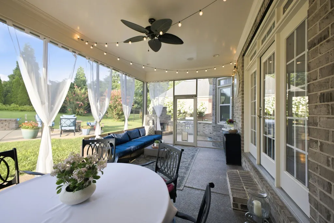
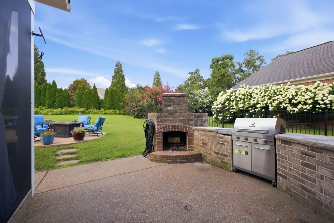
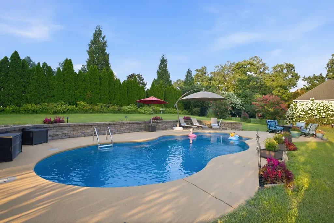
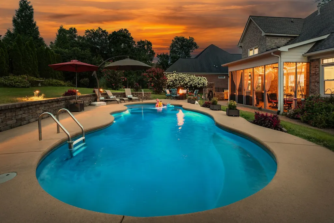
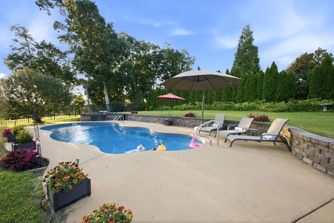
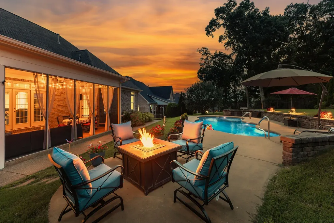
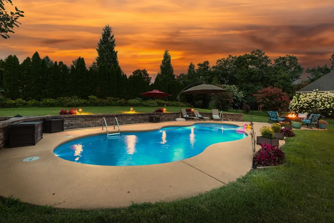
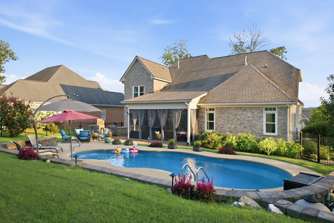
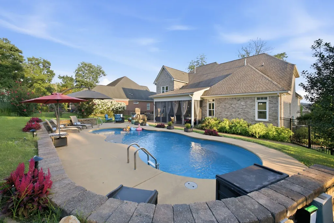
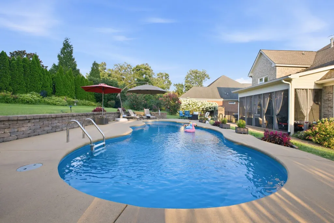
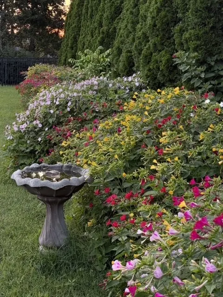
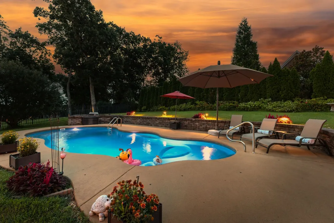
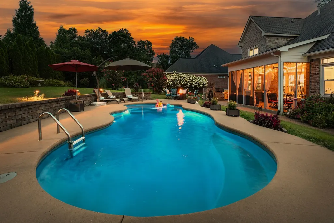
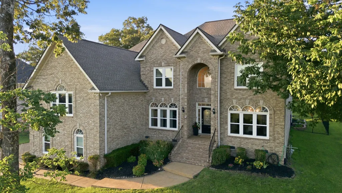
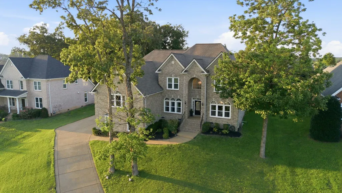
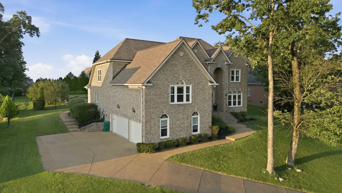
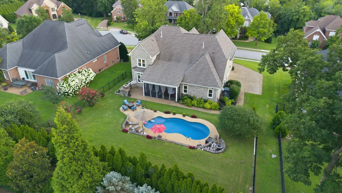
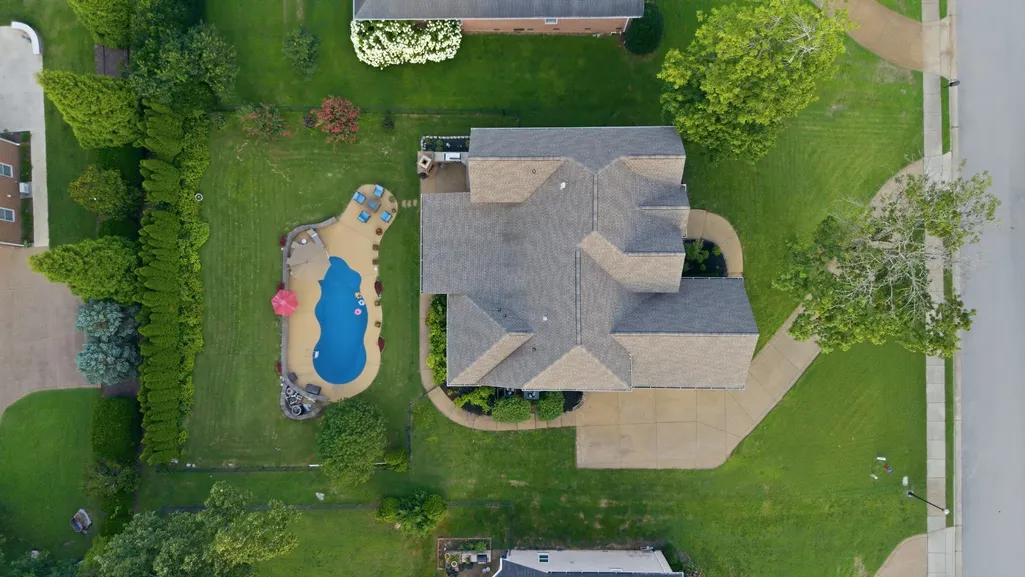
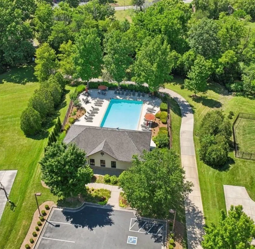
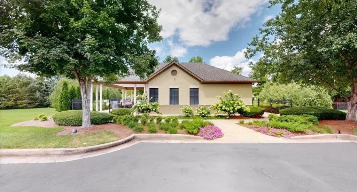
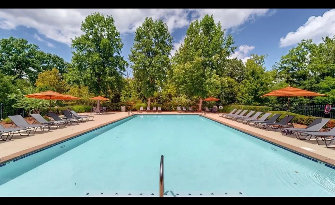
A Brentwood retreat where timeless architecture meets thoughtful modern updates 9716 Turquoise Lane is a beautiful all-brick residence tucked on a peaceful cul-de-sac. This 5 bed / 5 bath home offers 4,530 sqft of thoughtfully designed living space creating a sanctuary that feels both luxurious and welcoming. Step inside to discover expansive open living spaces enriched w/ hardwood flooring, wainscoting, tray ceilings, and meticulous detailing throughout. The family room, with its vaulted ceilings, custom built-ins & gas fireplace, sets the tone for gatherings. The main-level primary suite offers a private retreat, with updated ensuite featuring frameless, tiled shower, double vanities, new tiled flooring, new lighting, & spacious linen and walk-in closets. A dedicated home office w/ custom built-ins. The updated kitchen showcases high quality, freshly painted cabinetry w/ updated hardware, subway tile backsplash, double ovens, & a professional-grade VIKING gas stove. The 2nd floor highlights 4 additional bedrooms & 3 baths, offering generous accommodations for family and guests, a theatre/bonus room, with soaring ceilings & a fully equipped home theatre complete w/ a 120" screen, projector, surround sound, wet bar, & mini-fridge, that all convey. Outside your own private oasis awaits, relax by the in-ground heated pool (w/ UV-sanitizer for low-maintenance), wood-burning fireplace, grill island, screened-in porch overlooking lush landscaping & fenced backyard. Additional highlights: 3-car garage, main level surround sound. New Roof/Energy-Efficient windows & HVAC (2020). Updated primary bath & kitchen (2025), New carpet, Interior & Exterior painting (2026). Woodlands at Copperstone is known for its mature trees, walking trails, sidewalks, community pool, & low HOA fees—a rare combination that fosters a sense of connection. Zoned for top-ranked Williamson County schools, including Ravenwood HS, this neighborhood offers a lifestyle you've been dreaming of!
| Elementary School | Middle School | High School |
|---|---|---|
| Jordan Elementary School | Sunset Middle School | Ravenwood High School |
| Price History | |
|---|---|
| 7/8/2026 | Listed $1,540,000 |
| 8/5/2026 | 5$1,475,000 |
| 8/24/2026 | 6$1,399,999 |
General Features
| Living Area | 4530 |
|---|---|
| Sewer | Public Sewer |
| Heating | Central |
| Cooling | Central Air |
| Utilities | Water Available |
| Possession | Close Of Escrow |
| Roof | Asphalt |
| Appliances | Double Oven,Gas Range,Dishwasher,Disposal,Microwave,Refrigerator,Stainless Steel Appliance(s) |
| HOA Fee | 90 |
| Garage Spaces | 3 |
| Association Fee Includes | Recreation Facilities |
| Patio/Porch Features | Patio,Screened |
| Pool Features | In Ground |
| Security Features | Smoke Detector(s) |
| Construction Materials | Brick |
| Pets Allowed | Yes |
| Year Built | 2005 |
| Stories Count | 2 |
| Topography | Cul-De-Sac |
| Levels | Two |
| Property Subtype | Single Family Residence |
| Assoc Fee Paid Per | Monthly |
| County | Williamson County,TN |
| New Construction | No |
| Property Type | Residential |
| Association Amenities | Pool,Sidewalks,Underground Utilities |
| Attached Garage | Yes |
| Subdivision Name | Woodlands @ Copperstone |
| Garage Y/N | Yes |
| Full Baths | 3 |
| Status | Active |
| Directions | From I-65,head East on Concord Road. Turn Right onto Sunset Rd. Turn Left onto Marcasite Dr. Turn Right onto Turquoise Ln. Home is at end of cul-de-sac on left. |
| High School | Ravenwood High School |
| City | Brentwood |
| Senior Community Y/N | No |
| Lot Size Units | Acres |
| Elementary School | Jordan Elementary School |
| Property Attached Y/N | No |
| Year Built Details | Existing |
| Tax Annual Amount | 5114 |
| Middle/Junior High School | Sunset Middle School |
| Building Area Units | Square Feet |
| Living Area Units | Square Feet |
| Standard Status | Active |
Interior Features
| Interior Amenities | Bookcases,Ceiling Fan(s),Entrance Foyer,High Ceilings,Walk-In Closet(s),High Speed Internet |
|---|---|
| Basement | Crawl Space |
| Flooring | Carpet,Wood,Tile |
| Total Fireplaces | 1 |
| Air Conditioning Y/N | Yes |
| Heating Y/N | Yes |
| Fireplace Y/N | Yes |
| Above Grade Finished Area | 4530 |
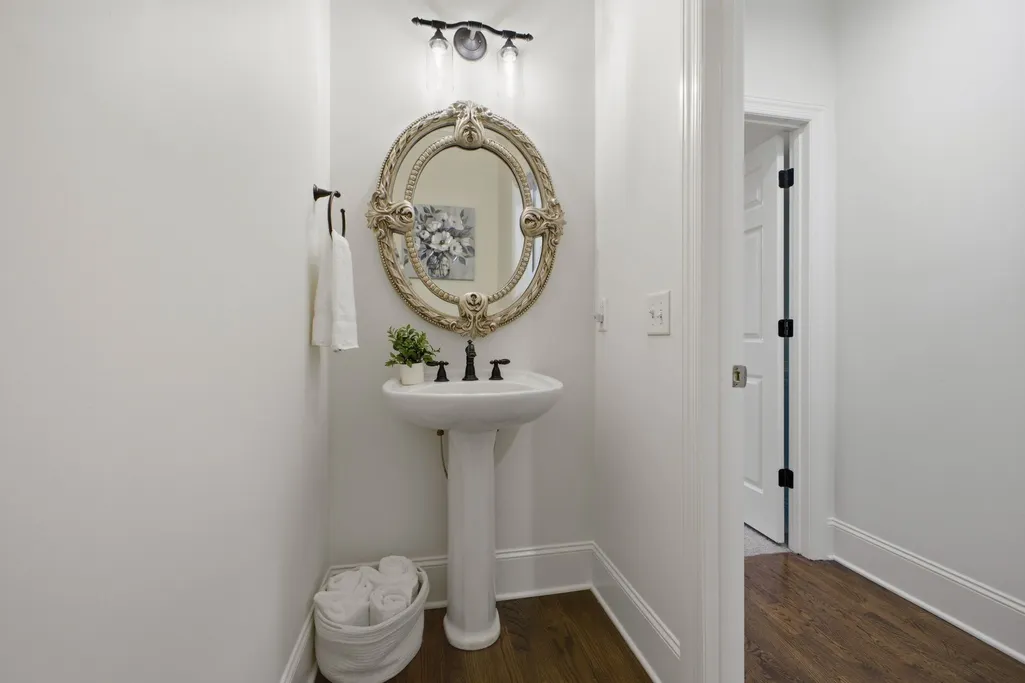
| Half Baths | 2 |
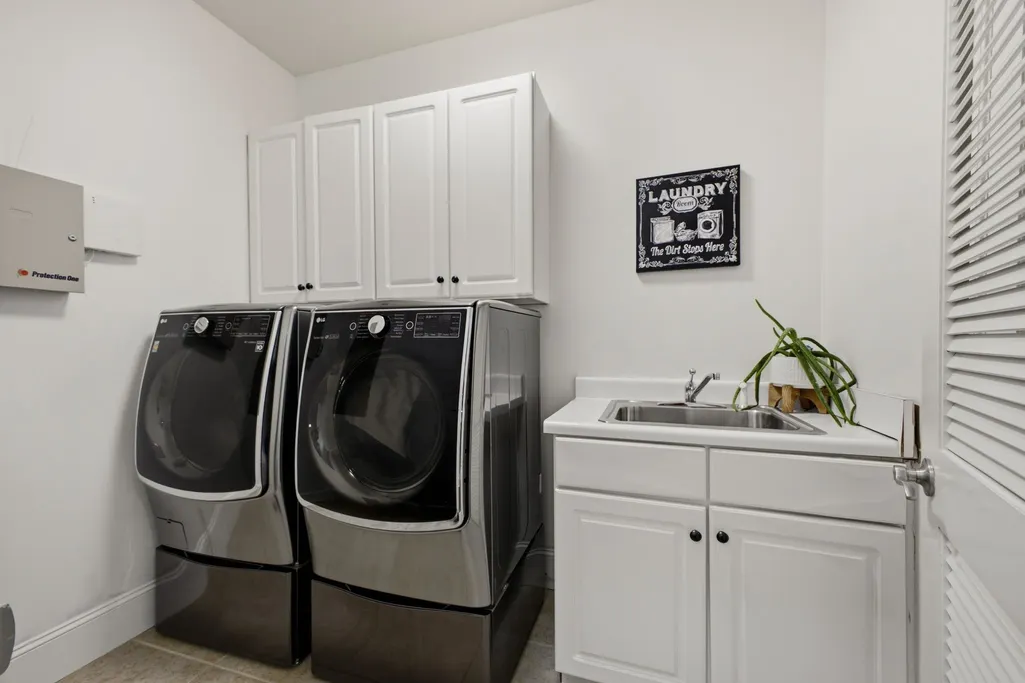
| Laundry Features | Electric Dryer Hookup,Washer Hookup |
| Total Bedrooms | 5 |
| Main Level Bedrooms | 1 |
| Below Grade Finished Area Unit Type | Square Feet |
| LivingAreaSource | Owner |
| Below Grade Finished Area Source | Owner |
| Above Grade Finished Area Source | Owner |
| Above Grade Finished Area Unit Type | Square Feet |
| Total Baths | 5 |
Exterior Features
| Exterior Amenities | Gas Grill |
|---|---|
| Fencing | Back Yard |
| Parking Features | Attached |
| Lot Features | Cul-De-Sac |
| Water Source | Public |
| Total Parking | 3 |
| Lot Size Area | 0.45 |
| Building Area Total | 4530 |
| Lot Dimensions | 100 X 200 |
| Lot Size Acres | 0.45 |
| Lot Size Source | Calculated from Plat |
| Waterfront Y/N | No |
| Covered Spaces | 3 |
Amenities
- Foreclosure
- Views
- Short Sale
- New Construction
- Adult 55+
- Lease To Own
- No HOA Fees
- Furnished
- Primary On Main
- Air Conditioning
- Seller Finance
- Green
- Fixer Upper
- Horse
- Golf
- Fireplace
- Deck
- Garage
- Basement
- Pool
Property vs Single Family Average in 37027
Price
Taxes
Year Built
Visits
 The data relating to real estate for sale on this web site comes in part from the Internet Data Exchange Program of RealTracs Solutions as distributed by MLS Grid. Real estate listings held by brokerage firms other than Weichert, Realtors® - The Andrews Group - Nashville are marked with the Internet Data Exchange Program logo or thumbnail logo and detailed information about them includes the name of the listing brokers.
