

Open House Sun, Sep 13th 02:00 PM - 04:00 PM - New Construction
Address
6323 Callie Lane, Brentwood, TN
Price
$ 2,799,900
Property Attributes
- MLS#3270136
- TypeSingle Family
- Listing Status Active
- CountyDAVIDSON
- CityBrentwood
- NeighborhoodCallie
- Zip37027
- StyleCape Cod
- Year Built2026
- Taxes$ 3254
- Price$ 2,799,900
- Bedrooms4
- Full Bathrooms4
- Half Bathrooms3
- Sqr Footage5525
- Lot Size0.13 Acres
Data Source:
Listing courtesy of RealTracs MLS as distributed by MLS GRID
Property Description
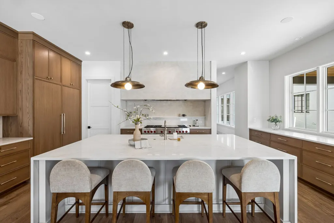
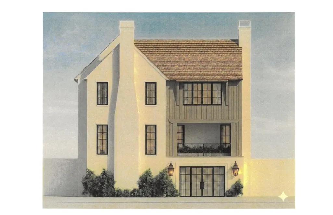
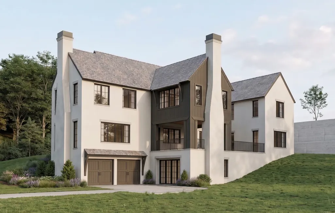
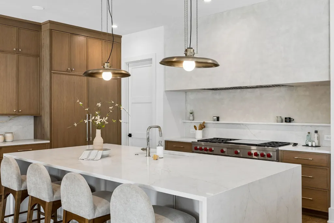
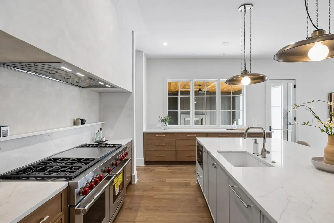
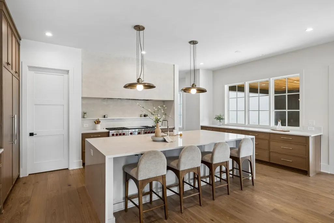
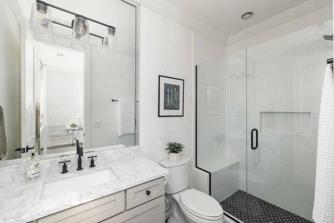
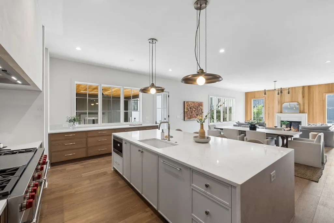
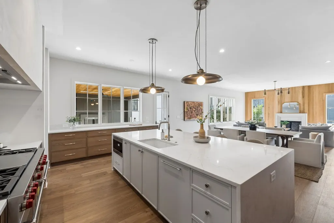
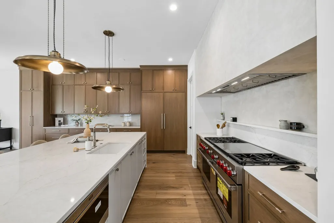
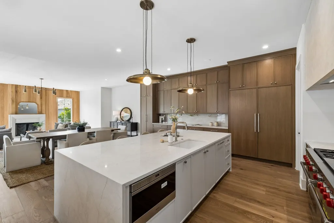
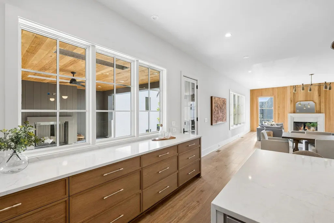
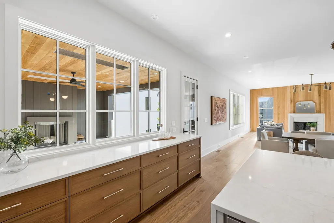
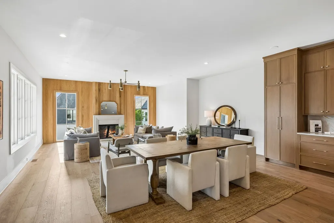
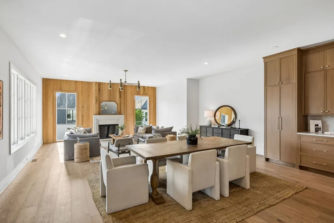
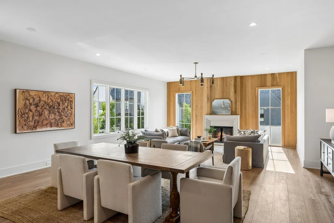
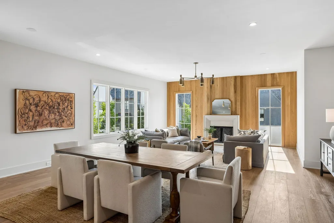
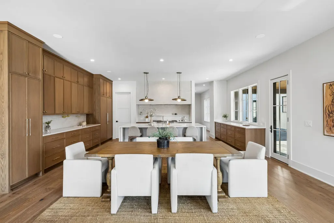
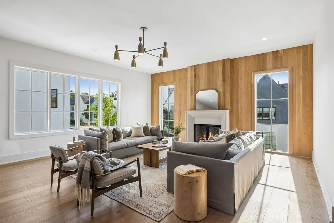
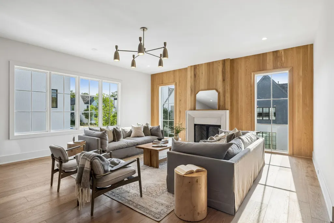
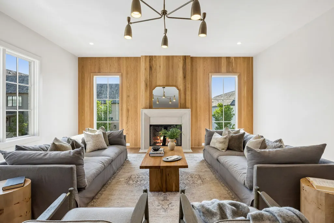
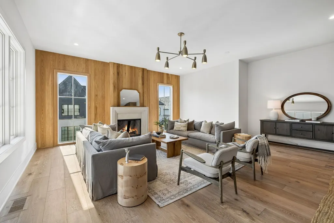
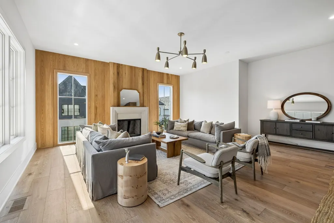
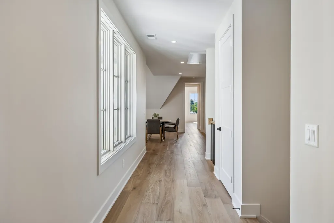
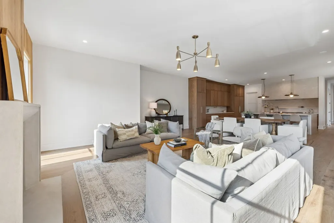
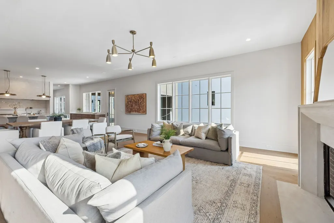
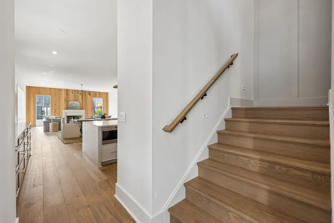
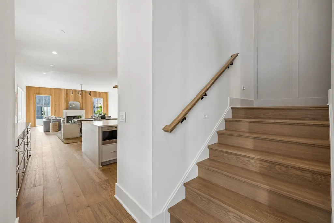
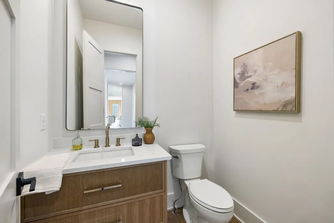
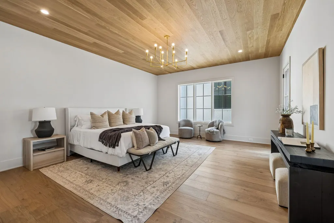
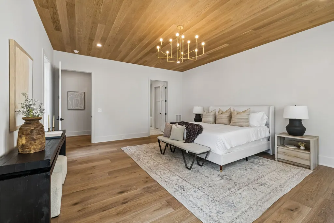
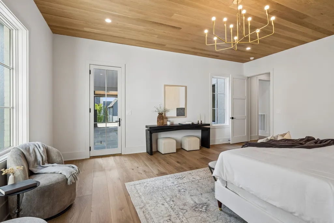
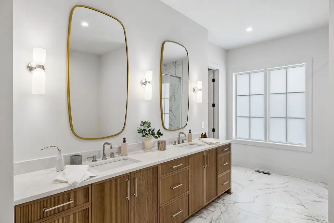
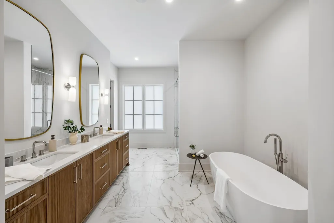
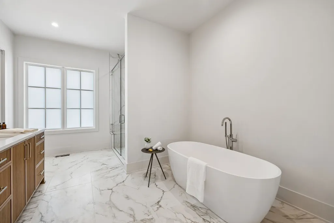
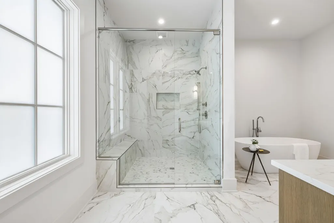
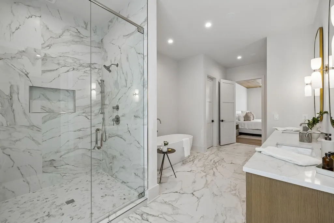
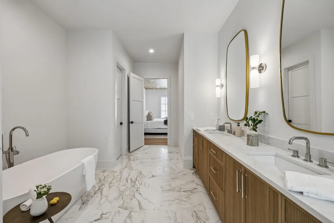
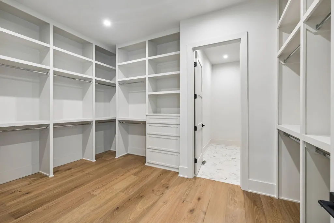
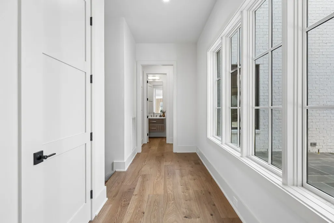
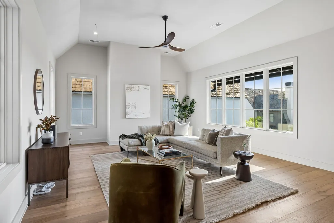
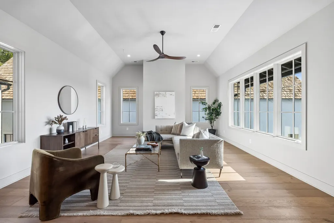
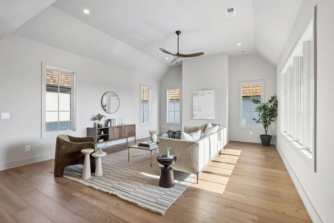
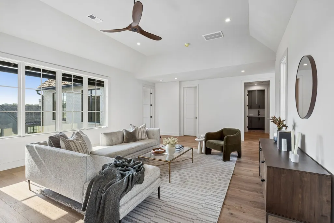
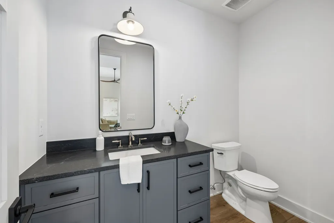
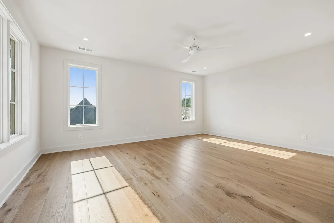
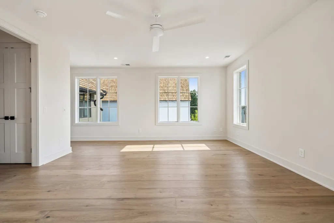
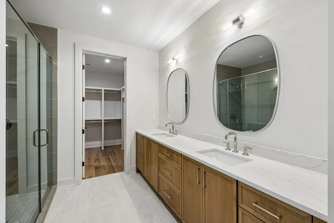
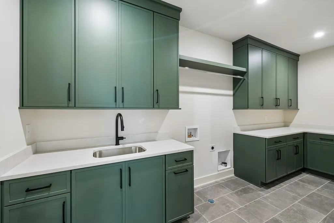
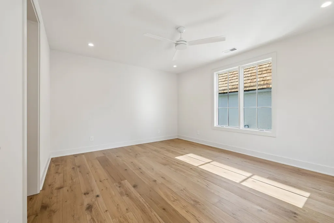
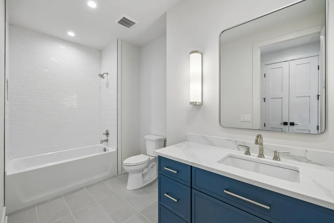
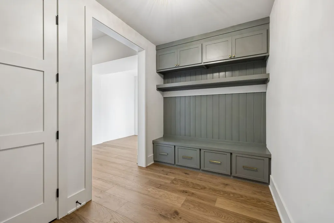
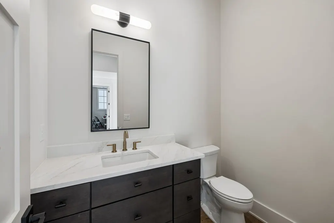
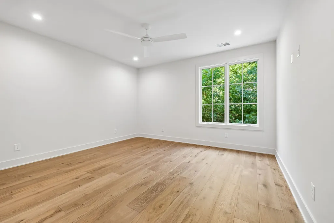
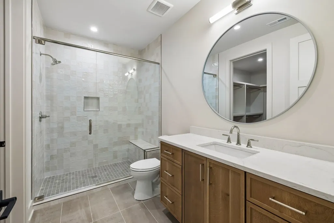
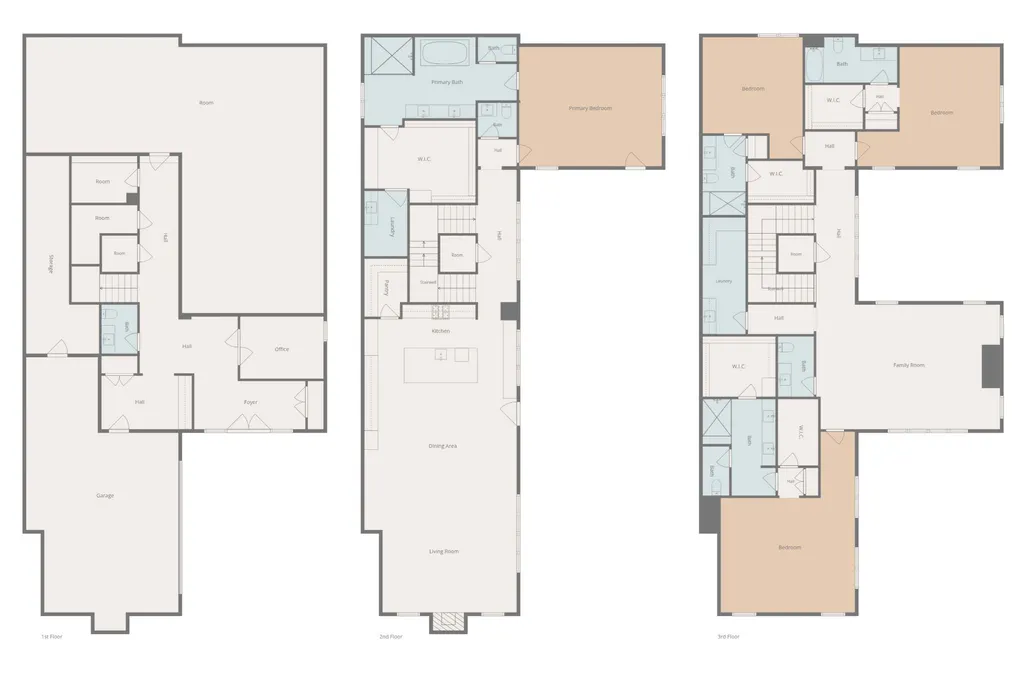
Where Modern Luxury Meets Timeless Charm, Callie is a luxury residential development in Brentwood, Tennessee, developed by Grove Park Construction. It is a hamlet-style community located near downtown Nashville, Green Hills, and downtown Franklin, offering easy access to shopping, dining, and entertainment. Each Home masterfully constructed in CALLIE is inspired by the Architecture in Alys Beach on 30A. Imagine living in the perfect location—just minutes from work, upscale shopping, world-class dining, and the best of downtown entertainment. Tucked into a hamlet-style community, this neighborhood evokes the romance of a Modern European Village, with inviting courtyard designs and a sense of connection at every turn. Every residence is unique and crafted with indulgent finishes designed for the way you live—quartz countertops, custom cabinetry, and a Wolf/Miele gourmet appliance package that transforms every meal into an experience. This home is equipped with 3 stories which includes a dedicated office on the entry level. The large bonus room on the top floor is not to be missed!!! Come visit CALLIE anytime, you will not be disappointed!!
| Elementary School | Middle School | High School |
|---|---|---|
| Granbery Elementary | Isaac Litton Middle | John Overton Comp High School |
| Price History | |
|---|---|
| 7/10/2026 | Listed $2,699,900 |
General Features
| Living Area | 5525 |
|---|---|
| Sewer | Public Sewer |
| Heating | Central |
| Cooling | Central Air |
| Utilities | Water Available |
| Possession | Close Of Escrow |
| Roof | Wood,Shake |
| Appliances | Gas Range,Dishwasher,Disposal,ENERGY STAR Qualified Appliances,Freezer,Ice Maker,Microwave,Refrigerator,Stainless Steel Appliance(s) |
| HOA Fee | 325 |
| Garage Spaces | 2 |
| Patio/Porch Features | Patio,Covered |
| Architectural Style | Cape Cod |
| Construction Materials | Brick |
| Pets Allowed | Yes |
| Year Built | 2026 |
| Stories Count | 3 |
| Levels | Three Or More |
| Property Subtype | Single Family Residence |
| HOA Fee 2 | 3000 |
| Assoc Fee Paid Per | Monthly |
| County | Davidson County,TN |
| New Construction | Yes |
| Property Type | Residential |
| Attached Garage | No |
| Subdivision Name | Callie |
| Garage Y/N | Yes |
| Full Baths | 4 |
| Status | Active |
| Directions | I 65 South,take the Brentwood 74 B,turn left on Franklin Pike,left on Church Street. Callie Lane will be on your Left. 6323 Callie Lane is the 6th house on the left. |
| High School | John Overton Comp High School |
| City | Brentwood |
| Senior Community Y/N | No |
| Lot Size Units | Acres |
| HOA Fee 2 Frequency | One Time |
| Elementary School | Granbery Elementary |
| Property Attached Y/N | No |
| Year Built Details | New |
| Tax Annual Amount | 3254 |
| Middle/Junior High School | Isaac Litton Middle |
| Building Area Units | Square Feet |
| Living Area Units | Square Feet |
| Standard Status | Active |
| Tax Lot | Lot 6 |
Interior Features
| Interior Amenities | Kitchen Island |
|---|---|
| Basement | Partially Finished |
| Flooring | Wood,Slate,Tile |
| Total Fireplaces | 2 |
| Air Conditioning Y/N | Yes |
| Heating Y/N | Yes |
| Fireplace Y/N | Yes |
| Above Grade Finished Area | 4669 |
| Half Baths | 3 |
| Total Bedrooms | 4 |
| Below Grade Finished Area | 856 |
| Main Level Bedrooms | 1 |
| Below Grade Finished Area Unit Type | Square Feet |
| LivingAreaSource | Professional Measurement |
| Below Grade Finished Area Source | Professional Measurement |
| Above Grade Finished Area Source | Professional Measurement |
| Above Grade Finished Area Unit Type | Square Feet |
| Total Baths | 7 |
Exterior Features
| Parking Features | Garage Faces Side |
|---|---|
| Water Source | Public |
| Total Parking | 2 |
| Lot Size Area | 0.13 |
| Building Area Total | 5525 |
| Lot Dimensions | 55 X 100 |
| Lot Size Acres | 0.13 |
| Lot Size Source | Assessor |
| Waterfront Y/N | No |
| Covered Spaces | 2 |
Amenities
- Foreclosure
- Views
- Short Sale
- New Construction
- Adult 55+
- Lease To Own
- No HOA Fees
- Furnished
- Primary On Main
- Air Conditioning
- Seller Finance
- Green
- Fixer Upper
- Horse
- Golf
- Fireplace
- Deck
- Garage
- Basement
- Pool
Property vs Single Family Average in 37027
Price
Taxes
Year Built
Visits
 The data relating to real estate for sale on this web site comes in part from the Internet Data Exchange Program of RealTracs Solutions as distributed by MLS Grid. Real estate listings held by brokerage firms other than Weichert, Realtors® - The Andrews Group - Nashville are marked with the Internet Data Exchange Program logo or thumbnail logo and detailed information about them includes the name of the listing brokers.
