

Price Reduction - Views


Address
515 Emerson Hill Rd, Nolensville, TN
Price
$ 1,050,000
Property Attributes
- MLS#3277715
- TypeSingle Family
- Listing Status Active
- CountyWILLIAMSON
- CityNolensville
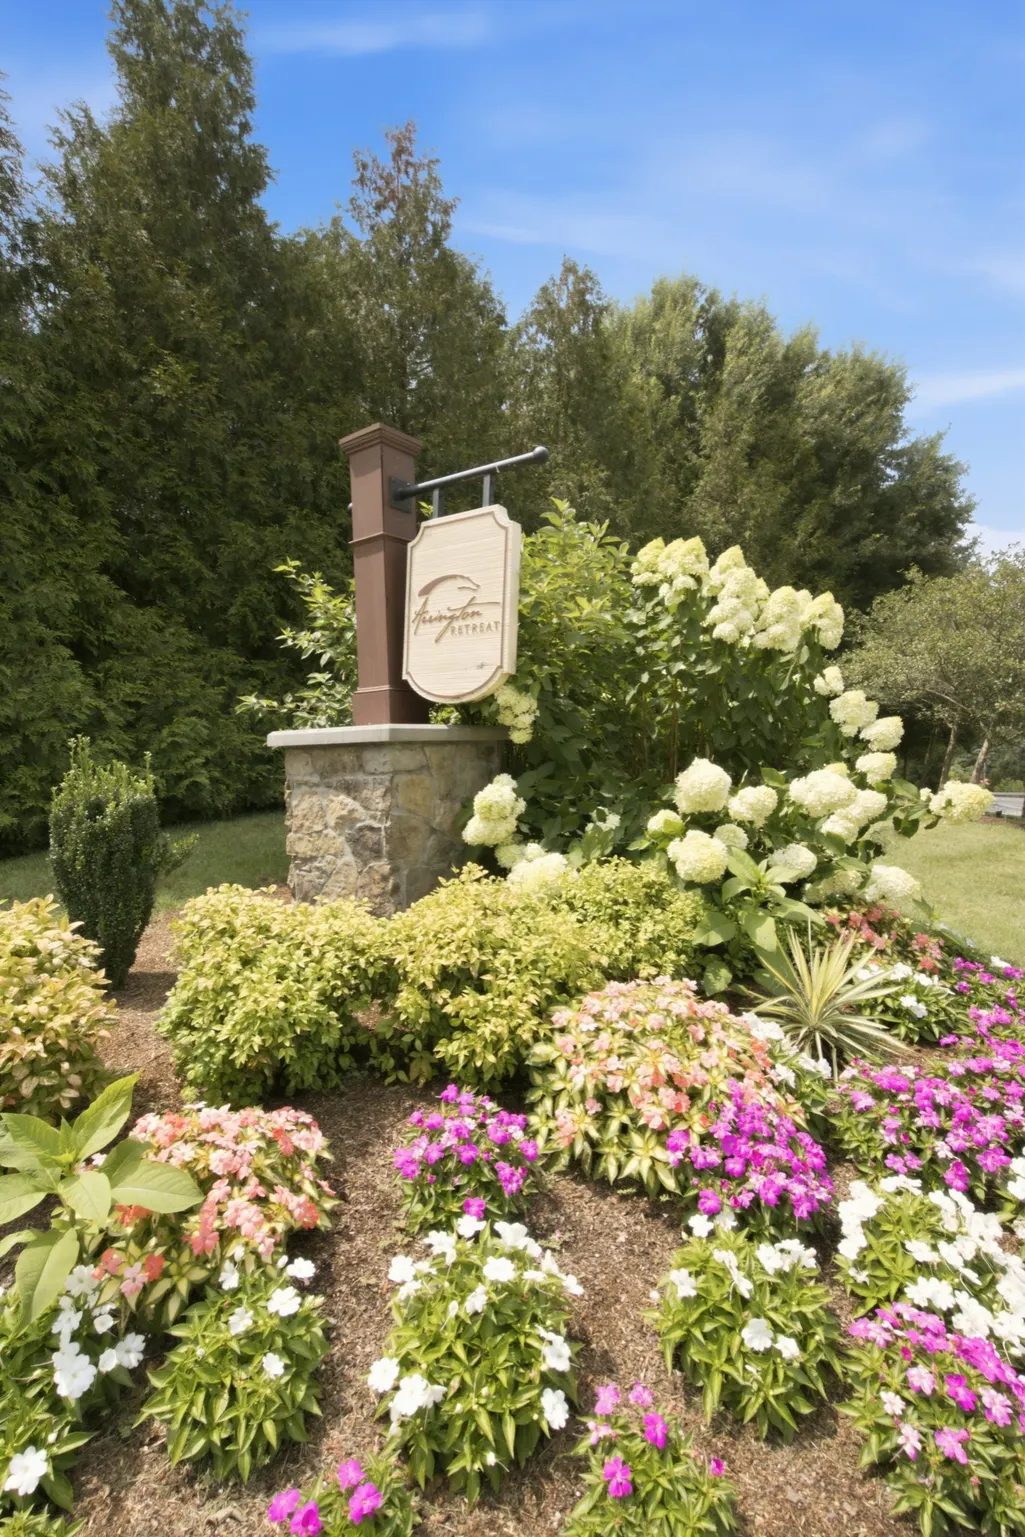
- NeighborhoodArrington Retreat
- Zip37135
- StyleTraditional
- Year Built2013
- Taxes$ 2974
- Price$ 1,050,000
- Bedrooms4
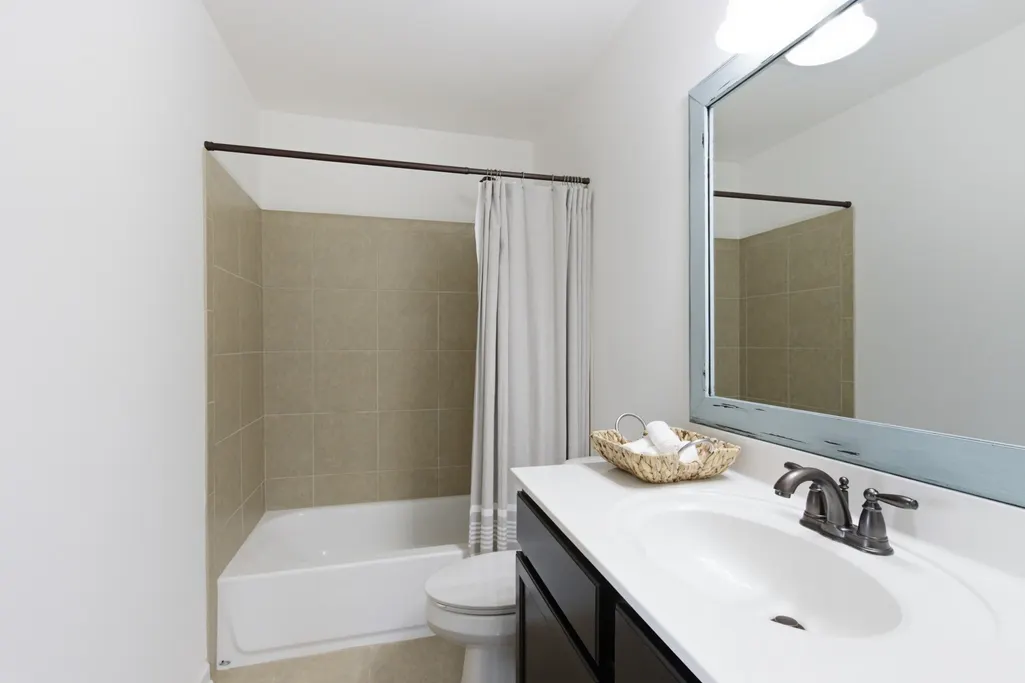
- Full Bathrooms3
- Half Bathrooms1
- Sqr Footage3361
- Lot Size0.38 Acres
Data Source:
Listing courtesy of RealTracs MLS as distributed by MLS GRID
Property Description
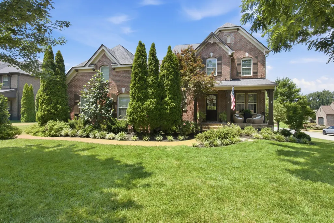
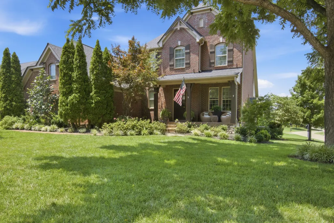
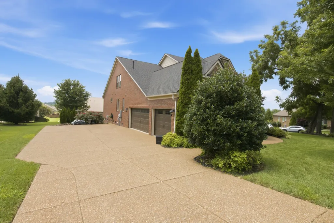
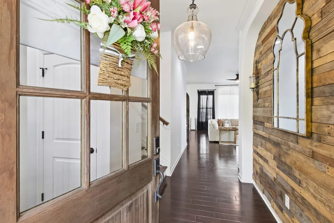
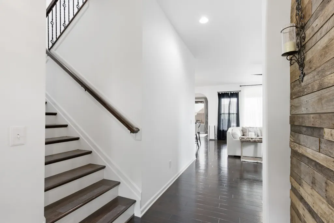
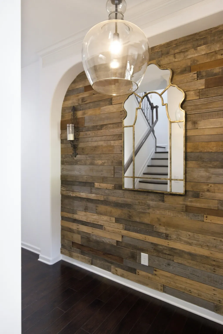
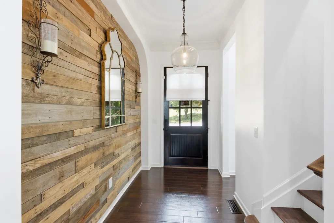
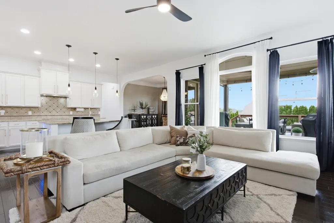
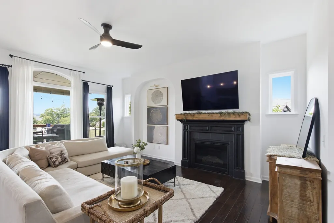
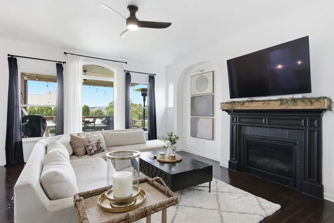
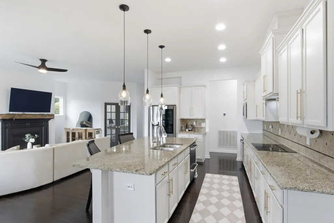
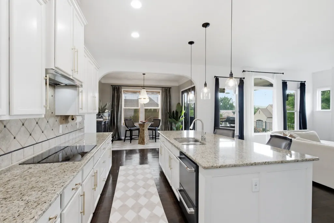
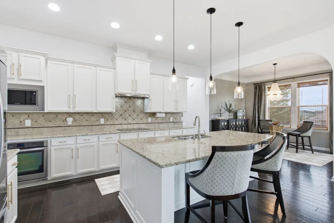
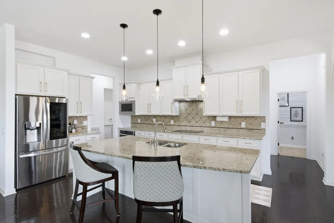
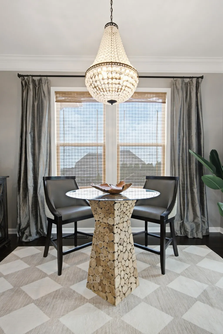
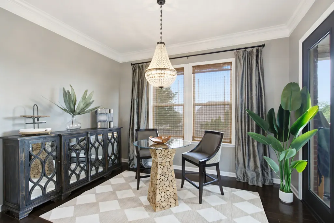
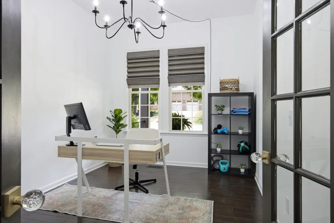
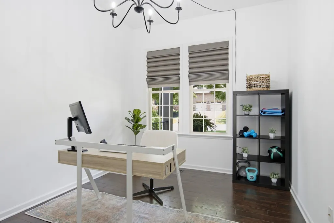
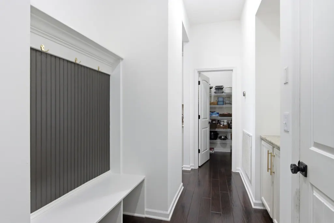
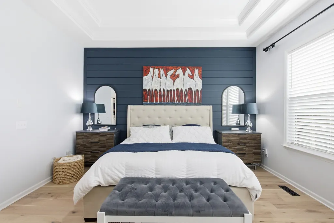
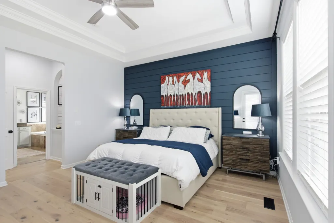
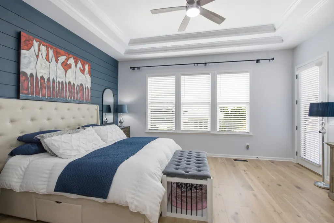
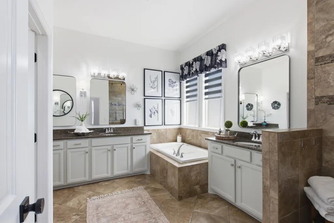
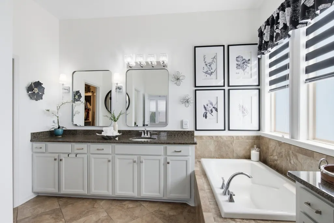
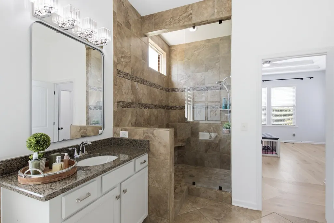
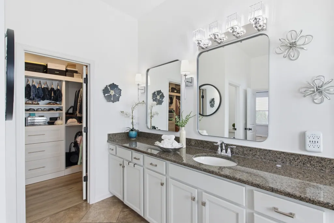
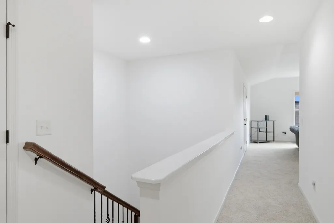
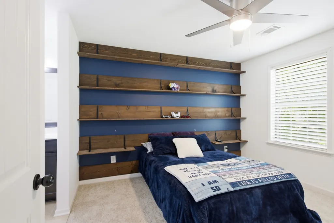
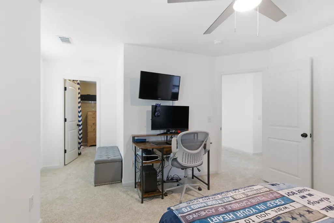
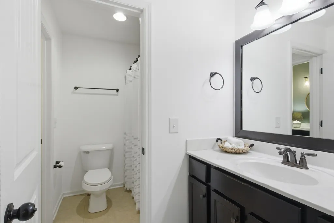
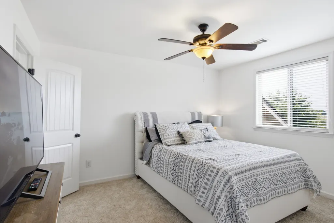
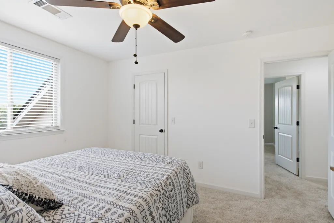
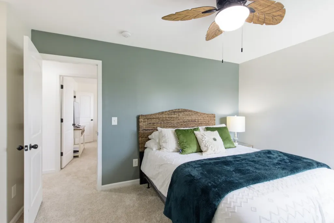
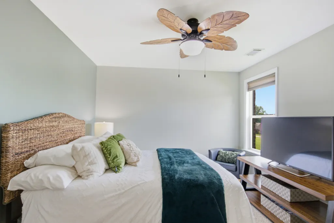
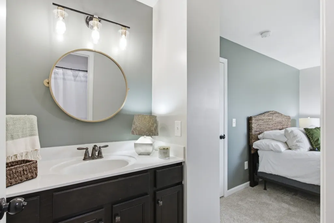
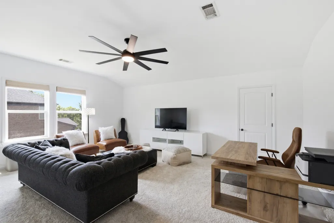
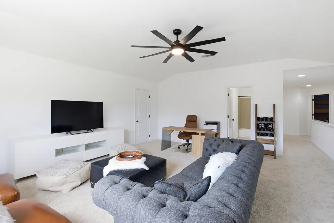
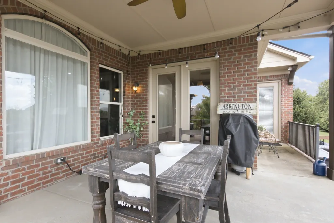
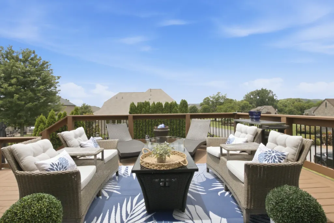
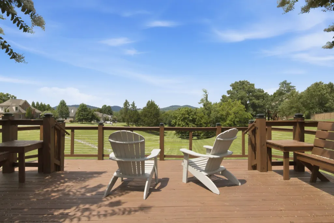
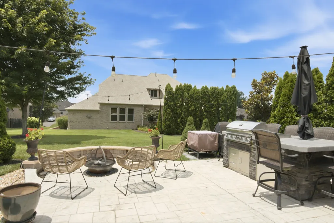
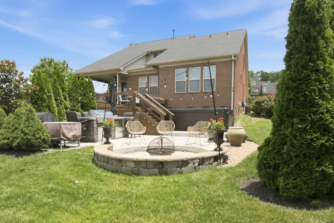
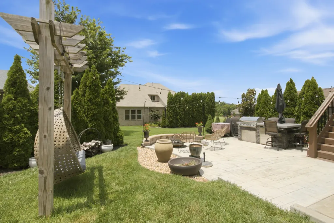
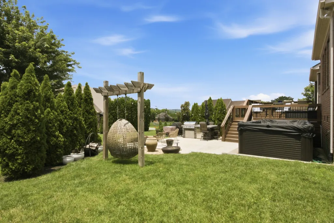
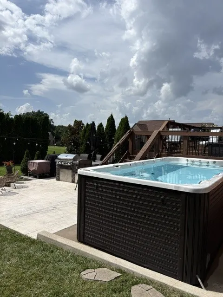
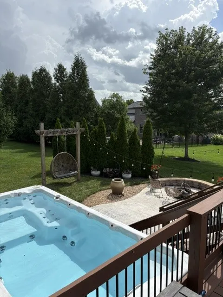
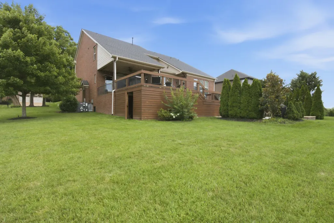
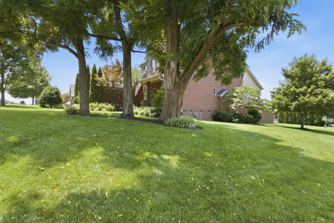
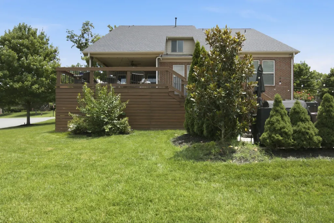
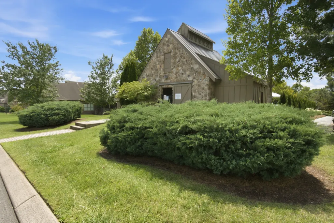
Experience resort-style living with stunning Williamson County sunset views from your private backyard sanctuary. Designed for seamless indoor-outdoor entertaining, the outdoor space features a 16' swim spa, a 16'x16' covered porch, and expansive viewing deck, and a lower patio complete with a built-in cooking station and fire pit. Freshly painted and beautifully maintained, this home features a thoughtfully designed floor plan with the spacious primary suite and a private home office on the main level, while three additional bedrooms and a large bonus room upstairs provide plenty of space for family and guests. New carpet throughout the second level adds a fresh, move-in-ready feel. At the heart of the home is a bright, open-concept living area where the kitchen flows seamlessly into the family room, highlighted by a cozy fireplace. The kitchen features upgraded cabinetry, granite countertops, designer lighting, and ample workspace, while a separate dining room provides the perfect setting for holiday gatherings and special occasions. Hardwood flooring extends throughout the main living areas, and abundant upstairs storage adds even more convenience. Complete with a 3-car, side-entry garage, covered lower storage, and a corner lot location just steps from community trails and the pool, this home offers an elevated turnkey lifestyle. Schedule your private showing today!
| Elementary School | Middle School | High School |
|---|---|---|
| Arrington Elementary School | Fred J Page Middle School | Fred J Page High School |
| Price History | |
|---|---|
| 7/13/2026 | Listed $1,070,000 |
| 8/29/2026 | 2$1,050,000 |
General Features
| Living Area | 3361 |
|---|---|
| Sewer | STEP System |
| Heating | Central,Natural Gas |
| Cooling | Central Air,Electric |
| Utilities | Electricity Available,Natural Gas Available,Water Available |
| Possession | Close Of Escrow |
| Roof | Shingle |
| Appliances | Built-In Electric Oven,Cooktop,Dishwasher,Disposal,Microwave |
| HOA Fee | 75 |
| Garage Spaces | 3 |
| Association Fee Includes | Recreation Facilities |
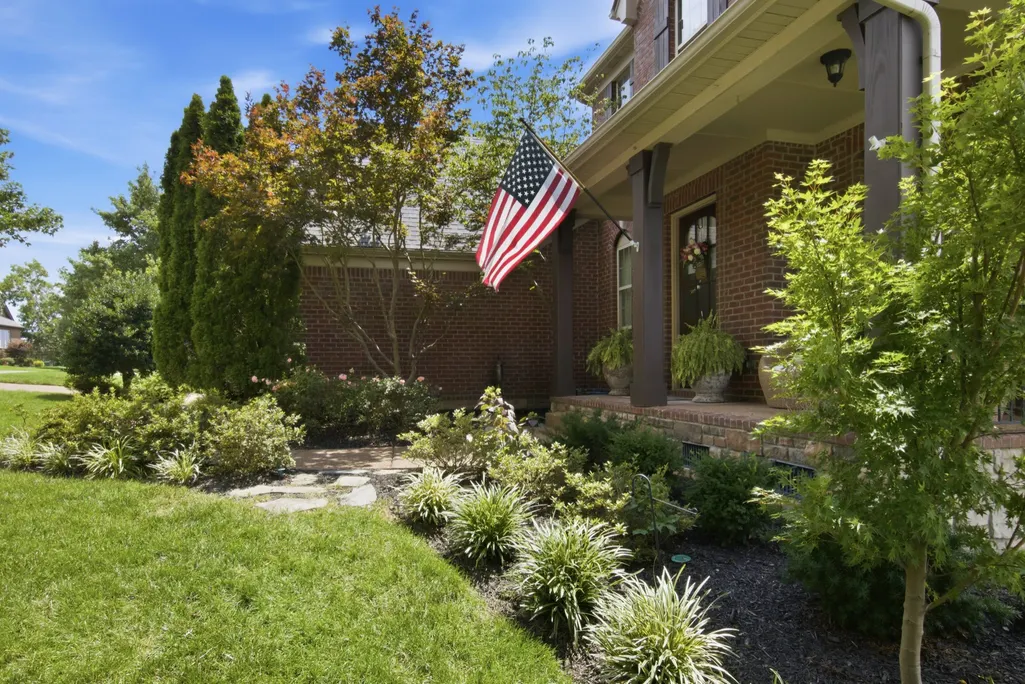
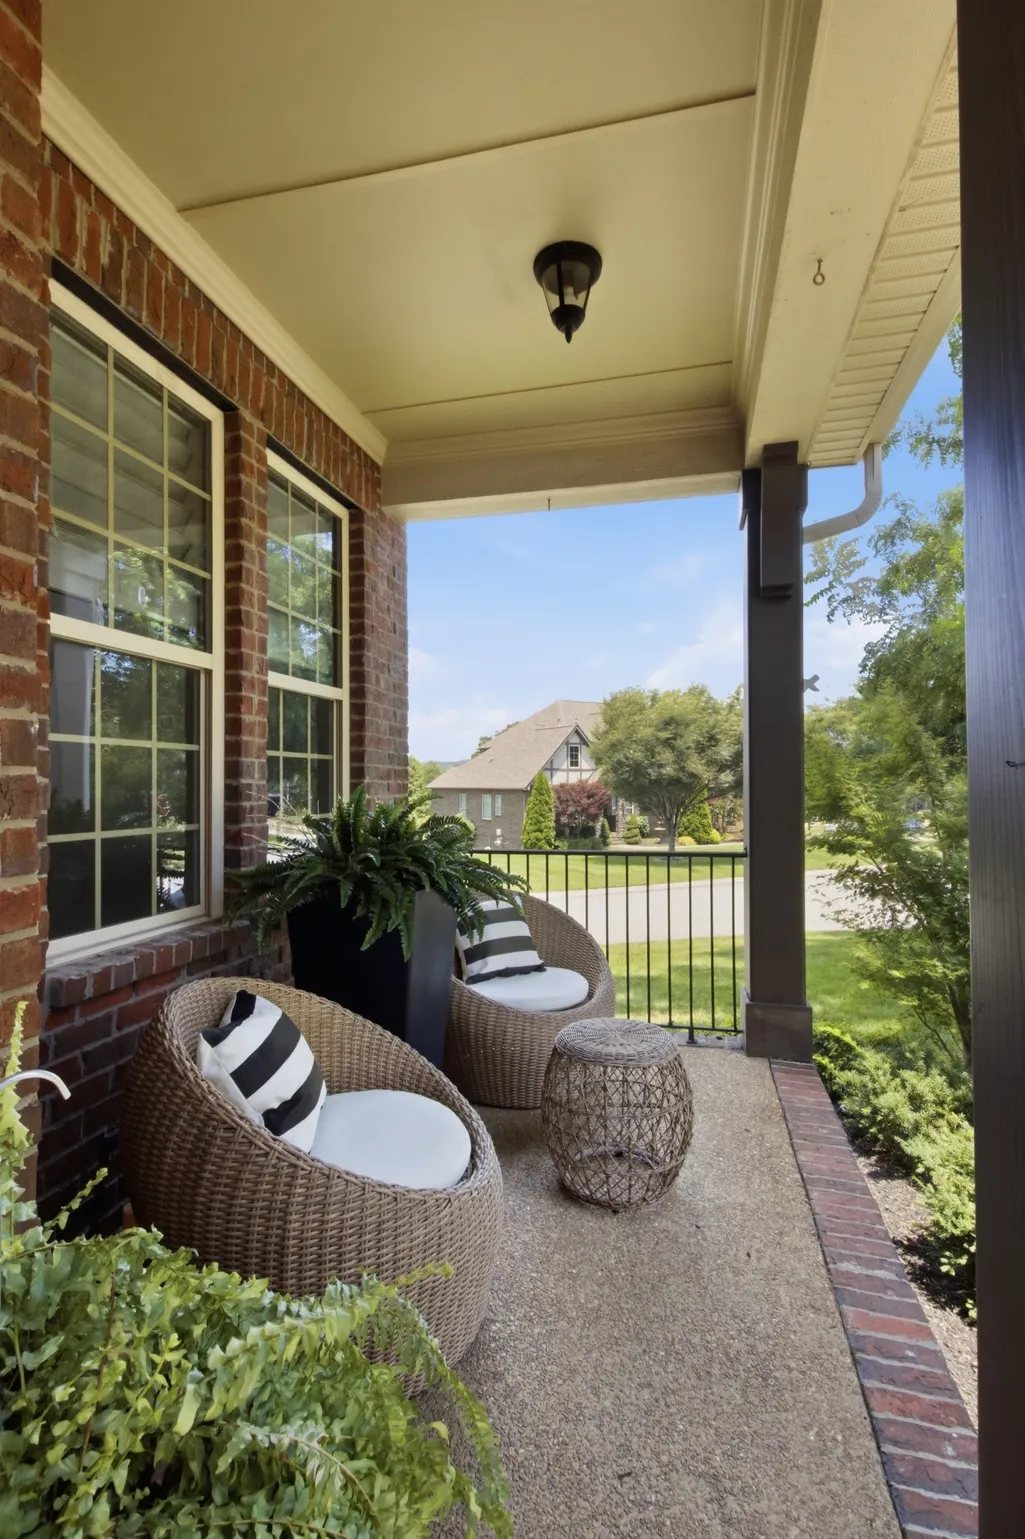
| Patio/Porch Features | Patio,Covered,Porch,Deck |
| Architectural Style | Traditional |
| Construction Materials | Brick |
| Year Built | 2013 |
| Stories Count | 2 |
| Topography | Corner Lot,Level |
| Levels | Two |
| Property Subtype | Single Family Residence |
| Assoc Fee Paid Per | Monthly |
| County | Williamson County,TN |
| New Construction | No |
| Property Type | Residential |
| Association Amenities | Park,Pool,Underground Utilities,Trail(s) |
| Attached Garage | No |
| Subdivision Name | Arrington Retreat Sec 1 |
| Garage Y/N | Yes |
| Full Baths | 3 |
| Status | Active |
| Directions | I65 S to Hwy 96 (Murfreesboro Rd) EAST. Travel 10 miles to Left on 31A/Nolensville Rd. Left turn onto Sedona Woods Trail into Arrington Retreat. Turn right onto Crescent Moon Circle. 515 Emerson Hi |
| High School | Fred J Page High School |
| City | Nolensville |
| Senior Community Y/N | No |
| Lot Size Units | Acres |
| Elementary School | Arrington Elementary School |
| Property Attached Y/N | No |
| Year Built Details | Existing |
| Tax Annual Amount | 2974 |
| Middle/Junior High School | Fred J Page Middle School |
| Building Area Units | Square Feet |
| Living Area Units | Square Feet |
| Standard Status | Active |
Interior Features
| Interior Amenities | Ceiling Fan(s),Entrance Foyer,Extra Closets,Open Floorplan,Pantry,Walk-In Closet(s),Kitchen Island |
|---|---|
| Basement | Crawl Space |
| Flooring | Carpet,Wood,Tile |
| Total Fireplaces | 1 |
| Air Conditioning Y/N | Yes |
| Heating Y/N | Yes |
| Fireplace Y/N | Yes |
| Above Grade Finished Area | 3361 |
| Half Baths | 1 |
| Total Bedrooms | 4 |
| Main Level Bedrooms | 1 |
| Below Grade Finished Area Unit Type | Square Feet |
| LivingAreaSource | Professional Measurement |
| Below Grade Finished Area Source | Professional Measurement |
| Above Grade Finished Area Source | Professional Measurement |
| Above Grade Finished Area Unit Type | Square Feet |
| Total Baths | 4 |
Exterior Features
| Exterior Amenities | Gas Grill |
|---|---|
| Parking Features | Garage Faces Side |
| Lot Features | Corner Lot,Level |
| Water Source | Public |
| Total Parking | 3 |
| Lot Size Area | 0.38 |
| Building Area Total | 3361 |
| Lot Dimensions | 125.1 X 153.5 |
| Lot Size Acres | 0.38 |
| Lot Size Source | Calculated from Plat |
| Waterfront Y/N | No |
| Covered Spaces | 3 |
Amenities
- Foreclosure
- Views
- Short Sale
- New Construction
- Adult 55+
- Lease To Own
- No HOA Fees
- Furnished
- Primary On Main
- Air Conditioning
- Seller Finance
- Green
- Fixer Upper
- Horse
- Golf
- Fireplace
- Deck
- Garage
- Basement
- Pool
Property vs Single Family Average in 37135
Price
Taxes
Year Built
Visits
 The data relating to real estate for sale on this web site comes in part from the Internet Data Exchange Program of RealTracs Solutions as distributed by MLS Grid. Real estate listings held by brokerage firms other than Weichert, Realtors® - The Andrews Group - Nashville are marked with the Internet Data Exchange Program logo or thumbnail logo and detailed information about them includes the name of the listing brokers.
