

Water Views
Address
3196 Penn Meade Way, Nashville, TN
Price
$ 295,000
Property Attributes
- MLS#3282539
- TypeSingle Family
- Listing Status Active
- CountyDAVIDSON
- CityNashville
- NeighborhoodRiver Glen
- Zip37214
- Style
- Year Built2006
- Taxes$ 2234
- Price$ 295,000
- Bedrooms3
- Full Bathrooms2
- Half Bathrooms0
- Sqr Footage980
- Lot Size0.08 Acres
Data Source:
Listing courtesy of RealTracs MLS as distributed by MLS GRID
Property Description
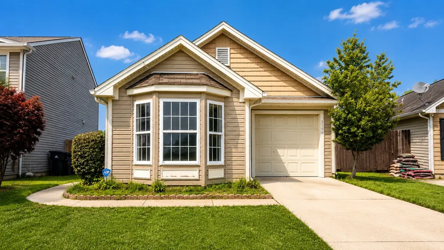
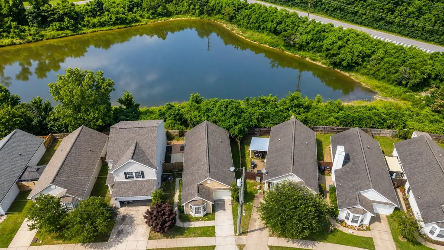
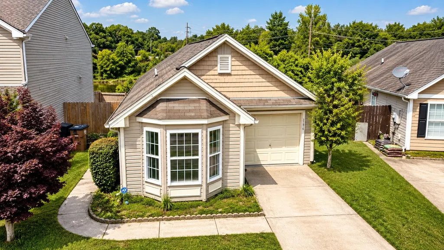
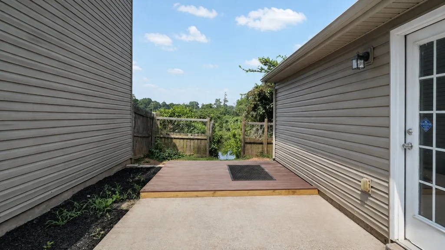
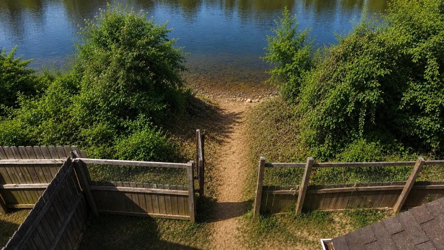
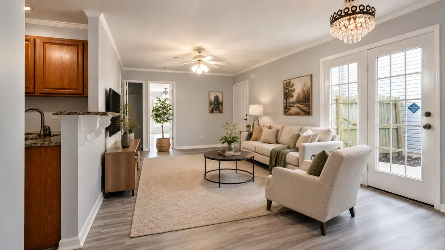
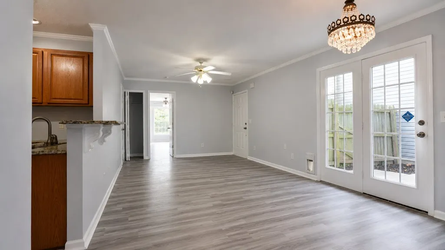
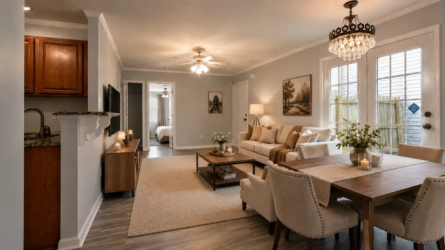
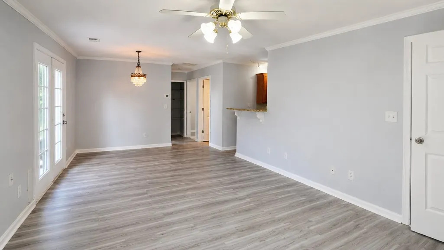
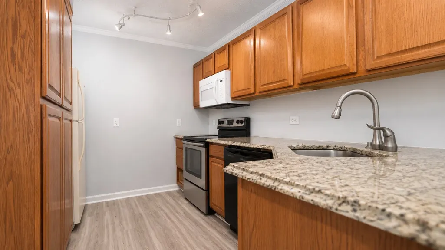
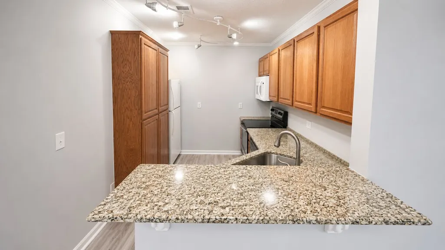
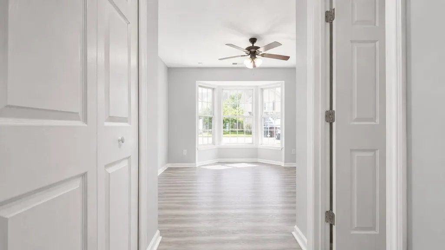
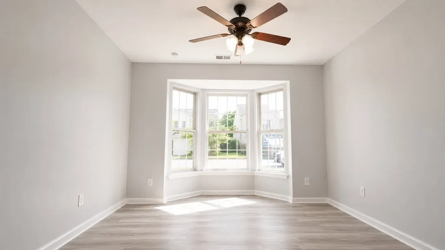
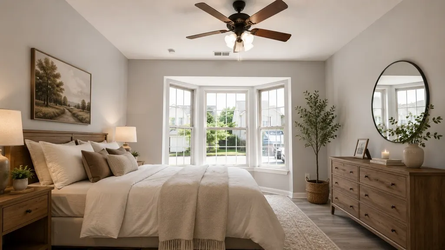
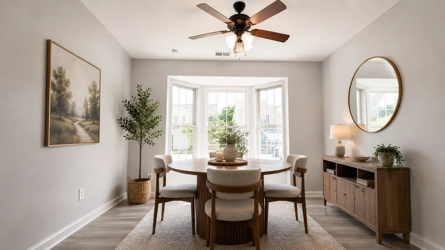
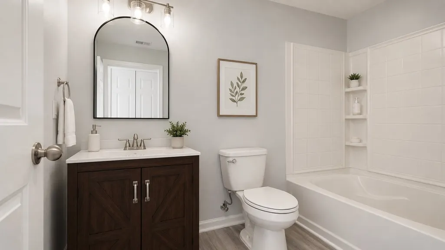
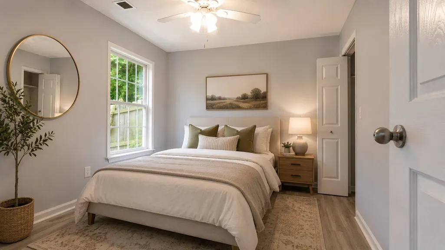
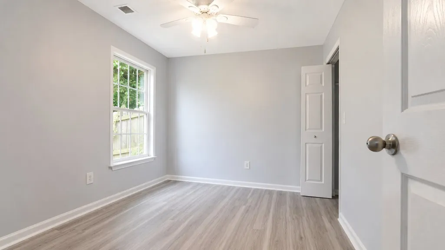
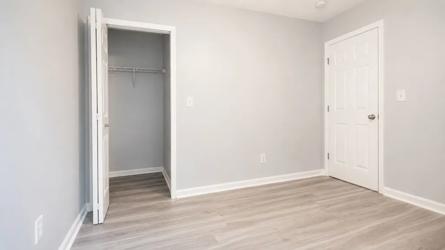
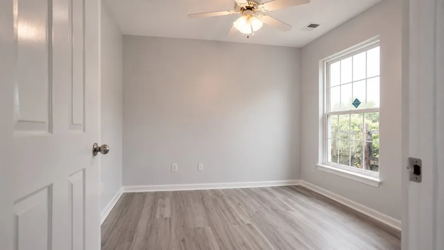
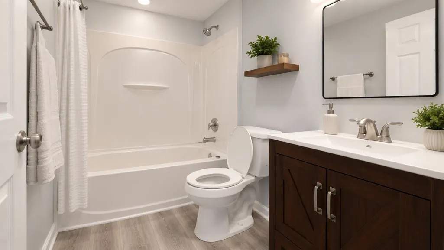
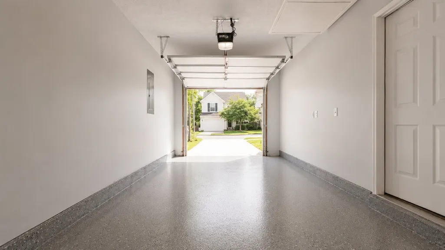
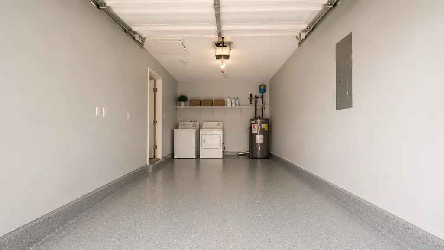
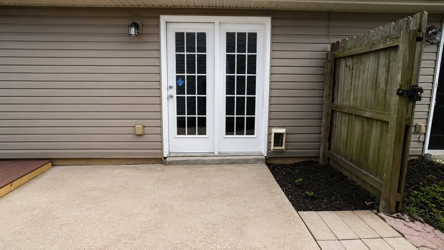
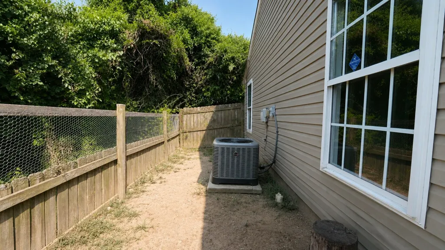
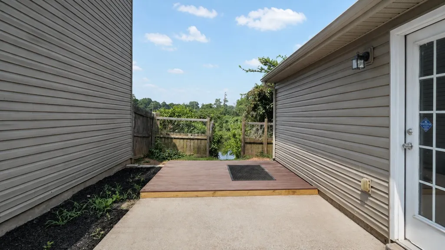
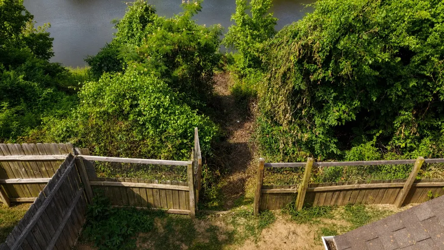
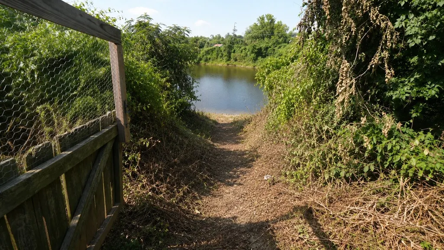
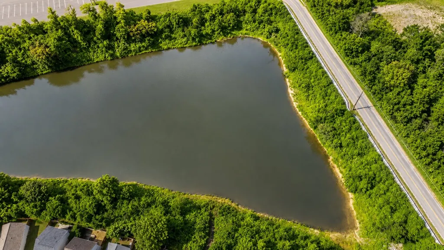
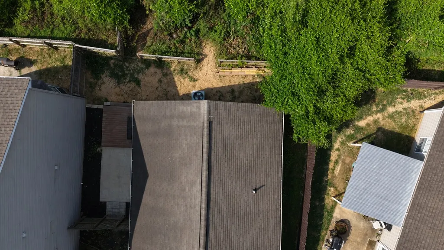
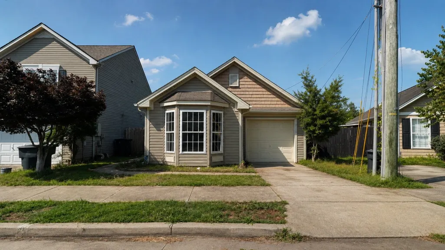
Beautifully updated one-level home in the highly desirable Donelson area! This move-in-ready home offers 3 bedrooms, 2 full bathrooms, and 980 square feet of comfortable living space with a functional open floor plan. Recent updates include luxury vinyl plank (LVP) flooring throughout and fresh interior paint, creating a bright and modern feel. The kitchen features granite countertops and includes all kitchen appliances, making it truly move-in ready. An attached one-car garage provides added convenience. Enjoy the peaceful backyard with direct access to the neighborhood pond, offering a beautiful waterfront setting for morning coffee, evening relaxation, or gatherings with family and friends. Conveniently located just minutes from Oprey Mills, Downtown Nashville, BNA Airport, shopping, dining, parks, and major interstates, this home combines comfort, convenience, and scenic outdoor living in one of Donelson's most desirable locations. NEW ROOF IN PROGRESS — WILL BE INSTALLED SOON!
| Elementary School | Middle School | High School |
|---|---|---|
| Pennington Elementary | Two Rivers Middle | McGavock Comp High School |
| Price History | |
|---|---|
| 7/16/2026 | Listed $305,000 |
| 8/5/2026 | 4$295,000 |
General Features
| Living Area | 980 |
|---|---|
| Sewer | Public Sewer |
| Heating | Central |
| Cooling | Central Air |
| Utilities | Water Available |
| Possession | Close Of Escrow |
| Appliances | Electric Oven,Electric Range,Dishwasher,Disposal,Microwave,Refrigerator |
| HOA Fee | 7 |
| Garage Spaces | 1 |
| Patio/Porch Features | Patio |
| Security Features | Smoke Detector(s) |
| Construction Materials | Vinyl Siding |
| Pets Allowed | Yes |
| Year Built | 2006 |
| View | Lake,Water |
| Stories Count | 1 |
| Topography | Other |
| Levels | One |
| Property Subtype | Single Family Residence |
| Assoc Fee Paid Per | Monthly |
| County | Davidson County,TN |
| New Construction | No |
| Property Type | Residential |
| Attached Garage | Yes |
| Subdivision Name | River Glen |
| Garage Y/N | Yes |
| Full Baths | 2 |
| Status | Active |
| Buyer Financing | Conventional,FHA,VA |
| Directions | I40 East to exit 215B for TN 155N (Briley Pkwy N). Take exit 12 and turn right onto McGavock Pk. Turn left onto Pennington Bend Rd. Turn right onto Lock 2 Rd. Turn left onto Penn Meade Dr. Turn right |
| High School | McGavock Comp High School |
| City | Nashville |
| Senior Community Y/N | No |
| Lot Size Units | Acres |
| Elementary School | Pennington Elementary |
| Property Attached Y/N | No |
| Year Built Details | Existing |
| Tax Annual Amount | 2234 |
| Middle/Junior High School | Two Rivers Middle |
| Building Area Units | Square Feet |
| Living Area Units | Square Feet |
| Standard Status | Active |
Interior Features
| Interior Amenities | Ceiling Fan(s) |
|---|---|
| Basement | None |
| Flooring | Luxury Vinyl |
| Air Conditioning Y/N | Yes |
| Heating Y/N | Yes |
| Above Grade Finished Area | 980 |
| Laundry Features | Electric Dryer Hookup,Washer Hookup |
| Total Bedrooms | 3 |
| Main Level Bedrooms | 3 |
| Below Grade Finished Area Unit Type | Square Feet |
| LivingAreaSource | Owner |
| Below Grade Finished Area Source | Owner |
| Above Grade Finished Area Source | Owner |
| Above Grade Finished Area Unit Type | Square Feet |
| Total Baths | 2 |
Exterior Features
| Fencing | Back Yard |
|---|---|
| Parking Features | Garage Door Opener,Garage Faces Front |
| Lot Features | Other |
| Water Source | Public |
| Total Parking | 1 |
| Lot Size Area | 0.08 |
| Building Area Total | 980 |
| Lot Dimensions | 35 X 87 |
| Lot Size Acres | 0.08 |
| Lot Size Source | Assessor |
| Waterfront Y/N | No |
| Covered Spaces | 1 |
Amenities
- Foreclosure
- Views
- Short Sale
- New Construction
- Adult 55+
- Lease To Own
- No HOA Fees
- Furnished
- Primary On Main
- Air Conditioning
- Seller Finance
- Green
- Fixer Upper
- Horse
- Golf
- Fireplace
- Deck
- Garage
- Basement
- Pool
Property vs Single Family Average in 37214
Price
Taxes
Year Built
Visits
In The Neighborhood
Just Listed
Nashville
$ 343,000
3163 Penn Meade Way
Nashville, TN 37214
- Type
- Single Family
- Size
- 1,444 SqFt
- Rooms
- 3 Beds + 3 Baths
Just Listed
Nashville
$ 310,000
2344 Benay Rd
Nashville, TN 37214
- Type
- Single Family
- Size
- 1,123 SqFt
- Rooms
- 3 Beds + 2 Baths
Waterfront
Nashville
$ 275,000
2547 Sonar St
Nashville, TN 37214
- Type
- Single Family
- Size
- 868 SqFt
- Rooms
- 2 Beds + 1 Baths
Nashville
$ 287,000
2514 Sonar St
Nashville, TN 37214
- Type
- Single Family
- Size
- 800 SqFt
- Rooms
- 2 Beds + 1 Baths
Reduced
Nashville
$ 297,000
3217 Penn Meade Way
Nashville, TN 37214
- Type
- Single Family
- Size
- 970 SqFt
- Rooms
- 3 Beds + 2 Baths
Reduced
Nashville
$ 288,500
2309 Benay Rd
Nashville, TN 37214
- Type
- Single Family
- Size
- 982 SqFt
- Rooms
- 3 Beds + 2 Baths
 The data relating to real estate for sale on this web site comes in part from the Internet Data Exchange Program of RealTracs Solutions as distributed by MLS Grid. Real estate listings held by brokerage firms other than Weichert, Realtors® - The Andrews Group - Nashville are marked with the Internet Data Exchange Program logo or thumbnail logo and detailed information about them includes the name of the listing brokers.
