

New Construction

Address
5620b Obrien Ave, Nashville, TN
Price
$ 519,900
Property Attributes
- MLS#3302290
- TypeSingle Family
- Listing Status Active
- CountyDAVIDSON
- CityNashville
- NeighborhoodWest Nashville Heights
- Zip37209
- Style
- Year Built2025
- Price$ 519,900
- Bedrooms3
- Full Bathrooms2
- Half Bathrooms1
- Sqr Footage1954
Data Source:
Listing courtesy of RealTracs MLS as distributed by MLS GRID
Property Description
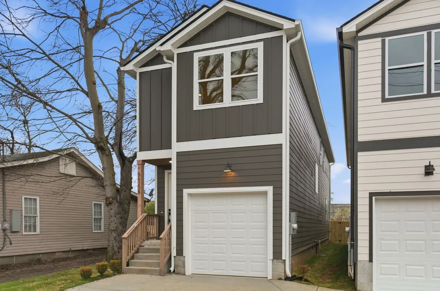
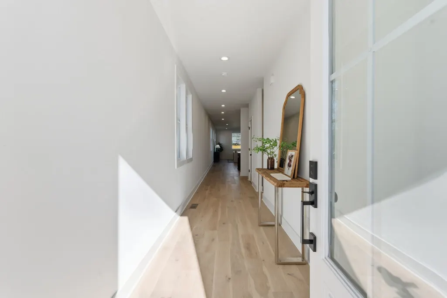
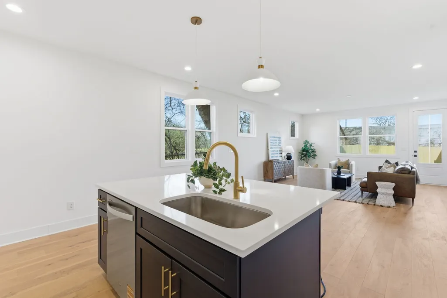
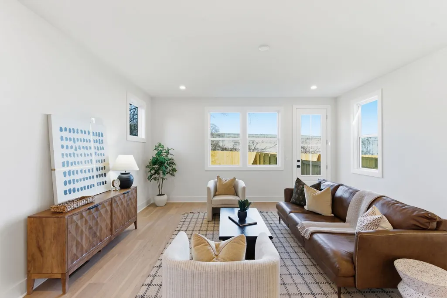
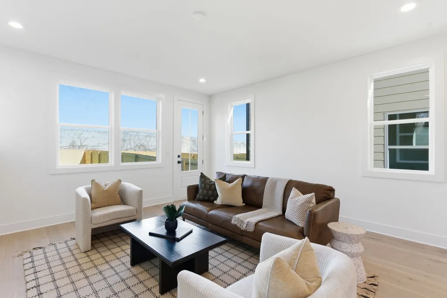
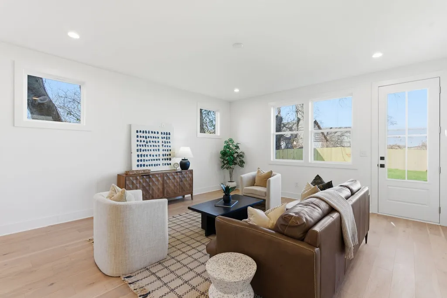
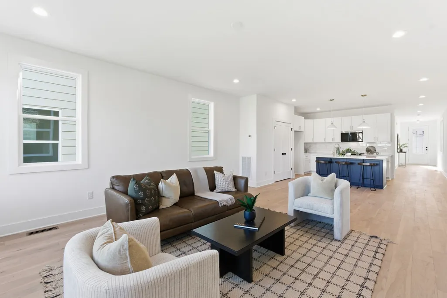
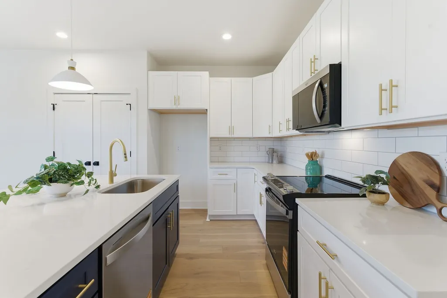
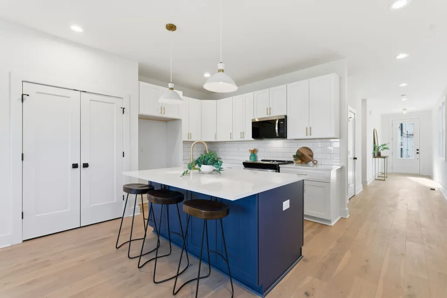
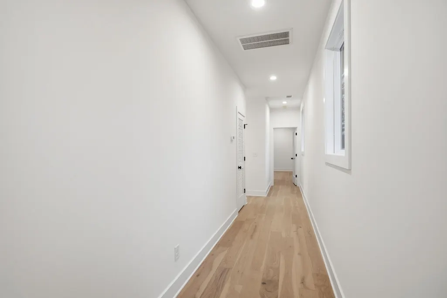
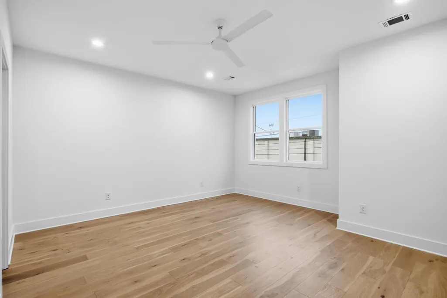
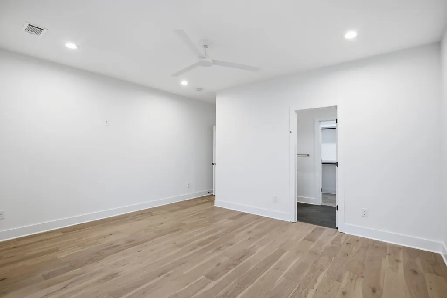
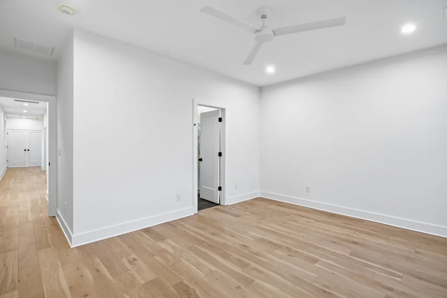
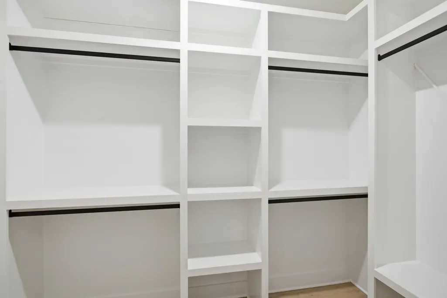
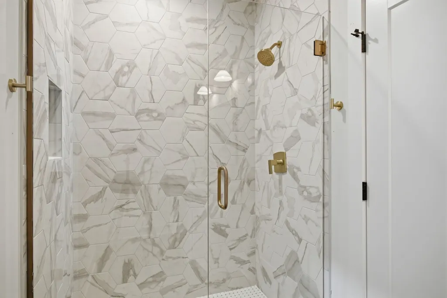
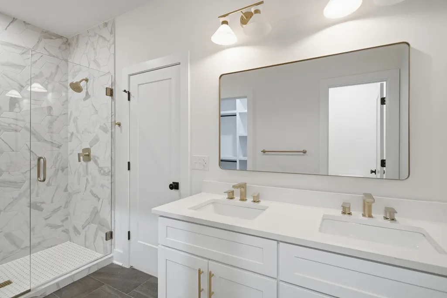
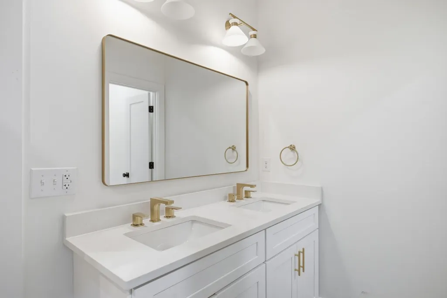
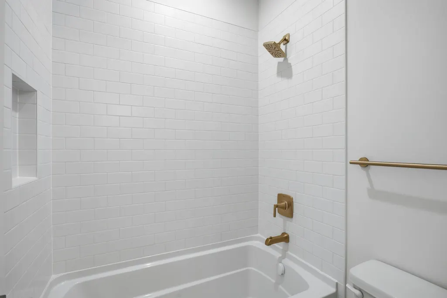
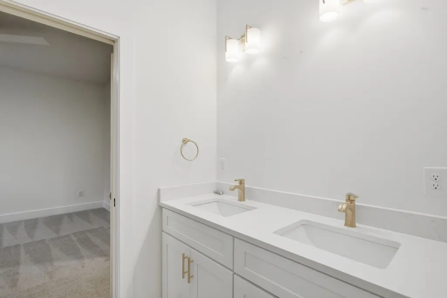
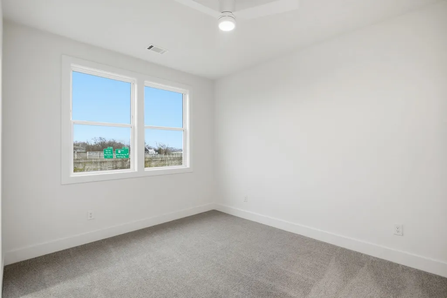
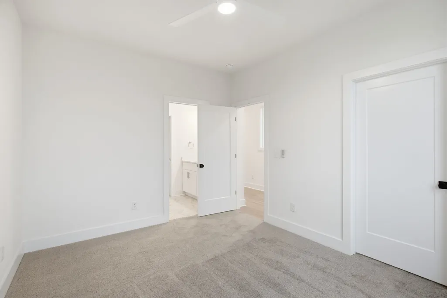
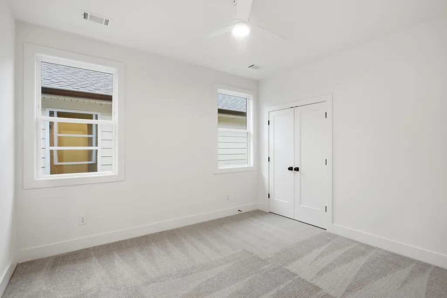
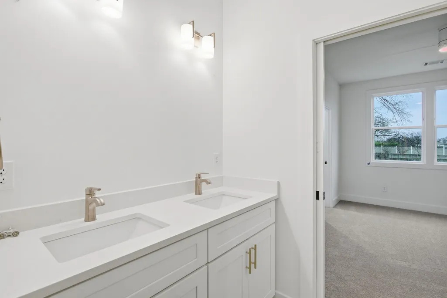
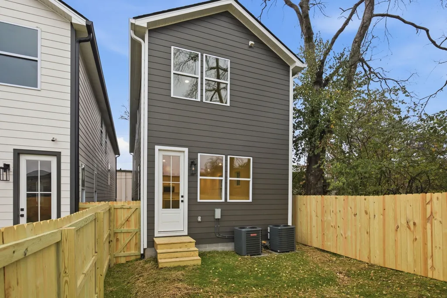
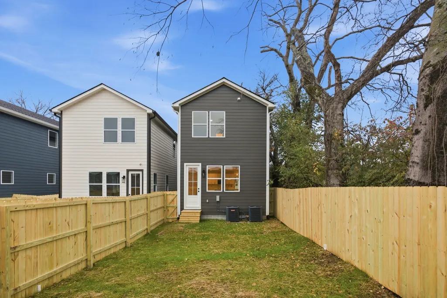
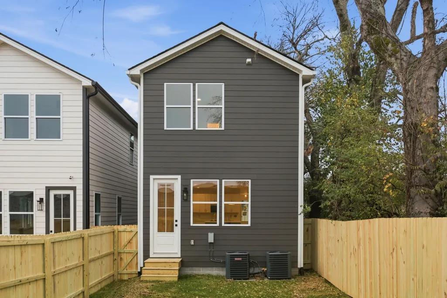
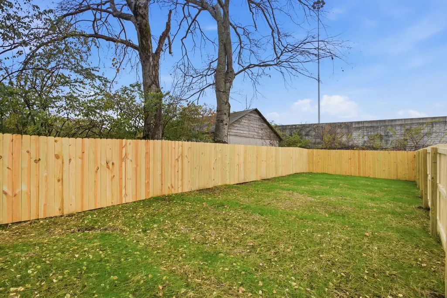
Built by Cobalt Ventures, this thoughtfully designed new construction offers 1,954 square feet of stylish living with 3 bedrooms, 2.5 bathrooms, and a functional floor plan perfect for today’s lifestyle. The open-concept main level features a spacious living area that flows seamlessly into the designer kitchen, complete with a large island, quality finishes, and plenty of space for gathering and entertaining. Upstairs, the private primary suite features a spacious walk-in closet and a beautifully appointed ensuite bath with double vanities. Two additional bedrooms provide flexibility for guests, a home office, or growing families. Step outside to enjoy a fully fenced backyard - ideal for pets, play, or relaxing evenings - and the convenience of an attached one-car garage. Custom built-in closets, modern finishes, and a one-year builder warranty provide both comfort and peace of mind. Located in Charlotte Park, you’ll enjoy quick access to The Nations, Sylvan Park, downtown Nashville, shopping, restaurants, parks, and major commuter routes, making it easy to experience everything the city has to offer. Offering exceptional value in one of Nashville’s fastest-growing neighborhoods, an opportunity you won’t want to miss. Ask about our preferred lender incentives.
| Elementary School | Middle School | High School |
|---|---|---|
| Charlotte Park Elementary | H. G. Hill Middle | James Lawson High School |
| Price History | |
|---|---|
| 7/22/2026 | Listed $519,900 |
General Features
| Living Area | 1954 |
|---|---|
| Sewer | Public Sewer |
| Heating | Central |
| Cooling | Central Air |
| Utilities | Water Available |
| Possession | Close Of Escrow |
| Roof | Shingle |
| Appliances | Electric Oven |
| Garage Spaces | 1 |
| Patio/Porch Features | Porch,Covered |
| Security Features | Smoke Detector(s) |
| Construction Materials | Fiber Cement |
| Pets Allowed | Yes |
| Year Built | 2025 |
| Stories Count | 2 |
| Topography | Level |
| Levels | Two |
| Property Subtype | Horizontal Property Regime - Detached |
| County | Davidson County,TN |
| New Construction | Yes |
| Property Type | Residential |
| Attached Garage | Yes |
| Subdivision Name | West Nashville Heights |
| Garage Y/N | Yes |
| Full Baths | 2 |
| Status | Active |
| Directions | From downtown. West on I-40. Exit on Whitebridge rd. Turn left. Turn right on O'brien. |
| High School | James Lawson High School |
| City | Nashville |
| Senior Community Y/N | No |
| Lot Size Units | Acres |
| Elementary School | Charlotte Park Elementary |
| Property Attached Y/N | No |
| Year Built Details | New |
| Middle/Junior High School | H. G. Hill Middle |
| Building Area Units | Square Feet |
| Living Area Units | Square Feet |
| Standard Status | Active |
Interior Features
| Interior Amenities | High Speed Internet,Kitchen Island |
|---|---|
| Basement | None |
| Flooring | Carpet,Tile,Vinyl |
| Air Conditioning Y/N | Yes |
| Heating Y/N | Yes |
| Above Grade Finished Area | 1954 |
| Half Baths | 1 |
| Total Bedrooms | 3 |
| Below Grade Finished Area Unit Type | Square Feet |
| LivingAreaSource | Builder |
| Below Grade Finished Area Source | Builder |
| Above Grade Finished Area Source | Builder |
| Above Grade Finished Area Unit Type | Square Feet |
| Total Baths | 3 |
Exterior Features
| Fencing | Privacy |
|---|---|
| Parking Features | Garage Faces Front |
| Lot Features | Level |
| Water Source | Public |
| Total Parking | 1 |
| Building Area Total | 1954 |
| Lot Size Source | Calculated from Plat |
| Waterfront Y/N | No |
| Covered Spaces | 1 |
Amenities
- Foreclosure
- Views
- Short Sale
- New Construction
- Adult 55+
- Lease To Own
- No HOA Fees
- Furnished
- Primary On Main
- Air Conditioning
- Seller Finance
- Green
- Fixer Upper
- Horse
- Golf
- Fireplace
- Deck
- Garage
- Basement
- Pool
Property vs Single Family Average in 37209
Price
Year Built
Visits
 The data relating to real estate for sale on this web site comes in part from the Internet Data Exchange Program of RealTracs Solutions as distributed by MLS Grid. Real estate listings held by brokerage firms other than Weichert, Realtors® - The Andrews Group - Nashville are marked with the Internet Data Exchange Program logo or thumbnail logo and detailed information about them includes the name of the listing brokers.
