

Views
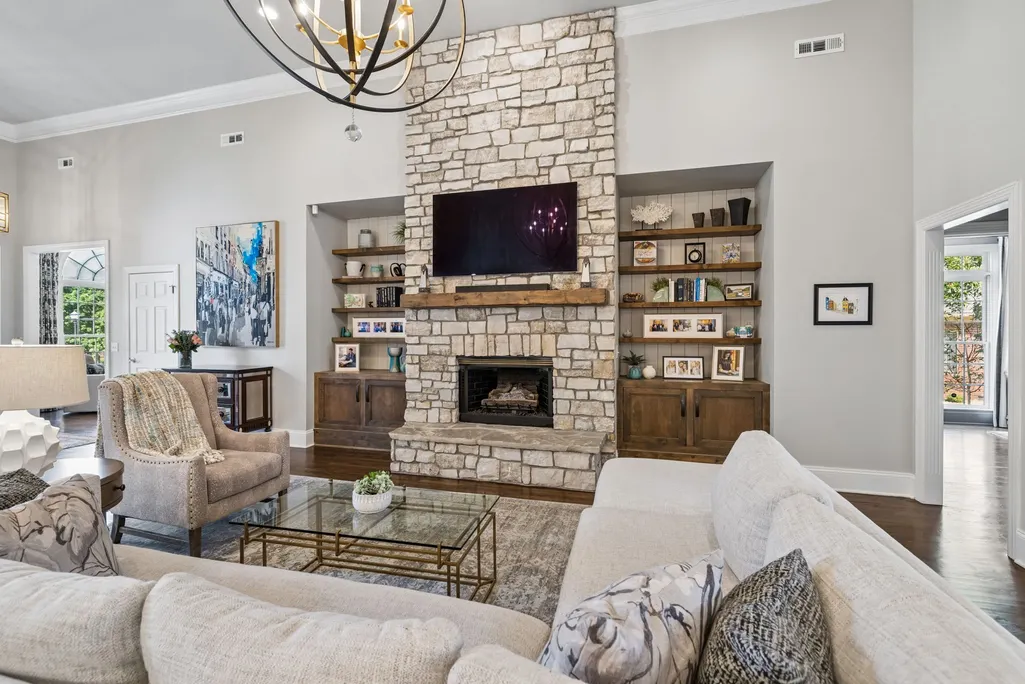
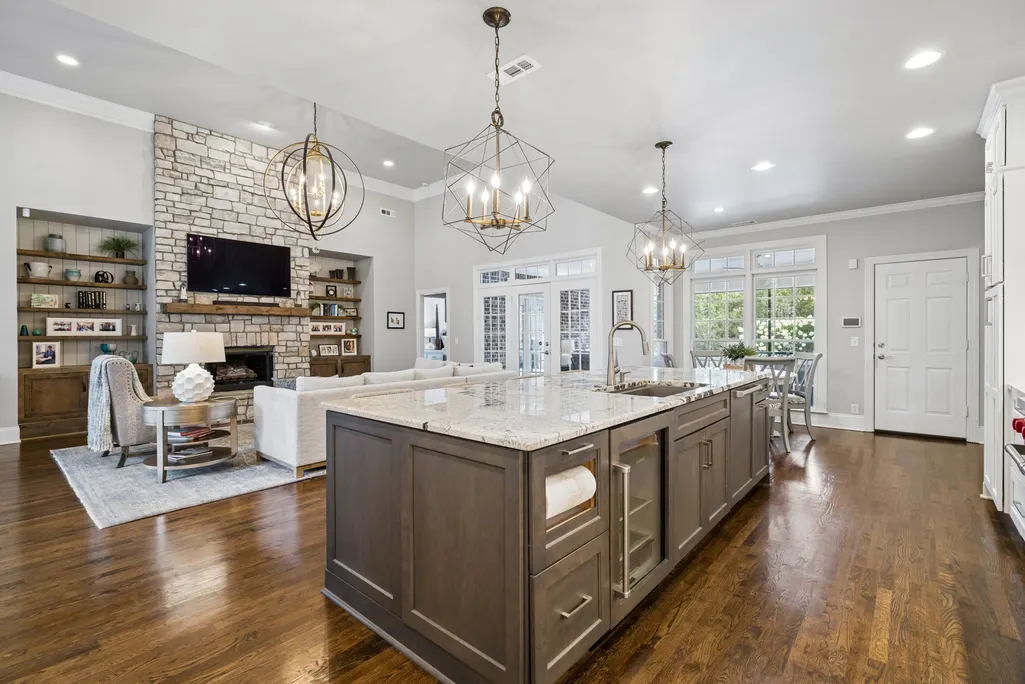
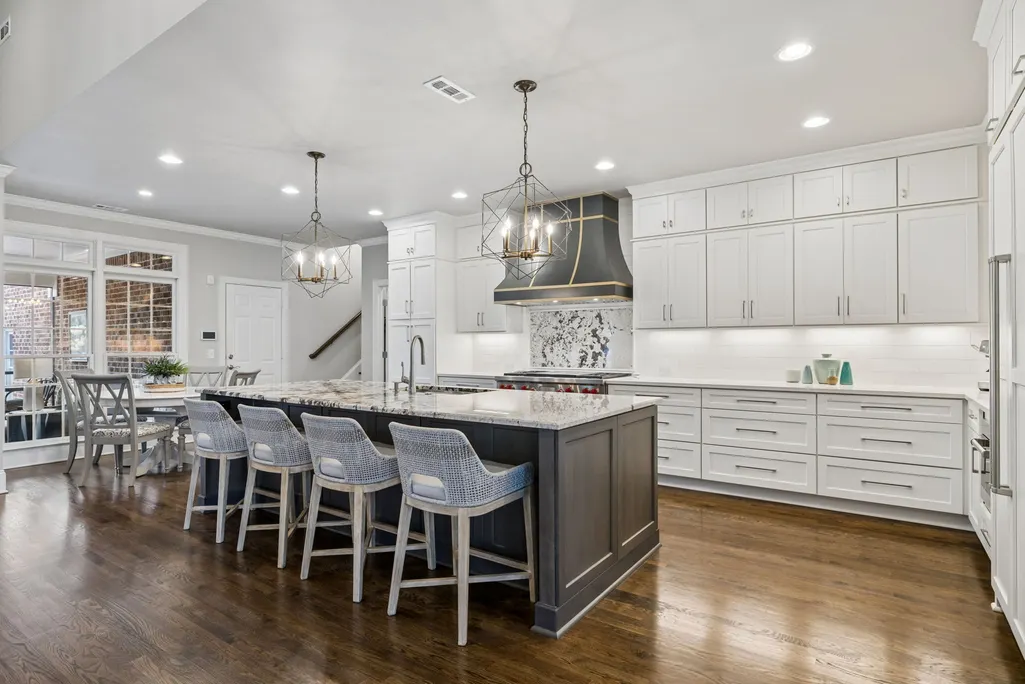
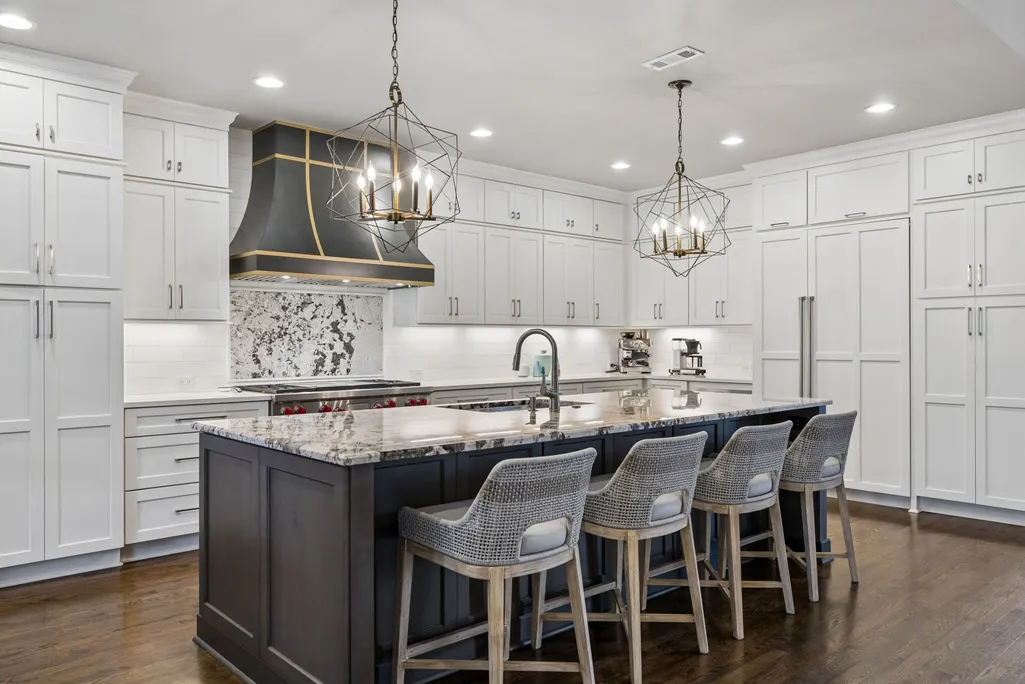
Address
1242 Concord Hunt, Brentwood, TN
Price
$ 1,900,000
Property Attributes
- MLS#3335880
- TypeSingle Family
- Listing Status Active
- CountyWILLIAMSON
- CityBrentwood
- NeighborhoodConcord Hunt
- Zip37027
- Style
- Year Built2002
- Taxes$ 5595
- Price$ 1,900,000
- Bedrooms4
- Full Bathrooms3
- Half Bathrooms2
- Sqr Footage3627
- Lot Size0.63 Acres
Data Source:
Listing courtesy of RealTracs MLS as distributed by MLS GRID
Property Description
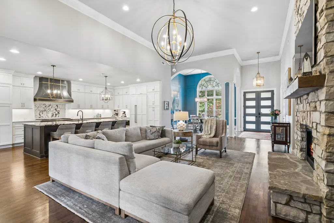
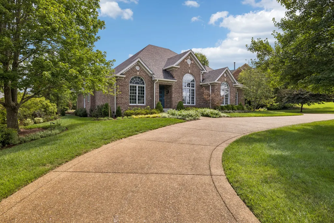
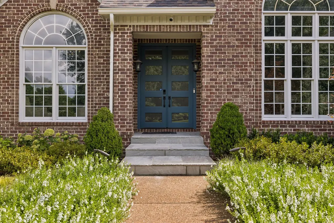
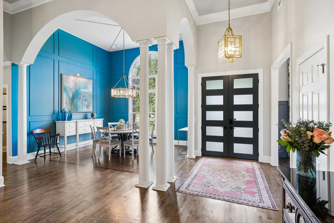
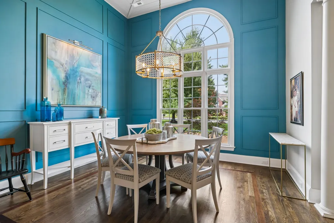
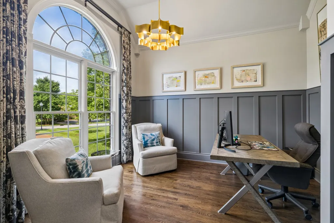
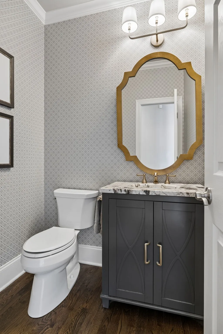
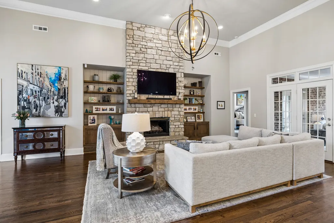
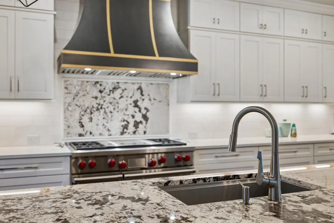
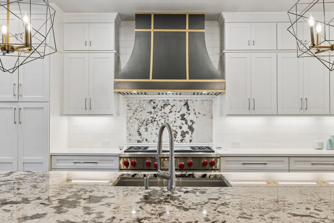
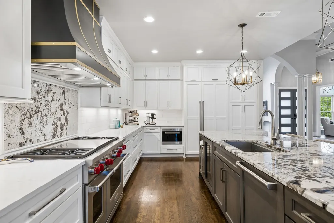
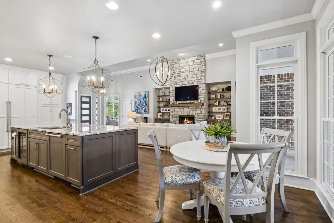
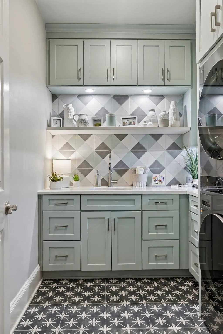
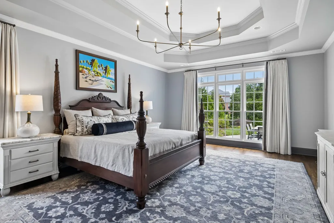
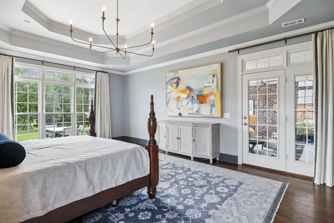
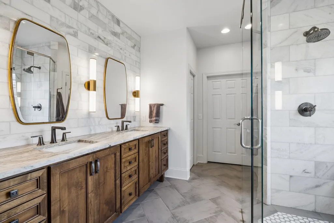
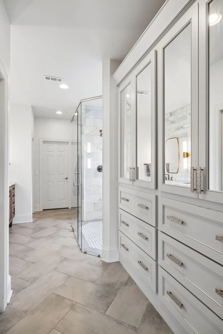
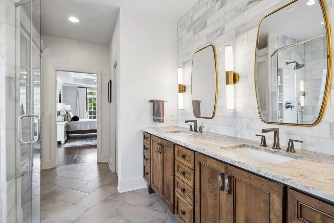
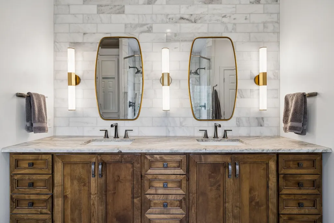
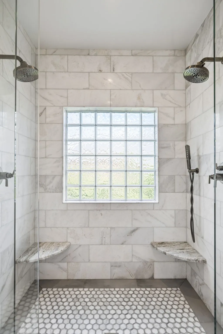
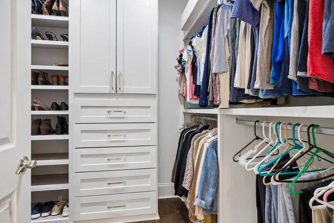
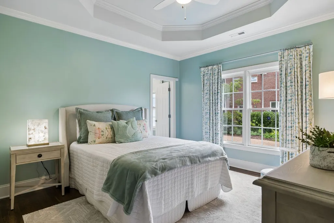
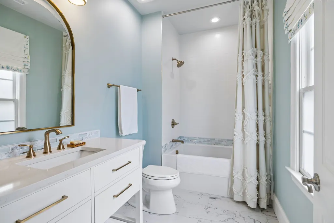
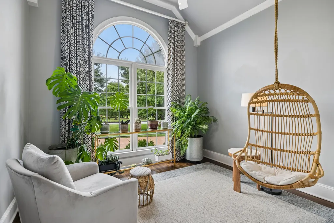
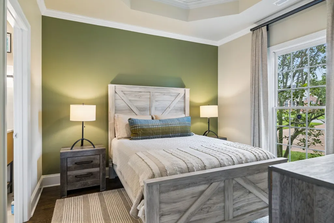
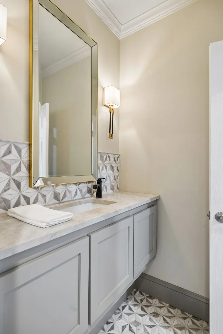
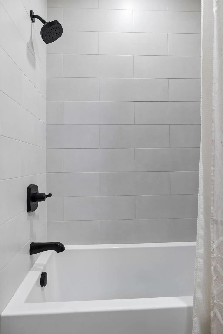
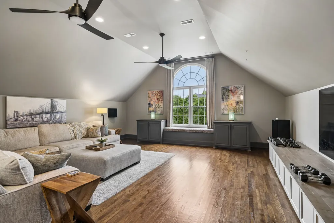
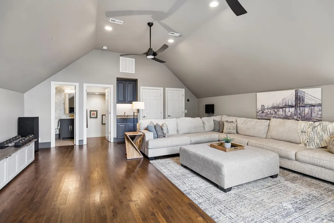
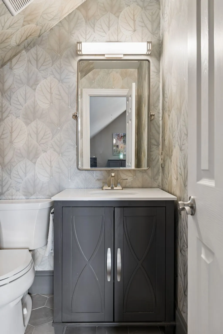
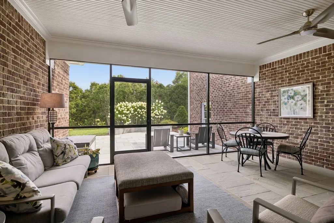
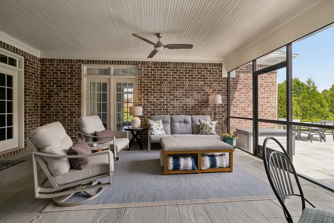
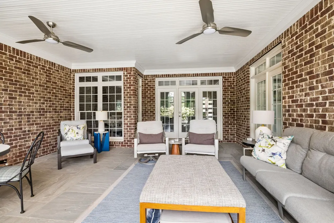
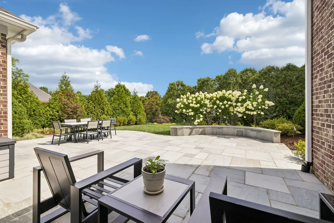
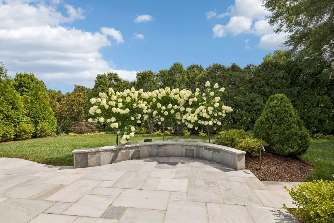
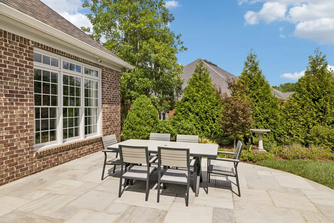
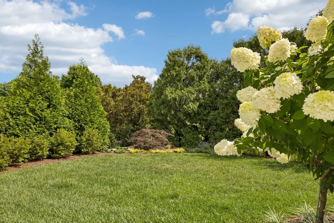
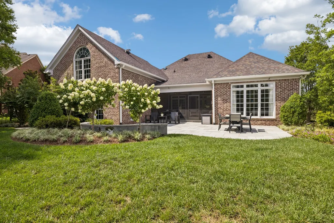
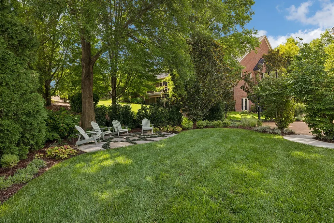
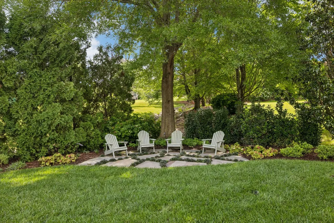
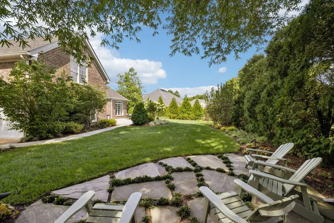
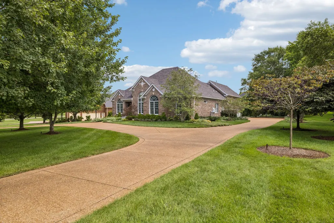
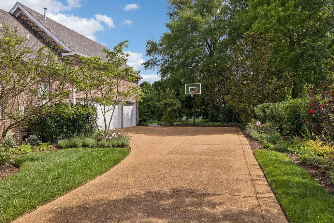
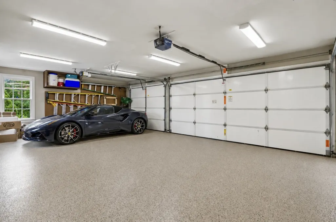
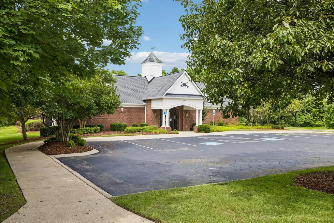
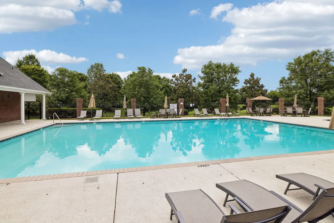
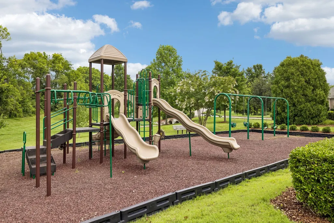
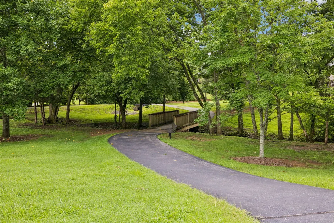
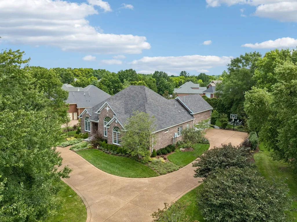
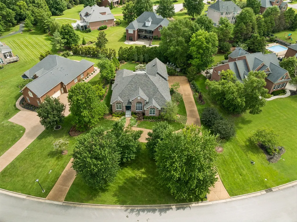
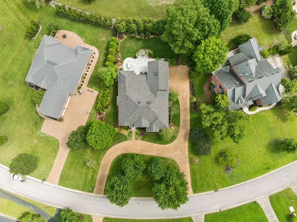
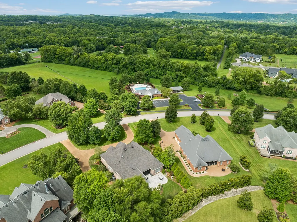
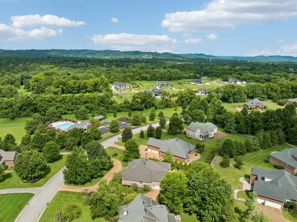
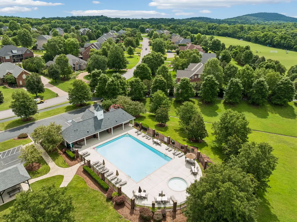
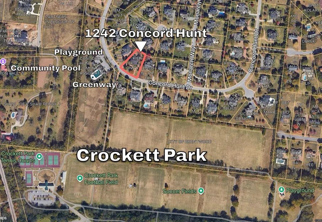
Built by Tennessee Valley Homes and extensively renovated throughout, this exceptional Brentwood home blends timeless design with modern functionality. Walls were thoughtfully removed to create an expansive open floor plan ideal for entertaining and everyday living. Parade of Homes award-winning designer Sally Anderson provided consultation on the exceptional interior design, while The Great House Company transformed the outdoor spaces into private, beautifully landscaped areas for relaxing and gathering. * Offering highly sought after one level living, the home features four bedrooms on the main level, including a private owner’s suite, plus an upstairs recreation room complete with a wet bar and powder room. The beautifully renovated kitchen offers abundant cabinetry and storage, while the updated bathrooms reflect the same level of quality and attention to detail found throughout the home. * The location is equally impressive. Walk to the neighborhood pool, clubhouse, playground, Brentwood Greenway, and Crockett Park. Enjoy an easy bike ride to the Brentwood Library and YMCA, quick access to I 65 and Cool Springs via Wilson Pike, and front row views of Brentwood’s 4th of July fireworks from your own front yard! * Additional highlights include only a few steps from the garage to the kitchen for convenient grocery unloading, an epoxy coated garage floor, and generous walk in attic storage. * Major system updates include ROOF: 10 years old; WATER HEATER: 7 years old; and HVAC: 11 years old.
| Elementary School | Middle School | High School |
|---|---|---|
| Crockett Elementary | Woodland Middle School | Ravenwood High School |
| Price History | |
|---|---|
| 8/6/2026 | Listed $1,900,000 |
General Features
| Living Area | 3627 |
|---|---|
| Sewer | Public Sewer |
| Heating | Central,Natural Gas |
| Cooling | Central Air,Electric |
| Utilities | Electricity Available,Natural Gas Available,Water Available |
| Possession | Close Of Escrow |
| Roof | Shingle |
| Appliances | Double Oven,Electric Oven,Cooktop,Dishwasher,Disposal,Microwave,Refrigerator,Stainless Steel Appliance(s) |
| HOA Fee | 70 |
| Garage Spaces | 3 |
| Association Fee Includes | Maintenance Grounds,Recreation Facilities |
| Patio/Porch Features | Patio,Covered,Screened |
| Construction Materials | Brick,Wood Siding |
| Year Built | 2002 |
| Stories Count | 2 |
| Levels | Two |
| Property Subtype | Single Family Residence |
| Assoc Fee Paid Per | Monthly |
| County | Williamson County,TN |
| New Construction | No |
| Property Type | Residential |
| Association Amenities | Clubhouse,Park,Playground,Pool,Underground Utilities,Trail(s) |
| Attached Garage | No |
| Subdivision Name | Concord Hunt |
| Garage Y/N | Yes |
| Full Baths | 3 |
| Status | Active |
| Directions | I-65 to Concord Road Exit. Go East on Concord Road. Turn RIGHT onto Haverhill Drive. Then turn LEFT onto Concord Hunt Drive. Home is on the LEFT. |
| High School | Ravenwood High School |
| City | Brentwood |
| Senior Community Y/N | No |
| Lot Size Units | Acres |
| Elementary School | Crockett Elementary |
| Property Attached Y/N | No |
| Year Built Details | Existing |
| Tax Annual Amount | 5595 |
| Middle/Junior High School | Woodland Middle School |
| Building Area Units | Square Feet |
| Living Area Units | Square Feet |
| Standard Status | Active |
Interior Features
| Basement | Crawl Space |
|---|---|
| Flooring | Wood,Tile |
| Air Conditioning Y/N | Yes |
| Heating Y/N | Yes |
| Above Grade Finished Area | 3627 |
| Half Baths | 2 |
| Laundry Features | Electric Dryer Hookup,Washer Hookup |
| Total Bedrooms | 4 |
| Main Level Bedrooms | 4 |
| Below Grade Finished Area Unit Type | Square Feet |
| LivingAreaSource | Owner |
| Below Grade Finished Area Source | Owner |
| Above Grade Finished Area Source | Owner |
| Above Grade Finished Area Unit Type | Square Feet |
| Total Baths | 5 |
Exterior Features
| Parking Features | Garage Faces Side |
|---|---|
| Water Source | Public |
| Total Parking | 3 |
| Lot Size Area | 0.63 |
| Building Area Total | 3627 |
| Lot Dimensions | 170 X 210 |
| Lot Size Acres | 0.63 |
| Lot Size Source | Calculated from Plat |
| Waterfront Y/N | No |
| Covered Spaces | 3 |
Amenities
- Foreclosure
- Views
- Short Sale
- New Construction
- Adult 55+
- Lease To Own
- No HOA Fees
- Furnished
- Primary On Main
- Air Conditioning
- Seller Finance
- Green
- Fixer Upper
- Horse
- Golf
- Fireplace
- Deck
- Garage
- Basement
- Pool
Property vs Single Family Average in 37027
Price
Taxes
Year Built
Visits
 The data relating to real estate for sale on this web site comes in part from the Internet Data Exchange Program of RealTracs Solutions as distributed by MLS Grid. Real estate listings held by brokerage firms other than Weichert, Realtors® - The Andrews Group - Nashville are marked with the Internet Data Exchange Program logo or thumbnail logo and detailed information about them includes the name of the listing brokers.
