

New Construction
Address
5214 Williamsburg Ct, Brentwood, TN
Price
$ 7,799,000
Property Attributes
- MLS#3508131
- TypeSingle Family
- Listing Status Active
- CountyWILLIAMSON
- CityBrentwood
- NeighborhoodRobin Hood Est
- Zip37027
- Style
- Year Built2026
- Taxes$ 3086
- Price$ 7,799,000
- Bedrooms5
- Full Bathrooms5
- Half Bathrooms3
- Sqr Footage8686
- Lot Size1.05 Acres
Data Source:
Listing courtesy of RealTracs MLS as distributed by MLS GRID
Property Description
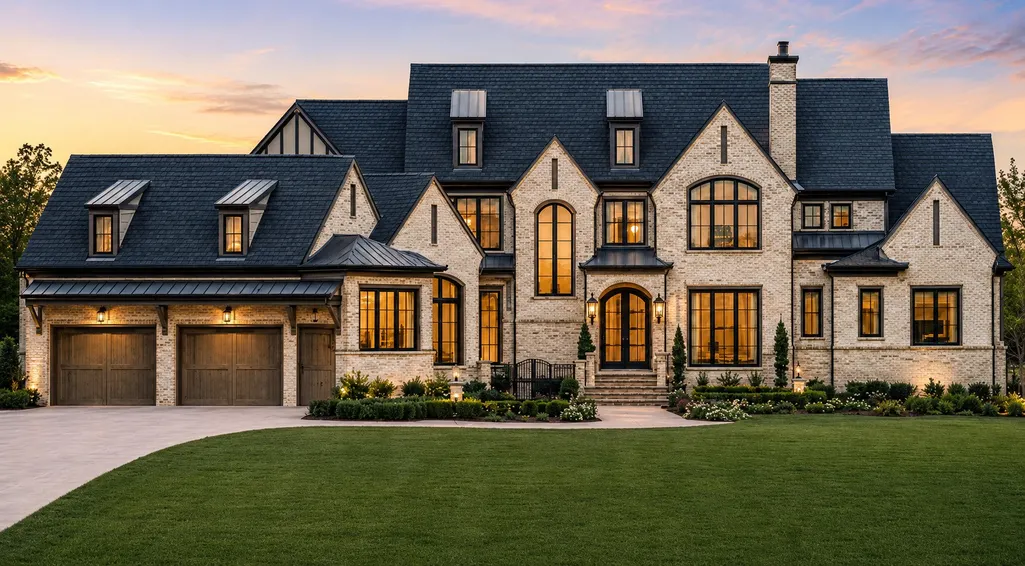
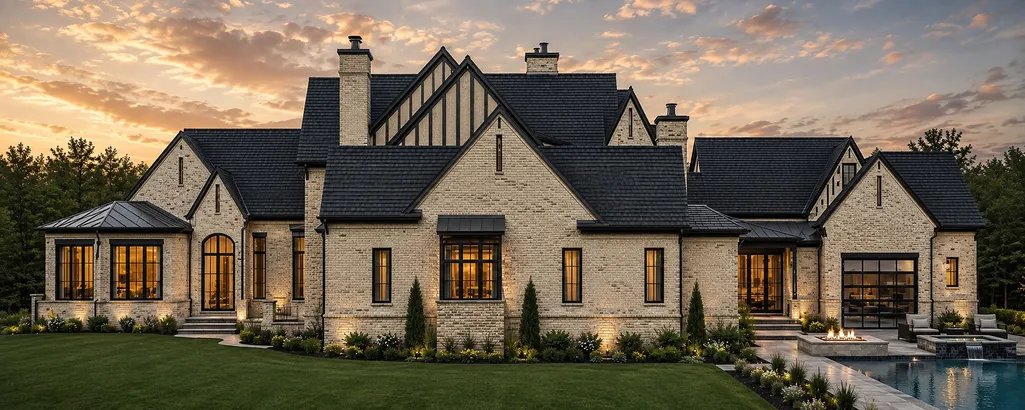
Stunning to be built new custom construction from Pantheon Development on a private lot in Brentwood’s highly sought after Meadowlake neighborhood. Located just minutes from Brentwood’s retail and restaurant core. This 8,686 square foot, highly customized estate is situated on a flat 1-acre lot, features a custom pool, 12-foot ceilings throughout, Wolf & Subzero appliances, 2 fire places, 5 bedrooms, 5 full baths, 3 half baths. Downstairs and upstairs master bedrooms. Gated front courtyard. Elevator. Prep kitchen. Sauna. Large media, exercise and bunk rooms upstairs. Separate breakfast and dining rooms. Upstairs and downstairs laundry. Oversized covered rear porch with recessed heaters. Separate covered outdoor kitchen pavilion. 4 car garage plus golf cart garage. Mud room. Dog wash room. Buyer has the opportunity to fully customize the interior design and the pool design. Builder has completed and is in process with over 20 homes in the Meadowlake neighborhood.
| Elementary School | Middle School | High School |
|---|---|---|
| Scales Elementary | Brentwood Middle School | Brentwood High School |
| Price History | |
|---|---|
| 8/11/2026 | Listed $7,799,000 |
General Features
| Living Area | 8686 |
|---|---|
| Sewer | Public Sewer |
| Heating | Central |
| Cooling | Central Air |
| Utilities | Water Available |
| Possession | Close Of Escrow |
| Roof | Shingle |
| Appliances | Oven,Gas Range,Smart Appliance(s) |
| Garage Spaces | 5 |
| Patio/Porch Features | Patio,Covered |
| Construction Materials | Brick,Stone |
| Year Built | 2026 |
| Stories Count | 2 |
| Topography | Level |
| Levels | Two |
| Property Subtype | Single Family Residence |
| County | Williamson County,TN |
| New Construction | Yes |
| Property Type | Residential |
| Attached Garage | Yes |
| Subdivision Name | Robin Hood Est |
| Garage Y/N | Yes |
| Full Baths | 5 |
| Status | Active |
| Directions | From the center of Brentwood,turn left onto Williamsburg Rd. Turn Williamsburg Cir. Second home on the left. |
| High School | Brentwood High School |
| City | Brentwood |
| Senior Community Y/N | No |
| Open Parking Spaces | 2 |
| Lot Size Units | Acres |
| Elementary School | Scales Elementary |
| Property Attached Y/N | No |
| Year Built Details | New |
| Tax Annual Amount | 3086 |
| Middle/Junior High School | Brentwood Middle School |
| Building Area Units | Square Feet |
| Living Area Units | Square Feet |
| Standard Status | Active |
Interior Features
| Interior Amenities | Bookcases,Built-in Features,Ceiling Fan(s),Elevator,Entrance Foyer,Extra Closets,Open Floorplan,Pantry,Walk-In Closet(s),Wet Bar,Kitchen Island |
|---|---|
| Basement | Crawl Space |
| Flooring | Wood |
| Total Fireplaces | 2 |
| Air Conditioning Y/N | Yes |
| Heating Y/N | Yes |
| Fireplace Y/N | Yes |
| Above Grade Finished Area | 8686 |
| Half Baths | 3 |
| Total Bedrooms | 5 |
| Main Level Bedrooms | 2 |
| Below Grade Finished Area Unit Type | Square Feet |
| LivingAreaSource | Other |
| Below Grade Finished Area Source | Other |
| Above Grade Finished Area Source | Other |
| Above Grade Finished Area Unit Type | Square Feet |
| Total Baths | 8 |
Exterior Features
| Parking Features | Attached,Concrete |
|---|---|
| Lot Features | Level |
| Water Source | Public |
| Total Parking | 7 |
| Lot Size Area | 1.05 |
| Building Area Total | 8686 |
| Lot Dimensions | 127 X 364 |
| Lot Size Acres | 1.05 |
| Lot Size Source | Calculated from Plat |
| Waterfront Y/N | No |
| Covered Spaces | 5 |
| Other Equipment | Irrigation System |
Amenities
- Foreclosure
- Views
- Short Sale
- New Construction
- Adult 55+
- Lease To Own
- No HOA Fees
- Furnished
- Primary On Main
- Air Conditioning
- Seller Finance
- Green
- Fixer Upper
- Horse
- Golf
- Fireplace
- Deck
- Garage
- Basement
- Pool
Property vs Single Family Average in 37027
Price
Taxes
Year Built
Visits
In The Neighborhood
New Construction
Brentwood
$ 8,295,000
317 Robinhood Rd
Brentwood, TN 37027
- Type
- Single Family
- Size
- 10,345 SqFt
- Rooms
- 6 Beds + 8 Baths
 The data relating to real estate for sale on this web site comes in part from the Internet Data Exchange Program of RealTracs Solutions as distributed by MLS Grid. Real estate listings held by brokerage firms other than Weichert, Realtors® - The Andrews Group - Nashville are marked with the Internet Data Exchange Program logo or thumbnail logo and detailed information about them includes the name of the listing brokers.
