

Price Reduction
Address
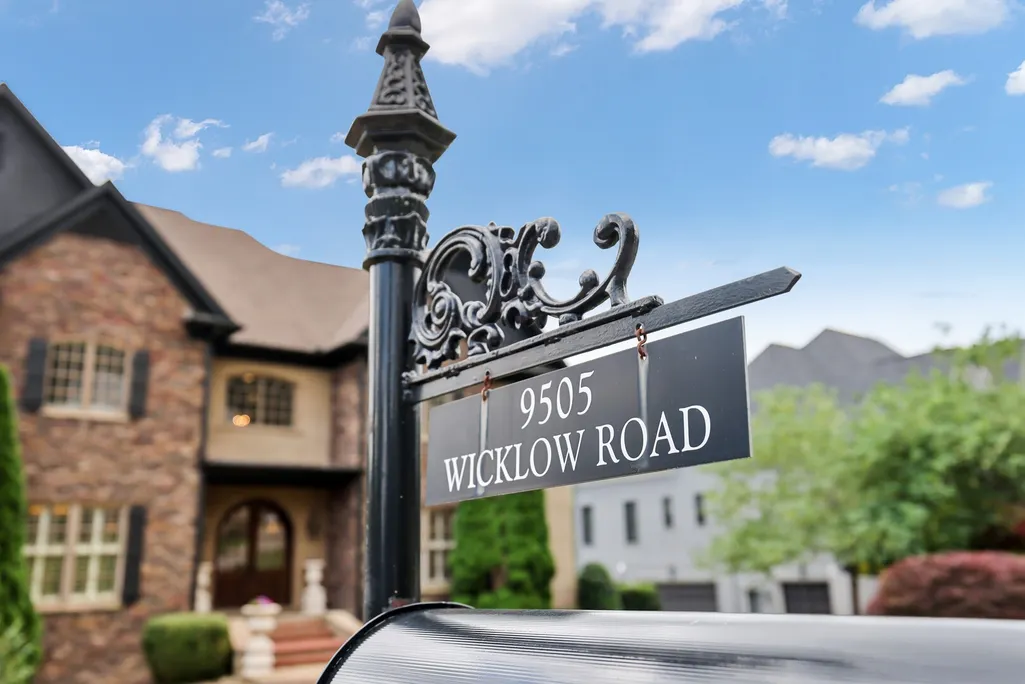
9505 Wicklow Rd, Brentwood, TN
Price
$ 1,599,999
Property Attributes
- MLS#3512590
- TypeSingle Family
- Listing Status Active
- CountyWILLIAMSON
- CityBrentwood
- NeighborhoodGlenellen Est
- Zip37027
- StyleTraditional
- Year Built2008
- Taxes$ 5656
- Price$ 1,599,999
- Bedrooms5
- Full Bathrooms4
- Half Bathrooms4
- Sqr Footage6306
- Lot Size0.4 Acres
Data Source:
Listing courtesy of RealTracs MLS as distributed by MLS GRID
Property Description
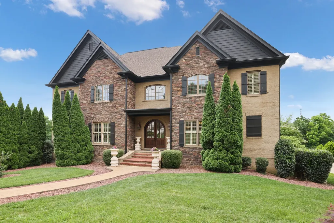
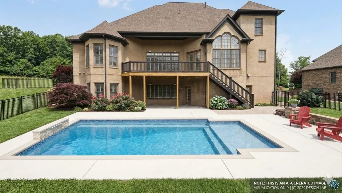
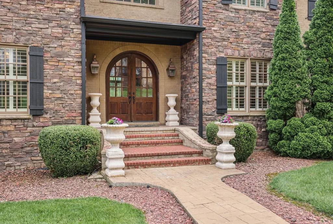
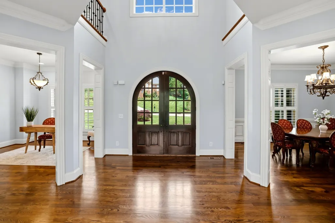
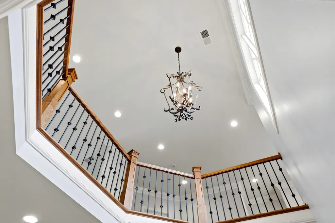
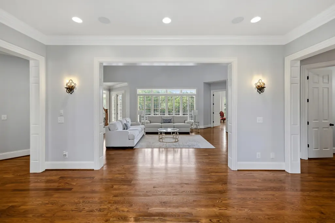
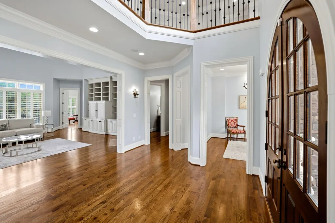
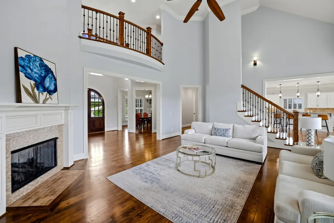
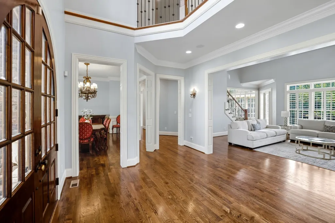
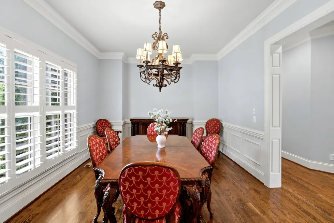
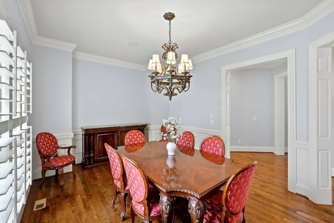
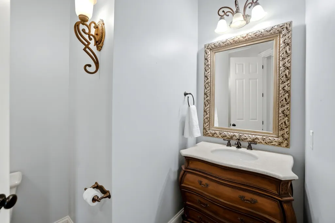
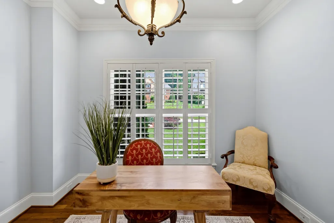
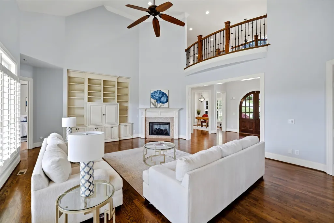
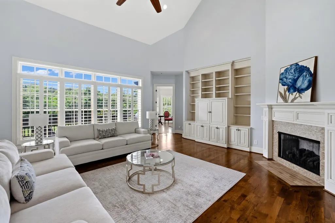
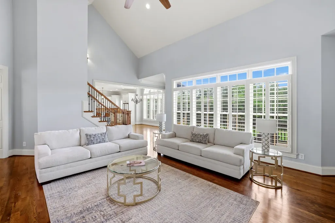
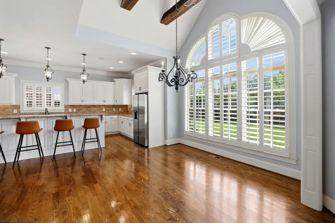
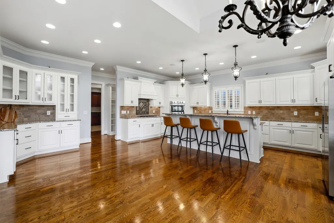
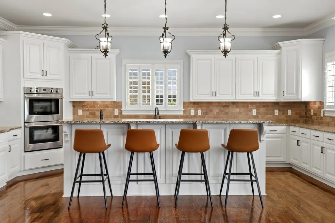
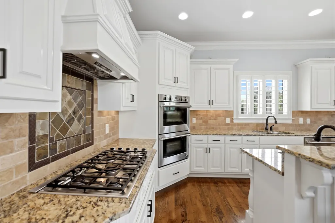
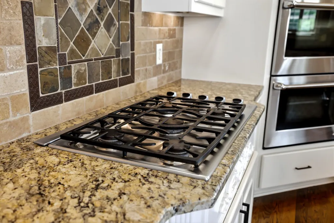
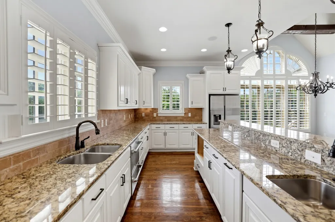
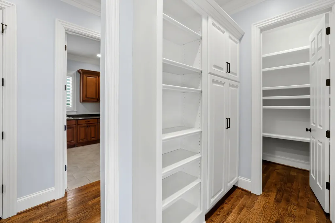
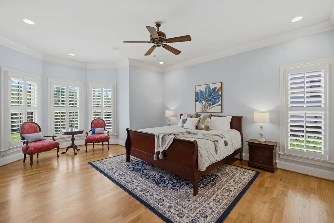
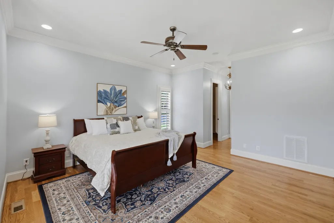
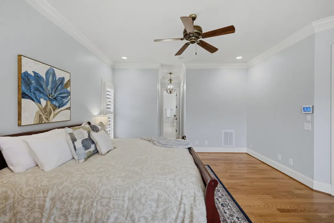
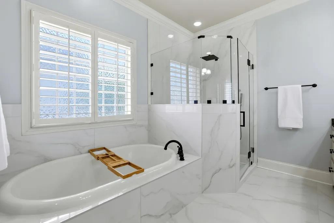
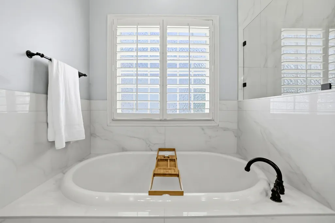
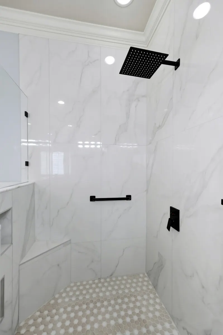
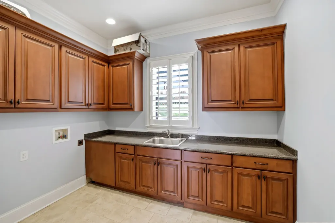
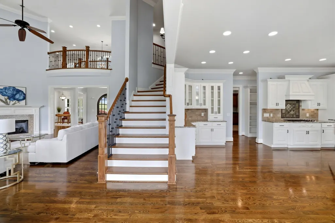
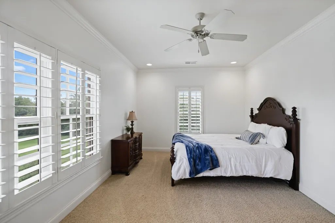
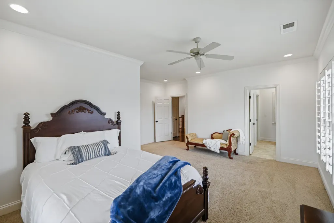
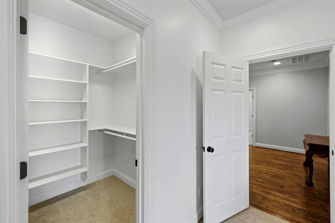
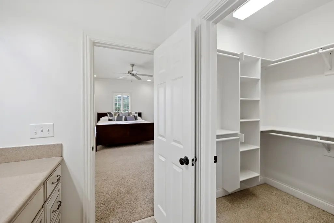
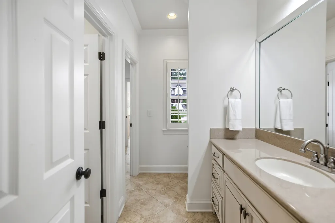
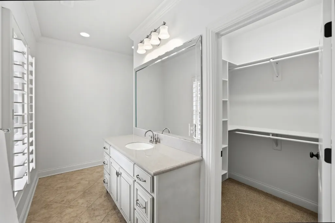
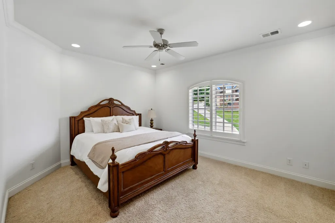
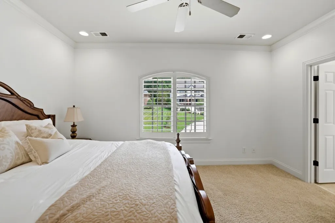
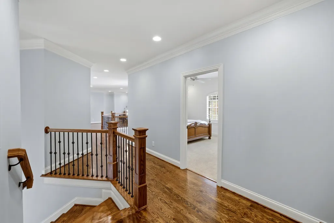
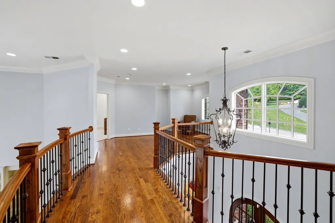
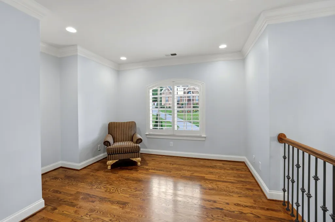
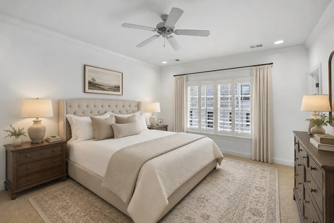
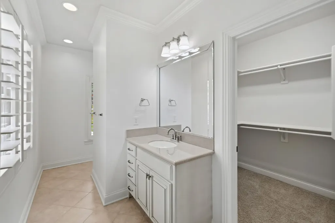
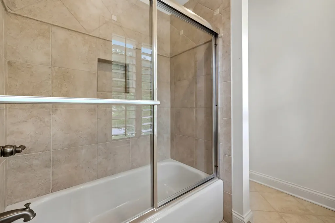
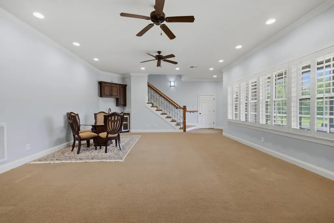
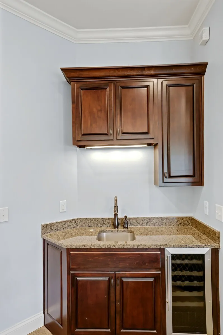
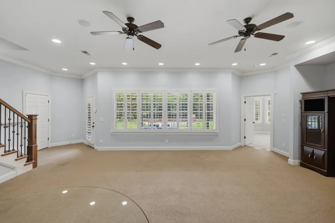
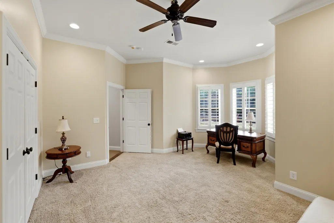
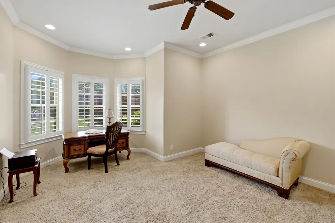
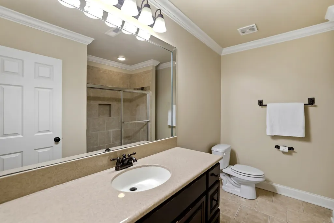
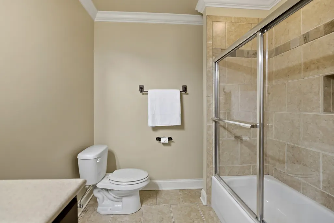
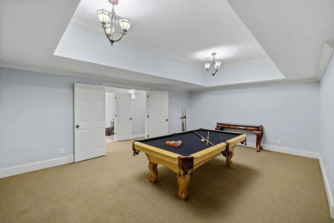
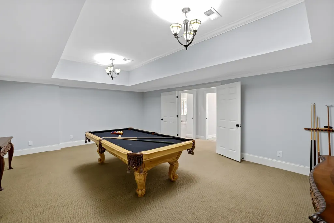
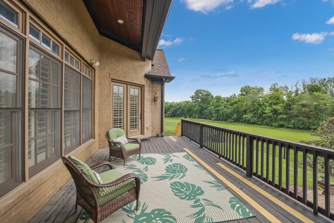
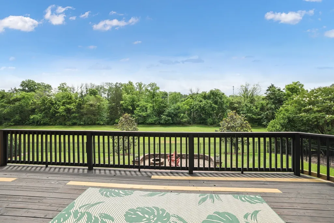
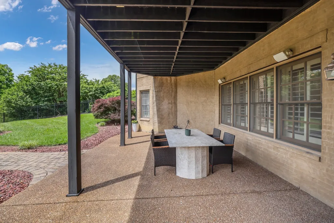
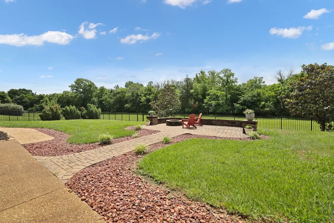
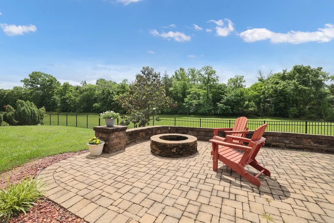
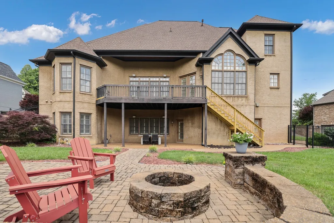
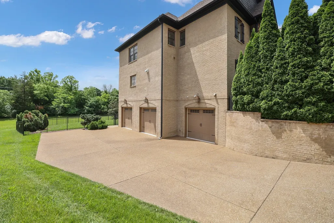
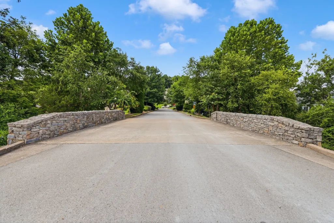
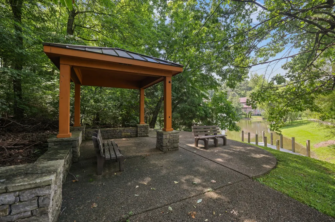
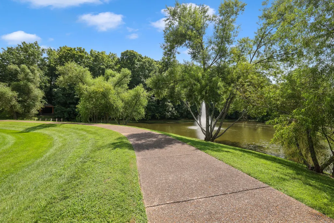
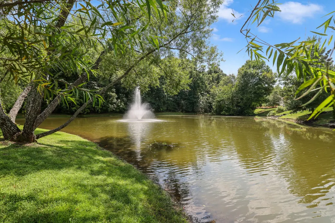
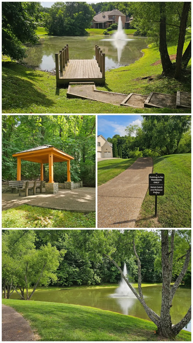
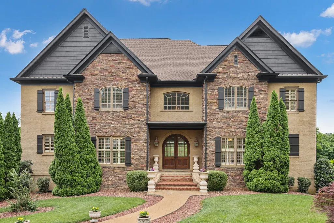
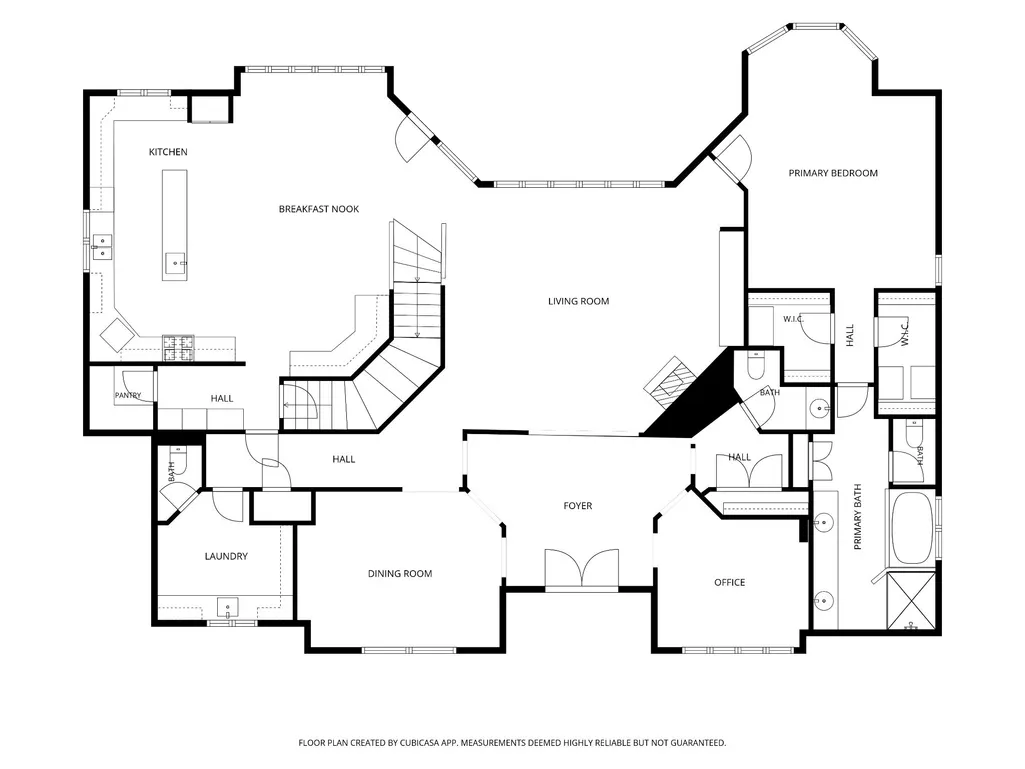
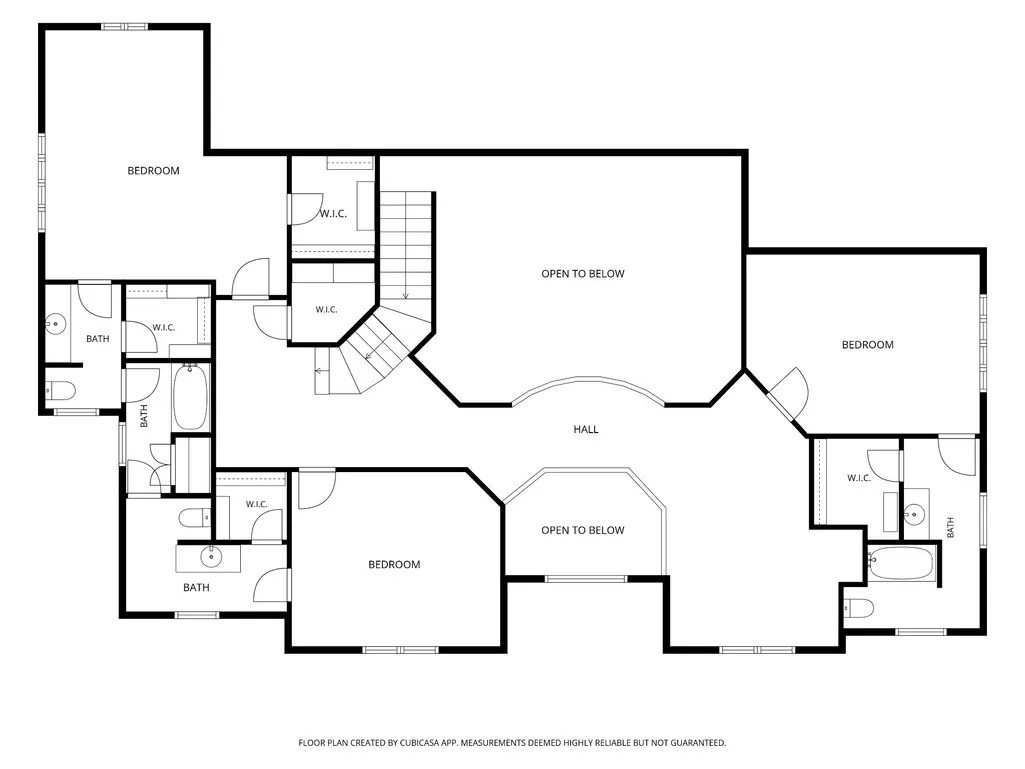
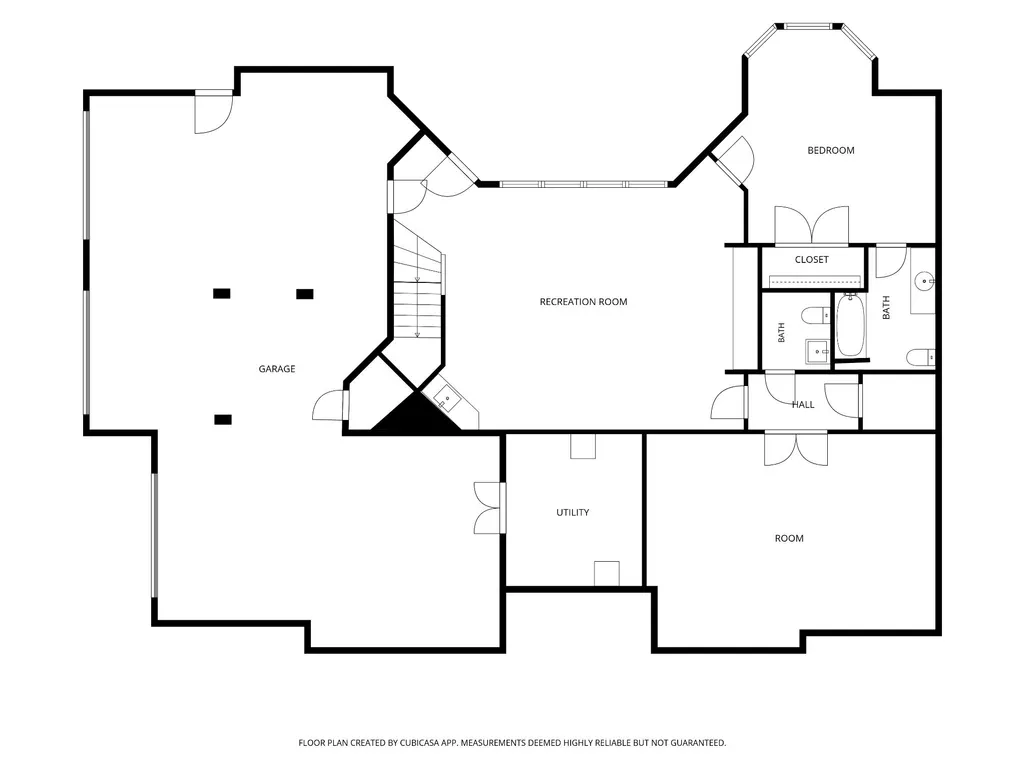
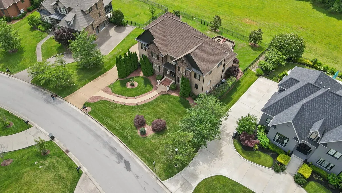
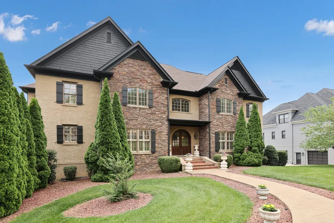
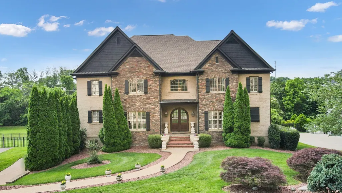
Sparkling Clean & UNBEATABLE price!! This custom-built Executive Home perfectly combines timeless design, thoughtful functionality, and a vibrant community lifestyle. Once you enter thru the ARCHED SOLID-WOOD DOORS, you are welcomed by Soaring Ceilings, rich Hardwood Flooring, and an abundance of Natural Light. The main level is designed for sophisticated entertaining and everyday living, featuring a home office, a formal dining room, and a stunning great room with a gas fireplace and dramatic cathedral ceilings. Architectural beauty shines throughout, highlighted by custom moulding, classic wainscoting, refined crown molding, and premium plantation shutters on all windows. The chef's kitchen features freshly painted cabinetry and seamless flow to the expansive deck. New deck stairs provide easy access to a large, flat backyard and custom patio with a built-in firepit - perfect for roasting marshmallows and making memories after walking the neighborhood path to the community pond for catch-and-release fishing with the kids. MAIN-LEVEL OWNERS SUITE provides a private retreat with new hardwood flooring and a beautifully renovated primary bath showcasing new porcelain tile throughout, a sleek glass shower surround, and updated modern hardware. Upstairs, you will find three additional bedrooms alongside a bright, versatile loft, ideal for a reading nook or study area. The fully finished lower level offers soaring ceilings and exceptional flexibility, including an open family room with a wet bar, Bedroom with full bath, and an additional half bath (an ideal setup for a nanny or in-law suite). A separate flex space easily functions as a media room, home gym, or a billiards room (pool table stays!). Premium updates ensure peace of mind: new roof (2023), two new HVAC units (main & LL), new smoke/CO2 detectors throughout. Rounded out by an oversized 3-car garage, and abundant storage. Up to 1% lender credit on the loan amount when buyer uses Seller's Preferred Lender.
| Elementary School | Middle School | High School |
|---|---|---|
| Jordan Elementary School | Sunset Middle School | Ravenwood High School |
| Price History | |
|---|---|
| 8/13/2026 | Listed $1,699,000 |
| 9/9/2026 | 6$1,599,999 |
General Features
| Living Area | 6306 |
|---|---|
| Sewer | Public Sewer |
| Heating | Dual,Natural Gas |
| Cooling | Dual,Electric |
| Utilities | Electricity Available,Natural Gas Available,Water Available,Cable Connected |
| Possession | Close Of Escrow |
| Roof | Asphalt |
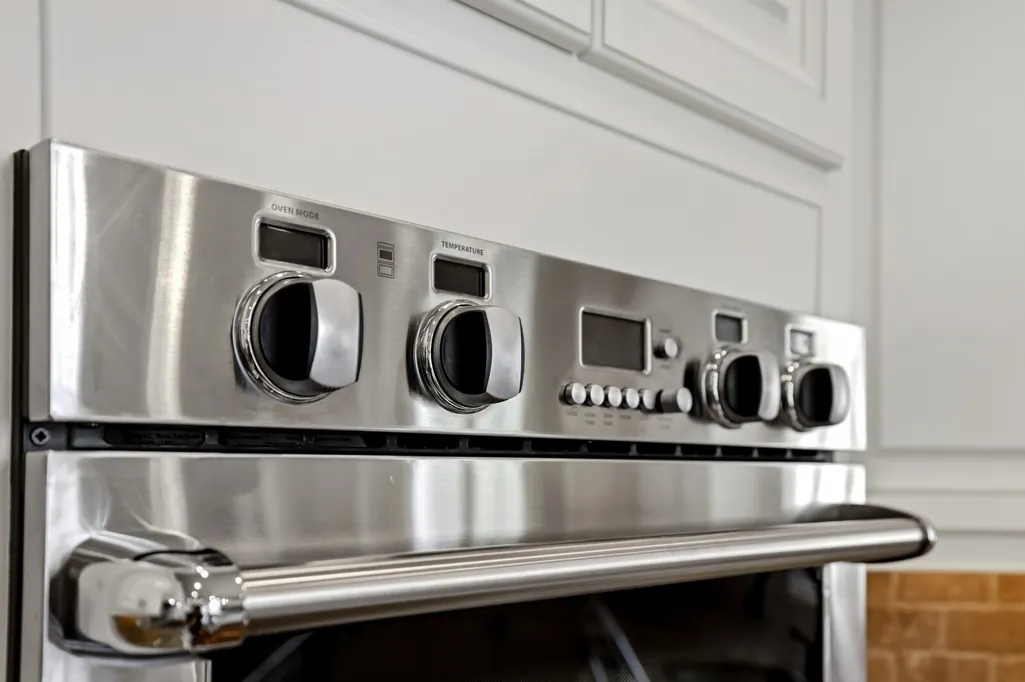
| Appliances | Double Oven,Built-In Gas Range,Trash Compactor,Dishwasher,Disposal |
| HOA Fee | 100 |
| Garage Spaces | 3 |
| Association Fee Includes | Maintenance Grounds |
| Patio/Porch Features | Deck,Patio |
| Architectural Style | Traditional |
| Security Features | Fire Alarm,Security System,Smoke Detector(s) |
| Construction Materials | Brick,Fiber Cement |
| Pets Allowed | Yes |
| Year Built | 2008 |
| Stories Count | 3 |
| Topography | Level |
| Levels | Three Or More |
| Property Subtype | Single Family Residence |
| HOA Fee 2 | 1000 |
| Assoc Fee Paid Per | Monthly |
| County | Williamson County,TN |
| New Construction | No |
| Property Type | Residential |
| Association Amenities | Underground Utilities,Trail(s) |
| Attached Garage | No |
| Subdivision Name | Glenellen Est Sec 1 |
| Garage Y/N | Yes |
| Full Baths | 4 |
| Status | Active |
| Directions | I-65 South to East on Concord Road. Right on Sunset Road - Right on Ragsdale Road. Right on Balroyal Road into Glenellen subdivision. Right on Wicklow - house is on the Right. |
| High School | Ravenwood High School |
| City | Brentwood |
| Senior Community Y/N | No |
| Lot Size Units | Acres |
| HOA Fee 2 Frequency | One Time |
| Elementary School | Jordan Elementary School |
| Property Attached Y/N | No |
| Year Built Details | Existing |
| Tax Annual Amount | 5656 |
| Middle/Junior High School | Sunset Middle School |
| Building Area Units | Square Feet |
| Living Area Units | Square Feet |
| Standard Status | Active |
| Virtual Tour | https://listing.tnsellers.com/bt/9505_Wicklow_Rd.html |
Interior Features
| Interior Amenities | Bookcases,Built-in Features,Ceiling Fan(s),Central Vacuum,Entrance Foyer,Extra Closets,High Ceilings,In-Law Floorplan,Walk-In Closet(s),High Speed Internet |
|---|---|
| Basement | Finished,Full |
| Flooring | Carpet,Wood,Tile |
| Total Fireplaces | 1 |
| Air Conditioning Y/N | Yes |
| Heating Y/N | Yes |
| Fireplace Y/N | Yes |
| Above Grade Finished Area | 4753 |
| Half Baths | 4 |
| Laundry Features | Electric Dryer Hookup,Washer Hookup |
| Total Bedrooms | 5 |
| Below Grade Finished Area | 1553 |
| Main Level Bedrooms | 1 |
| Below Grade Finished Area Unit Type | Square Feet |
| LivingAreaSource | Other |
| Below Grade Finished Area Source | Other |
| Above Grade Finished Area Source | Other |
| Above Grade Finished Area Unit Type | Square Feet |
| Total Baths | 8 |
Exterior Features
| Fencing | Back Yard |
|---|---|
| Parking Features | Garage Door Opener,Garage Faces Side,Aggregate,Driveway |
| Lot Features | Level |
| Water Source | Public |
| Total Parking | 3 |
| Lot Size Area | 0.4 |
| Building Area Total | 6306 |
| Lot Dimensions | 104 X 157 |
| Lot Size Acres | 0.4 |
| Lot Size Source | Calculated from Plat |
| Waterfront Y/N | No |
| Covered Spaces | 3 |
| Other Equipment | Irrigation System |
Amenities
- Foreclosure
- Views
- Short Sale
- New Construction
- Adult 55+
- Lease To Own
- No HOA Fees
- Furnished
- Primary On Main
- Air Conditioning
- Seller Finance
- Green
- Fixer Upper
- Horse
- Golf
- Fireplace
- Deck
- Garage
- Basement
- Pool
Property vs Single Family Average in 37027
Price
Taxes
Year Built
Visits
 The data relating to real estate for sale on this web site comes in part from the Internet Data Exchange Program of RealTracs Solutions as distributed by MLS Grid. Real estate listings held by brokerage firms other than Weichert, Realtors® - The Andrews Group - Nashville are marked with the Internet Data Exchange Program logo or thumbnail logo and detailed information about them includes the name of the listing brokers.
