

Open House Sun, Sep 20th 02:00 PM - 04:00 PM

Address
5407 California Ave, Nashville, TN
Price
$ 699,000
Property Attributes
- MLS#3515284
- TypeSingle Family
- Listing Status Active
- CountyDAVIDSON
- CityNashville
- NeighborhoodWest Nashville
- Zip37209
- Style
- Year Built2015
- Taxes$ 4876
- Price$ 699,000
- Bedrooms3
- Full Bathrooms3
- Half Bathrooms0
- Sqr Footage2057
- Lot Size0.09 Acres
Data Source:
Listing courtesy of RealTracs MLS as distributed by MLS GRID
Property Description
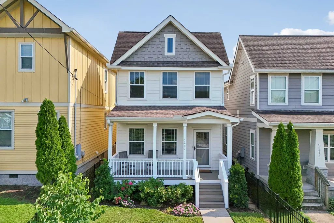
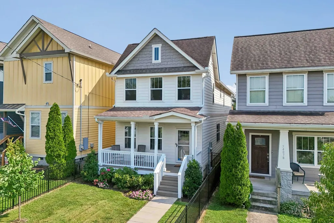
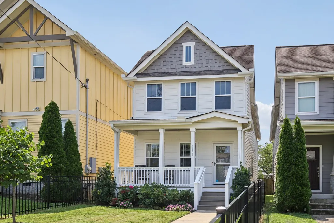
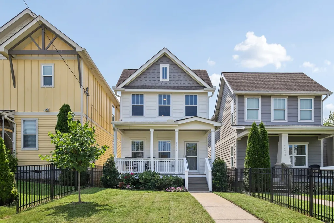
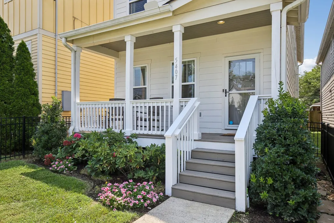
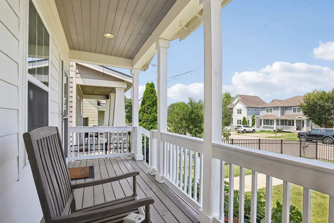
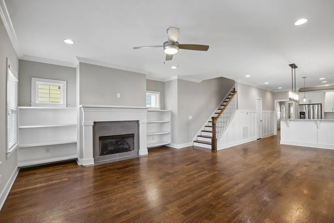
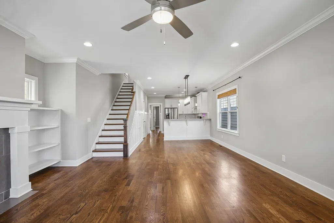
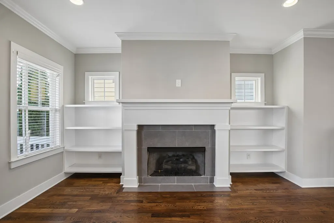
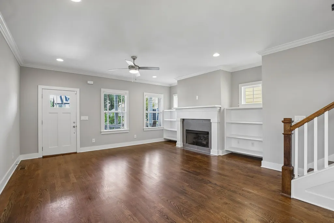
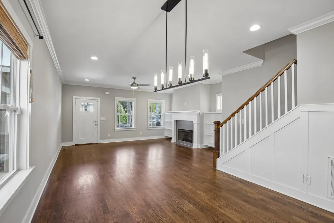
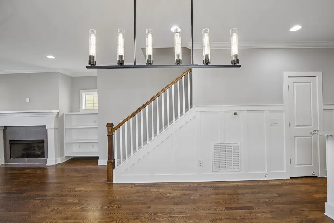
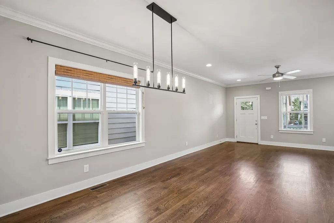
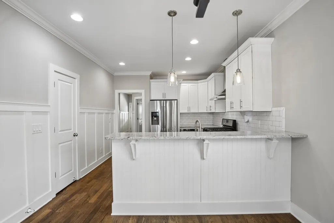
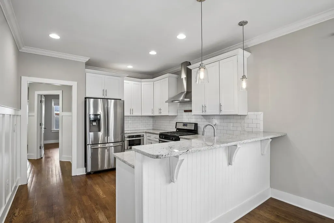
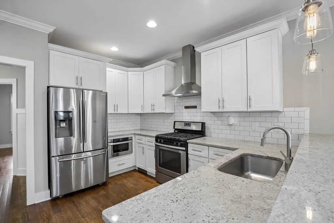
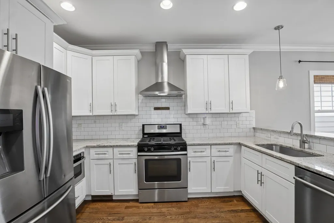
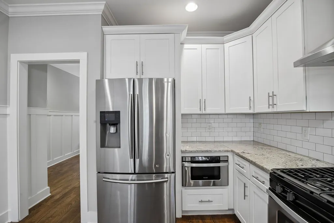
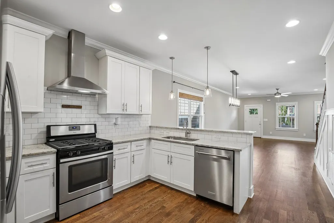
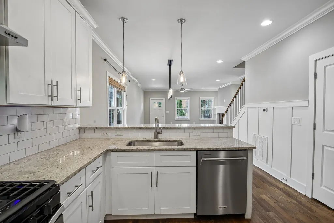
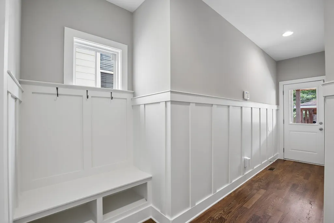
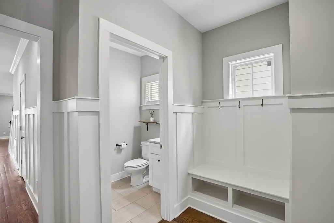
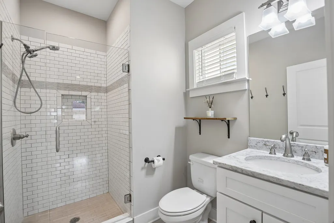
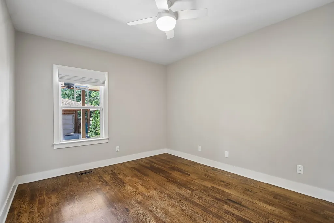
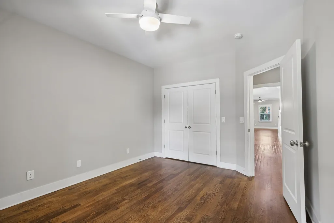
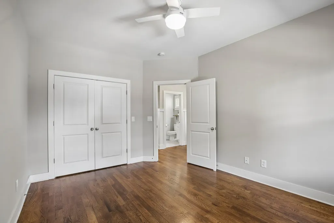
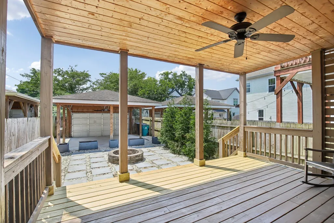
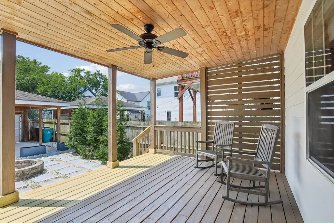
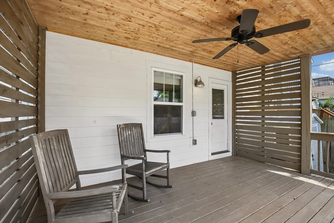
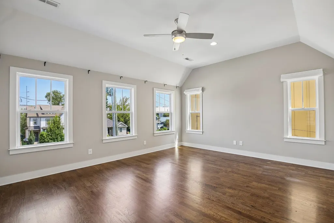
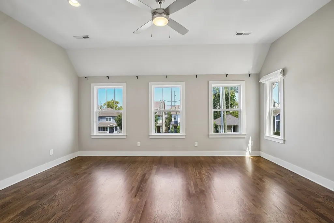
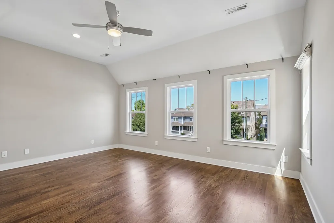
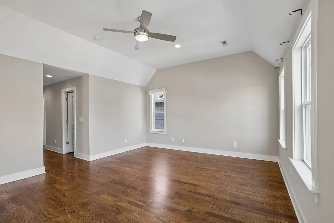
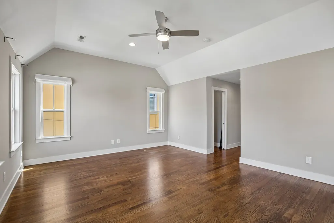
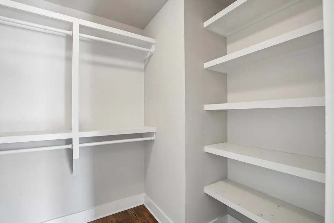
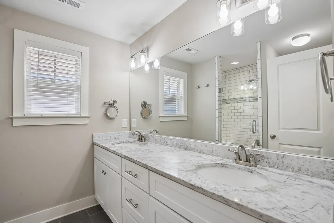
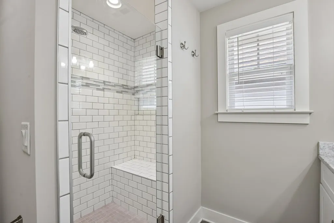
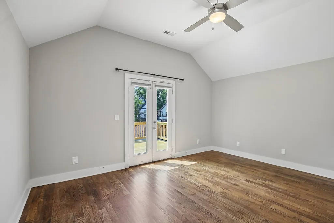
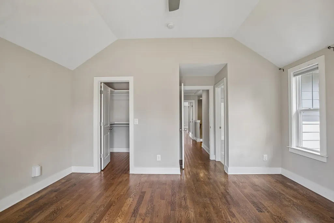
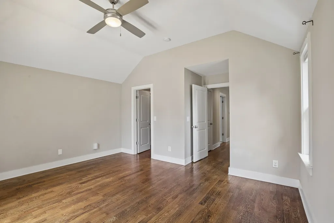
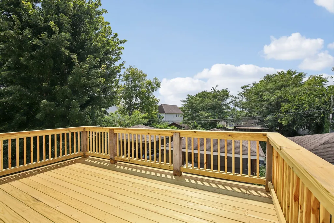
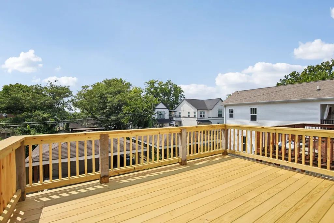
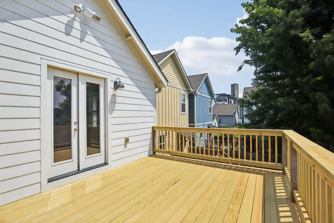
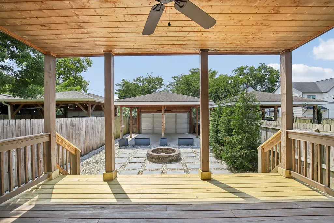
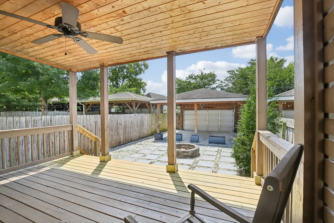
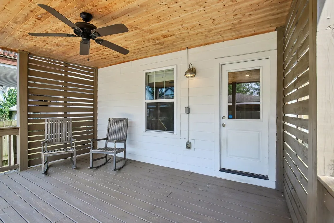
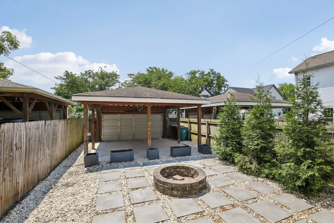
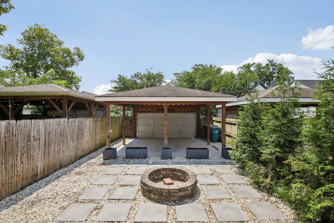
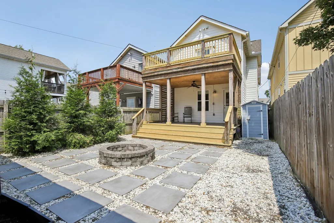
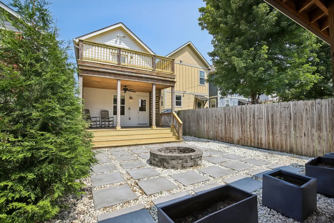
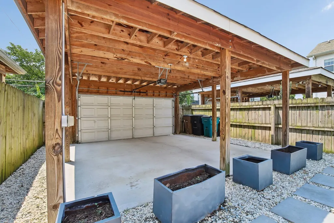
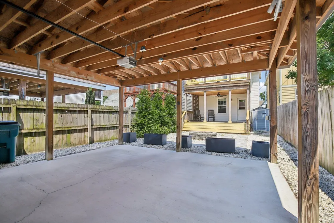
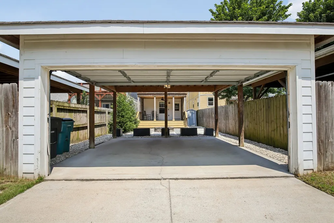
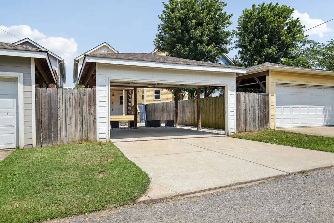
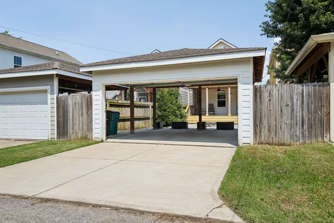
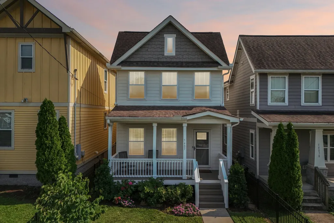
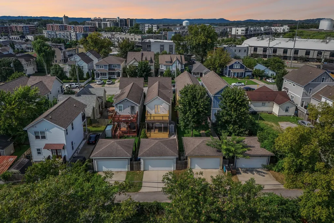
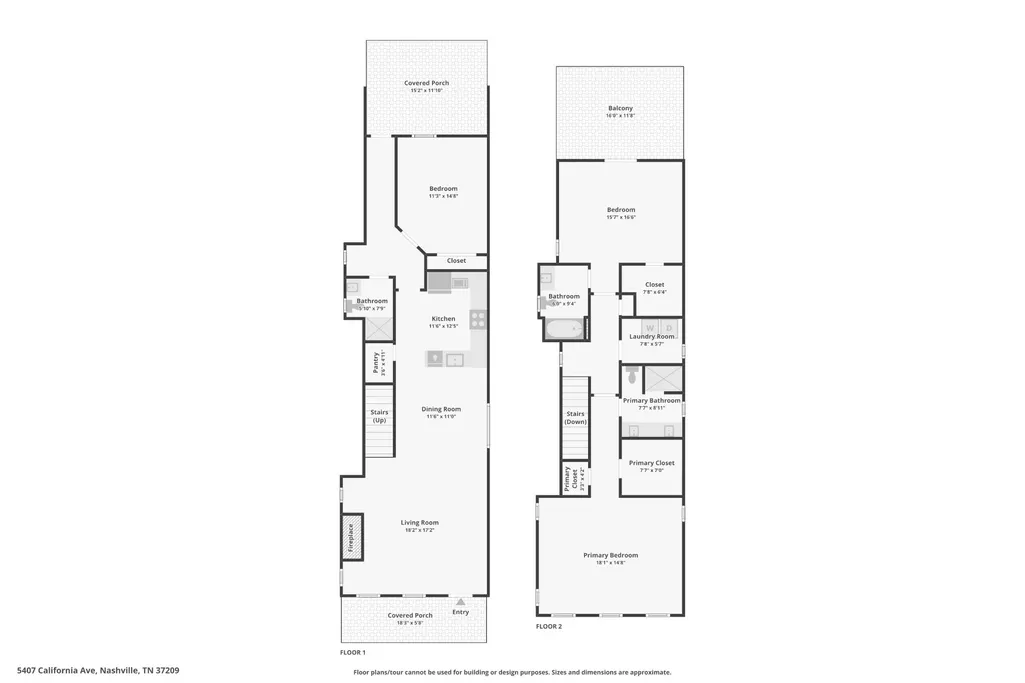
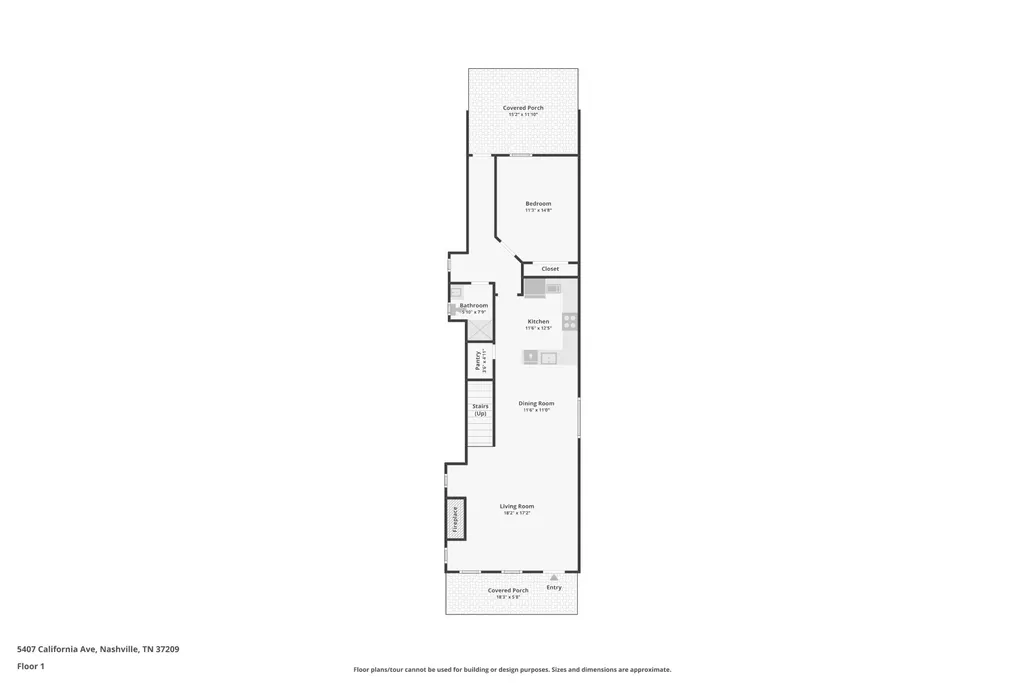
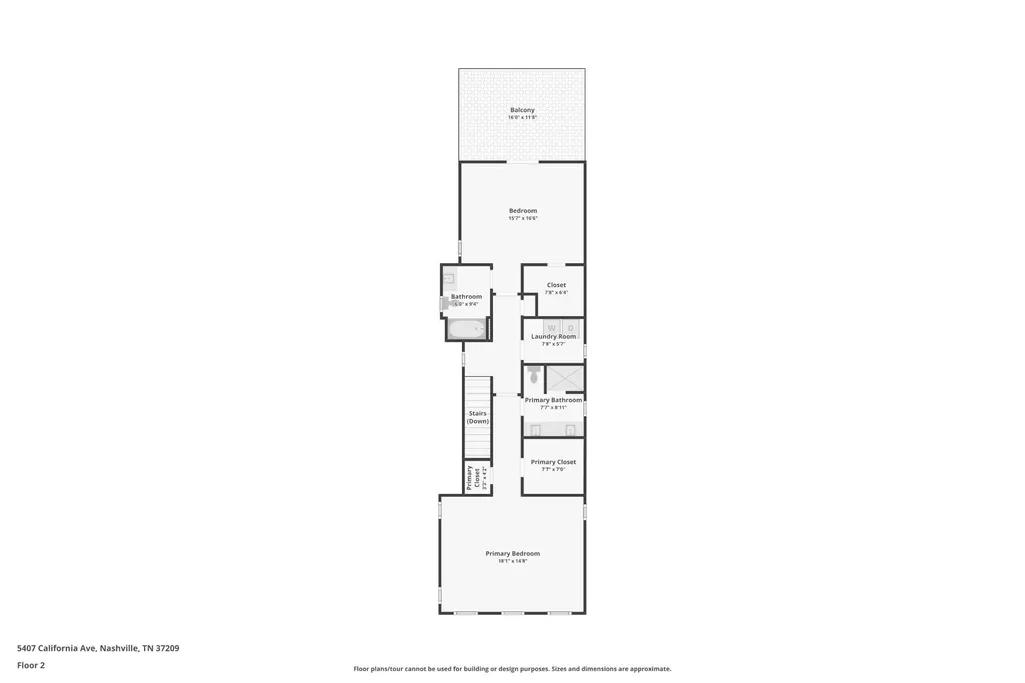
Tucked into one of Nashville's most sought-after neighborhoods, this charming 3-bedroom, 3-bathroom home offers 2,057 square feet of comfortable, well-designed living space — the perfect place to put down roots. Step through the front door and gleaming hardwood floors lead you through every room, setting a warm, polished tone throughout the home. The kitchen shines with granite countertops, ready for everything from quiet weeknight dinners to lively weekend gatherings. With three full bathrooms, mornings never feel rushed, and each of the three bedrooms offers a peaceful retreat at the end of the day. Outdoor living is just as inviting here, with not one but two decks for morning coffee or evening wind-downs, plus a large front porch made for greeting neighbors and watching the sun set over The Nations. A two-car garage with convenient alley entry keeps things simple and clutter-free. And when you're ready to step out, you won't have to go far — the neighborhood's favorite coffee spot is just a few doors down, making this home as connected to the community as it is comfortable inside.
| Elementary School | Middle School | High School |
|---|---|---|
| Cockrill Elementary | Moses McKissack Middle | Pearl Cohn Magnet High School |
| Price History | |
|---|---|
| 8/19/2026 | Listed $699,000 |
General Features
| Living Area | 2057 |
|---|---|
| Sewer | Public Sewer |
| Heating | Central,Heat Pump |
| Cooling | Central Air |
| Utilities | Water Available,Cable Connected |
| Possession | Close Of Escrow |
| Roof | Shingle |
| Appliances | Gas Oven,Gas Range,Range,Dishwasher,Disposal,Dryer,Ice Maker,Microwave,Refrigerator,Washer |
| Construction Materials | Wood Siding |
| Year Built | 2015 |
| Stories Count | 2 |
| Levels | Two |
| Property Subtype | Single Family Residence |
| County | Davidson County,TN |
| New Construction | No |
| Property Type | Residential |
| Attached Garage | No |
| Subdivision Name | West Nashville |
| Garage Y/N | No |
| Full Baths | 3 |
| Status | Active |
| Buyer Financing | Conventional,FHA,VA |
| Directions | Take Exit 205 off I-40 West from Nashville,right lane to merge on to Delaware,turn right onto 51st Ave. N,Turn left onto Centennial Blvd,Turn left onto California Ave. |
| High School | Pearl Cohn Magnet High School |
| City | Nashville |
| Senior Community Y/N | No |
| Lot Size Units | Acres |
| Carport Spaces | 2 |
| Carport Y/N | Yes |
| Elementary School | Cockrill Elementary |
| Property Attached Y/N | No |
| Year Built Details | Existing |
| Tax Annual Amount | 4876 |
| Middle/Junior High School | Moses McKissack Middle |
| Building Area Units | Square Feet |
| Living Area Units | Square Feet |
| Standard Status | Active |
Interior Features
| Interior Amenities | High Speed Internet |
|---|---|
| Basement | Crawl Space |
| Flooring | Wood,Tile |
| Air Conditioning Y/N | Yes |
| Heating Y/N | Yes |
| Above Grade Finished Area | 2057 |
| Laundry Features | Electric Dryer Hookup |
| Total Bedrooms | 3 |
| Main Level Bedrooms | 1 |
| Below Grade Finished Area Unit Type | Square Feet |
| LivingAreaSource | Appraiser |
| Below Grade Finished Area Source | Appraiser |
| Above Grade Finished Area Source | Appraiser |
| Above Grade Finished Area Unit Type | Square Feet |
| Total Baths | 3 |
Exterior Features
| Parking Features | Alley Access |
|---|---|
| Water Source | Public |
| Total Parking | 2 |
| Lot Size Area | 0.09 |
| Building Area Total | 2057 |
| Lot Dimensions | 25 X 150 |
| Lot Size Acres | 0.09 |
| Lot Size Source | Assessor |
| Waterfront Y/N | No |
| Covered Spaces | 2 |
Amenities
- Foreclosure
- Views
- Short Sale
- New Construction
- Adult 55+
- Lease To Own
- No HOA Fees
- Furnished
- Primary On Main
- Air Conditioning
- Seller Finance
- Green
- Fixer Upper
- Horse
- Golf
- Fireplace
- Deck
- Garage
- Basement
- Pool
Property vs Single Family Average in 37209
Price
Taxes
Year Built
Visits
In The Neighborhood
Nashville
$ 749,900
5205 Tennessee Ave
Nashville, TN 37209
- Type
- Single Family
- Size
- 1,277 SqFt
- Rooms
- 2 Beds + 1.5 Baths
Nashville
$ 850,000
5208b Kentucky Ave
Nashville, TN 37209
- Type
- Single Family
- Size
- 2,300 SqFt
- Rooms
- 4 Beds + 3 Baths
Nashville
$ 625,000
5003a Tennessee Ave
Nashville, TN 37209
- Type
- Single Family
- Size
- 1,781 SqFt
- Rooms
- 3 Beds + 2.5 Baths
Nashville
$ 775,000
4702 Indiana Ave # A
Nashville, TN 37209
- Type
- Single Family
- Size
- 2,606 SqFt
- Rooms
- 4 Beds + 3.5 Baths
New Construction
Nashville
$ 1,799,000
5510 Pennsylvania Ave
Nashville, TN 37209
- Type
- Single Family
- Size
- 4,490 SqFt
- Rooms
- 5 Beds + 6.5 Baths
Nashville
$ 1,100,000
809 45th Ave
Nashville, TN 37209
- Type
- Single Family
- Size
- 3,491 SqFt
- Rooms
- 4 Beds + 4.5 Baths
Reduced
Nashville
$ 739,900
4907b Georgia Ave
Nashville, TN 37209
- Type
- Single Family
- Size
- 2,479 SqFt
- Rooms
- 4 Beds + 2.5 Baths
Reduced
Nashville
$ 710,000
5005b Georgia Ave
Nashville, TN 37209
- Type
- Single Family
- Size
- 2,232 SqFt
- Rooms
- 4 Beds + 3 Baths
 The data relating to real estate for sale on this web site comes in part from the Internet Data Exchange Program of RealTracs Solutions as distributed by MLS Grid. Real estate listings held by brokerage firms other than Weichert, Realtors® - The Andrews Group - Nashville are marked with the Internet Data Exchange Program logo or thumbnail logo and detailed information about them includes the name of the listing brokers.
