

Address
4784 Woodrow Pl, Arrington, TN
Price
$ 1,999,900
Property Attributes
- MLS#3516274
- TypeSingle Family
- Listing Status Active
- CountyWILLIAMSON
- CityArrington
- NeighborhoodKings Chapel
- Zip37014
- Style
- Year Built2023
- Taxes$ 5952
- Price$ 1,999,900
- Bedrooms5
- Full Bathrooms5
- Half Bathrooms2
- Sqr Footage5296
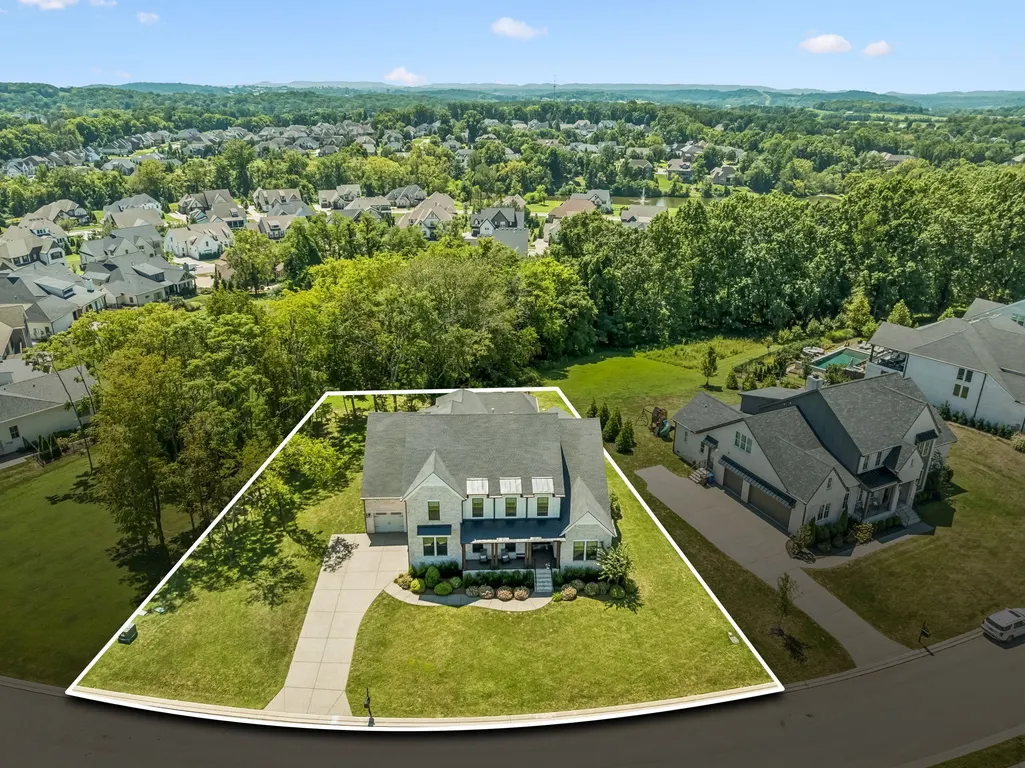
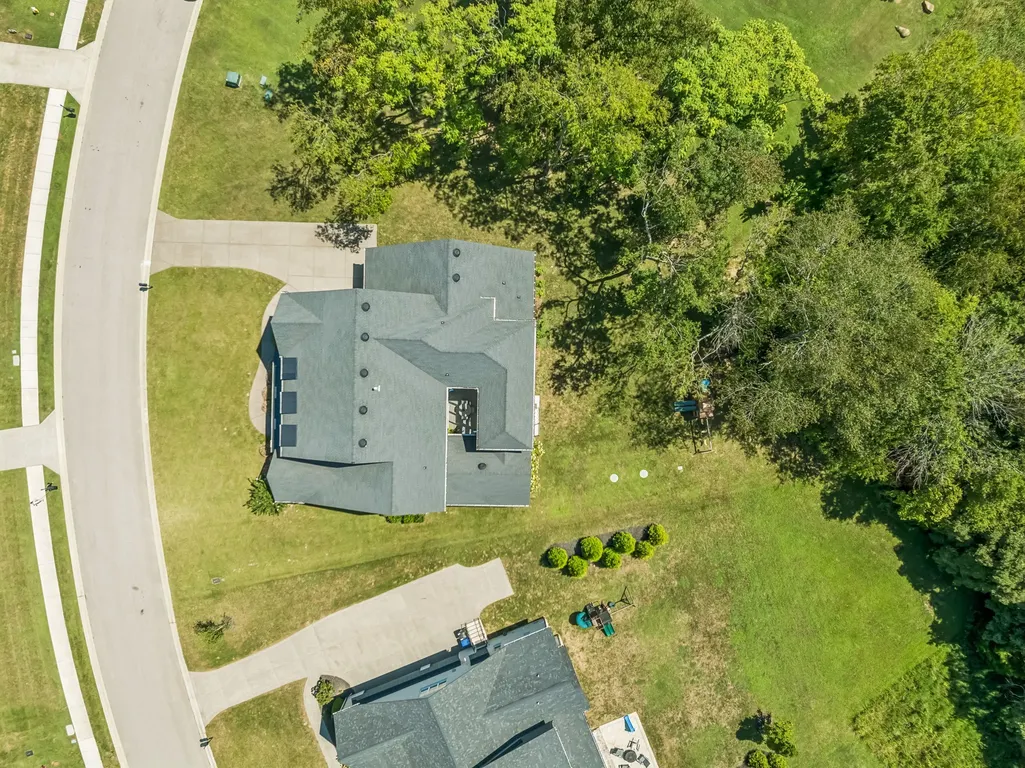
- Lot Size0.43 Acres
Data Source:
Listing courtesy of RealTracs MLS as distributed by MLS GRID
Property Description
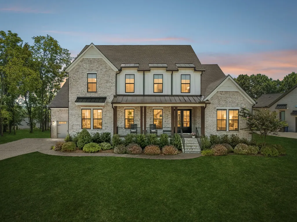
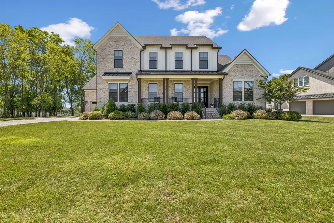
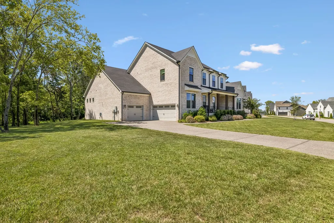
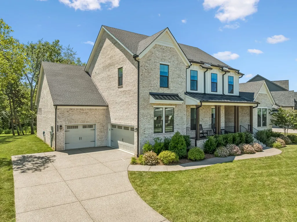
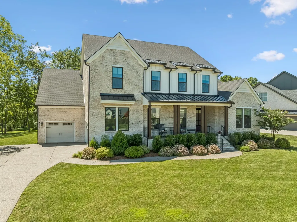
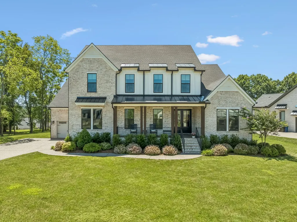
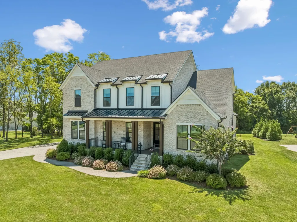
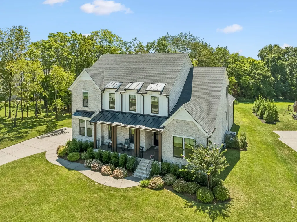
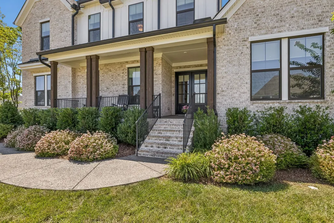
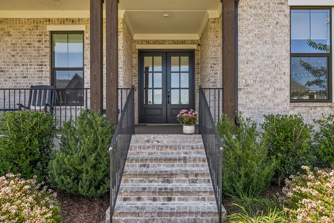
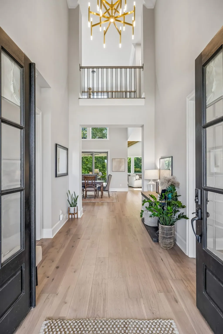
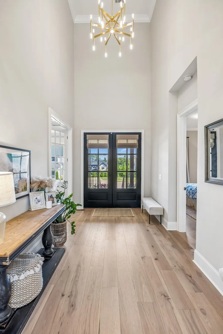
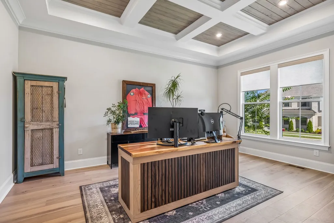
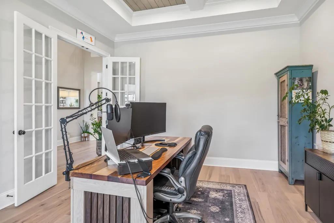
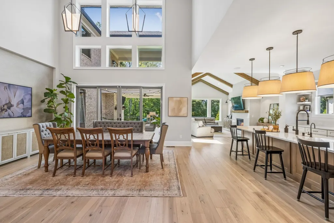
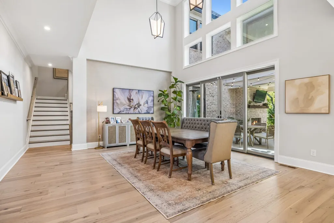
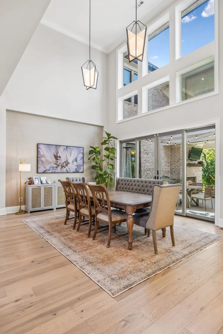
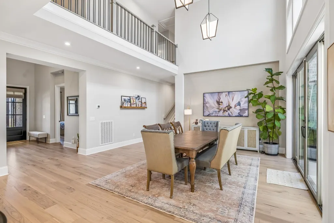
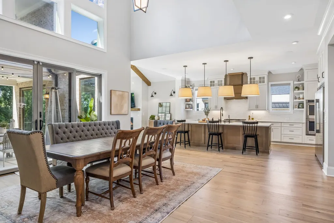
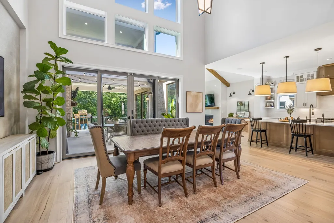
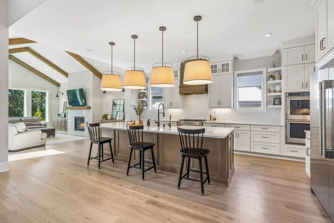
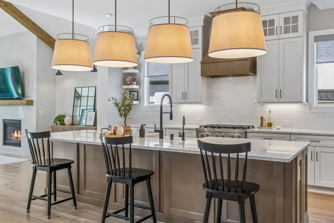
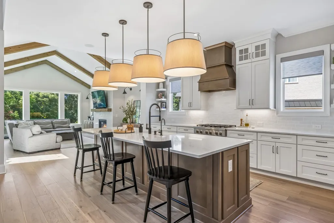
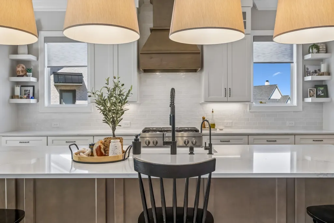
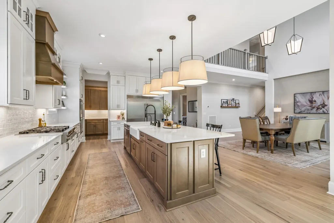
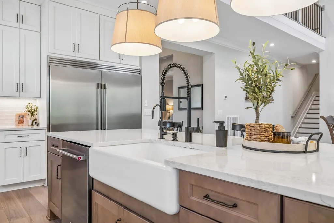
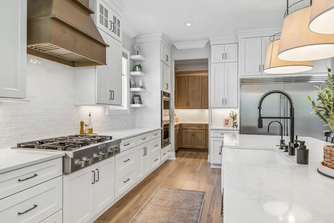
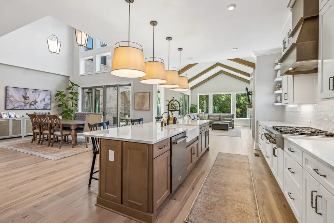
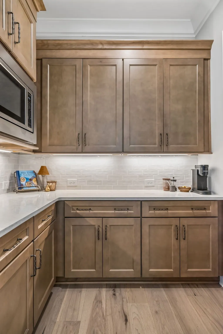
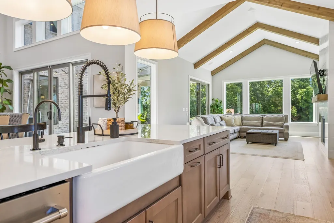
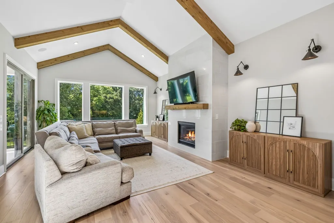
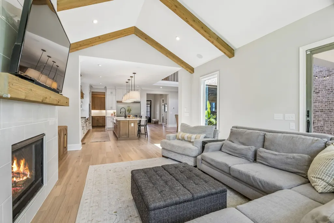
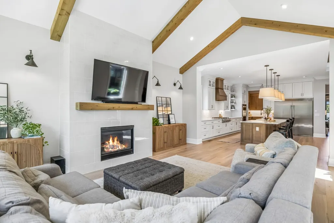
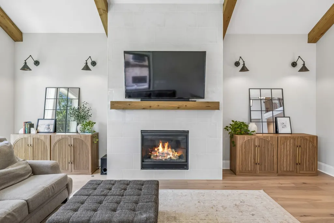
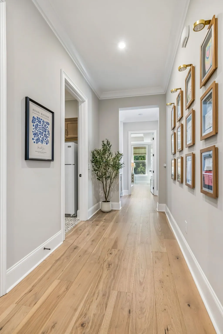
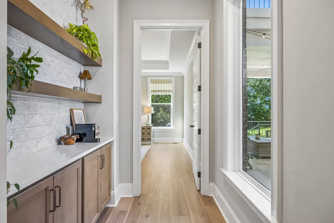
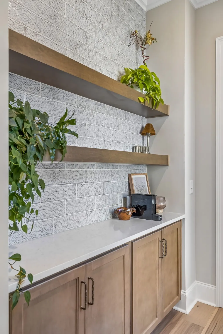
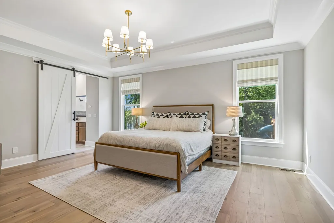
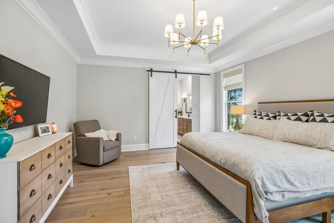
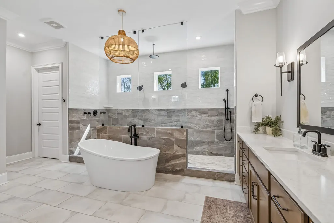
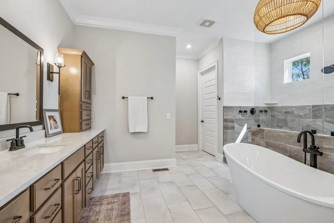
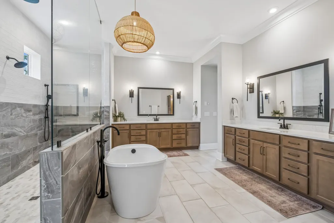
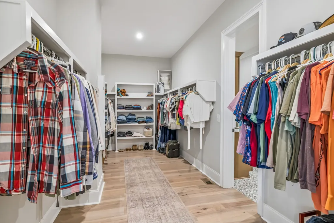
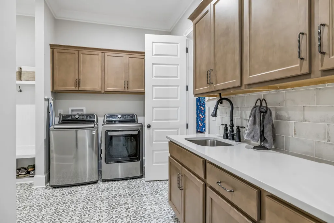
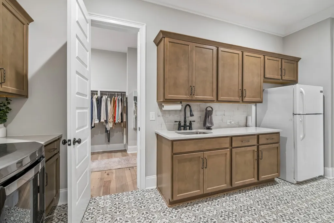
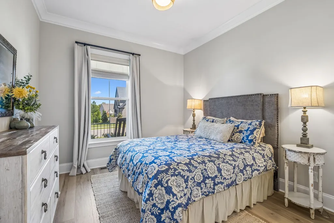
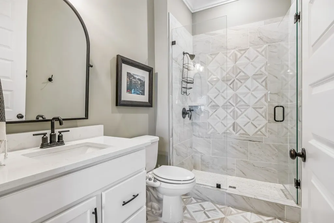
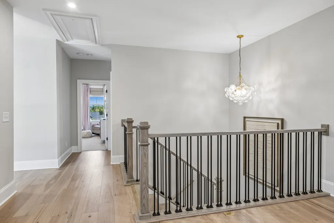
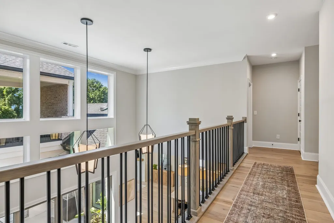
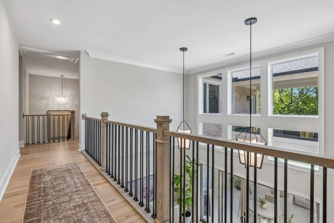
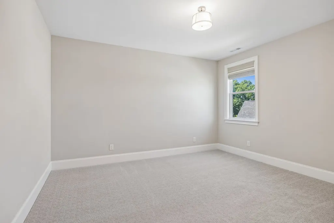
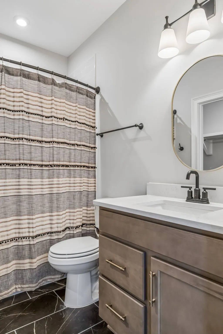
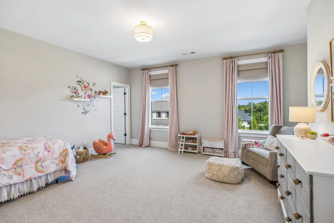
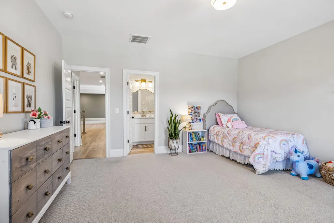
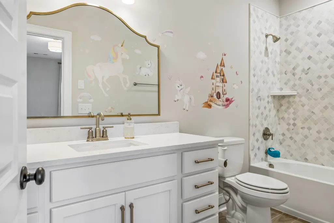
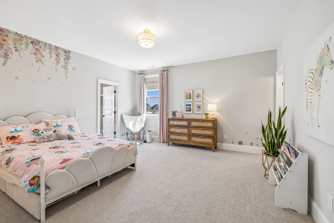
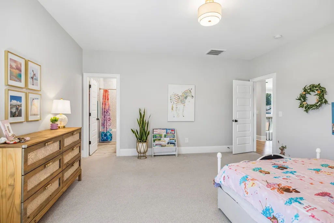
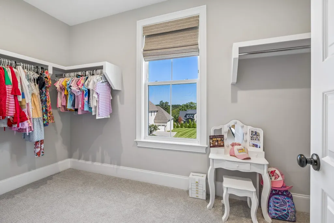
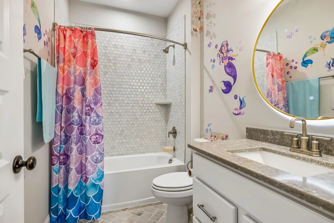
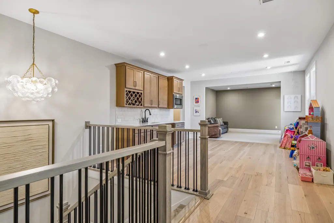
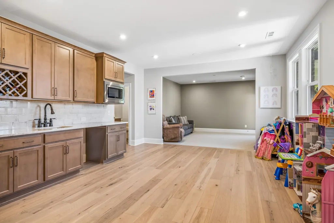
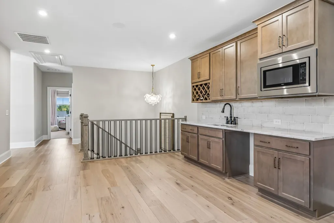
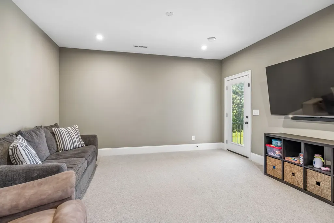
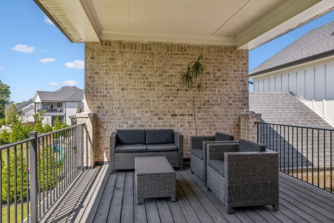
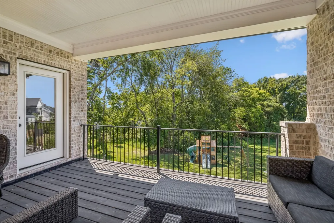
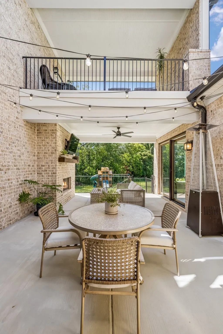
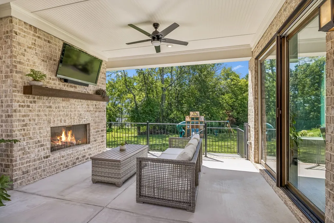
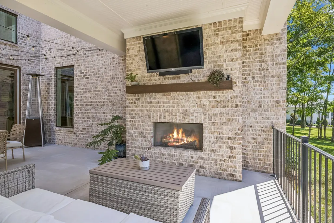
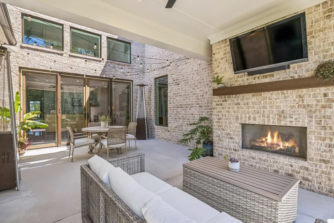
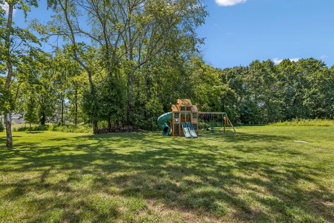
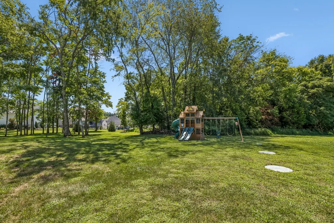
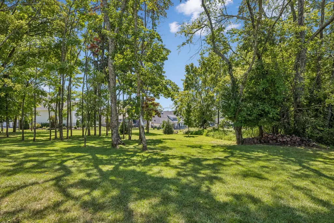
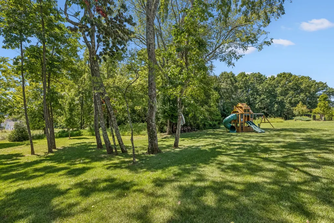
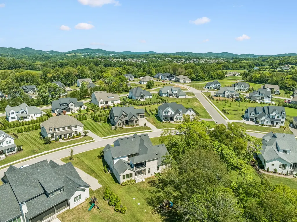
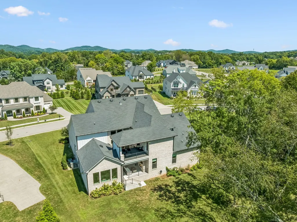
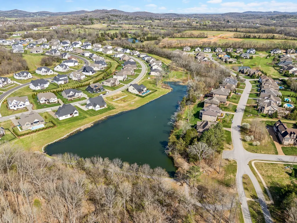
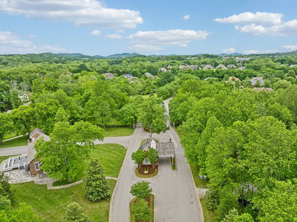
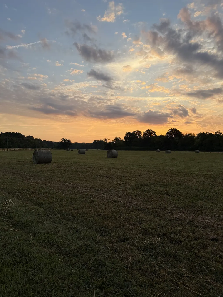
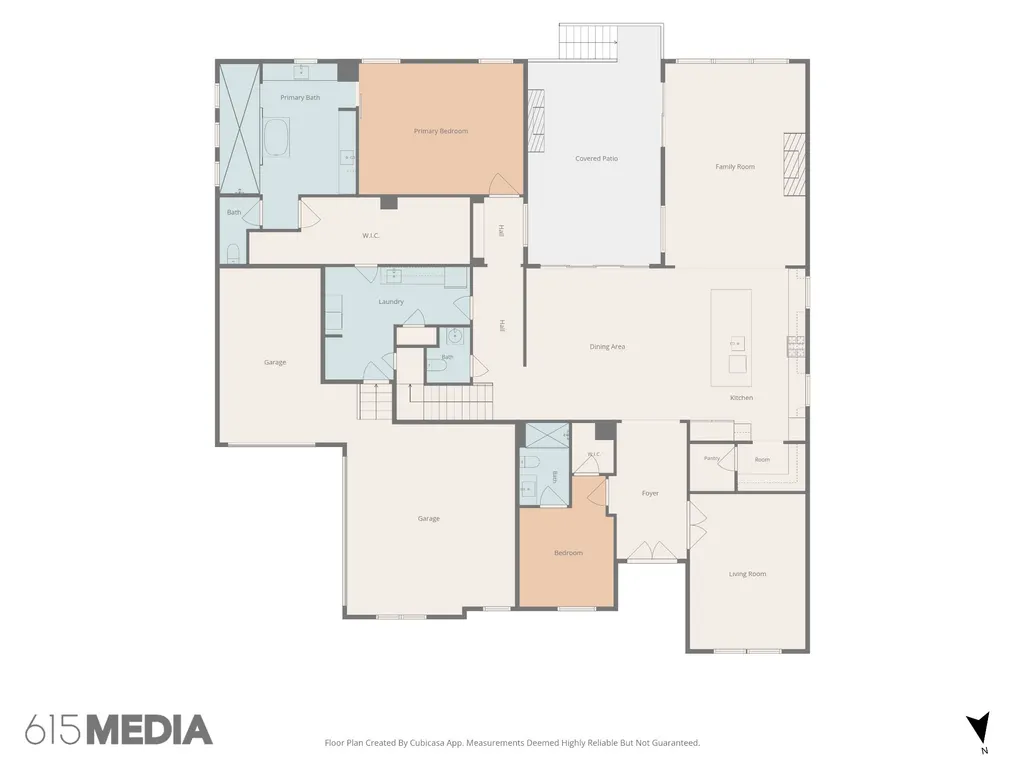
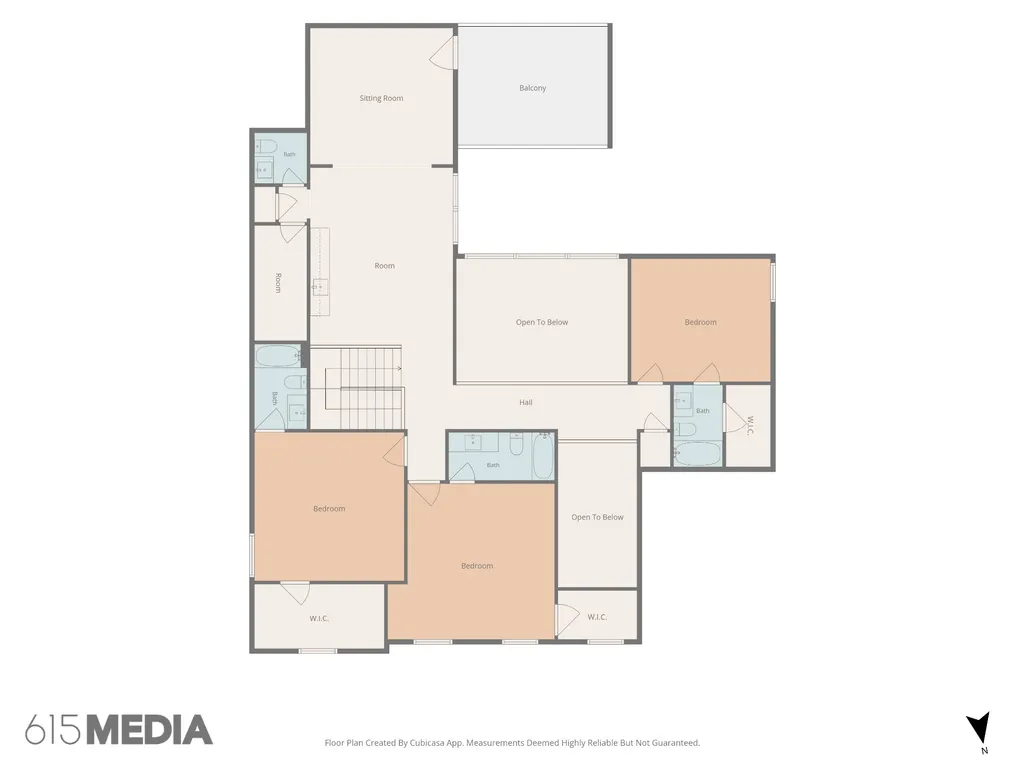
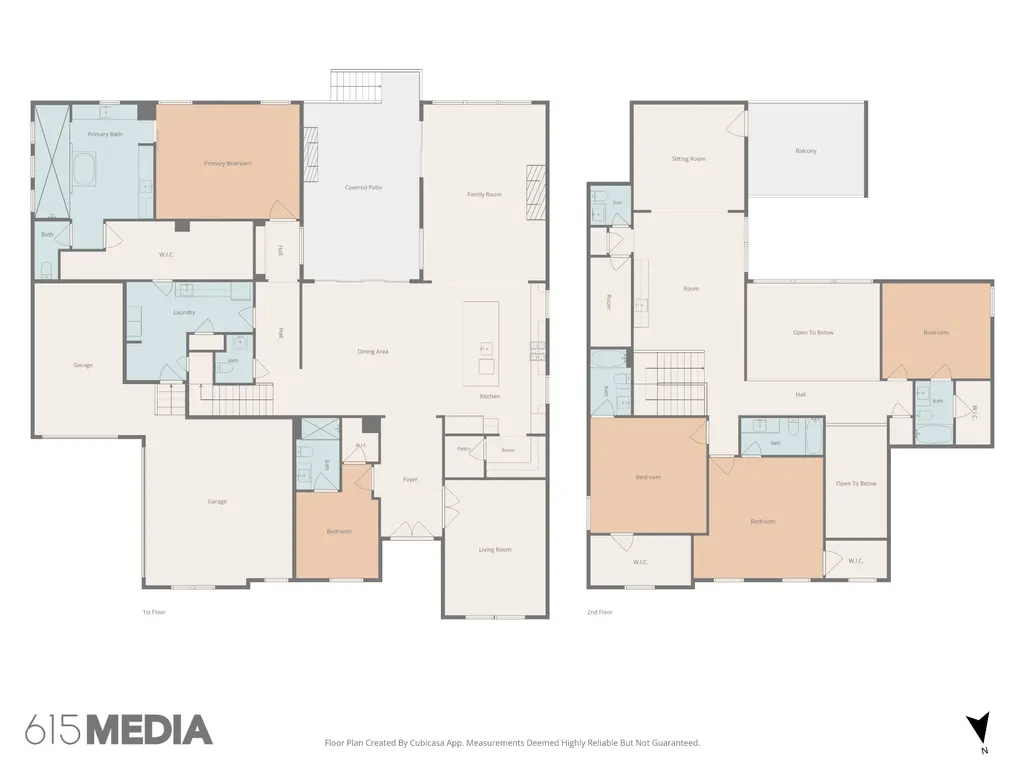
Set on a flat, private, tree-lined lot in the highly sought-after gated community of Kings Chapel, this exceptional Drees-built Marabelle floor plan offers luxury, comfort, and a rare connection to nature. Completed in 2023, the home combines the feel of new construction with an impressive collection of upgrades. The heart of the home is an expansive open living area designed for everyday living and effortless entertaining. The chef’s kitchen centers around a spacious 12-foot island and convenient butler’s pantry, which leads to the upgraded, custom pantry. The main level also offers a private primary retreat with a dedicated coffee bar area near the entry, an enormous walk-in closet, and spa-like bath featuring an oversized walk-in shower. An office and guest bedroom with ensuite bath complete the main level, which features zero carpet. A generous family-ready room adds exceptional functionality with custom cabinetry, a second refrigerator, and washer/dryer. Upstairs, three additional bedrooms each feature their own ensuite bath and large closet space, while the spacious bonus area includes cabinetry and room for a beverage refrigerator. The upstairs bedrooms feature the highest-level carpet selected when the home was built. Multiple outdoor living spaces create an inviting extension of the home, including a private back patio/courtyard, which includes a covered area with a gas fireplace. A second-level covered patio is perfect for morning coffee or evening happy hour while enjoying the sunrise or sunset. The private, tree-lined setting offers frequent visits from deer and wild turkey, while the trees along the side yard create an ideal spot for a hammock and quiet retreat. The entire yard is equipped with irrigation, while exterior uplighting highlights the home’s beauty after dark. A rare opportunity to enjoy sophisticated living, exceptional functionality, and the peaceful beauty of nature, all within one of Kings Chapel’s most desirable settings.
| Elementary School | Middle School | High School |
|---|---|---|
| Arrington Elementary School | Fred J Page Middle School | Fred J Page High School |
| Price History | |
|---|---|
| 8/19/2026 | Listed $1,999,900 |
General Features
| Living Area | 5296 |
|---|---|
| Sewer | STEP System |
| Heating | Natural Gas |
| Cooling | Central Air,Electric |
| Utilities | Electricity Available,Natural Gas Available,Water Available |
| Possession | Negotiable |
| Appliances | Double Oven,Electric Oven,Built-In Gas Range,Dishwasher,Disposal,Microwave,Refrigerator,Stainless Steel Appliance(s) |
| HOA Fee | 100 |
| Garage Spaces | 3 |
| Association Fee Includes | Maintenance Grounds |
| Patio/Porch Features | Patio,Covered,Porch |
| Security Features | Smoke Detector(s) |
| Construction Materials | Brick,Hardboard Siding |
| Year Built | 2023 |
| Stories Count | 2 |
| Levels | Two |
| Property Subtype | Single Family Residence |
| Assoc Fee Paid Per | Monthly |
| County | Williamson County,TN |
| New Construction | No |
| Property Type | Residential |
| Attached Garage | No |
| Subdivision Name | Kings Chapel Sec 12 |
| Garage Y/N | Yes |
| Full Baths | 5 |
| Status | Active |
| Directions | I-65 to exit 65 in Franklin,Take Hwy 96 East to Arrington,Kings Chapel is on the left. Once past the gatehouse,stay on Meadowbrook Blvd,turn right onto Majestic Meadows,first left onto Woodrow Pl. Ho |
| High School | Fred J Page High School |
| City | Arrington |
| Senior Community Y/N | No |
| Lot Size Units | Acres |
| Elementary School | Arrington Elementary School |
| Property Attached Y/N | No |
| Year Built Details | Existing |
| Tax Annual Amount | 5952 |
| Middle/Junior High School | Fred J Page Middle School |
| Building Area Units | Square Feet |
| Living Area Units | Square Feet |
| Standard Status | Active |
Interior Features
| Interior Amenities | Entrance Foyer,High Ceilings,Open Floorplan,Pantry,Smart Camera(s)/Recording,Smart Thermostat,Walk-In Closet(s),High Speed Internet |
|---|---|
| Basement | Crawl Space |
| Flooring | Carpet,Wood,Tile |
| Air Conditioning Y/N | Yes |
| Heating Y/N | Yes |
| Above Grade Finished Area | 5296 |
| Half Baths | 2 |
| Laundry Features | Electric Dryer Hookup,Washer Hookup |
| Total Bedrooms | 5 |
| Main Level Bedrooms | 2 |
| Below Grade Finished Area Unit Type | Square Feet |
| LivingAreaSource | Assessor |
| Below Grade Finished Area Source | Assessor |
| Above Grade Finished Area Source | Assessor |
| Above Grade Finished Area Unit Type | Square Feet |
| Total Baths | 7 |
Exterior Features
| Exterior Amenities | Smart Irrigation |
|---|---|
| Parking Features | Garage Faces Side |
| Water Source | Private |
| Total Parking | 3 |
| Lot Size Area | 0.43 |
| Building Area Total | 5296 |
| Lot Dimensions | 154 X 150 |
| Lot Size Acres | 0.43 |
| Lot Size Source | Calculated from Plat |
| Waterfront Y/N | No |
| Covered Spaces | 3 |
Amenities
- Foreclosure
- Views
- Short Sale
- New Construction
- Adult 55+
- Lease To Own
- No HOA Fees
- Furnished
- Primary On Main
- Air Conditioning
- Seller Finance
- Green
- Fixer Upper
- Horse
- Golf
- Fireplace
- Deck
- Garage
- Basement
- Pool
Property vs Single Family Average in 37014
Price
Taxes
Year Built
Visits
 The data relating to real estate for sale on this web site comes in part from the Internet Data Exchange Program of RealTracs Solutions as distributed by MLS Grid. Real estate listings held by brokerage firms other than Weichert, Realtors® - The Andrews Group - Nashville are marked with the Internet Data Exchange Program logo or thumbnail logo and detailed information about them includes the name of the listing brokers.
