

New Construction
Address
1413 Clifton Ln # A & B, Nashville, TN
Price
$ 1,999,500
Property Attributes
- MLS#3520463
- TypeSingle Family
- Listing Status Active
- CountyDAVIDSON
- CityNashville
- NeighborhoodGreen Hills
- Zip37215
- Style
- Year Built2026
- Taxes$ 1
- Price$ 1,999,500
- Bedrooms3
- Full Bathrooms3
- Half Bathrooms1
- Sqr Footage2350
- Lot Size0.03 Acres
Data Source:
Listing courtesy of RealTracs MLS as distributed by MLS GRID
Property Description
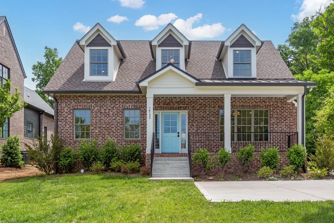
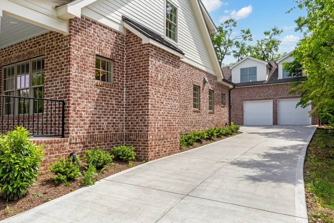
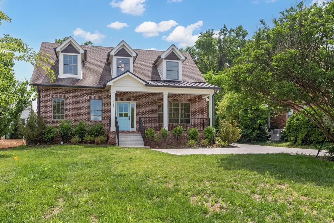
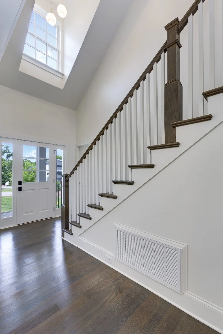
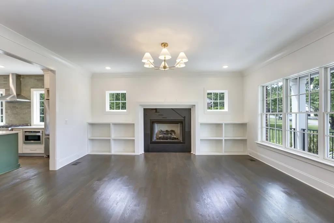
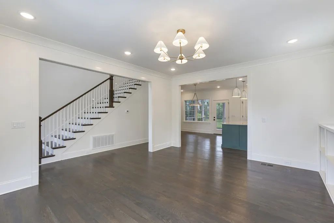
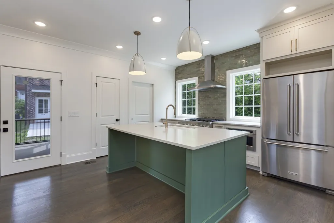
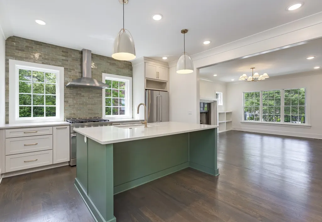
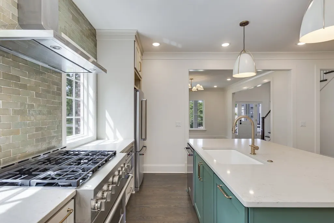
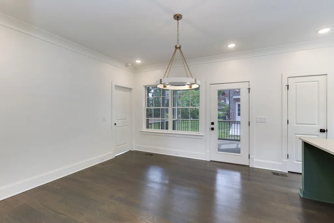
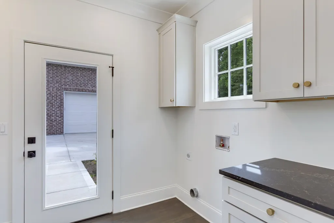
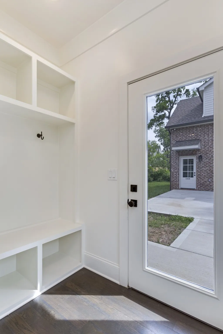
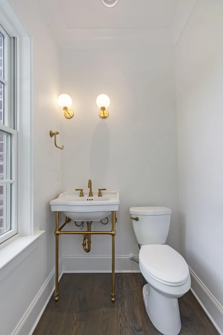
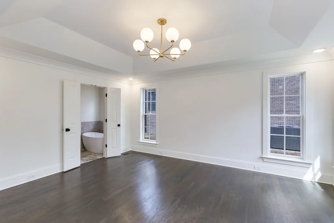
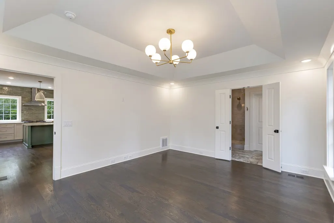
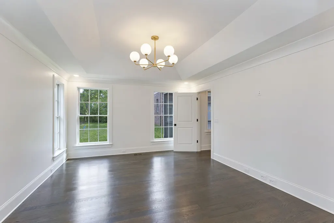
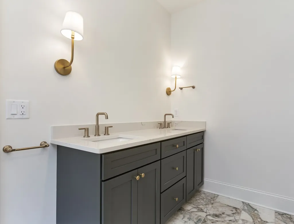
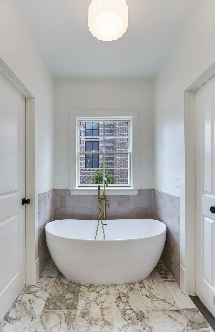
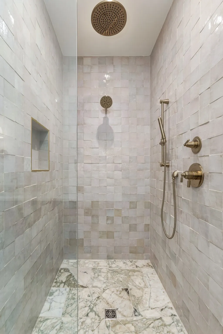
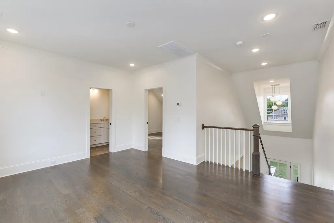
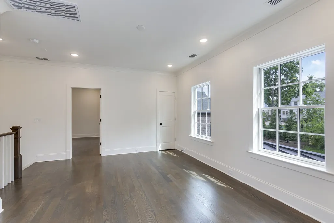
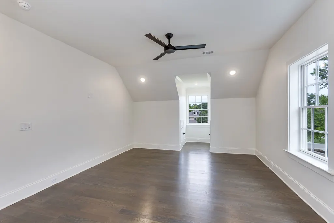
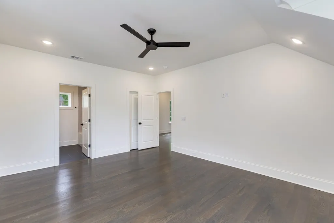
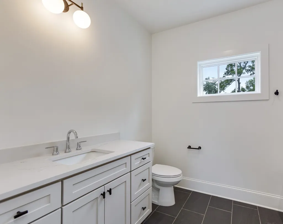
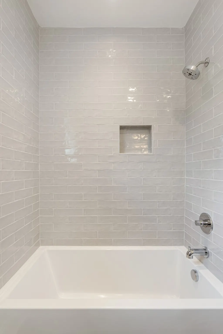
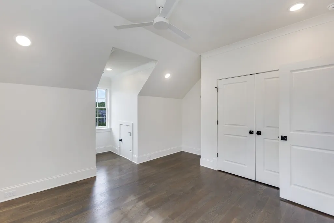
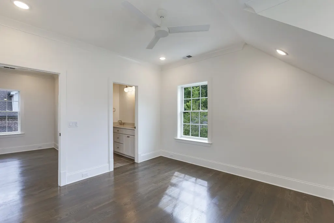
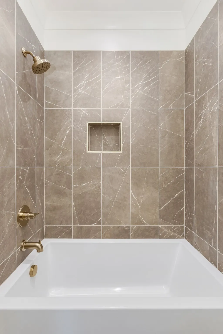
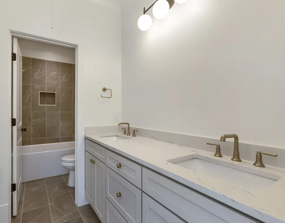
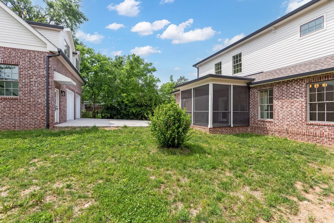
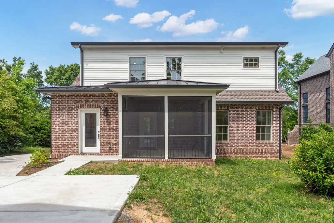
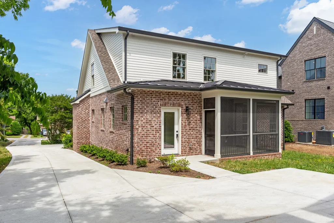
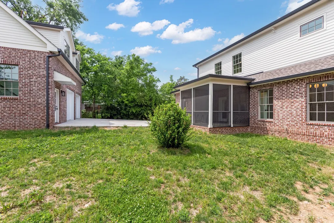
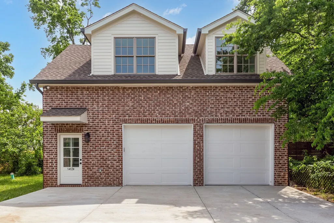
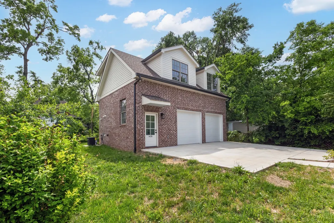
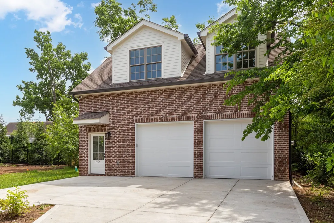
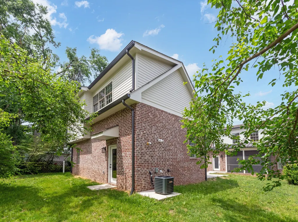
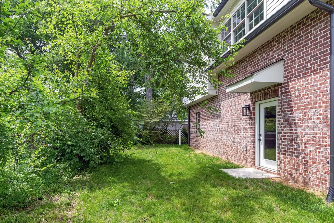
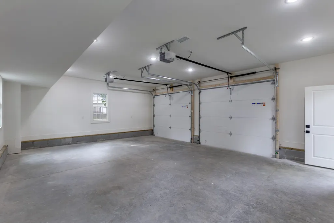
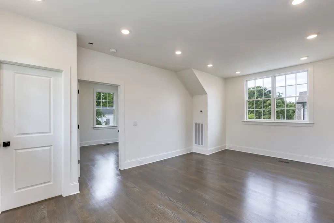
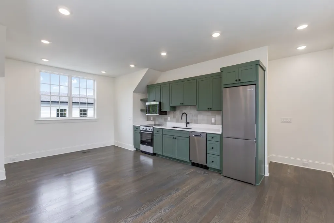
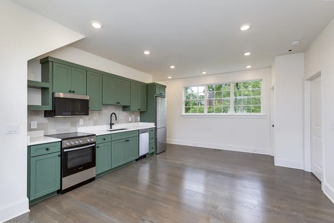
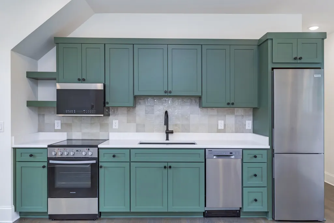
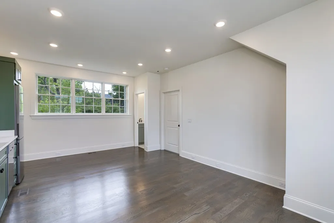
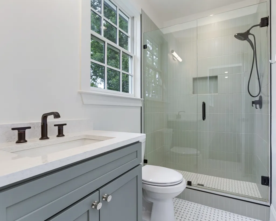
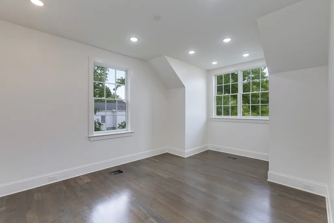
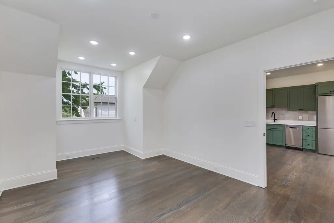
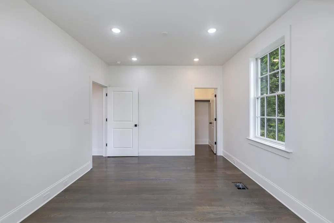
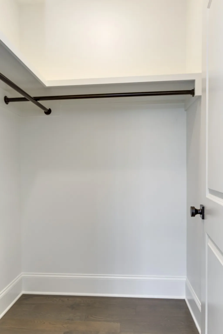
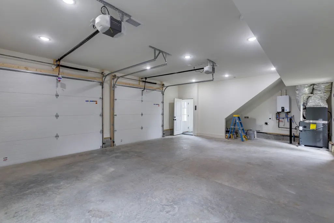
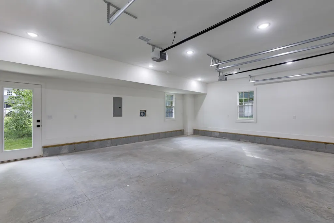
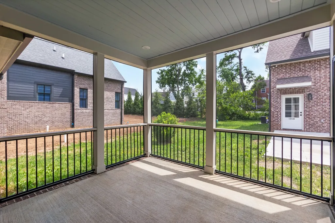
Family living in Green Hills with unique combination of a 3 Bed/3.5 Bath home (Unit A) and additional 1 Bed/1 Bath condo over detached 2-car garage (Unit B). Flowing floor plan in main house leading to a bright, open kitchen and living room with gas fireplace. Primary Suite on main level with soaking tub/separate glass shower enclosure. Two additional bed/bath combos on 2nd level in addition to bonus room. Detached condo is registered as detached HPR with its own mailing address; perfect for guests, home office, on-site studio, or live-in help. Mud room/laundry room off garage door entry and additional laundry in garage.
| Elementary School | Middle School | High School |
|---|---|---|
| Waverly-Belmont Elementary School | John Trotwood Moore Middle | Hillsboro Comp High School |
| Price History | |
|---|---|
| 8/21/2026 | Listed $1,999,500 |
General Features
| Living Area | 2350 |
|---|---|
| Sewer | Public Sewer |
| Heating | Central |
| Cooling | Central Air |
| Utilities | Water Available |
| Possession | Close Of Escrow |
| Appliances | Oven,Gas Range,Dishwasher,Microwave,Refrigerator,Stainless Steel Appliance(s) |
| Garage Spaces | 2 |
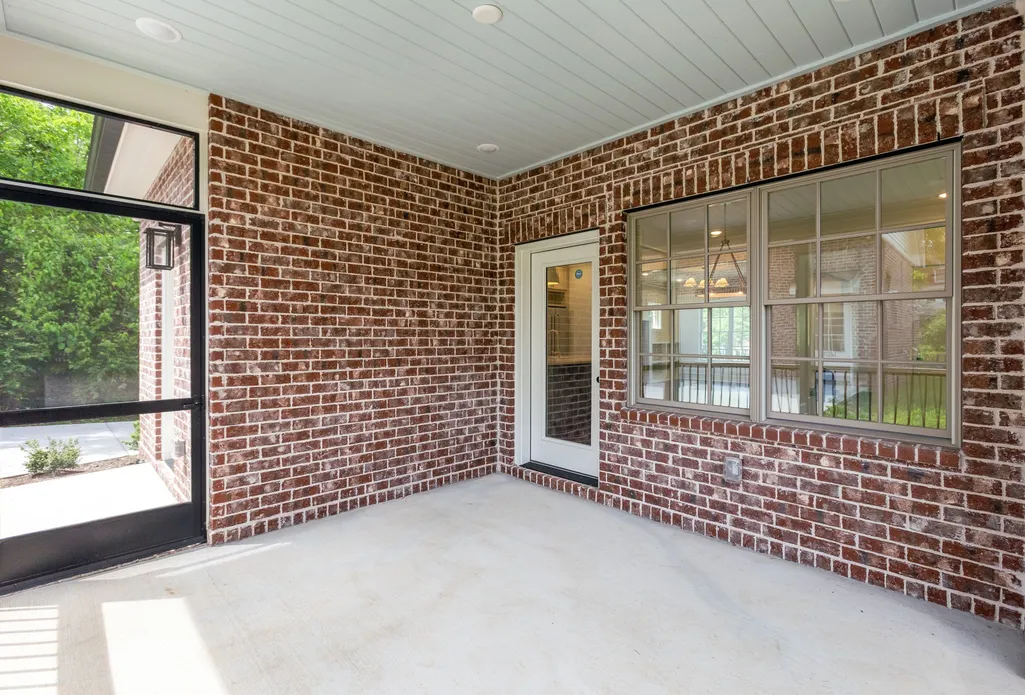
| Patio/Porch Features | Porch,Covered,Patio,Screened |
| Construction Materials | Frame,Brick |
| Year Built | 2026 |
| Stories Count | 2 |
| Levels | Two |
| Unit Number | A & B |
| Property Subtype | Horizontal Property Regime - Detached |
| County | Davidson County,TN |
| New Construction | Yes |
| Property Type | Residential |
| Attached Garage | No |
| Subdivision Name | Green Hills |
| Garage Y/N | Yes |
| Full Baths | 3 |
| Status | Active |
| Directions | From The Mall at Green Hills: head N on Hillsboro Pike,turn R onto Woodmont Blvd,L onto Belmont Blvd,R onto Clifton Lane; home is on the right side of the street |
| High School | Hillsboro Comp High School |
| City | Nashville |
| Senior Community Y/N | No |
| Open Parking Spaces | 2 |
| Lot Size Units | Acres |
| Elementary School | Waverly-Belmont Elementary School |
| Property Attached Y/N | No |
| Year Built Details | New |
| Tax Annual Amount | 1 |
| Middle/Junior High School | John Trotwood Moore Middle |
| Building Area Units | Square Feet |
| Living Area Units | Square Feet |
| Standard Status | Active |
Interior Features
| Basement | Crawl Space |
|---|---|
| Flooring | Wood,Tile |
| Total Fireplaces | 1 |
| Air Conditioning Y/N | Yes |
| Heating Y/N | Yes |
| Fireplace Y/N | Yes |
| Above Grade Finished Area | 2350 |
| Half Baths | 1 |
| Total Bedrooms | 3 |
| Main Level Bedrooms | 1 |
| Below Grade Finished Area Unit Type | Square Feet |
| LivingAreaSource | Professional Measurement |
| Below Grade Finished Area Source | Professional Measurement |
| Above Grade Finished Area Source | Professional Measurement |
| Above Grade Finished Area Unit Type | Square Feet |
| Total Baths | 4 |
Exterior Features
| Parking Features | Detached |
|---|---|
| Water Source | Public |
| Total Parking | 4 |
| Lot Size Area | 0.03 |
| Building Area Total | 2350 |
| Lot Size Acres | 0.03 |
| Lot Size Source | Calculated from Plat |
| Waterfront Y/N | No |
| Covered Spaces | 2 |
Amenities
- Foreclosure
- Views
- Short Sale
- New Construction
- Adult 55+
- Lease To Own
- No HOA Fees
- Furnished
- Primary On Main
- Air Conditioning
- Seller Finance
- Green
- Fixer Upper
- Horse
- Golf
- Fireplace
- Deck
- Garage
- Basement
- Pool
Property vs Single Family Average in 37215
Price
Year Built
Visits
In The Neighborhood
Nashville
$ 2,599,000
4016 Dorcas Dr
Nashville, TN 37215
- Type
- Single Family
- Size
- 4,262 SqFt
- Rooms
- 5 Beds + 4.5 Baths
New Construction
Nashville
$ 2,800,000
4518 Belmont Park Ter
Nashville, TN 37215
- Type
- Single Family
- Size
- 5,042 SqFt
- Rooms
- 5 Beds + 5 Baths
Nashville
$ 2,299,000
3415b Hopkins St
Nashville, TN 37215
- Type
- Single Family
- Size
- 3,917 SqFt
- Rooms
- 4 Beds + 3.5 Baths
Nashville
$ 1,790,000
3602a Caldwell Ct
Nashville, TN 37204
- Type
- Single Family
- Size
- 4,157 SqFt
- Rooms
- 4 Beds + 3.5 Baths
Nashville
$ 4,500,000
2825 Sugar Tree Rd
Nashville, TN 37215
- Type
- Single Family
- Size
- 6,635 SqFt
- Rooms
- 5 Beds + 5.5 Baths
New Construction
Nashville
$ 2,795,000
4118 Eden Ave
Nashville, TN 37215
- Type
- Single Family
- Size
- 4,476 SqFt
- Rooms
- 5 Beds + 5 Baths
Nashville
$ 1,145,000
4207a Lone Oak Rd
Nashville, TN 37215
- Type
- Single Family
- Size
- 2,757 SqFt
- Rooms
- 3 Beds + 2.5 Baths
Nashville
$ 2,650,000
4505 Shys Hill Rd
Nashville, TN 37215
- Type
- Single Family
- Size
- 5,386 SqFt
- Rooms
- 5 Beds + 6 Baths
Nashville
$ 3,099,999
1713 Castleman Dr
Nashville, TN 37215
- Type
- Single Family
- Size
- 4,523 SqFt
- Rooms
- 5 Beds + 4.5 Baths
Reduced
Nashville
$ 1,199,916
1486 Woodmont Blvd
Nashville, TN 37215
- Type
- Single Family
- Size
- 3,274 SqFt
- Rooms
- 3 Beds + 3.5 Baths
Reduced
Nashville
$ 997,000
1621 S Observatory Dr
Nashville, TN 37215
- Type
- Single Family
- Size
- 3,742 SqFt
- Rooms
- 3 Beds + 3.5 Baths
Chapel Hill
$ 1,650,000
4718 Eagleville Pike
Chapel Hill, TN 37034
- Type
- Single Family
- Size
- 2,915 SqFt
- Rooms
- 3 Beds + 2.5 Baths
 The data relating to real estate for sale on this web site comes in part from the Internet Data Exchange Program of RealTracs Solutions as distributed by MLS Grid. Real estate listings held by brokerage firms other than Weichert, Realtors® - The Andrews Group - Nashville are marked with the Internet Data Exchange Program logo or thumbnail logo and detailed information about them includes the name of the listing brokers.
