

Open House Sun, Sep 20th 02:00 PM - 04:00 PM
Address
4317 Wallace Ln, Nashville, TN
Price
$ 4,890,000
Property Attributes
- MLS#3525864
- TypeSingle Family
- Listing Status Active
- CountyDAVIDSON
- CityNashville
- NeighborhoodSneed Estates
- Zip37215
- StyleCraftsman
- Year Built2025
- Taxes$ 14317
- Price$ 4,890,000
- Bedrooms6
- Full Bathrooms6
- Half Bathrooms2
- Sqr Footage6503
- Lot Size0.96 Acres
Data Source:
Listing courtesy of RealTracs MLS as distributed by MLS GRID
Property Description
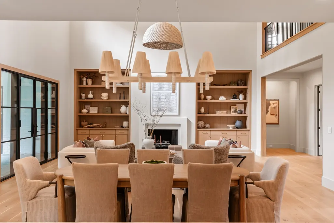
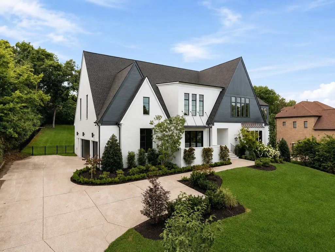
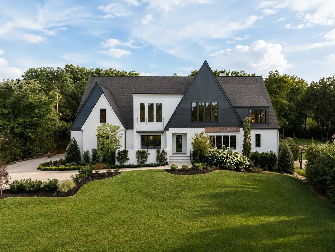
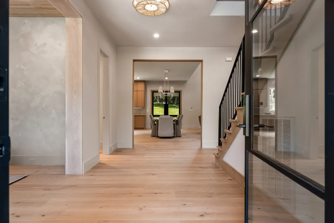
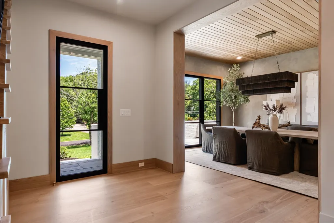
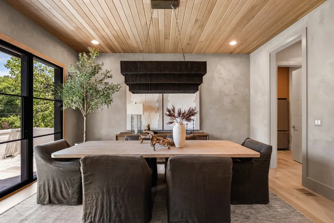
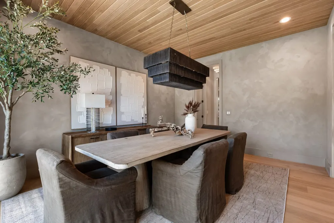
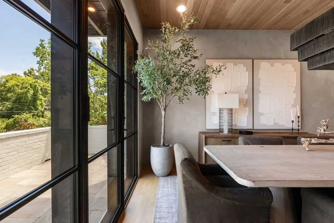
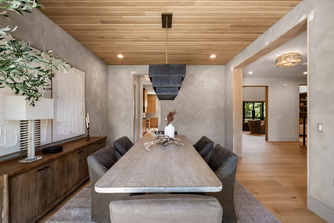
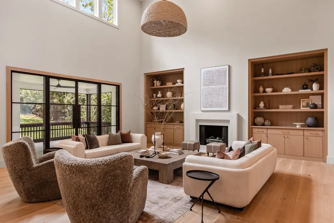
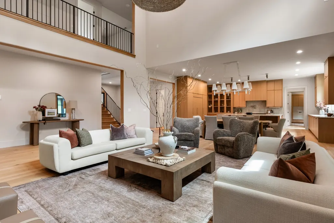
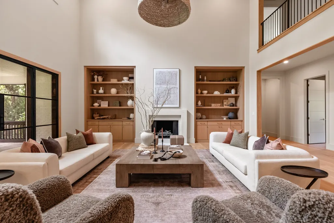
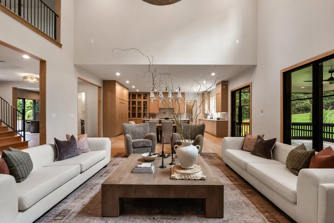
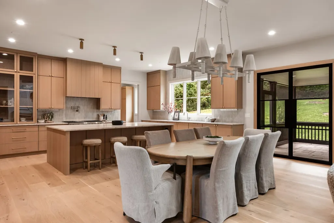
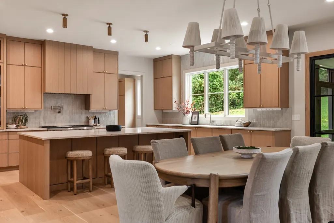
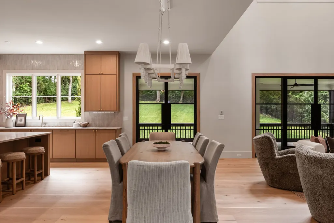
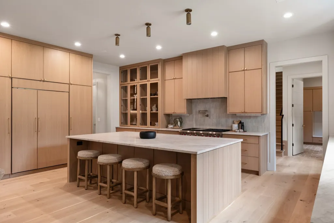
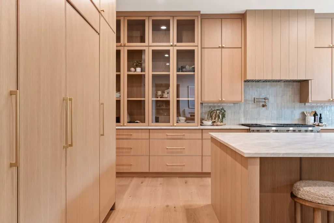
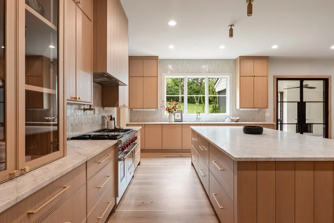
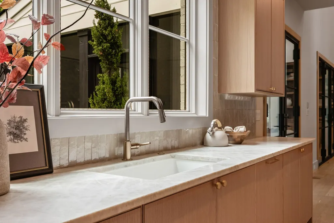
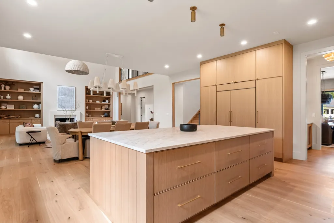
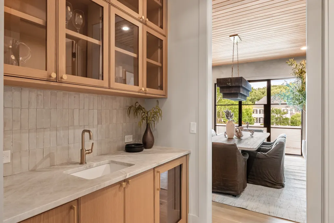
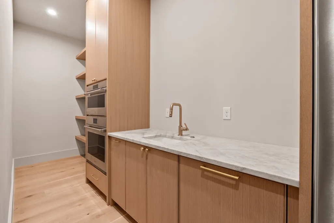
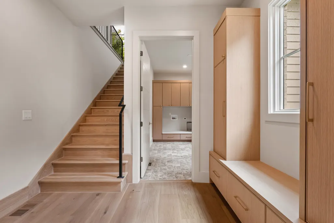
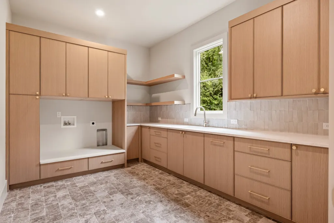
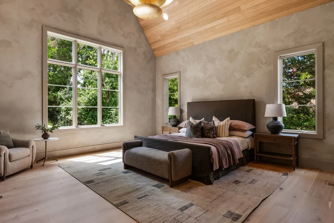
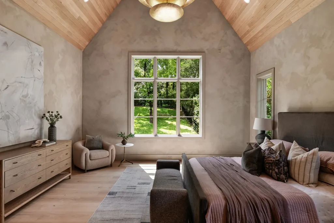
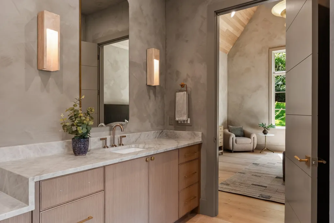
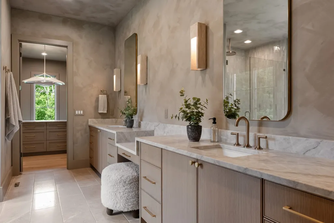
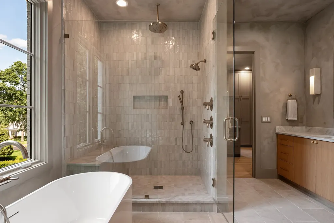
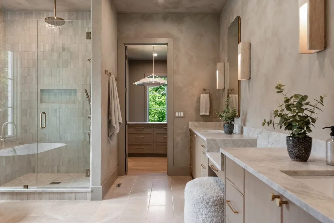
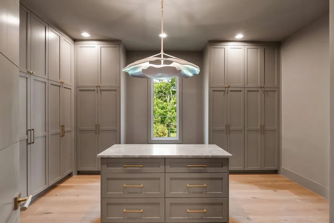
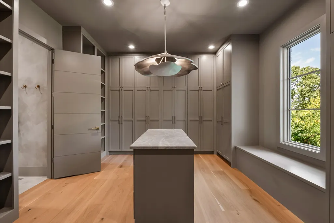
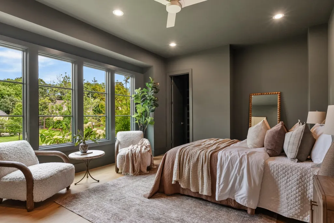
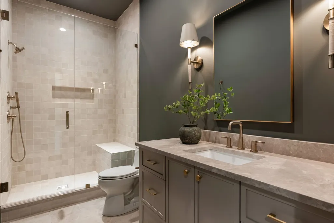
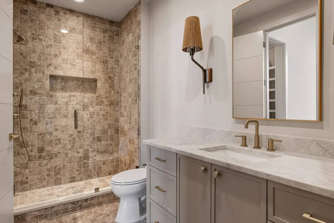
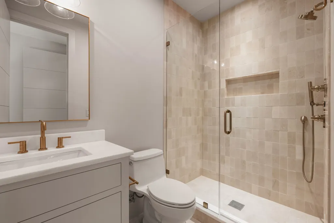
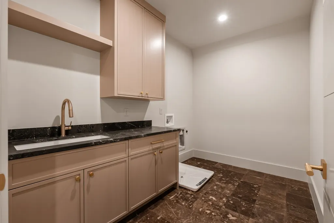
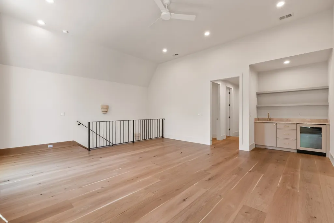
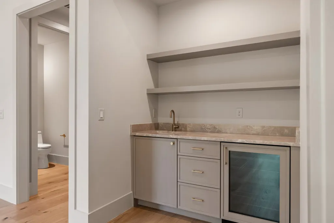
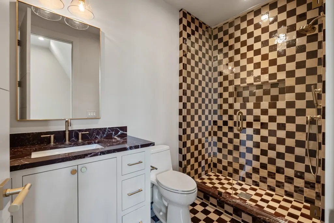
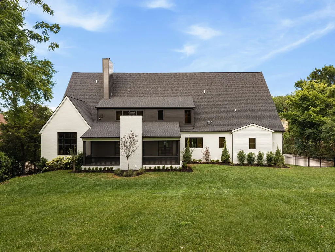
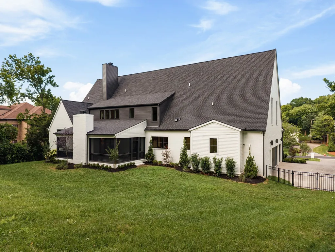
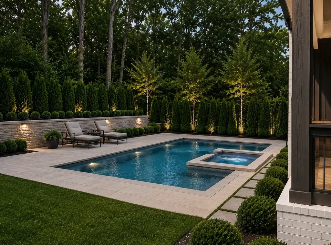
Completely reimagined from the studs up, 4317 Wallace Lane pairs timeless architecture with exceptional craftsmanship and a warm, modern sensibility. Thoughtfully redesigned throughout, the home balances clean lines and organic materials with spaces that feel refined, comfortable, and effortlessly livable. Custom iron doors open to light-filled interiors defined by soaring ceilings, handcrafted white oak cabinetry, and beautifully executed millwork. At the heart of the home, the kitchen is both striking and highly functional, complemented by a fully equipped scullery that provides additional prep space and storage. A thoughtfully placed wet bar adds another layer of ease for everyday living and entertaining. The home continues to impress with a custom-designed primary closet, two separate staircases, generous gathering spaces, and a spacious game room offering flexibility for family and guests. Just beyond the screened porch, the expansive backyard presents an exceptional opportunity to create a custom pool and outdoor living retreat. Privately situated on a quiet street within one of the area’s most sought-after school districts, 4317 Wallace Lane offers a rare combination of seclusion and convenience. With acclaimed dining, boutique shopping, and neighborhood favorites just moments away, this is a home where considered design, enduring quality, and modern livability come together with ease.
| Elementary School | Middle School | High School |
|---|---|---|
| Julia Green Elementary | John Trotwood Moore Middle | Hillsboro Comp High School |
| Price History | |
|---|---|
| 8/25/2026 | Listed $4,890,000 |
General Features
| Living Area | 6503 |
|---|---|
| Sewer | Public Sewer |
| Heating | Central |
| Cooling | Central Air |
| Utilities | Water Available |
| Possession | Close Of Escrow |
| Roof | Shingle |
| Appliances | Built-In Gas Oven,Double Oven,Dishwasher,Disposal,Microwave,Refrigerator |
| Garage Spaces | 3 |
| Patio/Porch Features | Patio,Covered,Porch |
| Architectural Style | Craftsman |
| Construction Materials | Brick,Hardboard Siding |
| Year Built | 2025 |
| Stories Count | 2 |
| Levels | Two |
| Property Subtype | Single Family Residence |
| County | Davidson County,TN |
| New Construction | No |
| Property Type | Residential |
| Attached Garage | No |
| Subdivision Name | Sneed Estates |
| Garage Y/N | Yes |
| Full Baths | 6 |
| Status | Active |
| Directions | Take Harding Pl to Lindawood Dr,Follow Lindawood Dr,Trimble Rd and Wallace Ln to your destination on the left |
| High School | Hillsboro Comp High School |
| City | Nashville |
| Senior Community Y/N | No |
| Lot Size Units | Acres |
| Elementary School | Julia Green Elementary |
| Property Attached Y/N | No |
| Year Built Details | Renovated |
| Tax Annual Amount | 14317 |
| Middle/Junior High School | John Trotwood Moore Middle |
| Building Area Units | Square Feet |
| Living Area Units | Square Feet |
| Standard Status | Active |
Interior Features
| Interior Amenities | Built-in Features,Entrance Foyer,Extra Closets,High Ceilings,Open Floorplan,Pantry,Walk-In Closet(s),Wet Bar |
|---|---|
| Basement | Crawl Space |
| Flooring | Wood |
| Total Fireplaces | 2 |
| Air Conditioning Y/N | Yes |
| Heating Y/N | Yes |
| Fireplace Y/N | Yes |
| Above Grade Finished Area | 6503 |
| Half Baths | 2 |
| Total Bedrooms | 6 |
| Main Level Bedrooms | 2 |
| Below Grade Finished Area Unit Type | Square Feet |
| LivingAreaSource | Builder |
| Below Grade Finished Area Source | Builder |
| Above Grade Finished Area Source | Builder |
| Above Grade Finished Area Unit Type | Square Feet |
| Total Baths | 8 |
Exterior Features
| Parking Features | Garage Faces Side |
|---|---|
| Water Source | Public |
| Total Parking | 3 |
| Lot Size Area | 0.96 |
| Building Area Total | 6503 |
| Lot Dimensions | 132 X 306 |
| Lot Size Acres | 0.96 |
| Lot Size Source | Assessor |
| Waterfront Y/N | No |
| Covered Spaces | 3 |
| Other Equipment | Irrigation System |
Amenities
- Foreclosure
- Views
- Short Sale
- New Construction
- Adult 55+
- Lease To Own
- No HOA Fees
- Furnished
- Primary On Main
- Air Conditioning
- Seller Finance
- Green
- Fixer Upper
- Horse
- Golf
- Fireplace
- Deck
- Garage
- Basement
- Pool
Property vs Single Family Average in 37215
Price
Taxes
Year Built
Visits
 The data relating to real estate for sale on this web site comes in part from the Internet Data Exchange Program of RealTracs Solutions as distributed by MLS Grid. Real estate listings held by brokerage firms other than Weichert, Realtors® - The Andrews Group - Nashville are marked with the Internet Data Exchange Program logo or thumbnail logo and detailed information about them includes the name of the listing brokers.
