

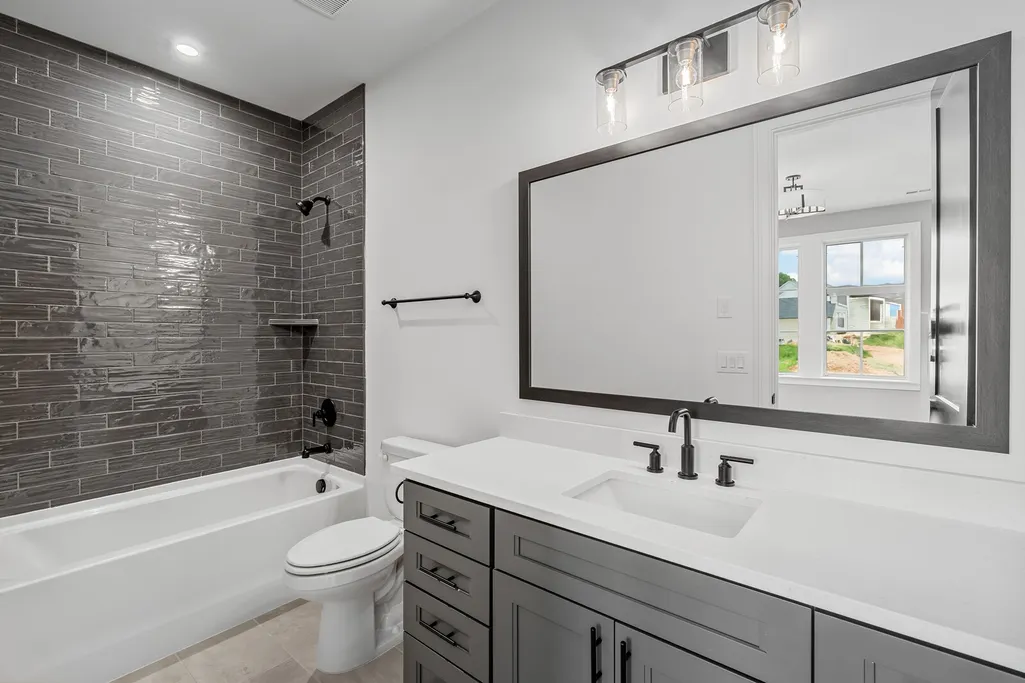
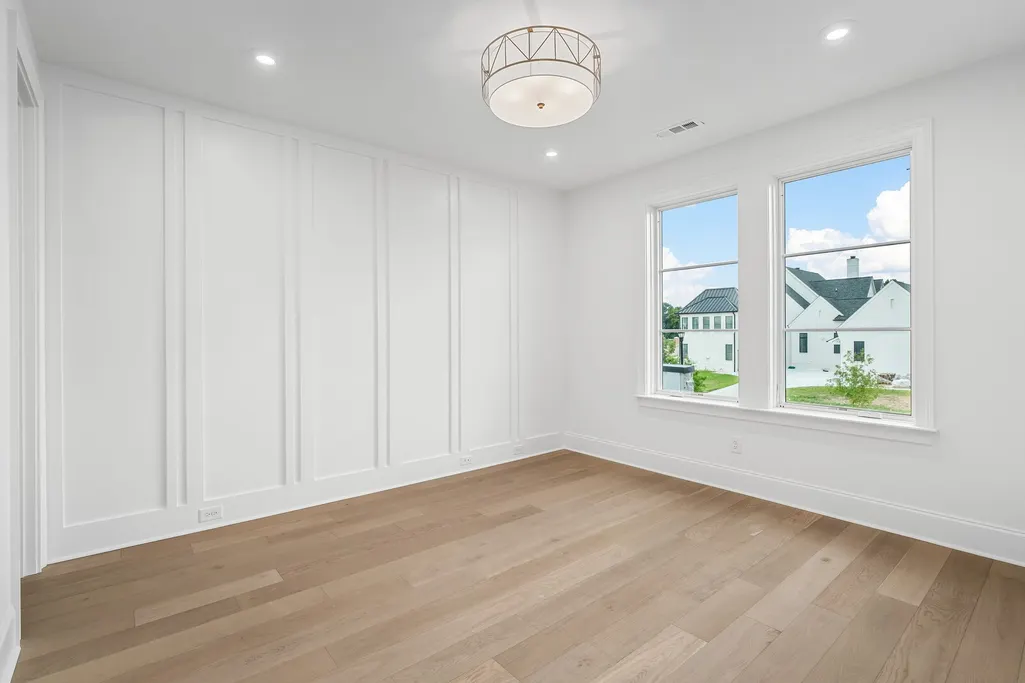
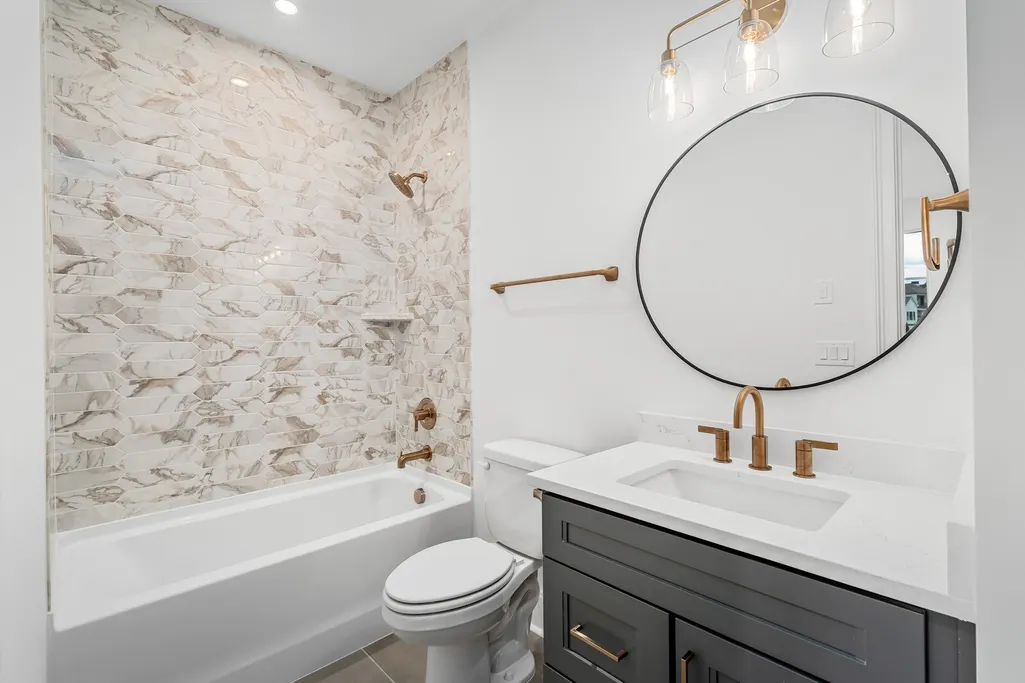
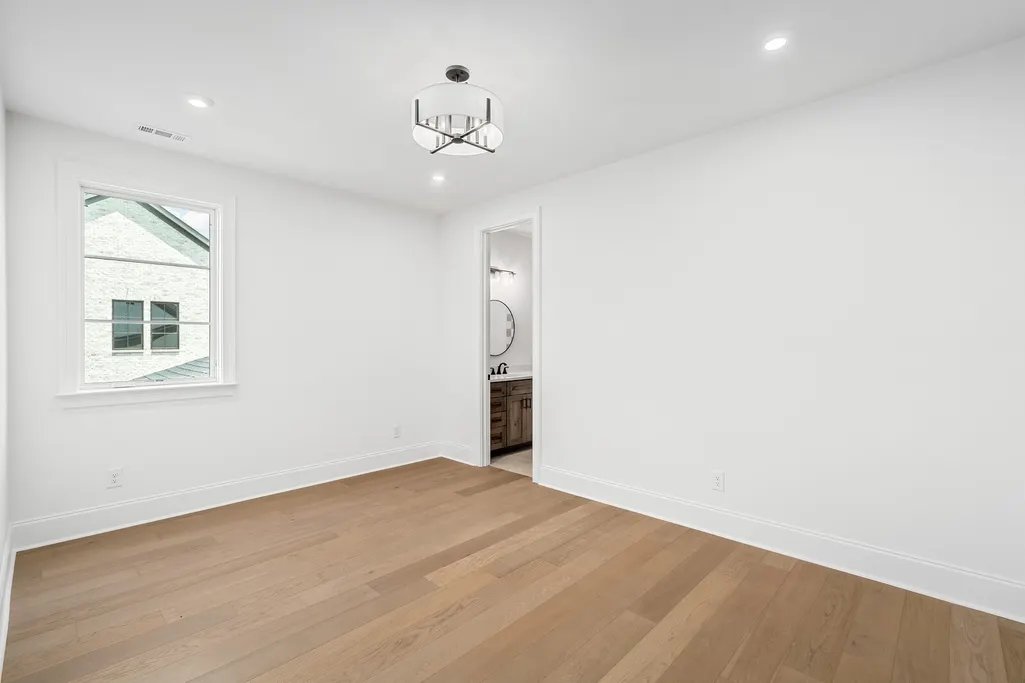
Views - New Construction
Address
1600 Wisconsin Avenue, Brentwood, TN
Price
$ 2,213,900
Property Attributes
- MLS#3529151
- TypeSingle Family
- Listing Status Active
- CountyWILLIAMSON
- CityBrentwood
- NeighborhoodArcadia
- Zip37027
- Style
- Year Built2026
- Taxes$ 9000
- Price$ 2,213,900
- Bedrooms5
- Full Bathrooms5
- Half Bathrooms0
- Sqr Footage4628
- Lot Size1.01 Acres
Data Source:
Listing courtesy of RealTracs MLS as distributed by MLS GRID
Property Description
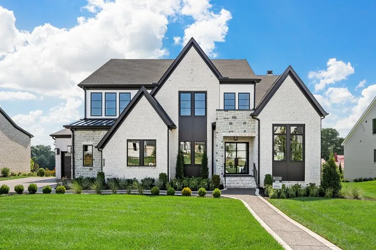
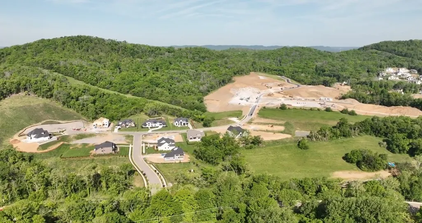
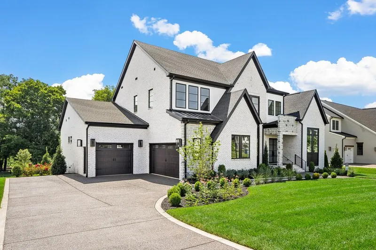
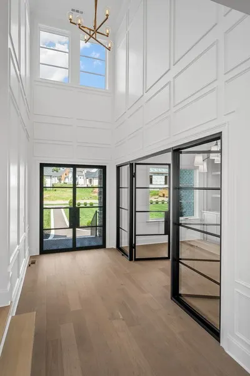
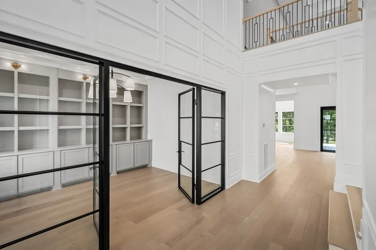
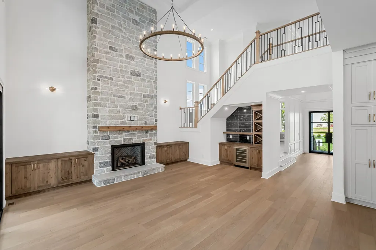
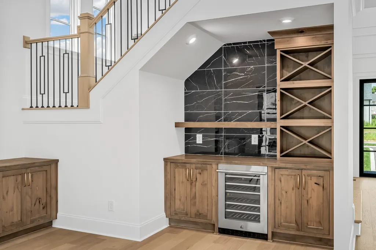
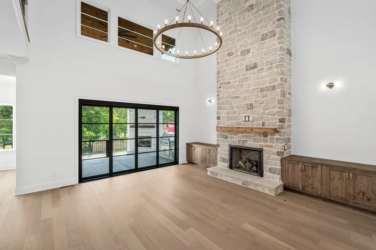
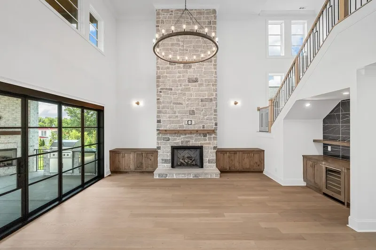
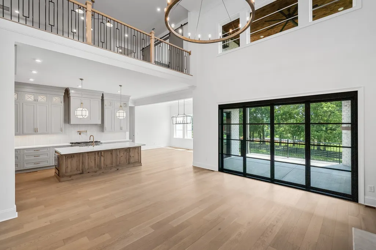
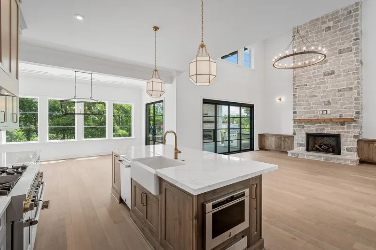
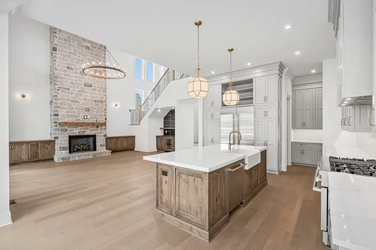
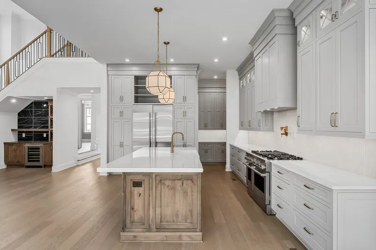
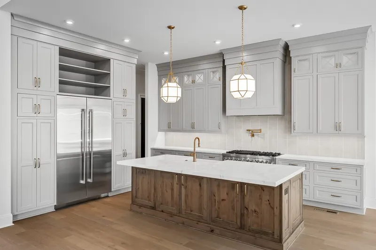
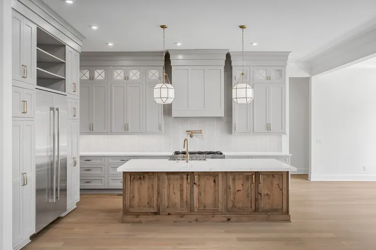
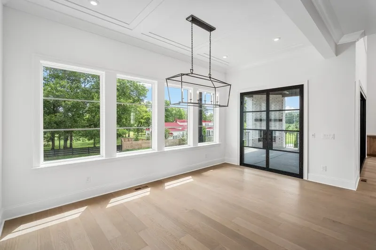
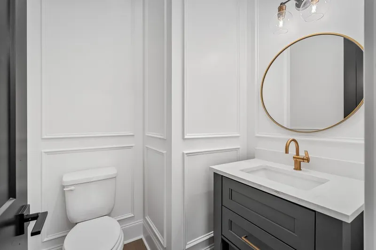
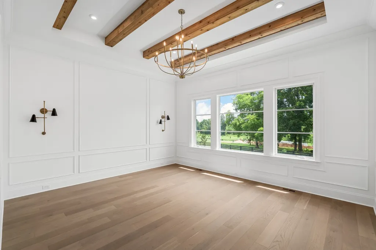
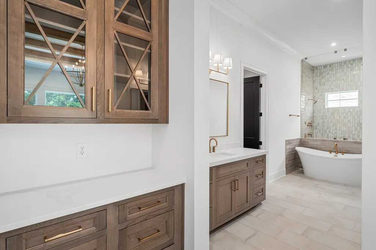
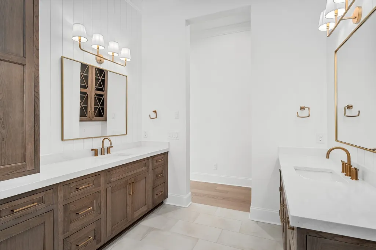
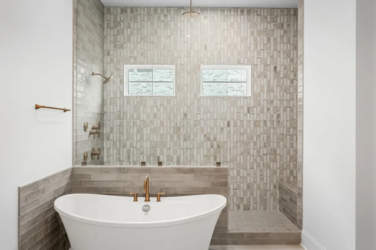
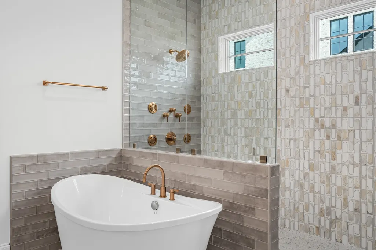
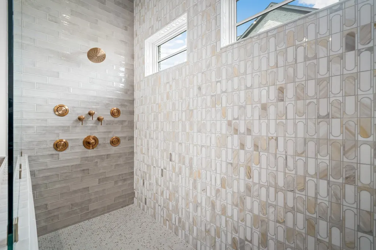
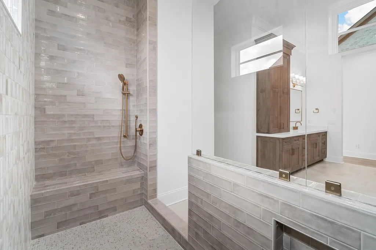
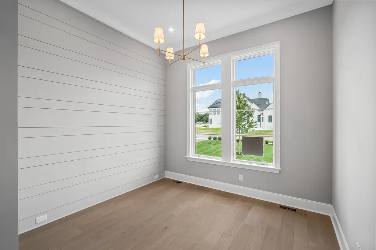
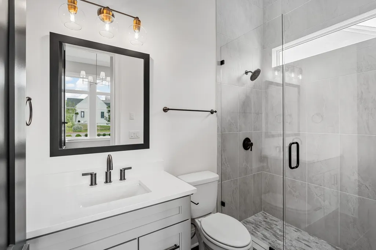
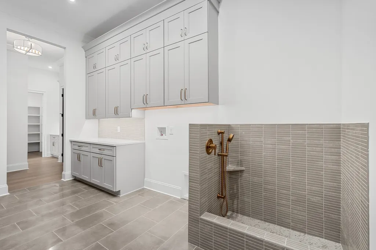
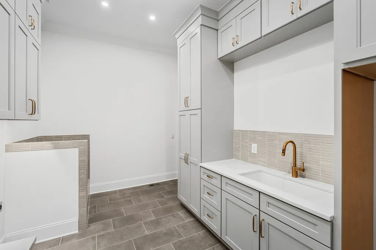
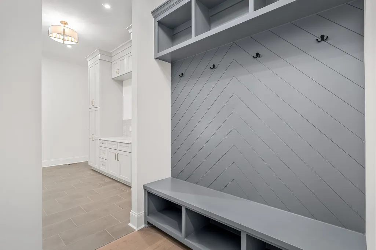
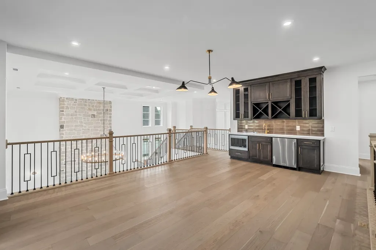
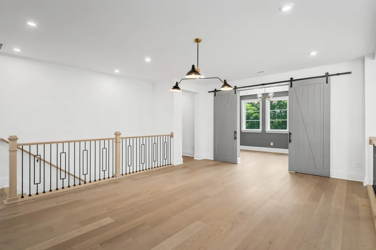
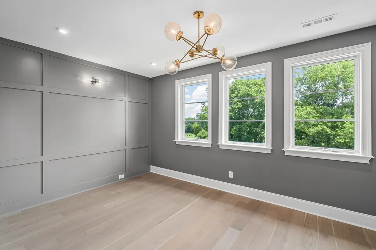
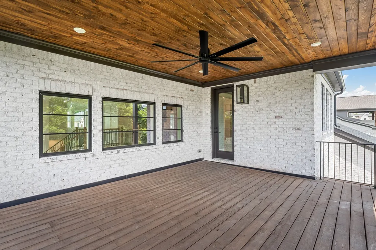
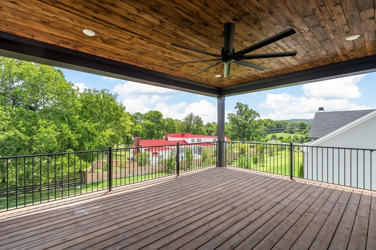
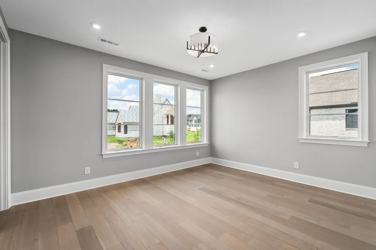
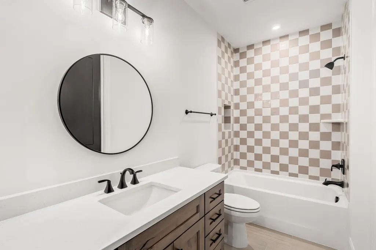
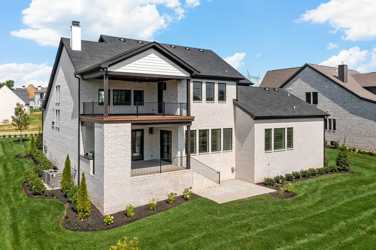
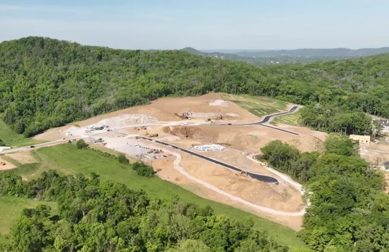
The Wilshire is one of many plans available to be built upon this one acre cul de sac homesite. Privacy exists at the back and side of the homesite. Expansive windows and high ceilings are a hallmark of this plan. A second story deck can be added to the Media room allowing for further enjoyment of the outdoors. A large Family Ready room makes every day tasks easier. Enjoy two walk in closets in the Primary Suite and a luxury Primary bath. This home can be built in the Brentwood community of Arcadia which is located amid the rolling hillsides and treed landscape of Williamson county. Highly sought after area for its proximity to Nashville, downtown Franklin, Cool Springs and for exemplary schools, including Ravenwood High School. Estimated build time for this home is 10-12 months.
| Elementary School | Middle School | High School |
|---|---|---|
| Jordan Elementary School | Sunset Middle School | Ravenwood High School |
| Price History | |
|---|---|
| 8/30/2026 | Listed $2,213,900 |
General Features
| Living Area | 4628 |
|---|---|
| Sewer | Private Sewer |
| Heating | Central,Dual,Natural Gas |
| Cooling | Central Air,Dual,Electric |
| Utilities | Electricity Available,Natural Gas Available,Water Available,Cable Connected |
| Possession | Close Of Escrow |
| Appliances | Built-In Electric Oven,Cooktop,Dishwasher,Disposal,Microwave |
| HOA Fee | 2500 |
| Garage Spaces | 3 |
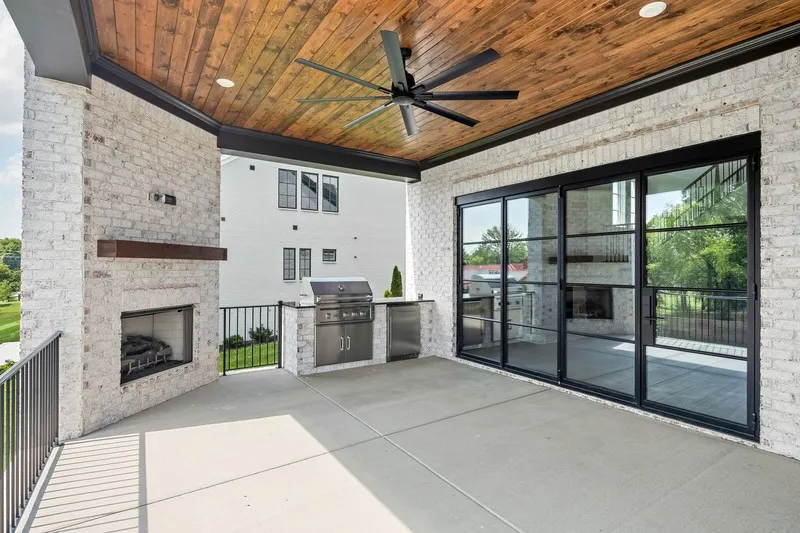
| Patio/Porch Features | Porch,Covered |
| Security Features | Carbon Monoxide Detector(s),Smoke Detector(s) |
| Construction Materials | Fiber Cement,Hardboard Siding,Brick,Stone |
| Pets Allowed | Yes |
| Year Built | 2026 |
| View | Trees/Woods |
| Stories Count | 2 |
| Levels | Two |
| Property Subtype | Single Family Residence |
| Assoc Fee Paid Per | Annually |
| County | Williamson County,TN |
| New Construction | Yes |
| Property Type | Residential |
| Association Amenities | Sidewalks,Underground Utilities,Trail(s) |
| Attached Garage | No |
| Subdivision Name | Arcadia |
| Garage Y/N | Yes |
| Full Baths | 5 |
| Status | Active |
| Buyer Financing | Conventional |
| Directions | Travel south on I65 to the Concord Road exit. Turn left onto Concord Road. Turn right onto Sunset Drive. Turn right onto Ragsdale Road. Turn right onto Loyola Drive. Turn right onto Dartmouth Drive. |
| High School | Ravenwood High School |
| City | Brentwood |
| Senior Community Y/N | No |
| Lot Size Units | Acres |
| Elementary School | Jordan Elementary School |
| Property Attached Y/N | No |
| Year Built Details | To Be Built |
| Tax Annual Amount | 9000 |
| Middle/Junior High School | Sunset Middle School |
| Building Area Units | Square Feet |
| Living Area Units | Square Feet |
| Standard Status | Active |
Interior Features
| Interior Amenities | Entrance Foyer,Open Floorplan,Pantry,Smart Camera(s)/Recording,Smart Light(s),Smart Thermostat,Walk-In Closet(s),High Speed Internet |
|---|---|
| Basement | None,Crawl Space |
| Flooring | Carpet,Wood,Tile |
| Total Fireplaces | 1 |
| Air Conditioning Y/N | Yes |
| Heating Y/N | Yes |
| Fireplace Y/N | Yes |
| Above Grade Finished Area | 4628 |
| Laundry Features | Electric Dryer Hookup,Washer Hookup |
| Total Bedrooms | 5 |
| Main Level Bedrooms | 2 |
| Below Grade Finished Area Unit Type | Square Feet |
| LivingAreaSource | Builder |
| Below Grade Finished Area Source | Builder |
| Above Grade Finished Area Source | Builder |
| Above Grade Finished Area Unit Type | Square Feet |
| Total Baths | 5 |
Exterior Features
| Exterior Amenities | Smart Camera(s)/Recording,Smart Lock(s) |
|---|---|
| Parking Features | Garage Faces Side |
| Water Source | Public |
| Total Parking | 3 |
| Lot Size Area | 1.01 |
| Building Area Total | 4628 |
| Lot Size Acres | 1.01 |
| Waterfront Y/N | No |
| Covered Spaces | 3 |
| Other Equipment | Irrigation System |
Amenities
- Foreclosure
- Views
- Short Sale
- New Construction
- Adult 55+
- Lease To Own
- No HOA Fees
- Furnished
- Primary On Main
- Air Conditioning
- Seller Finance
- Green
- Fixer Upper
- Horse
- Golf
- Fireplace
- Deck
- Garage
- Basement
- Pool
Property vs Single Family Average in 37027
Price
Taxes
Year Built
Visits
In The Neighborhood
New Construction
Brentwood
$ 2,112,900
1611 Wisconsin Avenue
Brentwood, TN 37027
- Type
- Single Family
- Size
- 4,834 SqFt
- Rooms
- 4 Beds + 4.5 Baths
New Construction
Brentwood
$ 2,183,900
1815 Dartmouth Drive
Brentwood, TN 37027
- Type
- Single Family
- Size
- 4,599 SqFt
- Rooms
- 5 Beds + 5.5 Baths
Open House
Brentwood
$ 2,649,990
1835 Dartmouth Drive
Brentwood, TN 37027
- Type
- Single Family
- Size
- 5,176 SqFt
- Rooms
- 5 Beds + 5.5 Baths
New Construction
Brentwood
$ 1,923,900
1707 Wisdom Drive
Brentwood, TN 37027
- Type
- Single Family
- Size
- 3,816 SqFt
- Rooms
- 4 Beds + 3.5 Baths
New Construction
Brentwood
$ 2,234,900
1815 Dartmouth Drive
Brentwood, TN 37027
- Type
- Single Family
- Size
- 5,753 SqFt
- Rooms
- 5 Beds + 5.5 Baths
New Construction
Brentwood
$ 1,950,321
9550 Loyola Drive
Brentwood, TN 37027
- Type
- Single Family
- Size
- 4,178 SqFt
- Rooms
- 4 Beds + 3.5 Baths
New Construction
Brentwood
$ 2,244,900
1817 Wisdom Drive
Brentwood, TN 37027
- Type
- Single Family
- Size
- 4,991 SqFt
- Rooms
- 5 Beds + 5.5 Baths
 The data relating to real estate for sale on this web site comes in part from the Internet Data Exchange Program of RealTracs Solutions as distributed by MLS Grid. Real estate listings held by brokerage firms other than Weichert, Realtors® - The Andrews Group - Nashville are marked with the Internet Data Exchange Program logo or thumbnail logo and detailed information about them includes the name of the listing brokers.
