

Open House Sun, Sep 13th 02:00 PM - 04:00 PM
Address
9476 Highland Bend Ct, Brentwood, TN
Price
$ 1,799,000
Property Attributes
- MLS#3529582
- TypeSingle Family
- Listing Status Active
- CountyWILLIAMSON
- CityBrentwood
- NeighborhoodPreserve @ Concord
- Zip37027
- StyleTraditional
- Year Built2013
- Taxes$ 6896
- Price$ 1,799,000
- Bedrooms5
- Full Bathrooms5
- Half Bathrooms0
- Sqr Footage4495
- Lot Size0.51 Acres
Data Source:
Listing courtesy of RealTracs MLS as distributed by MLS GRID
Property Description
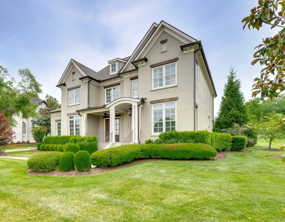
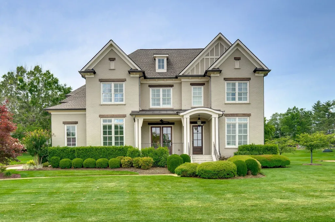
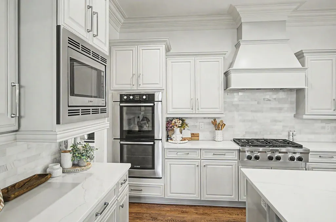
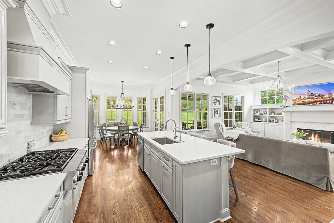
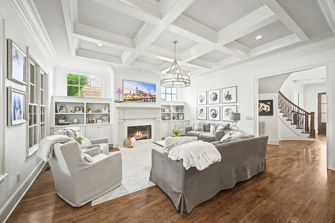
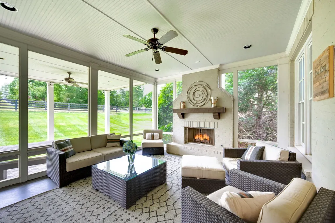
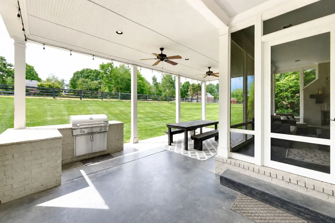
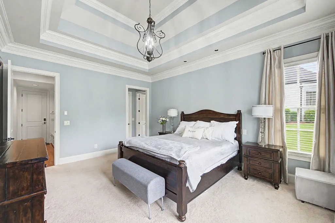
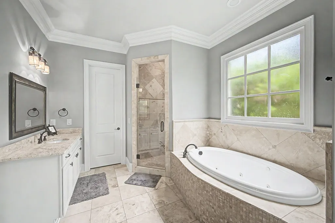
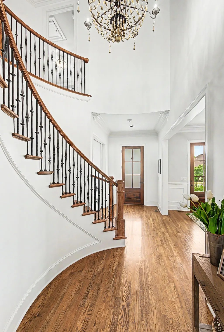
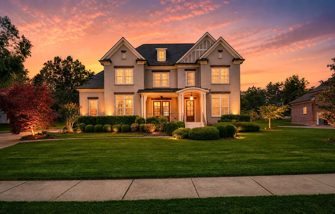
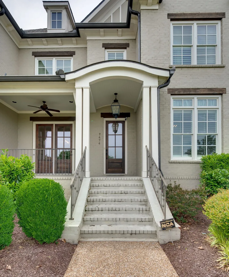
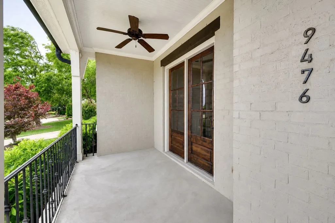
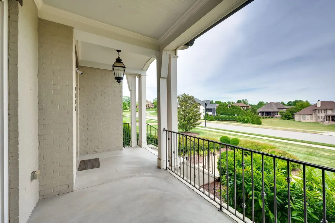
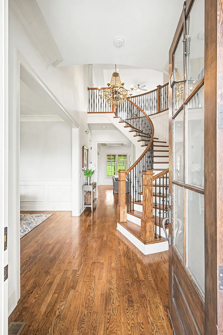
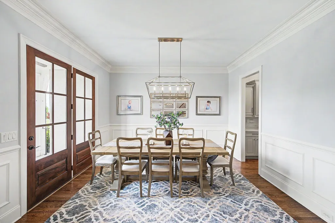
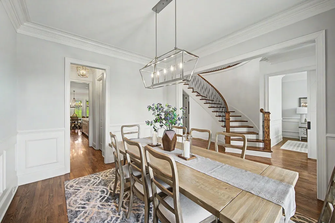
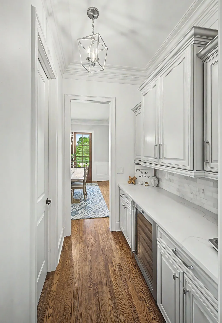
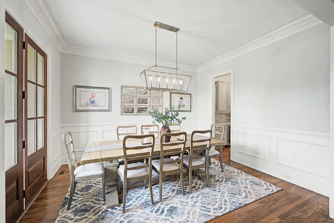
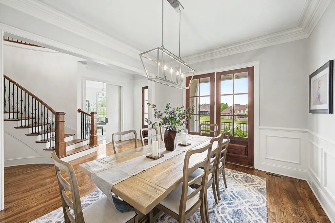
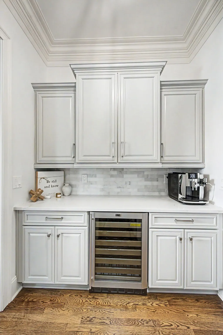
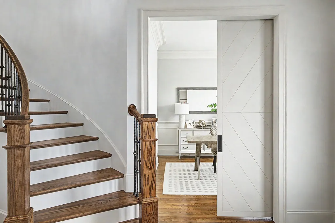
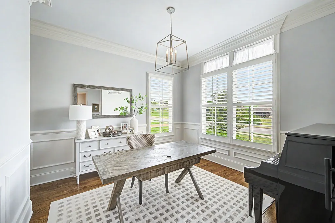
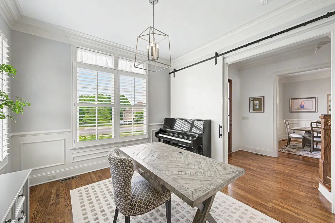
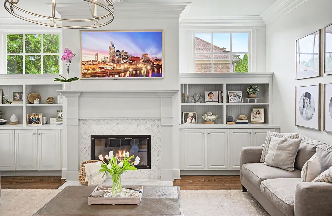
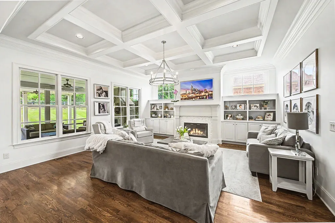
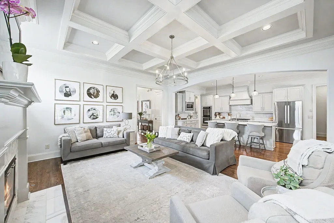
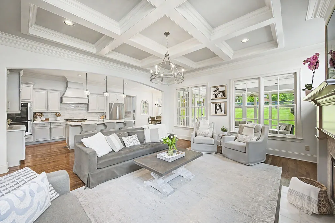
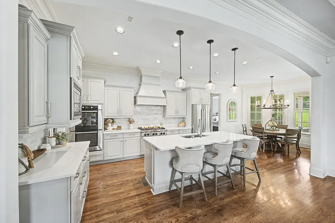
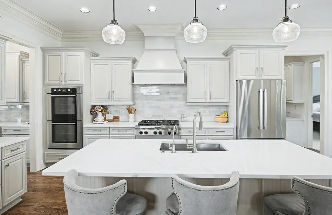
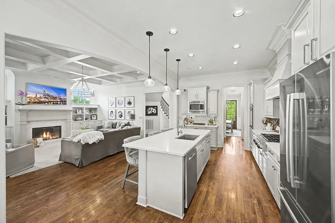
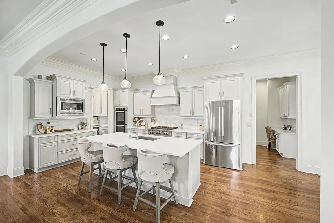
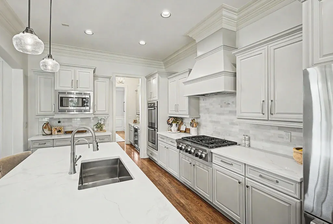
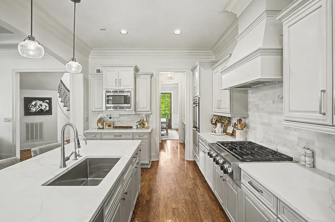
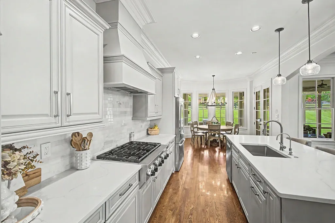
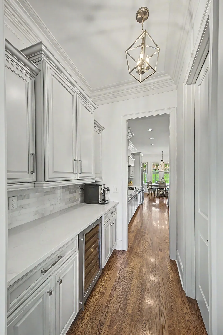
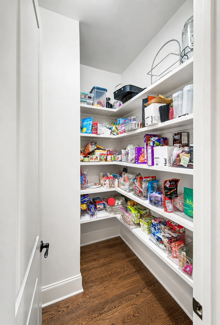
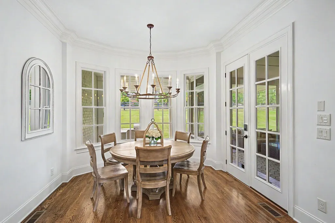
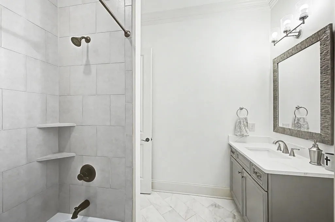
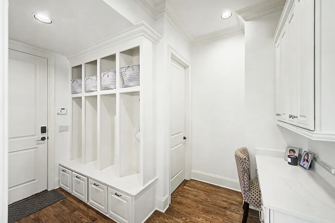
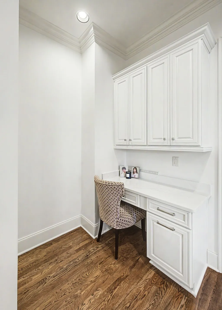
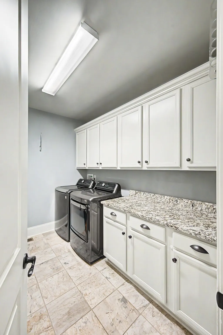
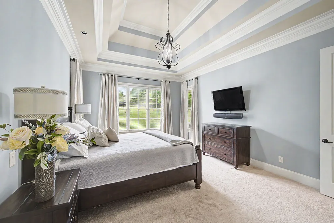
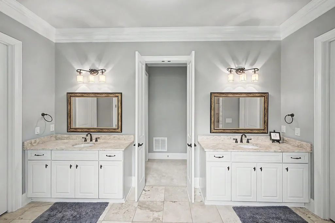
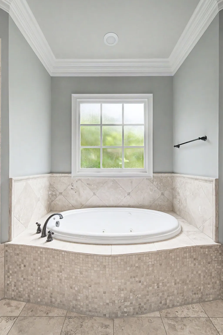
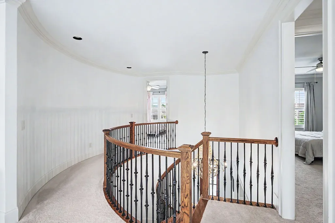
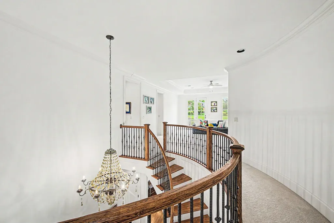
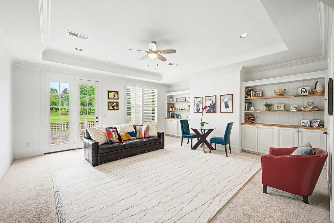
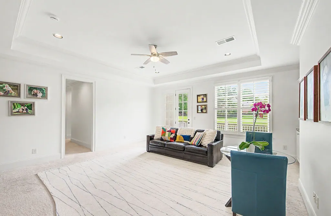
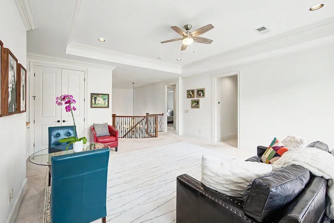
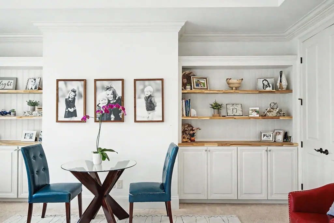
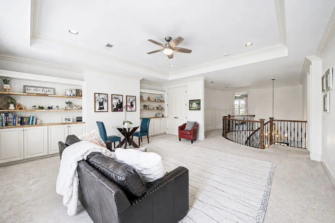
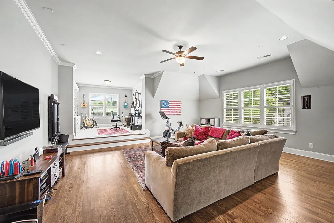
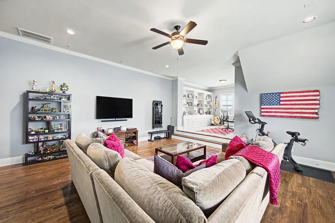
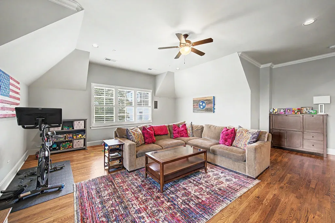
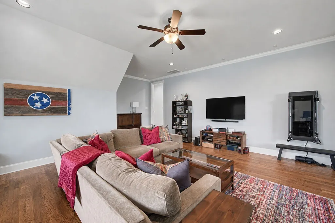
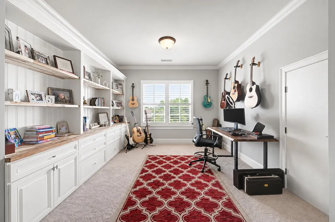
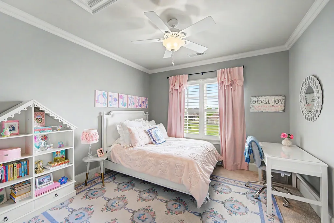
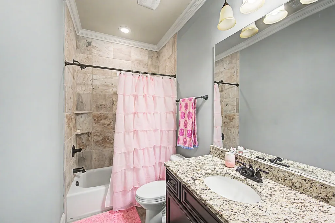
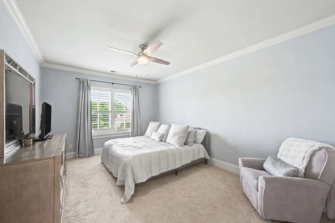
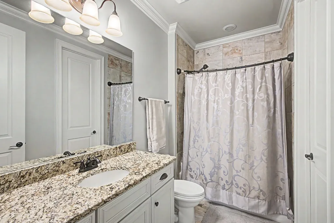
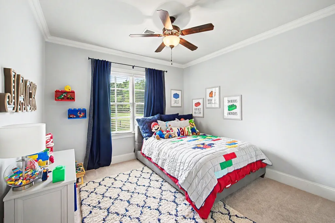
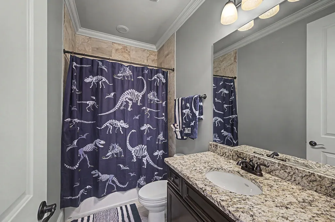
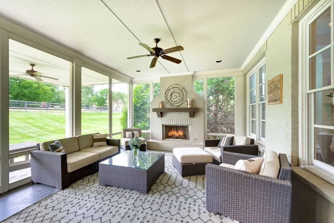
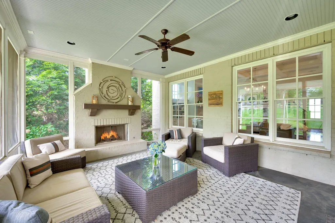
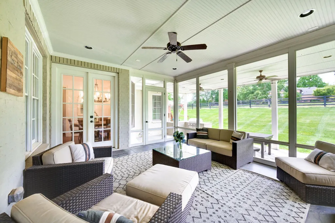
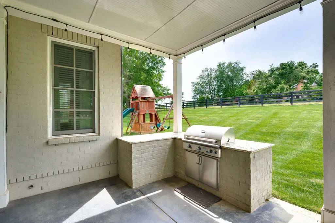
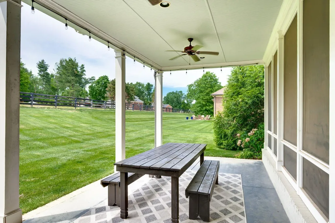
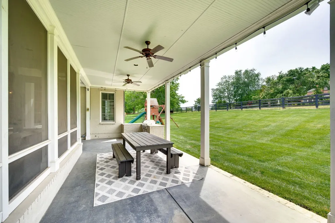
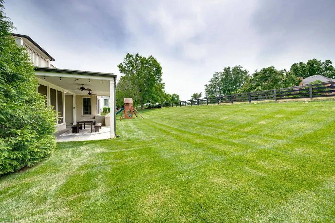
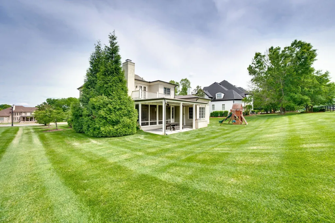
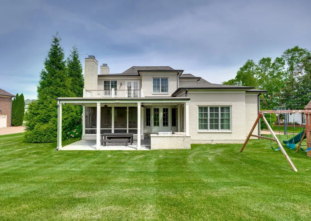
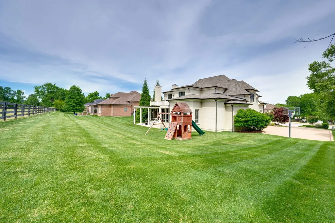
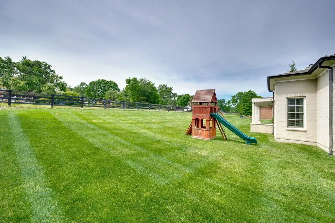
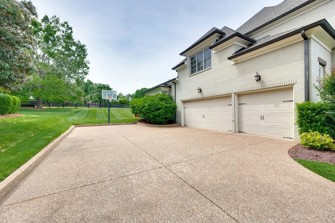
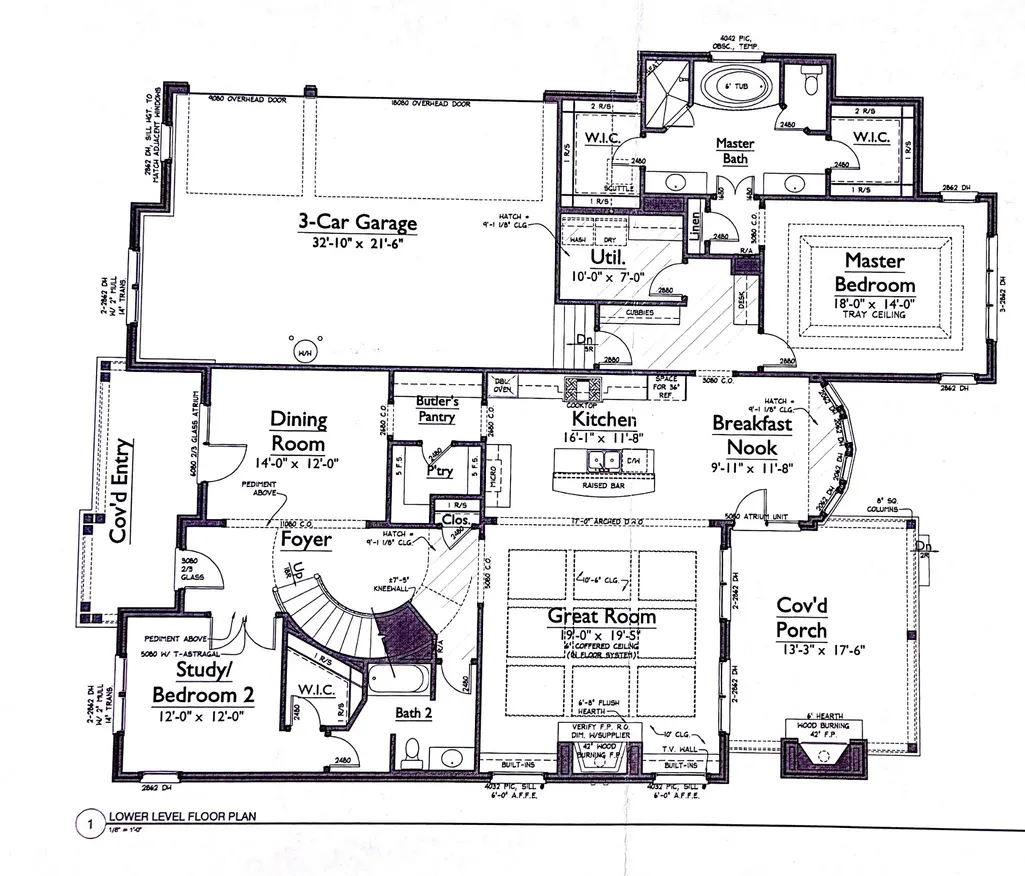
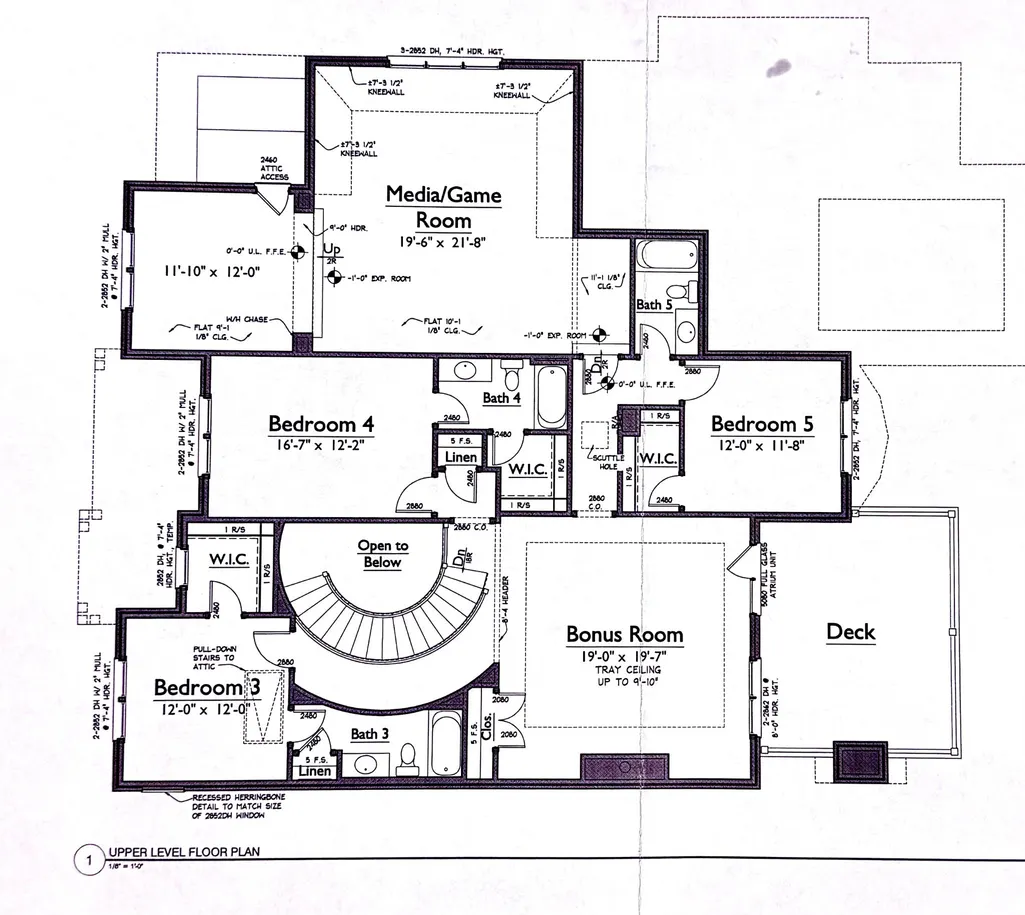
Turnkey, extensively updated Brentwood home in the Preserve at Concord, offering 5 bedrooms, 5 full baths and a 3-car garage on a private half-acre homesite. Built by Mike Ford and thoughtfully renovated, this home combines the character of a custom Brentwood residence with the peace of mind of major recent improvements - including a new roof (2024), two recently replaced American Standard HVAC systems, a new hot water heater, a Kinetico whole home water softener, updated paint, and new garage door openers. The light-filled main level features a spacious primary suite plus a second main-level bedroom currently used as a private home office with custom barn door. The remodeled kitchen offers an oversized island, gas cooktop, double ovens, walk-in pantry and butler's pantry and opens directly to the family room with built-ins and fireplace. Designed for both everyday living and entertaining, the home extends outdoors to a screened porch with fireplace, covered outdoor living area and built-in grill overlooking the private backyard. Professional landscape lighting, full irrigation and mature landscaping create an inviting setting day and night. Upstairs are three additional bedrooms with three full baths, a large bonus/game room and an additional flexible living space opening to the rear deck. Additional upgrades include an encapsulated crawl space, security cameras, custom built-ins and extensive improvements throughout. Move-in ready, beautifully maintained and zoned for highly regarded Williamson County schools, this home offers an exceptional combination of location, space, updates and outdoor living in the heart of Brentwood.
| Elementary School | Middle School | High School |
|---|---|---|
| Edmondson Elementary | Brentwood Middle School | Brentwood High School |
| Price History | |
|---|---|
| 8/31/2026 | Listed $1,799,000 |
General Features
| Living Area | 4495 |
|---|---|
| Sewer | Public Sewer |
| Heating | Dual,Natural Gas |
| Cooling | Dual,Electric |
| Utilities | Electricity Available,Natural Gas Available,Water Available |
| Possession | Negotiable |
| Roof | Shingle |
| Appliances | Double Oven,Electric Oven,Cooktop,Dishwasher,Disposal,Microwave |
| HOA Fee | 255 |
| Garage Spaces | 3 |
| Patio/Porch Features | Porch,Covered,Patio |
| Architectural Style | Traditional |
| Security Features | Smoke Detector(s) |
| Construction Materials | Brick,Wood Siding |
| Year Built | 2013 |
| Stories Count | 2 |
| Topography | Level |
| Levels | Two |
| Property Subtype | Single Family Residence |
| Assoc Fee Paid Per | Monthly |
| County | Williamson County,TN |
| New Construction | No |
| Property Type | Residential |
| Attached Garage | No |
| Subdivision Name | Preserve @ Concord |
| Garage Y/N | Yes |
| Full Baths | 5 |
| Status | Active |
| Directions | I-65 South to Concord Road Exit * Turn Left onto Concord Road and head East for approx. 4 Miles * Turn Left onto Edmondson Pike * Take First Left onto Highland Bend Court * Home is on the Right |
| High School | Brentwood High School |
| City | Brentwood |
| Senior Community Y/N | No |
| Lot Size Units | Acres |
| Elementary School | Edmondson Elementary |
| Property Attached Y/N | No |
| Year Built Details | Existing |
| Tax Annual Amount | 6896 |
| Middle/Junior High School | Brentwood Middle School |
| Building Area Units | Square Feet |
| Living Area Units | Square Feet |
| Standard Status | Active |
Interior Features
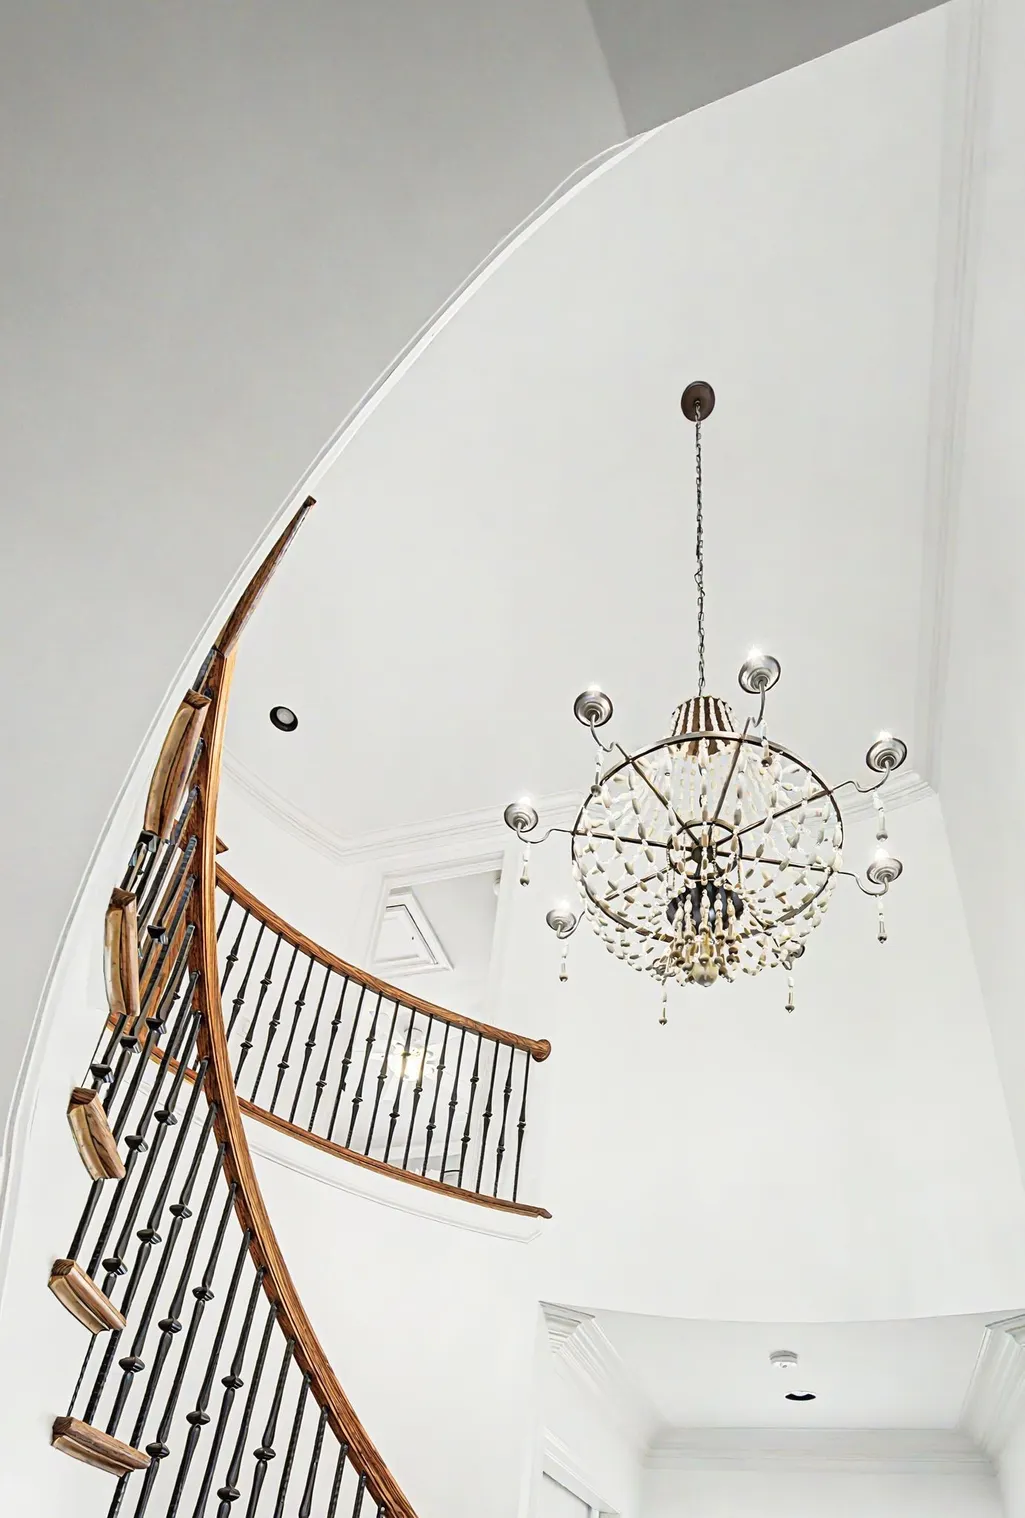
| Interior Amenities | Ceiling Fan(s),Entrance Foyer,Walk-In Closet(s) |
|---|---|
| Basement | Crawl Space,None |
| Flooring | Carpet,Wood,Tile |
| Total Fireplaces | 2 |
| Air Conditioning Y/N | Yes |
| Heating Y/N | Yes |
| Fireplace Y/N | Yes |
| Above Grade Finished Area | 4495 |
| Total Bedrooms | 5 |
| Main Level Bedrooms | 2 |
| Below Grade Finished Area Unit Type | Square Feet |
| LivingAreaSource | Assessor |
| Below Grade Finished Area Source | Assessor |
| Above Grade Finished Area Source | Assessor |
| Above Grade Finished Area Unit Type | Square Feet |
| Total Baths | 5 |
Exterior Features
| Parking Features | Garage Door Opener,Garage Faces Side,Aggregate |
|---|---|
| Lot Features | Level |
| Water Source | Public |
| Total Parking | 3 |
| Lot Size Area | 0.51 |
| Building Area Total | 4495 |
| Lot Dimensions | 120 X 175 |
| Lot Size Acres | 0.51 |
| Lot Size Source | Calculated from Plat |
| Waterfront Y/N | No |
| Covered Spaces | 3 |
| Other Equipment | Irrigation System |
Amenities
- Foreclosure
- Views
- Short Sale
- New Construction
- Adult 55+
- Lease To Own
- No HOA Fees
- Furnished
- Primary On Main
- Air Conditioning
- Seller Finance
- Green
- Fixer Upper
- Horse
- Golf
- Fireplace
- Deck
- Garage
- Basement
- Pool
Property vs Single Family Average in 37027
Price
Taxes
Year Built
Visits
 The data relating to real estate for sale on this web site comes in part from the Internet Data Exchange Program of RealTracs Solutions as distributed by MLS Grid. Real estate listings held by brokerage firms other than Weichert, Realtors® - The Andrews Group - Nashville are marked with the Internet Data Exchange Program logo or thumbnail logo and detailed information about them includes the name of the listing brokers.
