

Price Reduction - Views
Address
4907 Salem Dr, Nashville, TN
Price
$ 499,900
Property Attributes
- MLS#3530515
- TypeSingle Family
- Listing Status Active
- CountyDAVIDSON
- CityNashville
- NeighborhoodCrieve Hall Estates
- Zip37211
- Style
- Year Built1955
- Taxes$ 4248
- Price$ 499,900
- Bedrooms3
- Full Bathrooms1
- Half Bathrooms1
- Sqr Footage1918
- Lot Size0.5 Acres
Data Source:
Listing courtesy of RealTracs MLS as distributed by MLS GRID
Property Description
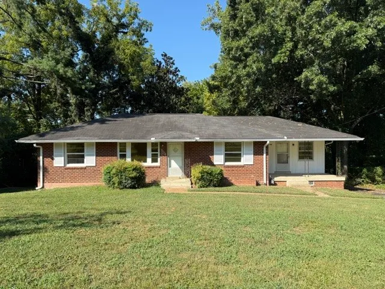
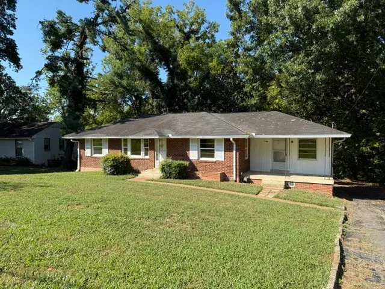
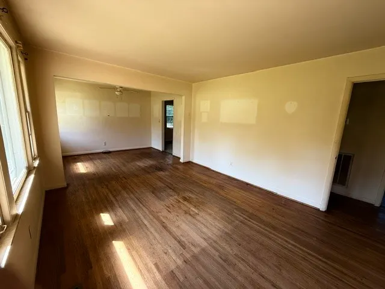
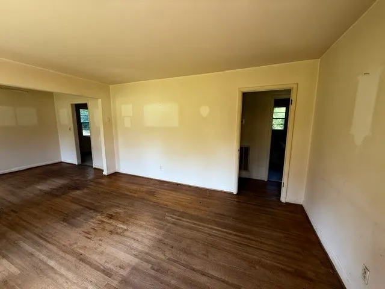
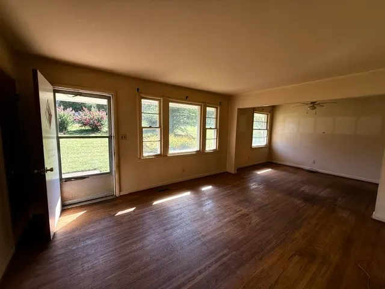
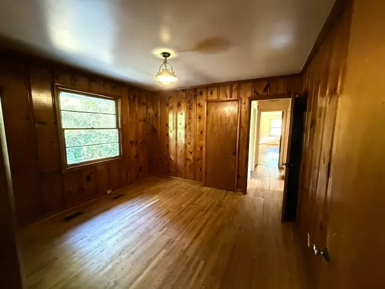
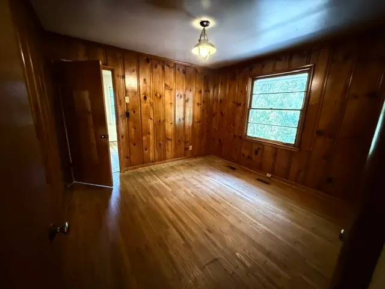
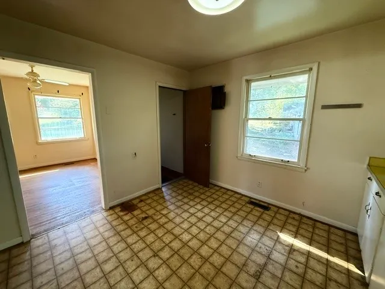
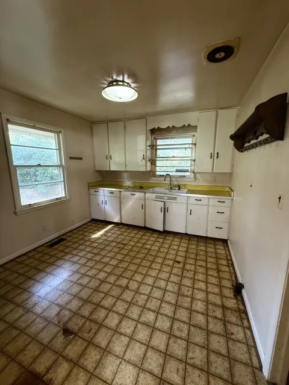
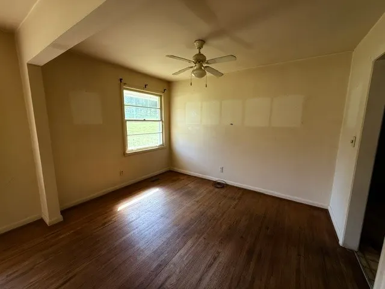
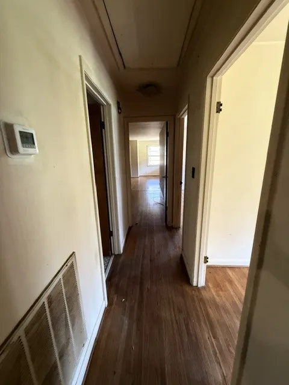
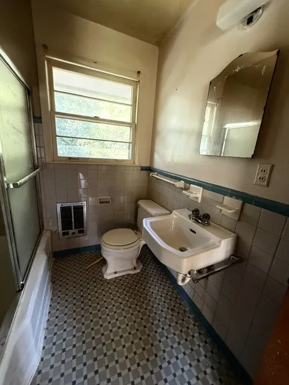
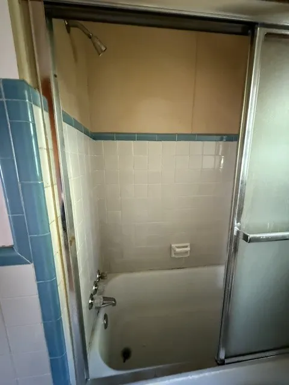
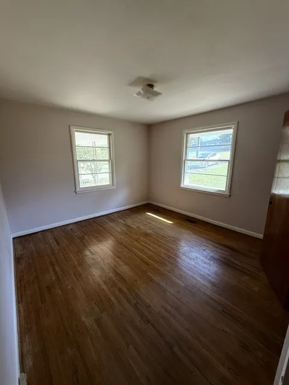
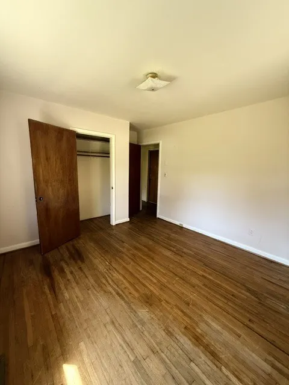
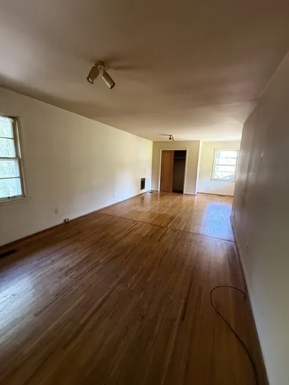
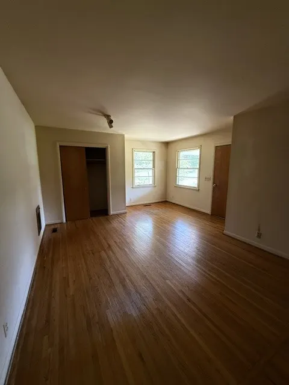
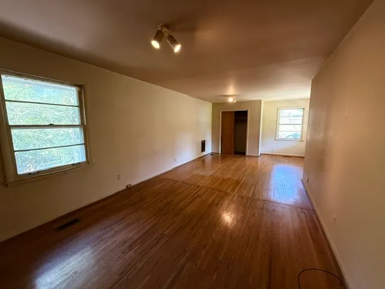
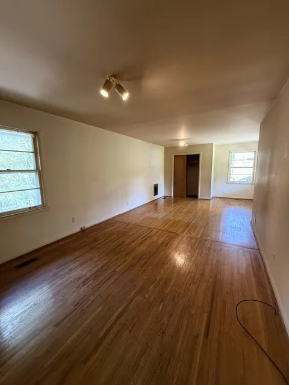
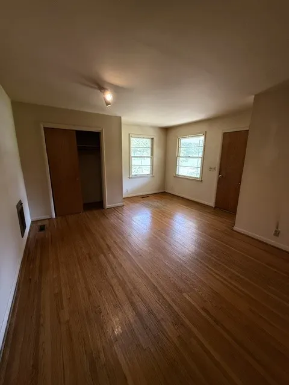
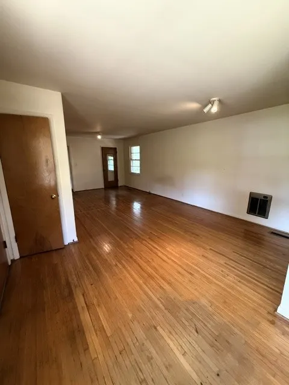
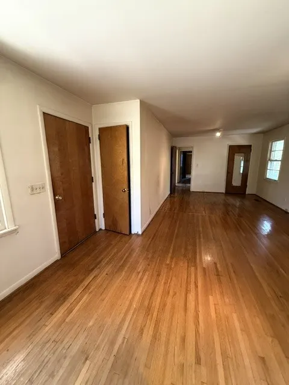
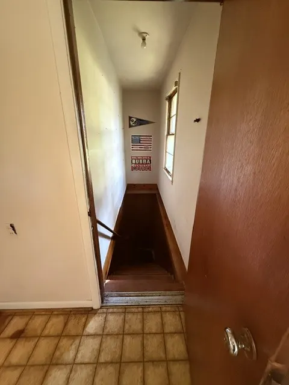
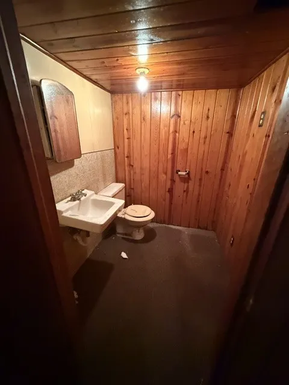
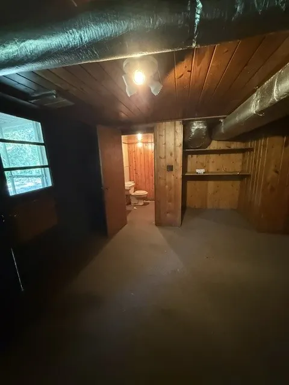
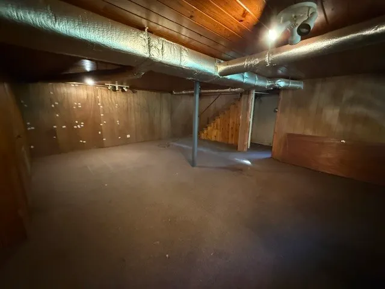
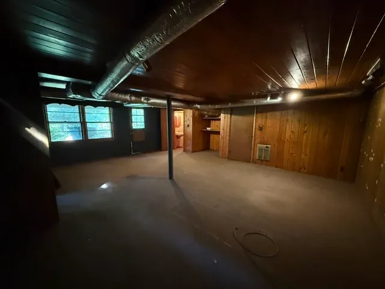
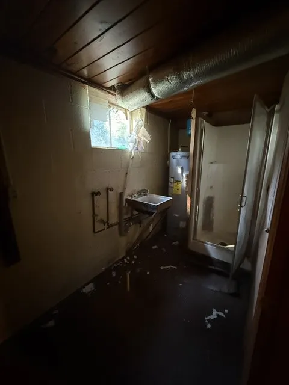
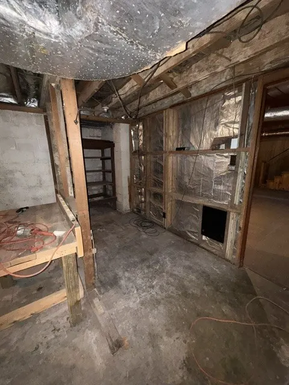
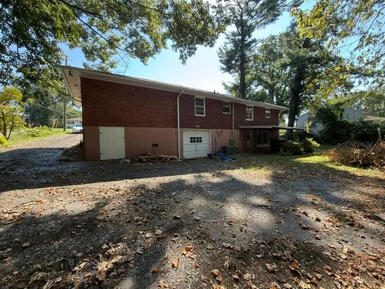
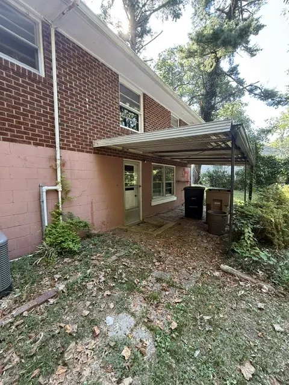
**Amazing opportunity for investors, flippers, handy buyers, or anyone looking to build equity in one of Nashville’s most established and character-filled neighborhoods.** Located in Crieve Hall on a beautiful half-acre lot with mature trees, this home has great bones and an abundance of potential. Hardwood floors run throughout much of the home, and the upstairs offers wonderful natural light. The oversized primary bedroom provides an exciting opportunity to create a true primary suite, with plenty of room to potentially add a private bathroom and walk-in closet. With thoughtful updates and vision, this home could be transformed into something truly special. The exterior offers just as much potential, with a large backyard parking pad, one-car garage, small workshop area, and a full walkout basement. The basement provides substantial opportunity for future finished or usable space, whether for a recreation room, home office, workshop, or additional living area, subject to buyer verification and any required permits. Crieve Hall is known for its mature trees, established homes, convenient location, and strong sense of community, all while offering easy access to downtown Nashville, shopping, dining, and major commuter routes. This is an opportunity to get into an established Nashville neighborhood at a more accessible price point and create value over time. Home is being sold strictly AS-IS. Seller will not be making repairs or improvements. Bring your vision and imagination—this one has the space, character, and potential to become something truly special.
| Elementary School | Middle School | High School |
|---|---|---|
| Norman Binkley Elementary | Croft Design Center Middle School | John Overton Comp High School |
| Price History | |
|---|---|
| 9/1/2026 | Listed $525,000 |
| 9/11/2026 | 5$499,900 |
General Features
| Living Area | 1918 |
|---|---|
| Sewer | Public Sewer |
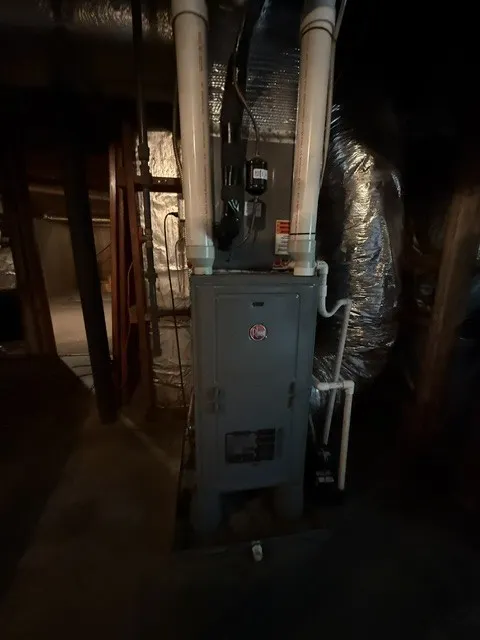
| Heating | Central |
| Cooling | Central Air |
| Utilities | Water Available |
| Possession | Close Of Escrow |
| Appliances | None |
| Garage Spaces | 1 |
| Construction Materials | Brick,Vinyl Siding |
| Year Built | 1955 |
| View | Trees/Woods |
| Stories Count | 2 |
| Topography | Private |
| Levels | One |
| Property Subtype | Single Family Residence |
| County | Davidson County,TN |
| New Construction | No |
| Property Type | Residential |
| Attached Garage | Yes |
| Subdivision Name | Crieve Hall Estates |
| Garage Y/N | Yes |
| Full Baths | 1 |
| Status | Active |
| Directions | Take I-65 S. from downtown,Take exit 78A-B to SR-255 keep left,Turn right on Trusdale Dr.,Turn Left of Blackman Rd.,Turn Right on Salem Dr |
| High School | John Overton Comp High School |
| City | Nashville |
| Senior Community Y/N | No |
| Lot Size Units | Acres |
| Carport Spaces | 1 |
| Carport Y/N | Yes |
| Elementary School | Norman Binkley Elementary |
| Property Attached Y/N | No |
| Year Built Details | Existing |
| Tax Annual Amount | 4248 |
| Middle/Junior High School | Croft Design Center |
| Building Area Units | Square Feet |
| Living Area Units | Square Feet |
| Standard Status | Active |
Interior Features
| Basement | Exterior Entry,Full,Partially Finished,Walk-Out Access |
|---|---|
| Flooring | Carpet,Wood,Laminate |
| Air Conditioning Y/N | Yes |
| Heating Y/N | Yes |
| Above Grade Finished Area | 1918 |
| Half Baths | 1 |
| Total Bedrooms | 3 |
| Main Level Bedrooms | 3 |
| Below Grade Finished Area Unit Type | Square Feet |
| LivingAreaSource | Assessor |
| Below Grade Finished Area Source | Assessor |
| Above Grade Finished Area Source | Assessor |
| Above Grade Finished Area Unit Type | Square Feet |
| Total Baths | 2 |
Exterior Features
| Fencing | Partial |
|---|---|
| Parking Features | Garage Faces Rear,Attached |
| Lot Features | Private |
| Water Source | Public |
| Total Parking | 2 |
| Lot Size Area | 0.5 |
| Building Area Total | 1918 |
| Lot Dimensions | 90 X 216 |
| Lot Size Acres | 0.5 |
| Lot Size Source | Assessor |
| Waterfront Y/N | No |
| Covered Spaces | 2 |
Amenities
- Foreclosure
- Views
- Short Sale
- New Construction
- Adult 55+
- Lease To Own
- No HOA Fees
- Furnished
- Primary On Main
- Air Conditioning
- Seller Finance
- Green
- Fixer Upper
- Horse
- Golf
- Fireplace
- Deck
- Garage
- Basement
- Pool
Property vs Single Family Average in 37211
Price
Taxes
Year Built
Visits
 The data relating to real estate for sale on this web site comes in part from the Internet Data Exchange Program of RealTracs Solutions as distributed by MLS Grid. Real estate listings held by brokerage firms other than Weichert, Realtors® - The Andrews Group - Nashville are marked with the Internet Data Exchange Program logo or thumbnail logo and detailed information about them includes the name of the listing brokers.
