

Address
2712 Windemere Dr, Nashville, TN
Price
$ 1,197,000
Property Attributes
- MLS#3547949
- TypeSingle Family
- Listing Status Active
- CountyDAVIDSON
- CityNashville
- NeighborhoodSunny Acres
- Zip37214
- StyleRanch
- Year Built1960
- Taxes$ 5347
- Price$ 1,197,000
- Bedrooms5
- Full Bathrooms4
- Half Bathrooms0
- Sqr Footage3180
- Lot Size0.95 Acres
Data Source:
Listing courtesy of RealTracs MLS as distributed by MLS GRID
Property Description
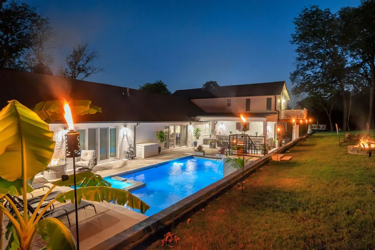
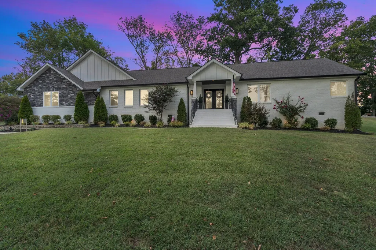
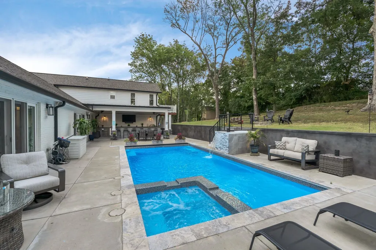
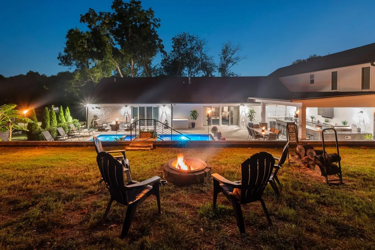
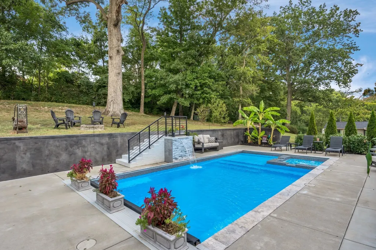
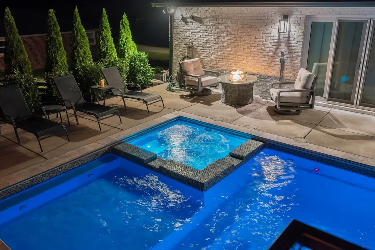
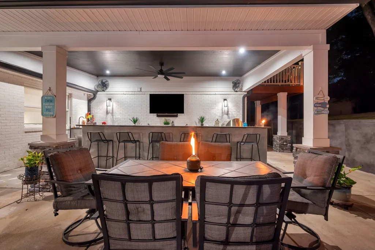
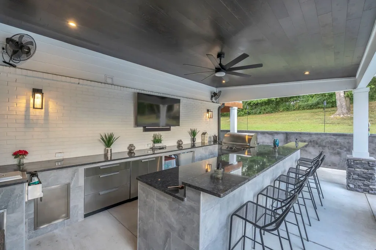
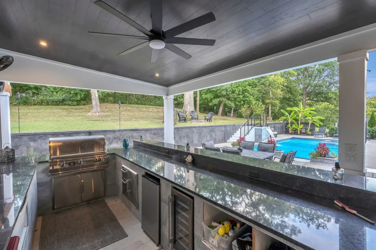
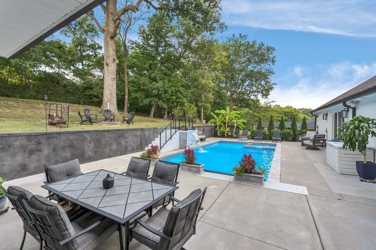
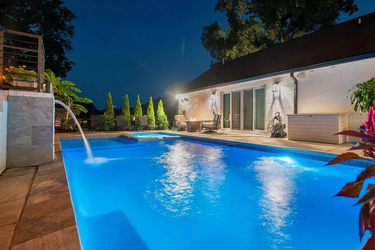
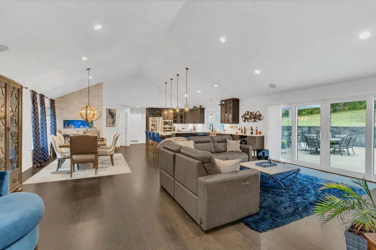
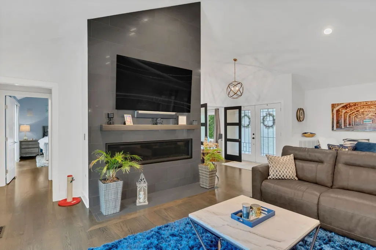
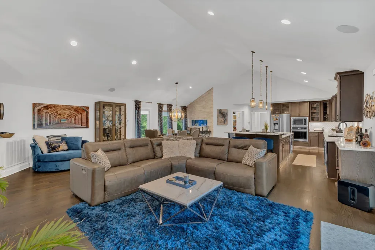
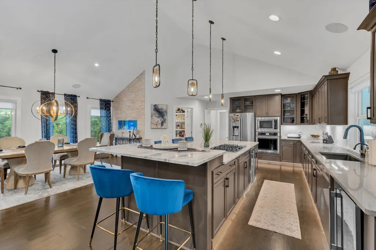
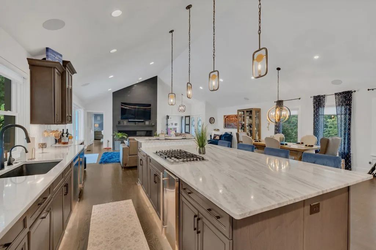
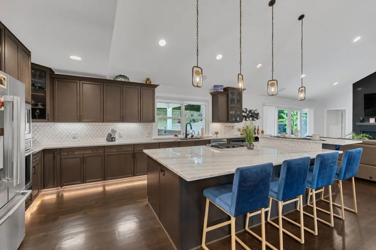
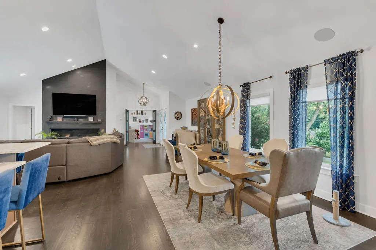
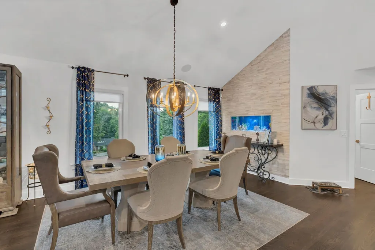
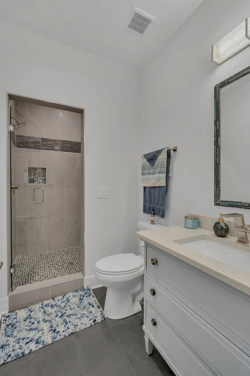
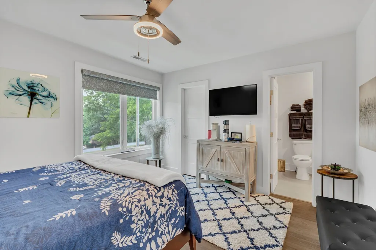
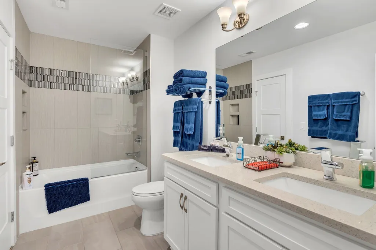
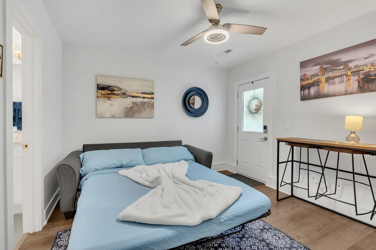
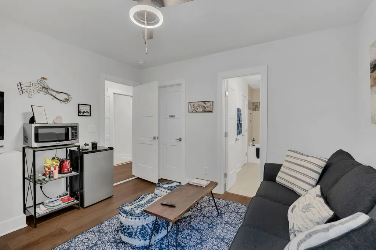
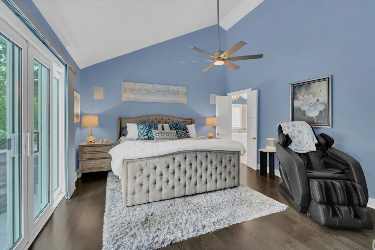
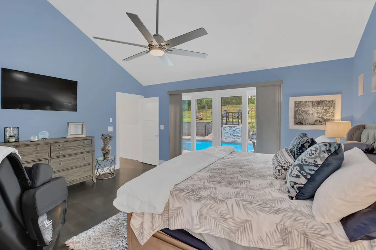
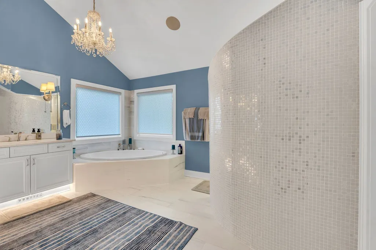
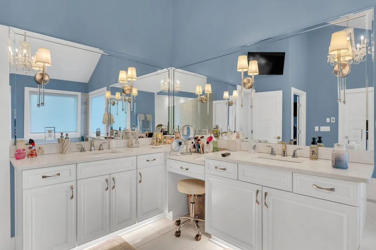
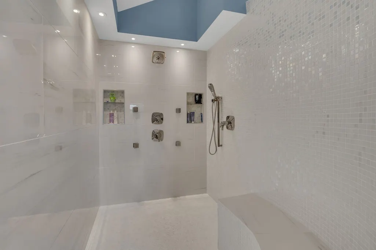
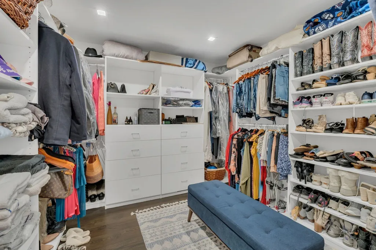
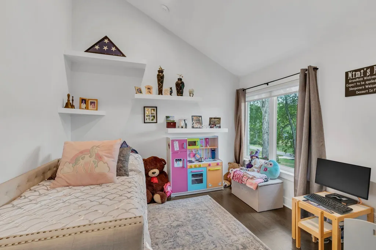
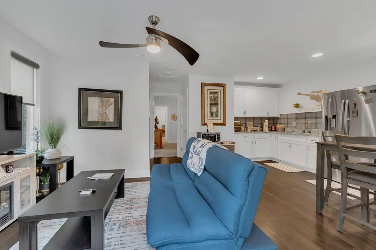
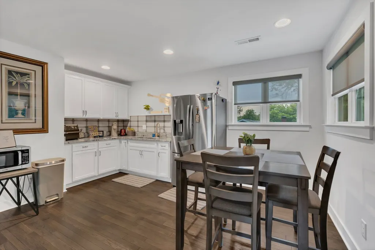
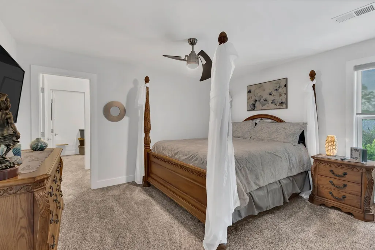
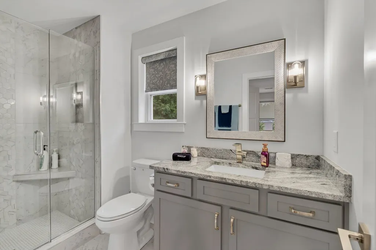
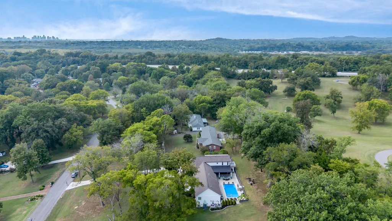
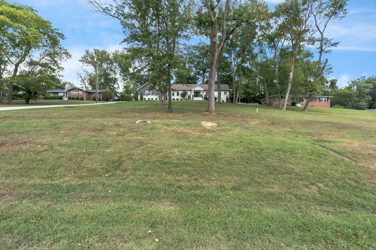
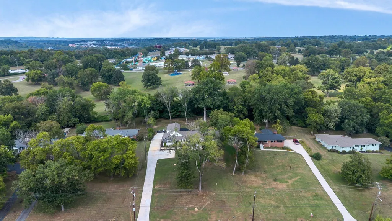
Welcome to this stunning custom luxury ranch in the heart of Donelson, offering the perfect blend of elegance, comfort, and income-producing potential. Ideally located just 6 minutes from Nashville International Airport and only 12 minutes from downtown Nashville, this exceptional 5-bedroom, 4-bathroom home spans approximately 3,180 square feet and showcases high-end finishes throughout. Step into your own private backyard retreat, designed for entertaining on every level. The resort-style outdoor space features a heated in-ground pool with a built-in spa, automatic pool cover, and an impressive covered outdoor kitchen complete with a built-in gas grill, refrigerator, sink, granite countertops, television, and ample seating areas with a fire pit. The property backs directly to Two Rivers Park, providing added privacy with no rear neighbors. The detached in-law suite above the garage offers a private entrance and includes a kitchen, bedroom, bathroom, and additional storage space—perfect for guests, multigenerational living, or rental income. The current owners have successfully utilized portions of the home for short-term rentals, generating approximately $36,000 annually in supplemental income. The spacious primary suite occupies its own private wing and features direct pool access, a spa-inspired bath with a custom walk-in shower, oversized jetted soaking tub, dual vanities, and a beautifully customized walk-in closet. Throughout the home, you'll find thoughtful upgrades and luxury finishes, including quartz countertops in the kitchen and all bathrooms, hardwood flooring, custom tilework, stainless steel appliances, a gas cooktop with large marble island, sonic ice maker, indoor and outdoor surround sound, a gas fireplace, and a whole-home water filtration system. Whether you're hosting intimate gatherings or large celebrations, the expansive dining area and exceptional indoor-outdoor living spaces make this home truly unforgettable. Option to sell furnished
| Elementary School | Middle School | High School |
|---|---|---|
| Pennington Elementary | Two Rivers Middle | McGavock Comp High School |
| Price History | |
|---|---|
| 9/14/2026 | Listed $1,197,000 |
General Features
| Living Area | 3180 |
|---|---|
| Sewer | Public Sewer |
| Heating | Natural Gas |
| Cooling | Central Air |
| Utilities | Natural Gas Available,Water Available |
| Possession | Close Of Escrow |
| Roof | Asphalt |
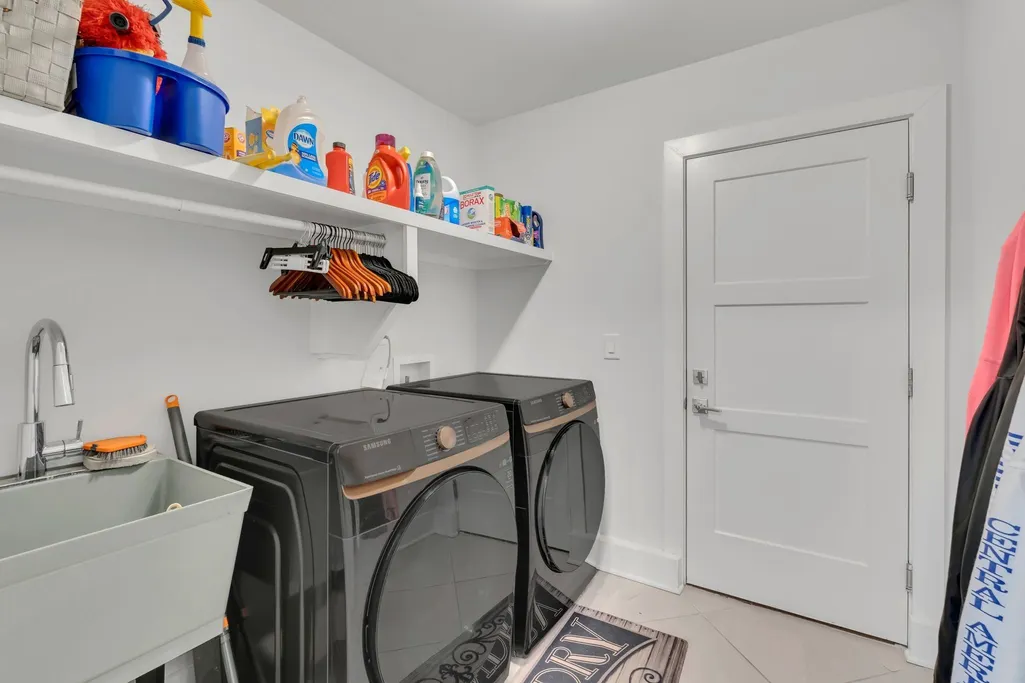
| Appliances | Built-In Electric Oven,Cooktop,Dishwasher,Disposal,Dryer,Ice Maker,Microwave,Refrigerator,Stainless Steel Appliance(s),Washer,Water Purifier |
| Garage Spaces | 2 |
| Patio/Porch Features | Porch,Covered,Patio |
| Architectural Style | Ranch |
| Pool Features | In Ground |
| Security Features | Fire Alarm,Security System,Smoke Detector(s) |
| Construction Materials | Brick,Fiber Cement |
| Year Built | 1960 |
| Stories Count | 2 |
| Levels | One |
| Property Subtype | Single Family Residence |
| County | Davidson County,TN |
| New Construction | No |
| Property Type | Residential |
| Attached Garage | No |
| Energy Efficient | Windows,Thermostat,Water Heater |
| Subdivision Name | Sunny Acres |
| Garage Y/N | Yes |
| Full Baths | 4 |
| Status | Active |
| Directions | Briley parkway to either Lebanon Pike or Two Rivers exits. Turn on McGavock Pike,to Windemere |
| High School | McGavock Comp High School |
| City | Nashville |
| Senior Community Y/N | No |
| Open Parking Spaces | 2 |
| Lot Size Units | Acres |
| Elementary School | Pennington Elementary |
| Property Attached Y/N | No |
| Year Built Details | Renovated |
| Tax Annual Amount | 5347 |
| Middle/Junior High School | Two Rivers Middle |
| Building Area Units | Square Feet |
| Living Area Units | Square Feet |
| Standard Status | Active |
Interior Features
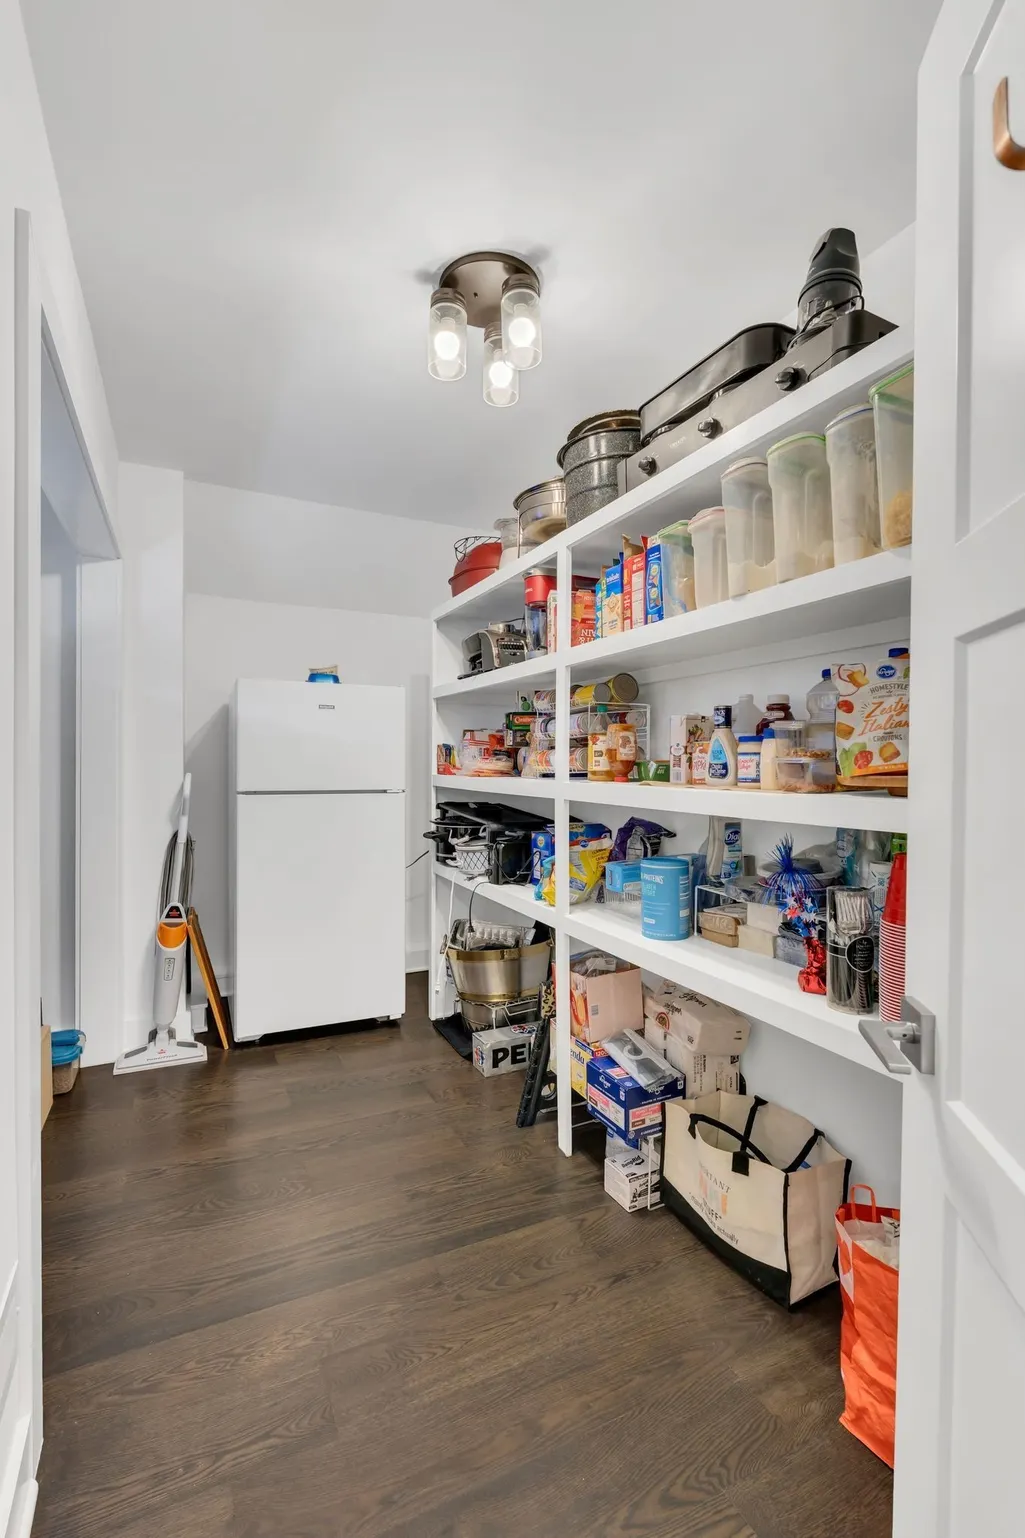
| Interior Amenities | Air Filter,Ceiling Fan(s),Extra Closets,High Ceilings,Hot Tub,In-Law Floorplan,Open Floorplan,Pantry,Redecorated,Walk-In Closet(s),Kitchen Island |
|---|---|
| Basement | Crawl Space |
| Flooring | Wood,Tile |
| Total Fireplaces | 1 |
| Air Conditioning Y/N | Yes |
| Heating Y/N | Yes |
| Fireplace Y/N | Yes |
| Above Grade Finished Area | 3180 |
| Total Bedrooms | 5 |
| Main Level Bedrooms | 4 |
| Below Grade Finished Area Unit Type | Square Feet |
| LivingAreaSource | Agent Measured |
| Below Grade Finished Area Source | Agent Measured |
| Above Grade Finished Area Source | Agent Measured |
| Above Grade Finished Area Unit Type | Square Feet |
| Total Baths | 4 |
Exterior Features
| Exterior Amenities | Gas Grill |
|---|---|
| Parking Features | Garage Door Opener,Garage Faces Side,Concrete,Driveway |
| Water Source | Public |
| Total Parking | 4 |
| Lot Size Area | 0.95 |
| Building Area Total | 3180 |
| Lot Dimensions | 135 X 300 |
| Lot Size Acres | 0.95 |
| Lot Size Source | Assessor |
| Waterfront Y/N | No |
| Covered Spaces | 2 |
| Other Equipment | Air Purifier |
Amenities
- Foreclosure
- Views
- Short Sale
- New Construction
- Adult 55+
- Lease To Own
- No HOA Fees
- Furnished
- Primary On Main
- Air Conditioning
- Seller Finance
- Green
- Fixer Upper
- Horse
- Golf
- Fireplace
- Deck
- Garage
- Basement
- Pool
Property vs Single Family Average in 37214
Price
Taxes
Year Built
 The data relating to real estate for sale on this web site comes in part from the Internet Data Exchange Program of RealTracs Solutions as distributed by MLS Grid. Real estate listings held by brokerage firms other than Weichert, Realtors® - The Andrews Group - Nashville are marked with the Internet Data Exchange Program logo or thumbnail logo and detailed information about them includes the name of the listing brokers.
