

Views
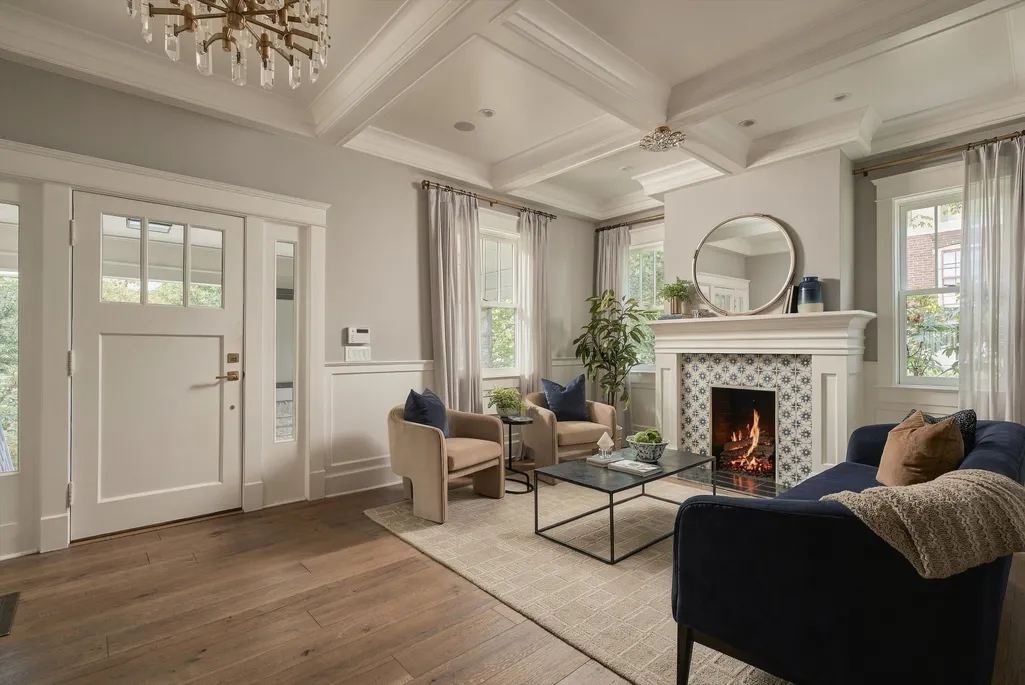
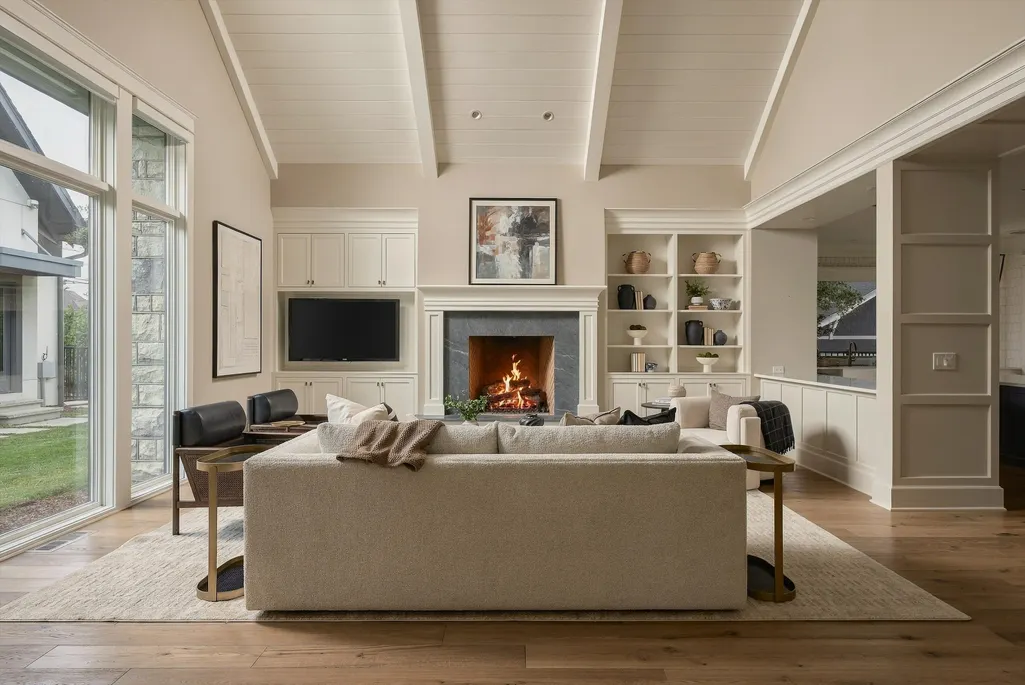
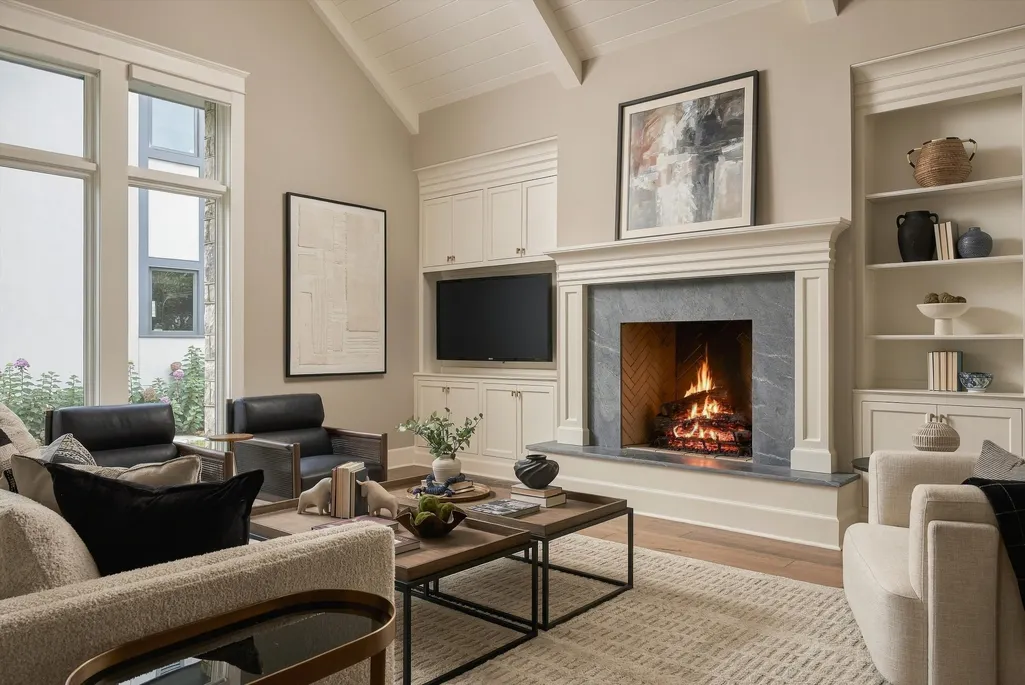
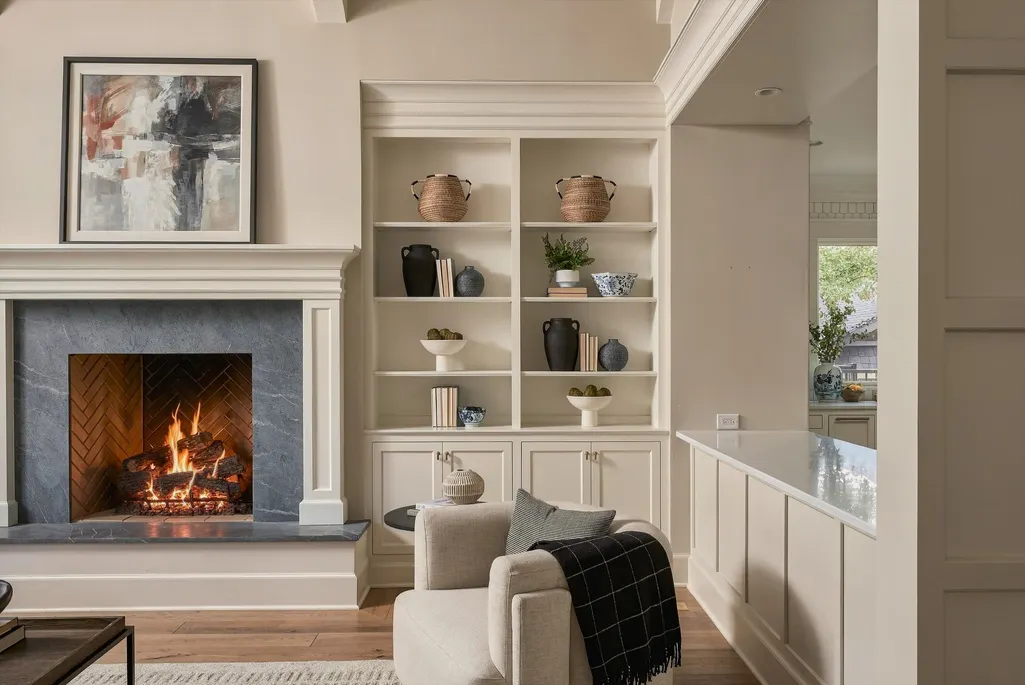
Address
1915 Blair Blvd, Nashville, TN
Price
$ 4,495,000
Property Attributes
- MLS#3592330
- TypeSingle Family
- Listing Status Active
- CountyDAVIDSON
- CityNashville
- NeighborhoodBelmont Hillsboro
- Zip37212
- StyleHistoric
- Year Built1918
- Taxes$ 24189
- Price$ 4,495,000
- Bedrooms5
- Full Bathrooms4
- Half Bathrooms3
- Sqr Footage6388
- Lot Size0.32 Acres
Data Source:
Listing courtesy of RealTracs MLS as distributed by MLS GRID
Property Description
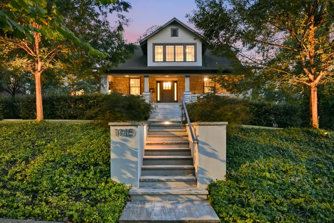
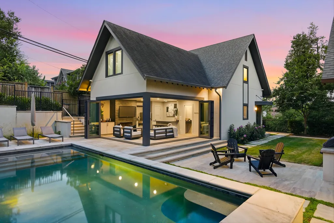
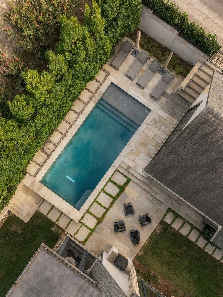
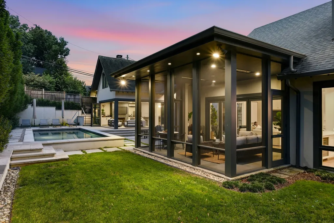
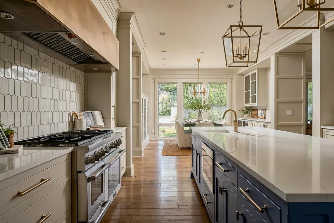
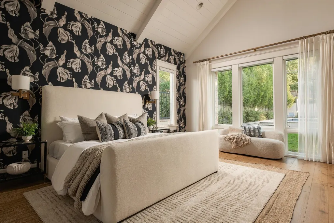
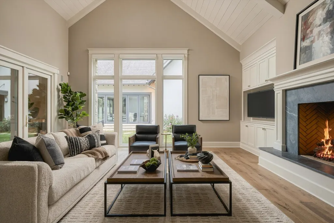
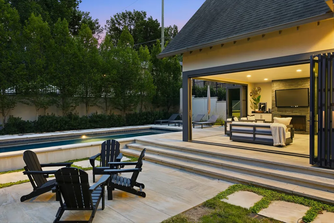
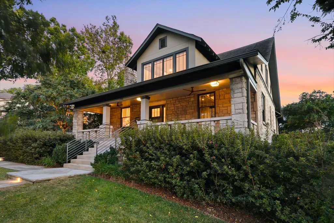
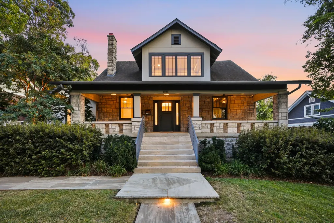
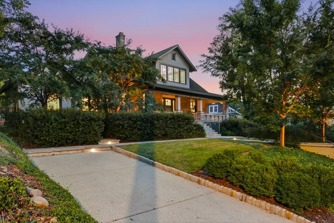
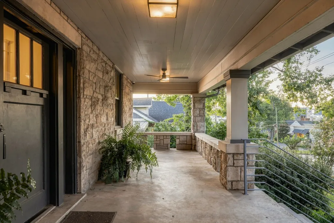
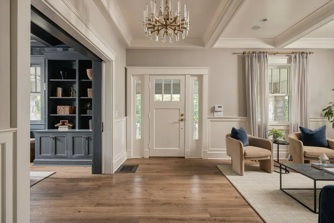
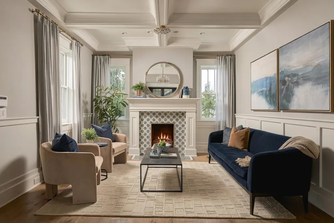
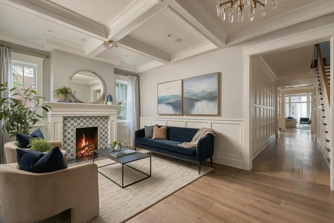
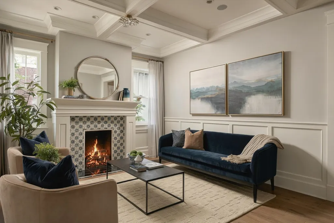
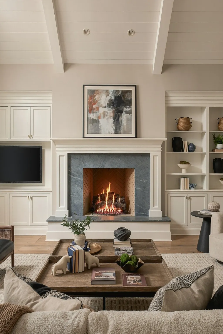
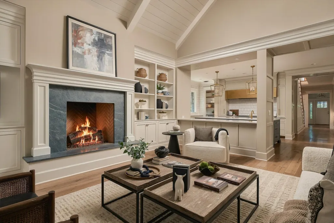
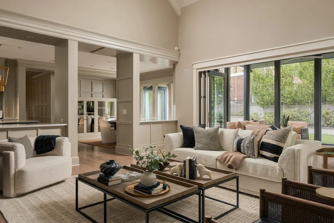
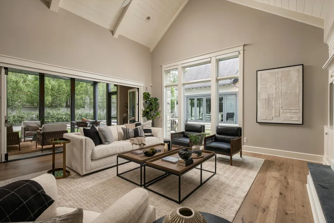
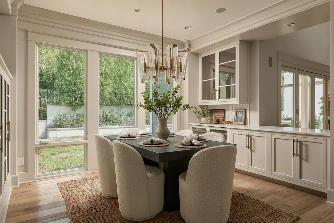
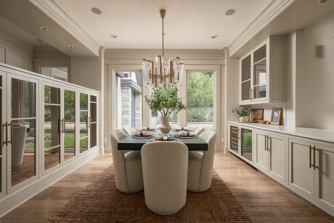
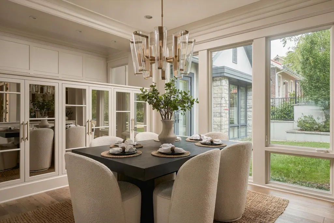
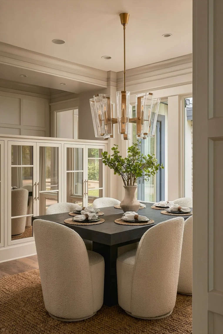
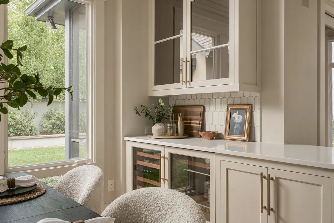
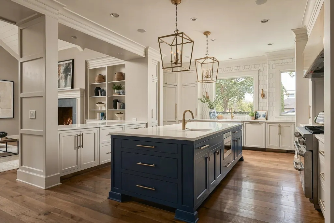
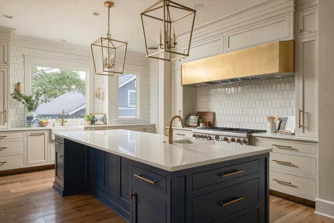
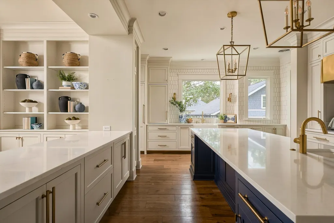
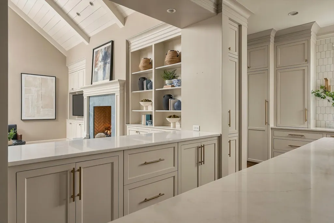
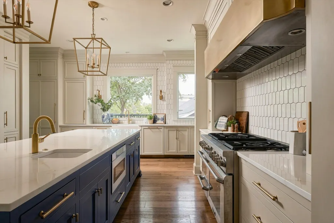
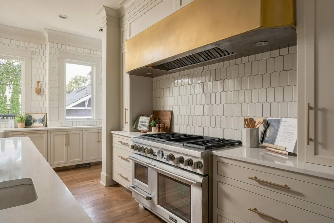
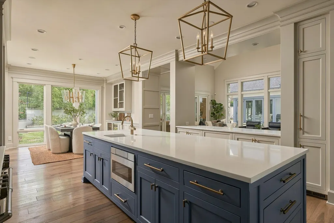
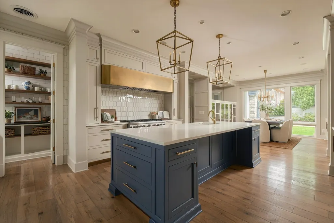
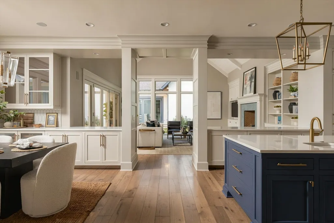
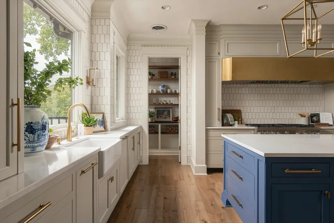
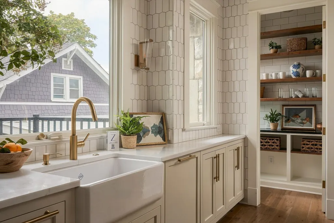
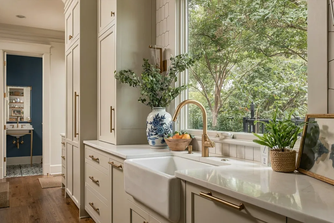
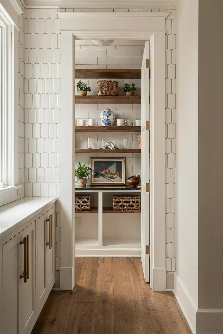
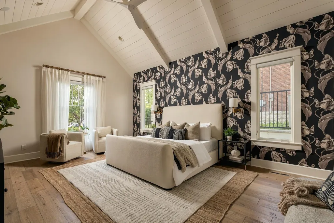
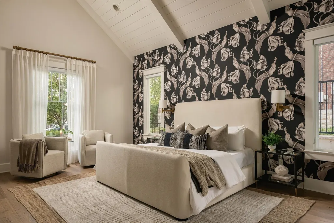
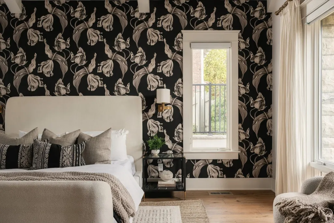
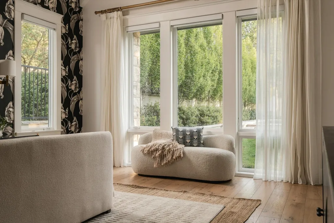
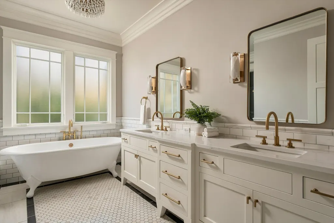
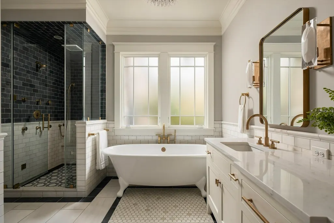
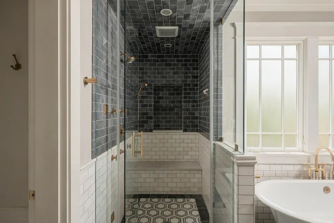
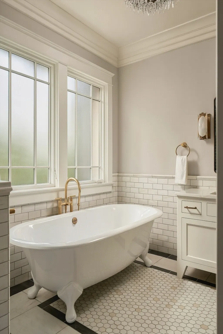
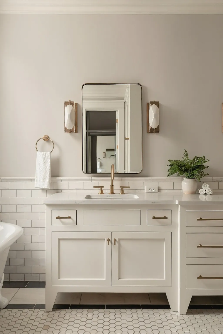
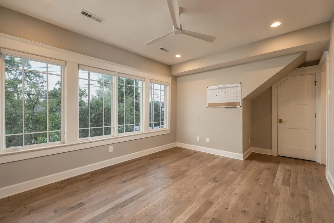
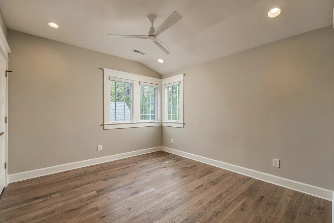
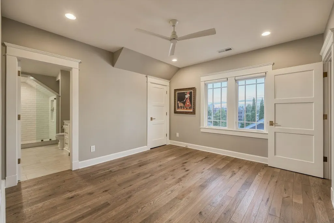
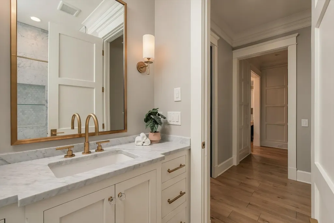
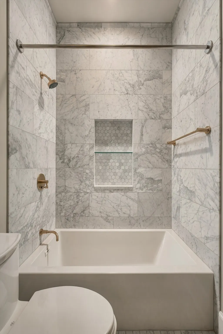
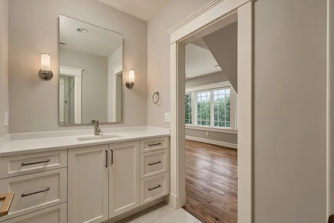
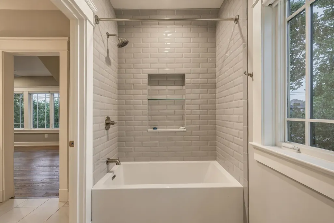
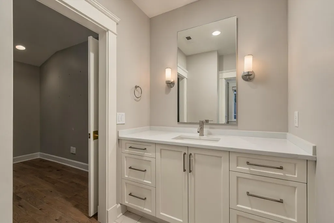
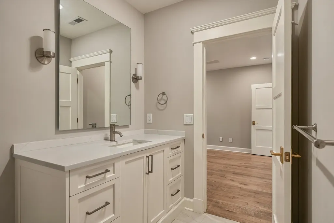
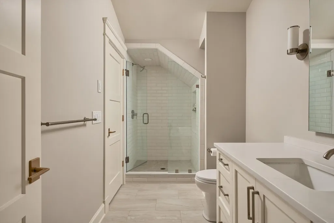
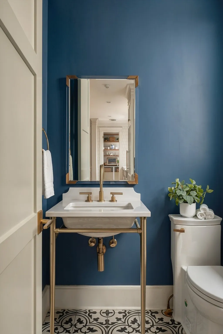
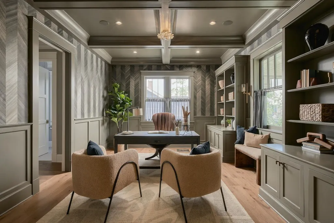
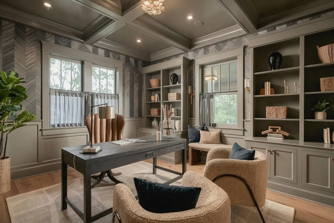
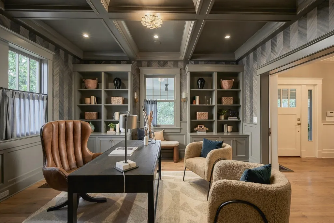
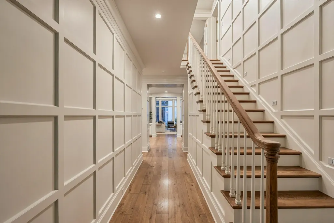
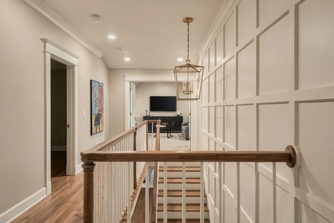
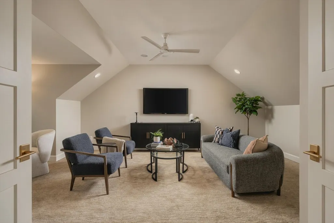
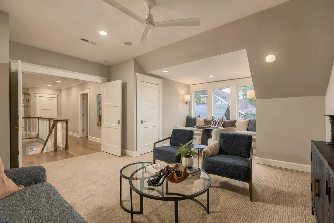
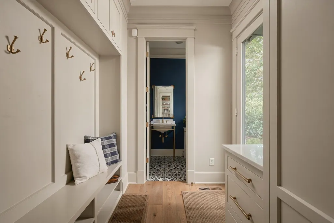
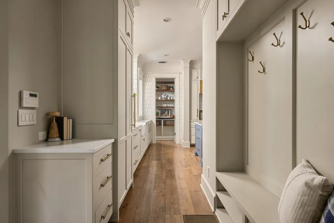
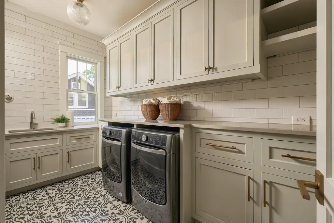
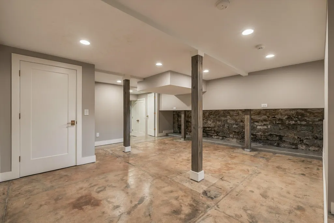
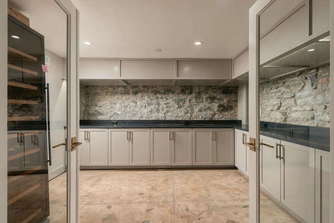
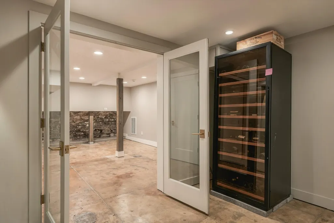
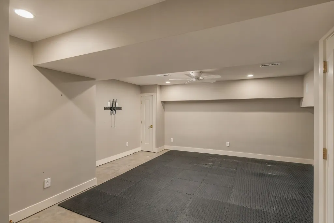
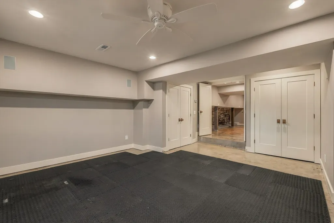
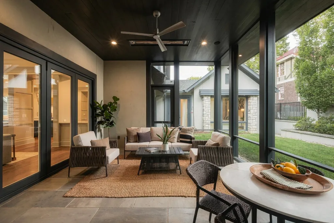
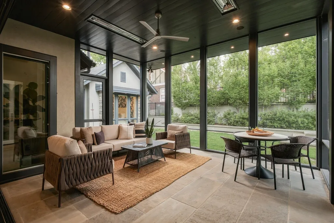
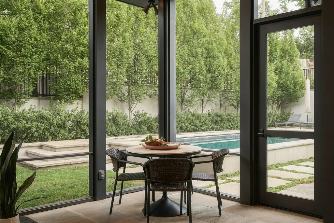
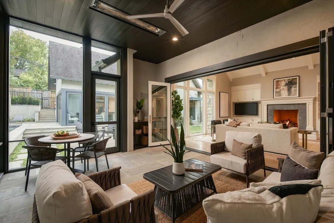
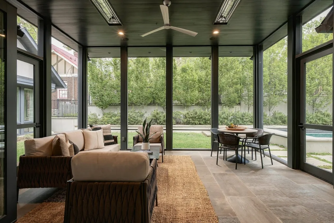
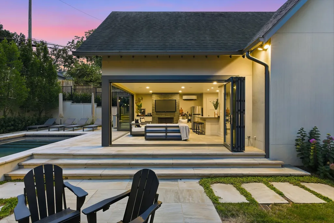
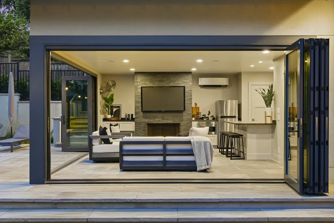
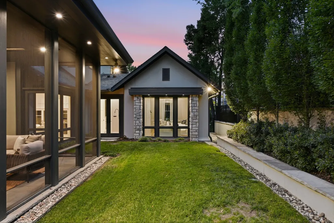
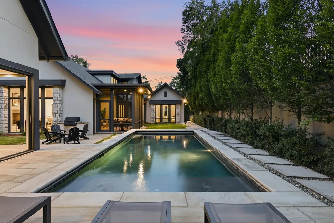
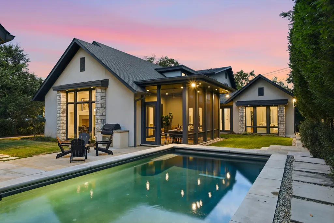
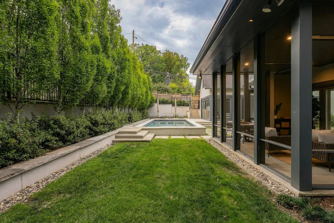
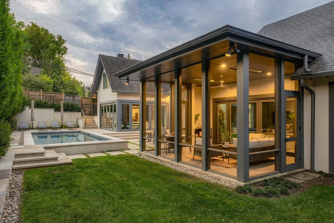
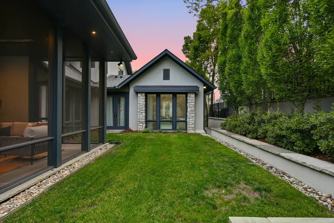
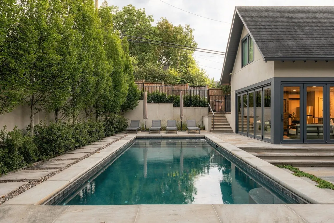
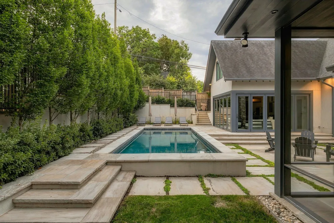
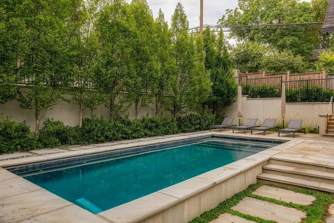
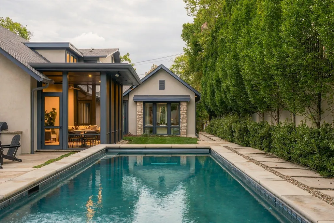
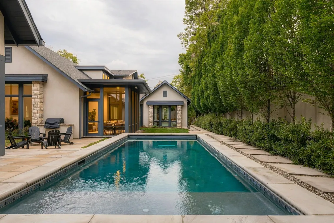
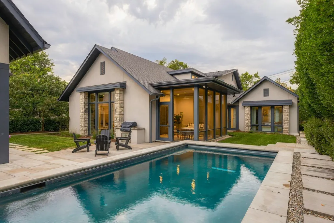
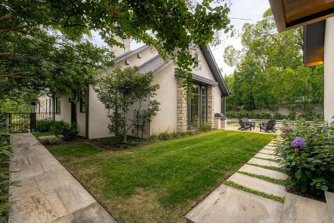
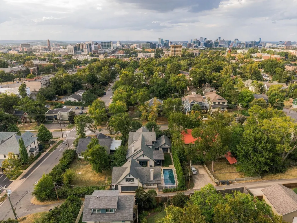
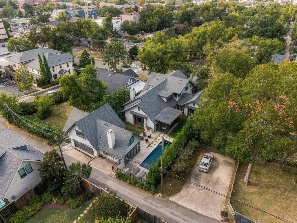
1915 Blair is what happens when historic Belmont-Hillsboro architecture is given room to breathe. Designed by Allard Ward and, in recent years, comprehensively reimagined and rebuilt by Hammond & Brandt, the property represents a full-scale transformation of the original home and grounds. Set across an exceptional 80 x 170 lot, it has a scale and presence rarely found in the neighborhood. Inside, the proportions and volume feel closer to new construction, while thoughtfully preserving the character and architectural cues of the original bungalow. Vaulted ceilings span multiple areas of the main floor, rooms are generous and open, natural light is abundant, and the private primary suite occupies its own wing with windows on every side. Yet for all that volume, the home remains unmistakably Belmont-Hillsboro, with its architecture and streetscape preserved for years to come by the historic overlay. Outside, the landscape is as considered as the house. A full-size pool is framed by Tennessee bluestone, mature landscaping, ornamental grasses, extensive plantings, elaborate irrigation and misting systems, with remarkably generous lawn remaining. A disappearing pocket-door wall connects the main living space to the screened porch, while the four-season pool house/cabana opens on multiple sides around a wood-burning fireplace. A two-car garage with expanded living space above adds further flexibility. Downstairs, the basement earns its keep with additional living space, a sectioned wine room, workout room and dedicated storage/workshop. Beneath the beauty is serious infrastructure: geothermal, extensive site engineering, retaining walls, drainage, hardscape and landscape improvements. The architecture gets your attention, but the land, scale and execution are what set 1915 Blair apart.
| Elementary School | Middle School | High School |
|---|---|---|
| Eakin Elementary | West End Middle School | Hillsboro Comp High School |
| Price History | |
|---|---|
| 9/15/2026 | Listed $4,495,000 |
General Features
| Living Area | 6388 |
|---|---|
| Sewer | Public Sewer |
| Heating | Central,Geothermal |
| Cooling | Central Air,Geothermal |
| Utilities | Water Available,Cable Connected |
| Possession | Close Of Escrow |
| Roof | Shingle |
| Appliances | Double Oven,Electric Oven,Gas Range,Dishwasher,Disposal,Dryer,ENERGY STAR Qualified Appliances,Freezer,Microwave,Refrigerator,Stainless Steel Appliance(s),Washer,Smart Appliance(s) |
| Garage Spaces | 2 |
| Patio/Porch Features | Patio,Covered |
| Architectural Style | Historic |
| Pool Features | In Ground |
| Security Features | Fire Alarm,Security System,Smoke Detector(s) |
| Construction Materials | Stone |
| Pets Allowed | Yes |
| Year Built | 1918 |
| View | City |
| Stories Count | 3 |
| Topography | Level,Private |
| Levels | Three Or More |
| Property Subtype | Single Family Residence |
| County | Davidson County,TN |
| New Construction | No |
| Property Type | Residential |
| Association Amenities | Sidewalks |
| Attached Garage | No |
| Energy Efficient | Insulation,Thermostat,Sealed Ducting,Water Heater |
| Subdivision Name | Belmont Hillsboro |
| Garage Y/N | Yes |
| Full Baths | 4 |
| Status | Active |
| Directions | From Hillsboro Village: South on 21st Ave S,Take a Left on Blair Blvd and Home is on the right |
| High School | Hillsboro Comp High School |
| City | Nashville |
| Senior Community Y/N | No |
| Open Parking Spaces | 3 |
| Lot Size Units | Acres |
| Elementary School | Eakin Elementary |
| Property Attached Y/N | No |
| Year Built Details | Historic |
| Tax Annual Amount | 24189 |
| Middle/Junior High School | West End Middle School |
| Building Area Units | Square Feet |
| Living Area Units | Square Feet |
| Standard Status | Active |
Interior Features
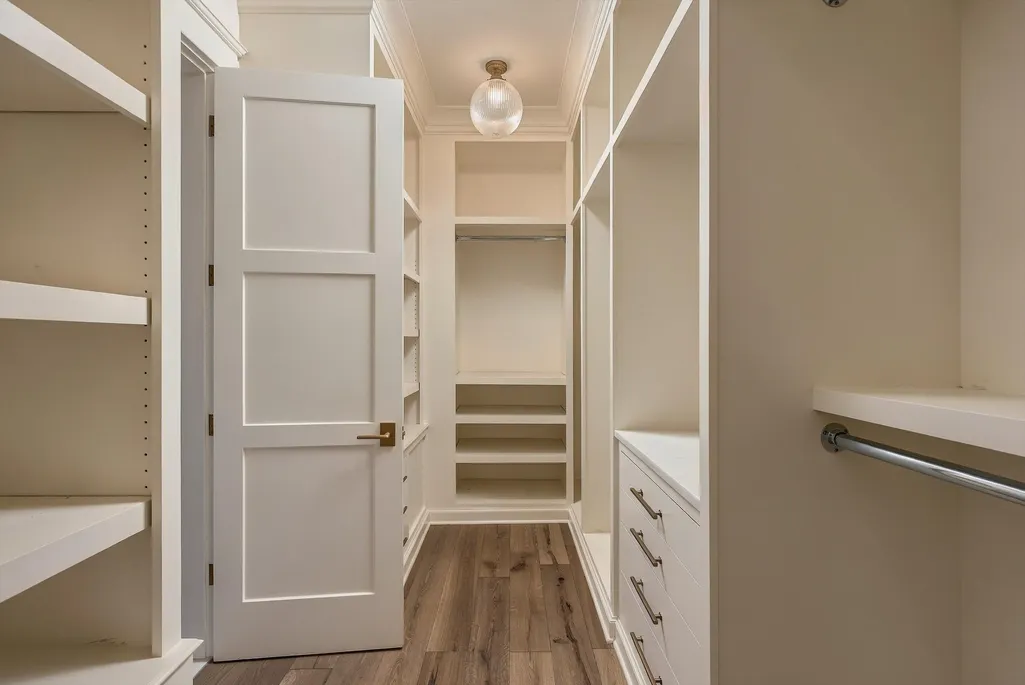
| Interior Amenities | Bookcases,Built-in Features,Ceiling Fan(s),Entrance Foyer,Extra Closets,High Ceilings,Open Floorplan,Pantry,Redecorated,Smart Camera(s)/Recording,Smart Light(s),Smart Thermostat,Walk-In Closet(s),Wet |
|---|---|
| Basement | Full |
| Flooring | Wood,Tile |
| Total Fireplaces | 2 |
| Air Conditioning Y/N | Yes |
| Heating Y/N | Yes |
| Fireplace Y/N | Yes |
| Above Grade Finished Area | 5455 |
| Half Baths | 3 |
| Laundry Features | Electric Dryer Hookup,Washer Hookup |
| Total Bedrooms | 5 |
| Below Grade Finished Area | 933 |
| Main Level Bedrooms | 1 |
| Below Grade Finished Area Unit Type | Square Feet |
| LivingAreaSource | Professional Measurement |
| Below Grade Finished Area Source | Professional Measurement |
| Above Grade Finished Area Source | Professional Measurement |
| Above Grade Finished Area Unit Type | Square Feet |
| Total Baths | 7 |
Exterior Features
| Exterior Amenities | Balcony |
|---|---|
| Fencing | Back Yard |
| Parking Features | Alley Access,Parking Pad |
| Lot Features | Level,Private |
| Water Source | Public |
| Total Parking | 5 |
| Lot Size Area | 0.32 |
| Building Area Total | 6388 |
| Lot Dimensions | 80 X 170 |
| Lot Size Acres | 0.32 |
| Lot Size Source | Assessor |
| Waterfront Y/N | No |
| Covered Spaces | 2 |
Amenities
- Foreclosure
- Views
- Short Sale
- New Construction
- Adult 55+
- Lease To Own
- No HOA Fees
- Furnished
- Primary On Main
- Air Conditioning
- Seller Finance
- Green
- Fixer Upper
- Horse
- Golf
- Fireplace
- Deck
- Garage
- Basement
- Pool
Property vs Single Family Average in 37212
Price
Taxes
Year Built
Visits
In The Neighborhood
Nashville
$ 1,949,000
2008 Beechwood Ave
Nashville, TN 37212
- Type
- Single Family
- Size
- 3,339 SqFt
- Rooms
- 4 Beds + 3.5 Baths
Nashville
$ 1,999,990
2808 Brightwood Ave
Nashville, TN 37212
- Type
- Single Family
- Size
- 3,000 SqFt
- Rooms
- 5 Beds + 4 Baths
Reduced
Nashville
$ 1,495,000
2001 Sweetbriar Ave
Nashville, TN 37212
- Type
- Single Family
- Size
- 2,871 SqFt
- Rooms
- 4 Beds + 4.5 Baths
 The data relating to real estate for sale on this web site comes in part from the Internet Data Exchange Program of RealTracs Solutions as distributed by MLS Grid. Real estate listings held by brokerage firms other than Weichert, Realtors® - The Andrews Group - Nashville are marked with the Internet Data Exchange Program logo or thumbnail logo and detailed information about them includes the name of the listing brokers.
