

Address
9102 E Cambridge Ct, Brentwood, TN
Price
$ 1,725,000
Property Attributes
- MLS#3207853
- TypeSingle Family
- Listing Status Active
- CountyWILLIAMSON
- CityBrentwood
- NeighborhoodBrentmeade Est
- Zip37027
- StyleTraditional
- Year Built1986
- Taxes$ 5909
- Price$ 1,725,000
- Bedrooms4
- Full Bathrooms3
- Half Bathrooms1
- Sqr Footage4636
- Lot Size0.99 Acres
Data Source:
Listing courtesy of RealTracs MLS as distributed by MLS GRID
Property Description
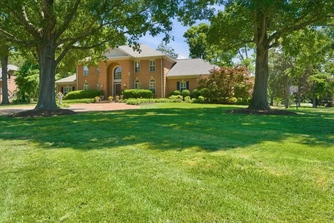
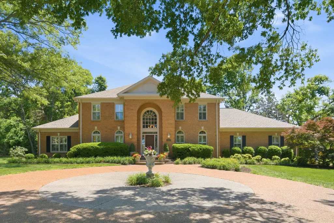
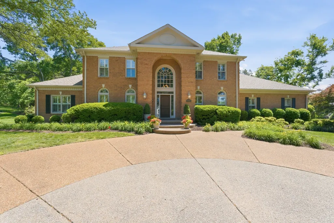
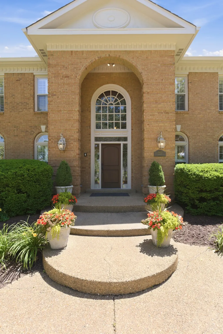
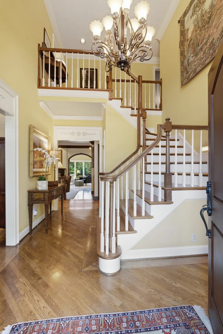
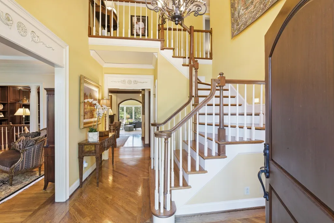
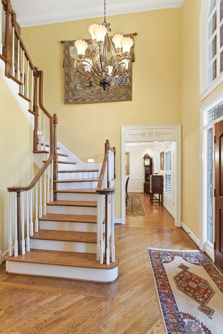
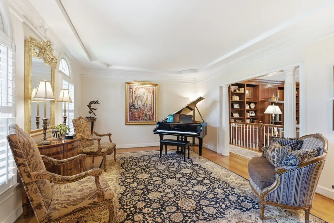
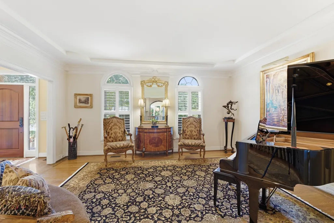
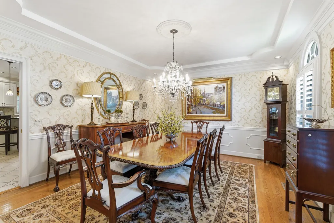
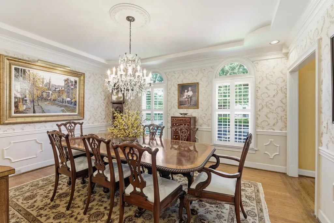
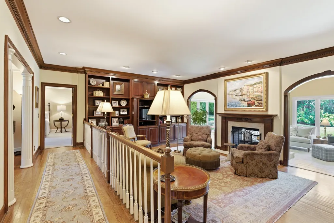
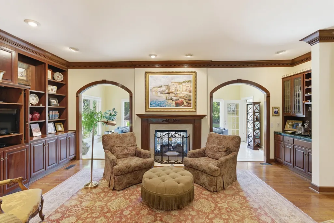
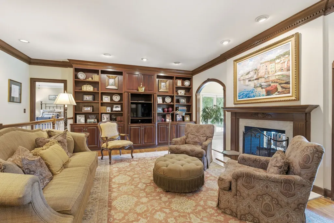
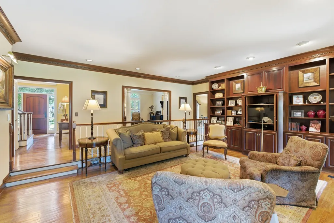
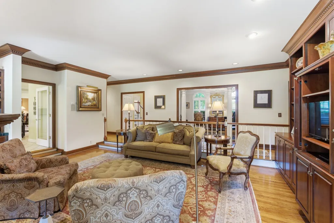
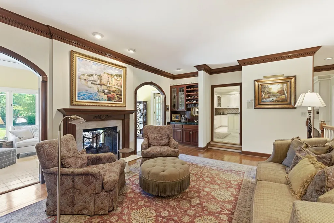
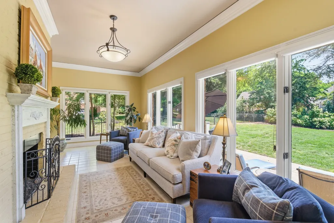
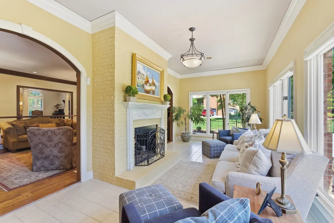
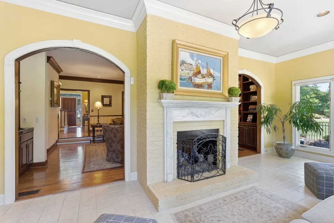
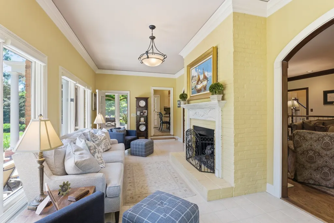
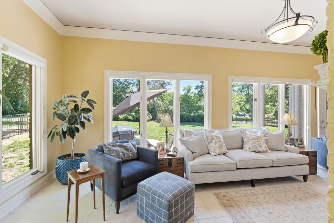
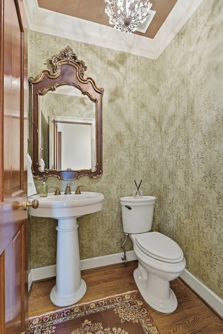
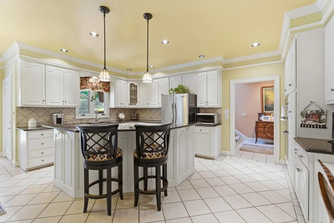
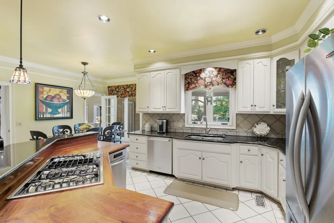
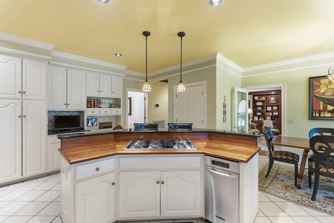
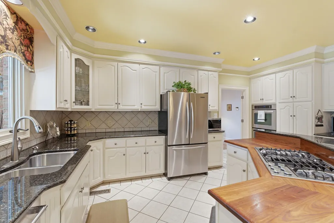
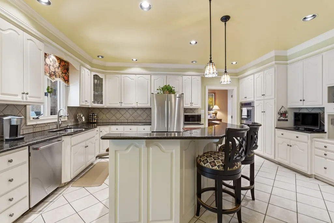
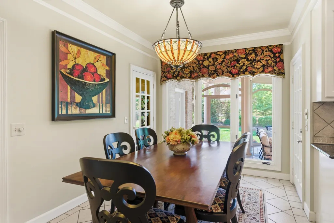
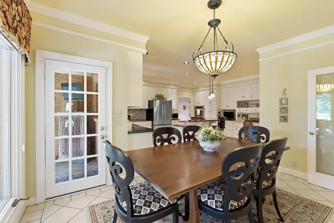
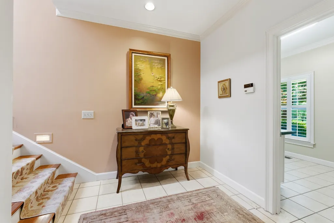
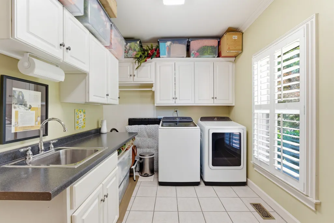
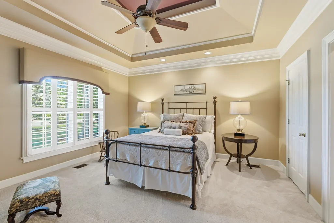
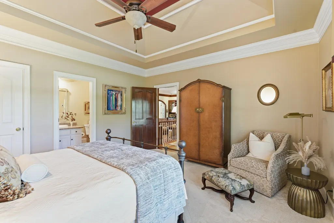
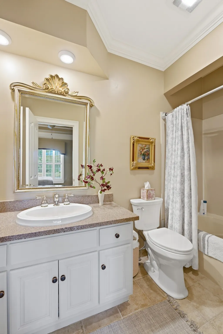
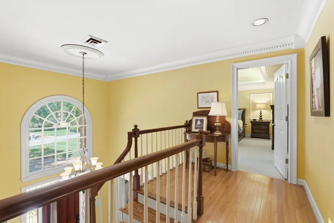
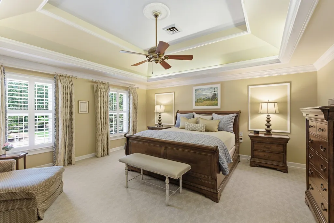
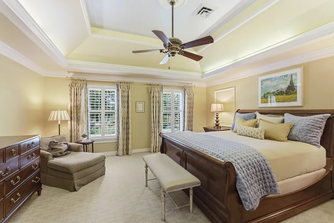
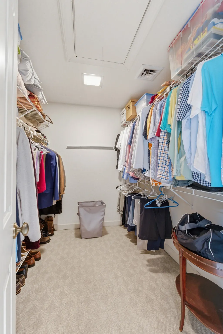
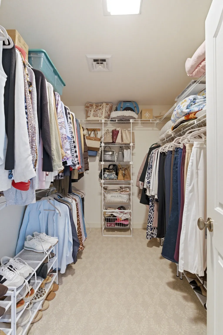
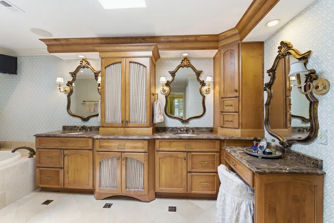
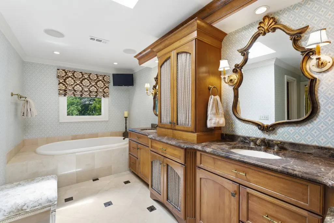
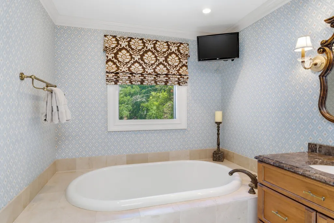
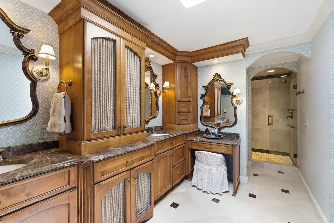
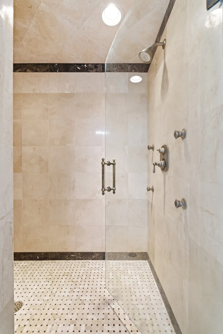
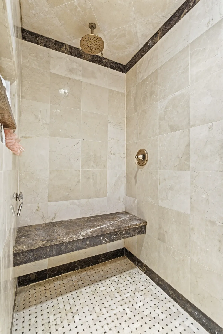
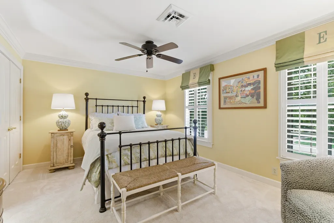
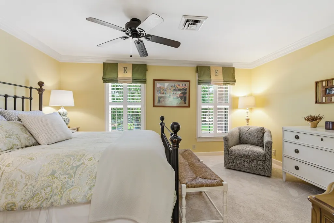
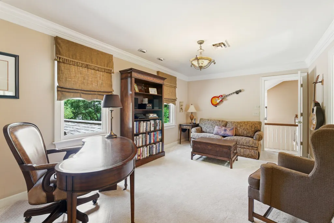
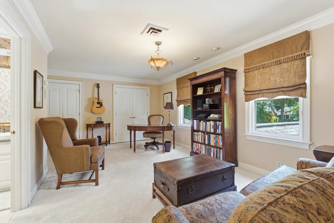
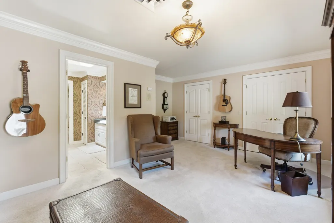
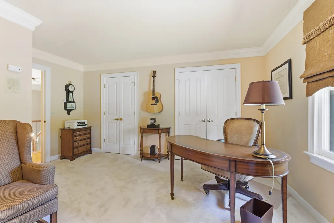
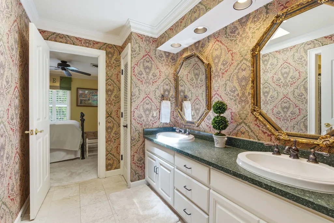
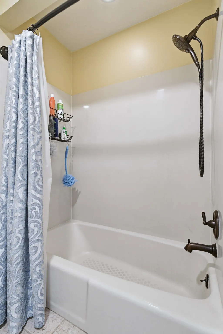
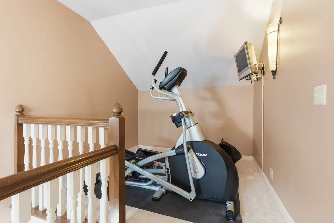
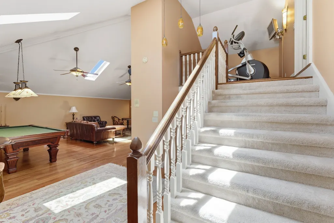
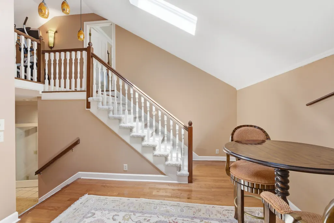
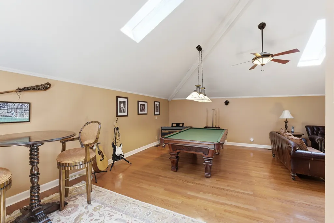
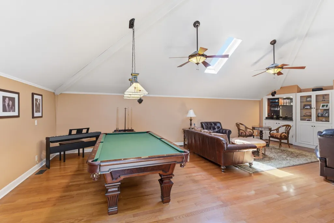
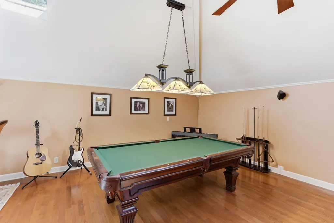
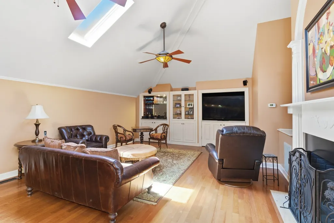
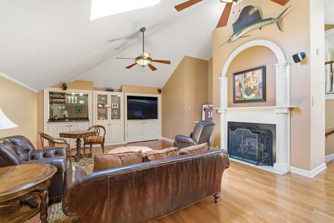
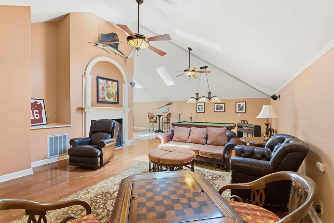
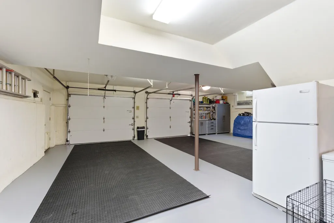
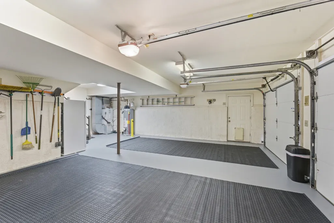
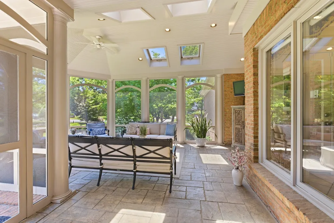
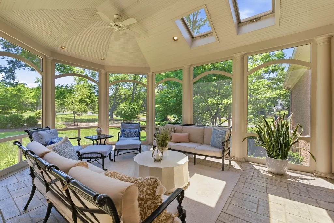
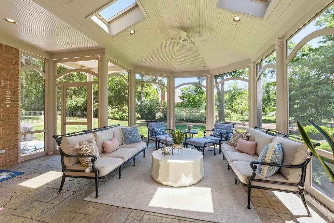
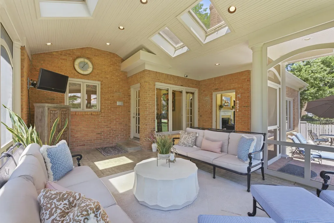
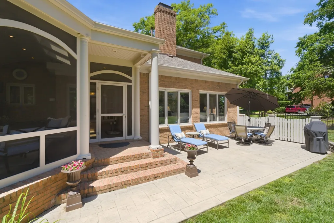
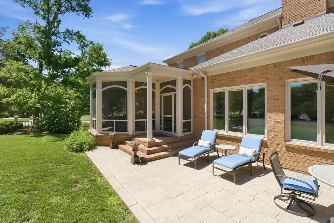
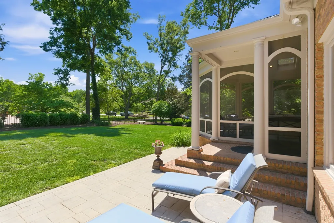
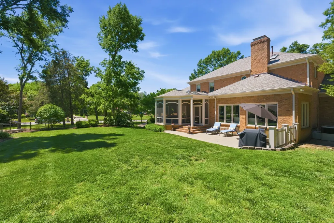
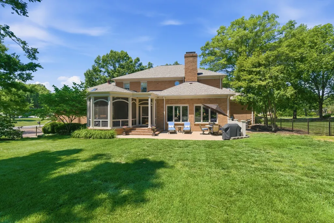
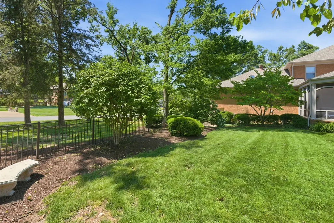
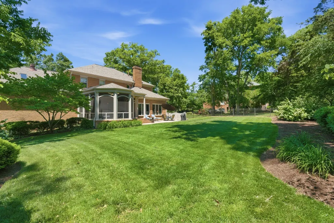
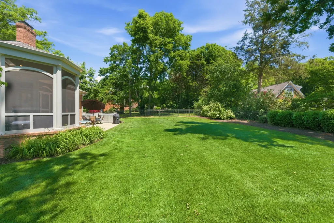
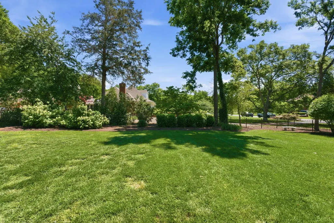
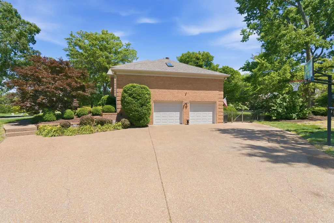
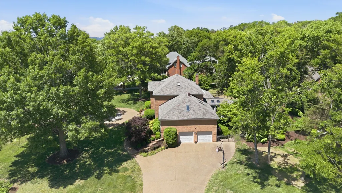
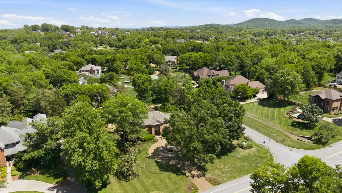
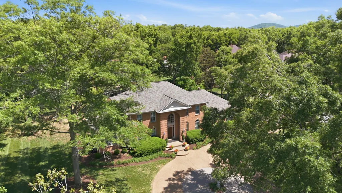
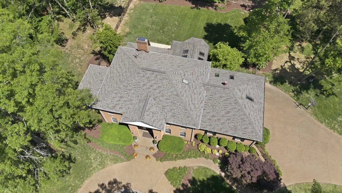
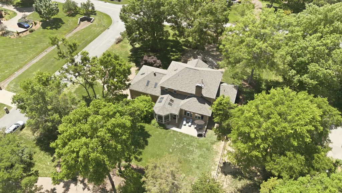
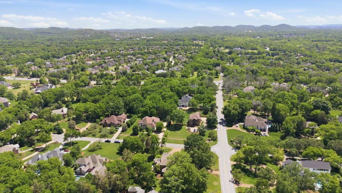
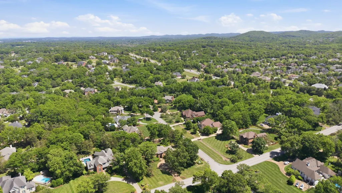
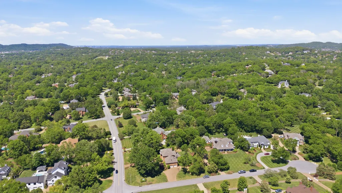
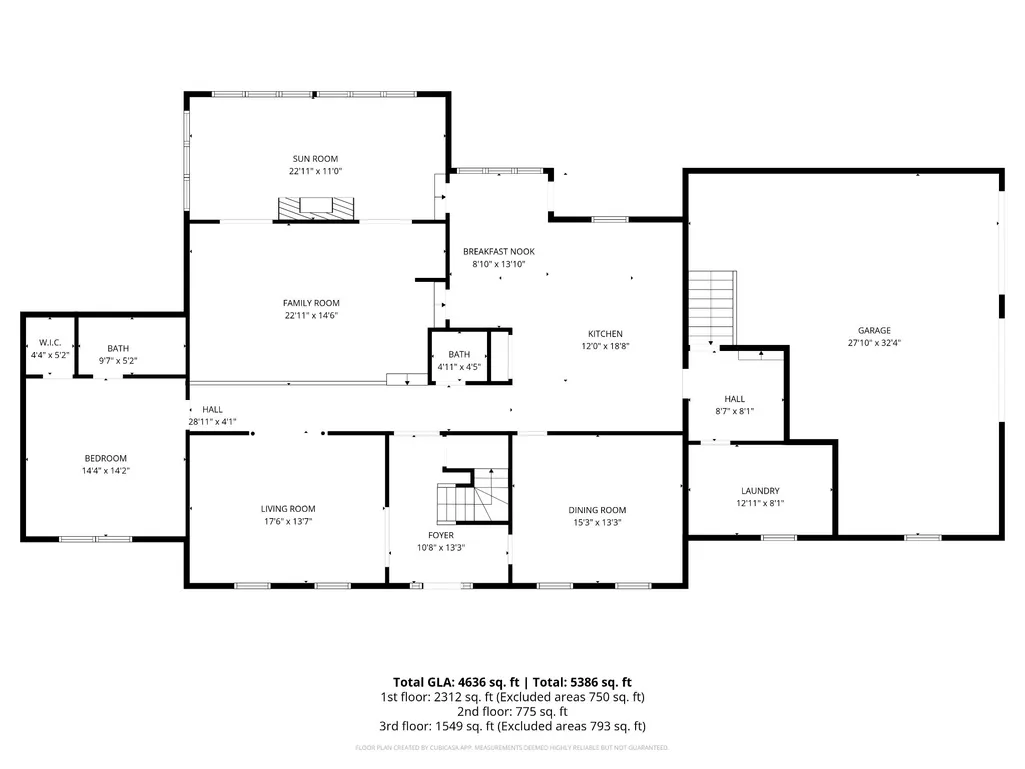
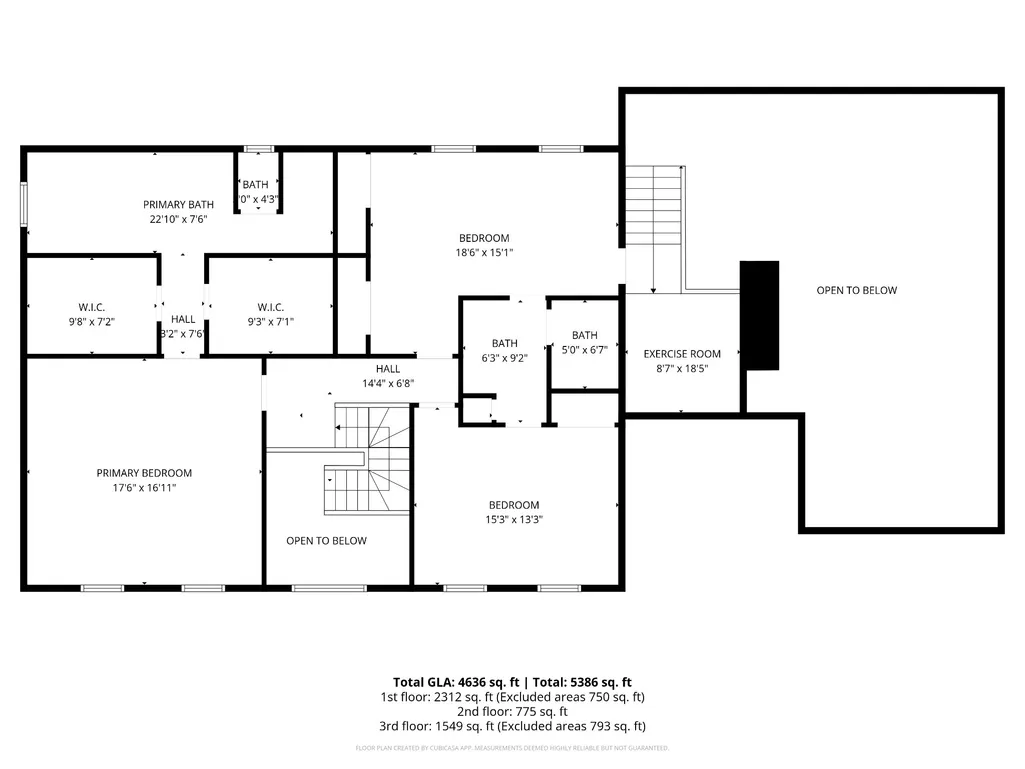
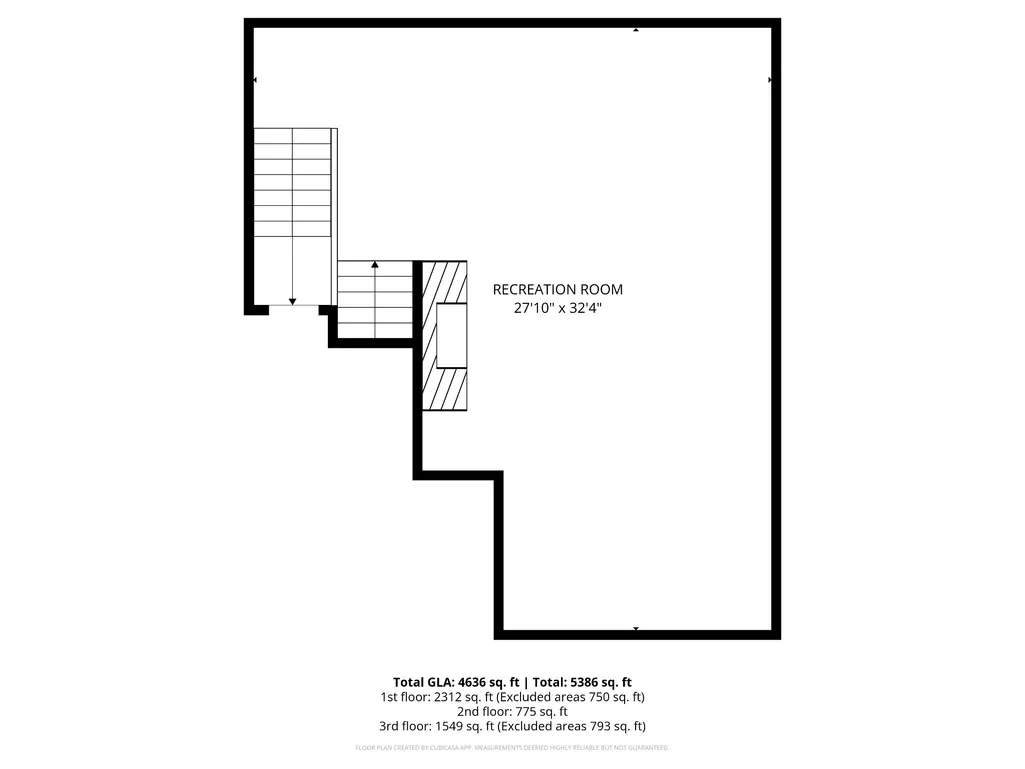
NEW PRICE! Nestled on a beautifully landscaped corner lot in the sought-after Brentmeade community, this classic all-brick Brentwood home offers timeless charm, spacious living, and exceptional functionality. The thoughtfully designed floor plan includes formal living and dining rooms, a handsome den with built-in bookcases, and an oversized recreation room, perfect for entertaining or multi-purpose living. High ceilings, two gas fireplaces, wet bar, hardwood floors, and extensive built-ins add warmth and character throughout. The spacious kitchen is equipped with double ovens, and an island with gas cooktop, pantry and breakfast area for more informal meals, with the adjacent dining room just steps away for more formal occasions. The upstairs primary suite offers a private retreat with a spa-like bath including separate shower, and soaking tub, dual vanities, and dual walk-in closets with access to attic storage, while the other two upstairs bedrooms share a spacious bath with dual vanity and separate shower/toilet area. Enjoy outdoor living year-round with a screened patio, additional uncovered patio space, circular aggregate driveway, and fenced backyard surrounded by mature trees and irrigation. Side-entry 2-car garage and generous storage complete the package. Conveniently located near top-rated Brentwood schools, shopping, dining, and easy access to Nashville. A rare opportunity to make this well-maintained Brentwood property your own.
| Elementary School | Middle School | High School |
|---|---|---|
| Edmondson Elementary | Brentwood Middle School | Brentwood High School |
| Price History | |
|---|---|
| 5/12/2026 | Listed $1,800,000 |
| 6/12/2026 | 3$1,750,000 |
| 7/17/2026 | 2$1,725,000 |
General Features
| Living Area | 4636 |
|---|---|
| Sewer | Public Sewer |
| Heating | Central,Natural Gas |
| Cooling | Central Air |
| Utilities | Natural Gas Available,Water Available |
| Possession | Negotiable |
| Roof | Asphalt |
| Appliances | Double Oven,Gas Range,Trash Compactor,Dishwasher,Disposal,Refrigerator |
| Garage Spaces | 2 |
| Patio/Porch Features | Patio,Porch,Screened |
| Architectural Style | Traditional |
| Security Features | Security System,Smoke Detector(s) |
| Construction Materials | Brick |
| Year Built | 1986 |
| Stories Count | 2 |
| Topography | Corner Lot |
| Levels | Two |
| Property Subtype | Single Family Residence |
| County | Williamson County,TN |
| New Construction | No |
| Property Type | Residential |
| Attached Garage | No |
| Subdivision Name | Brentmeade Est Sec 2 |
| Garage Y/N | Yes |
| Full Baths | 3 |
| Status | Active |
| Directions | FROM NASHVILLE: I-65S. Exit Concord Rd. [L] Concord Rd. [L] on Jones Pkwy into Brentmeade. Enter FRONT driveway from Jones Pkwy,just past E Cambridge Ct on right. |
| High School | Brentwood High School |
| City | Brentwood |
| Senior Community Y/N | No |
| Lot Size Units | Acres |
| Elementary School | Edmondson Elementary |
| Property Attached Y/N | No |
| Year Built Details | Existing |
| Tax Annual Amount | 5909 |
| Middle/Junior High School | Brentwood Middle School |
| Building Area Units | Square Feet |
| Living Area Units | Square Feet |
| Standard Status | Active |
| Virtual Tour | https://tour.ShowcasePhotographers.com/index.php?sbo=rs2605083 |
Interior Features
| Interior Amenities | Bookcases,Built-in Features,Ceiling Fan(s),Entrance Foyer,High Ceilings,Pantry,Wet Bar |
|---|---|
| Basement | Crawl Space |
| Flooring | Carpet,Wood,Tile |
| Total Fireplaces | 2 |
| Air Conditioning Y/N | Yes |
| Heating Y/N | Yes |
| Fireplace Y/N | Yes |
| Above Grade Finished Area | 4636 |
| Half Baths | 1 |
| Total Bedrooms | 4 |
| Main Level Bedrooms | 1 |
| Below Grade Finished Area Unit Type | Square Feet |
| LivingAreaSource | Professional Measurement |
| Below Grade Finished Area Source | Professional Measurement |
| Above Grade Finished Area Source | Professional Measurement |
| Above Grade Finished Area Unit Type | Square Feet |
| Total Baths | 4 |
Exterior Features
| Fencing | Back Yard |
|---|---|
| Parking Features | Garage Door Opener,Garage Faces Side,Aggregate,Circular Driveway |
| Lot Features | Corner Lot |
| Water Source | Public |
| Total Parking | 2 |
| Lot Size Area | 0.99 |
| Building Area Total | 4636 |
| Lot Dimensions | 211 X 206 |
| Lot Size Acres | 0.99 |
| Lot Size Source | Calculated from Plat |
| Waterfront Y/N | No |
| Covered Spaces | 2 |
| Other Equipment | Irrigation System |
Amenities
- Foreclosure
- Views
- Short Sale
- New Construction
- Adult 55+
- Lease To Own
- No HOA Fees
- Furnished
- Primary On Main
- Air Conditioning
- Seller Finance
- Green
- Fixer Upper
- Horse
- Golf
- Fireplace
- Deck
- Garage
- Basement
- Pool
Property vs Single Family Average in 37027
Price
Taxes
Year Built
Visits
 The data relating to real estate for sale on this web site comes in part from the Internet Data Exchange Program of RealTracs Solutions as distributed by MLS Grid. Real estate listings held by brokerage firms other than Weichert, Realtors® - The Andrews Group - Nashville are marked with the Internet Data Exchange Program logo or thumbnail logo and detailed information about them includes the name of the listing brokers.
