

Address
9129 Brentmeade Blvd, Brentwood, TN
Price
$ 1,775,000
Property Attributes
- MLS#3302269
- TypeSingle Family
- Listing Status Active
- CountyWILLIAMSON
- CityBrentwood
- NeighborhoodBrentmeade Est
- Zip37027
- Style
- Year Built1990
- Taxes$ 5336
- Price$ 1,775,000
- Bedrooms5
- Full Bathrooms3
- Half Bathrooms1
- Sqr Footage4534
- Lot Size1.01 Acres
Data Source:
Listing courtesy of RealTracs MLS as distributed by MLS GRID
Property Description
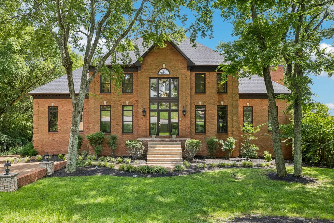
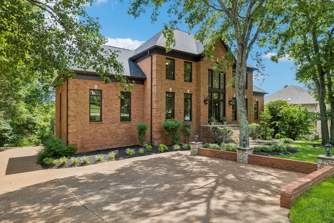
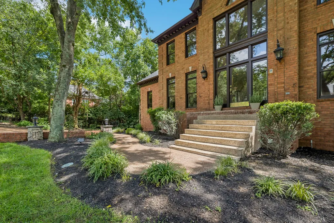
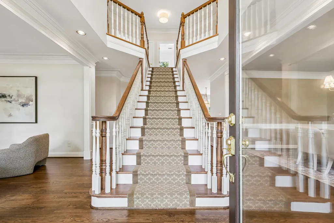
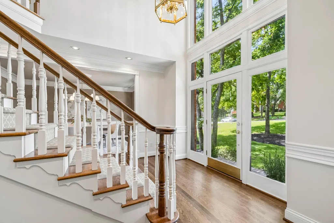
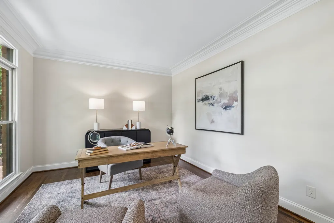
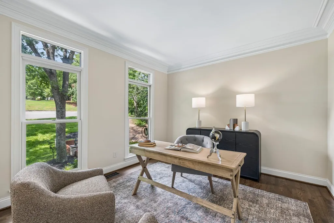
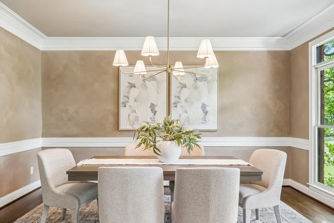
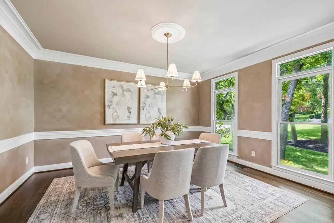
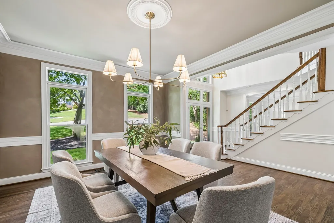
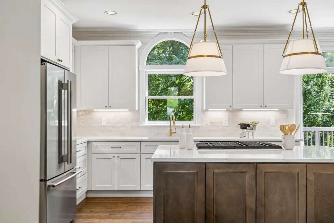
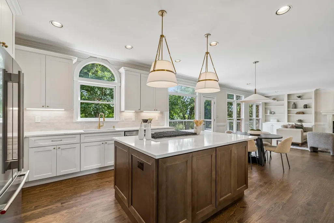
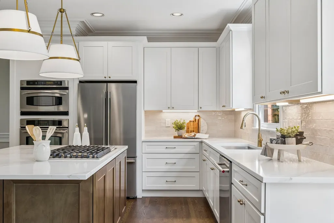
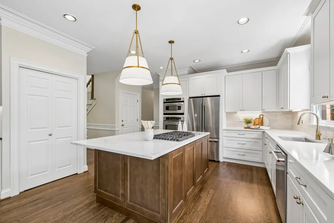
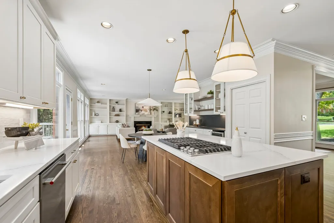
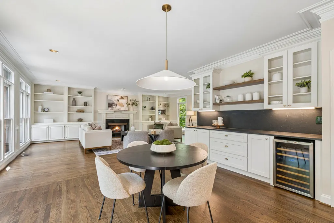
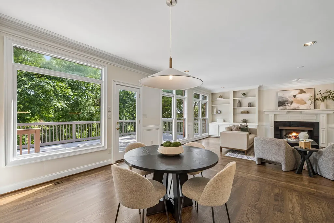
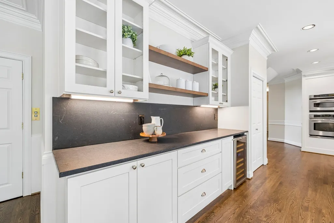
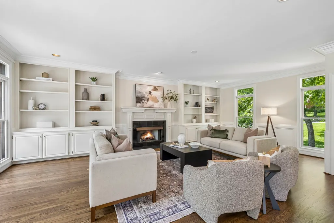
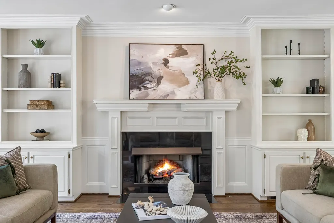
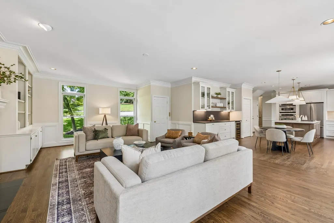
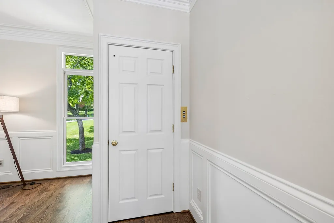
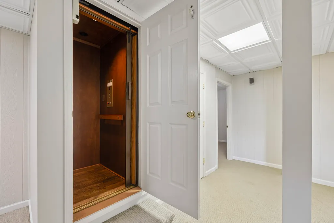
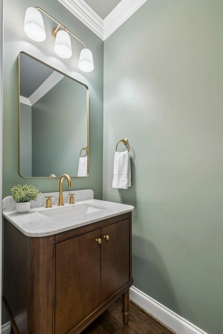
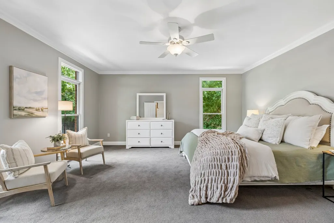
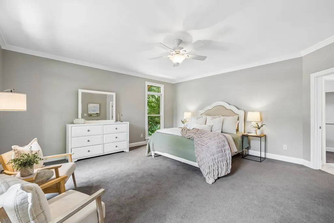
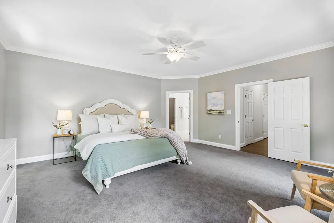
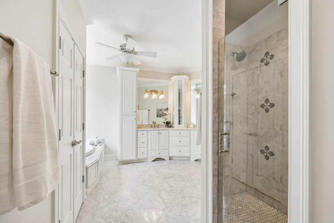
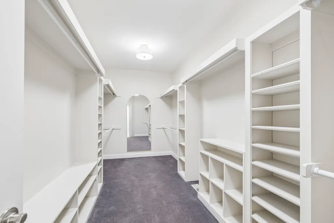
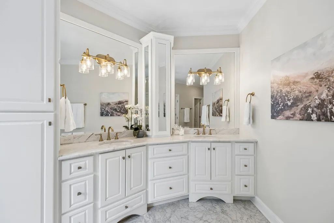
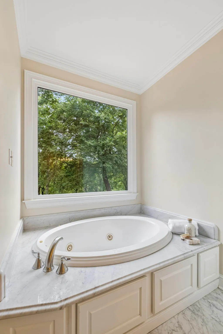
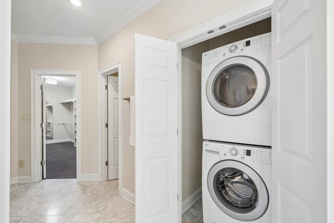
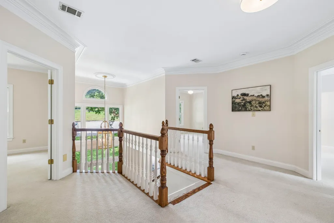
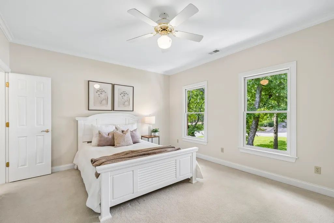
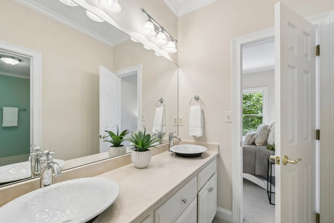
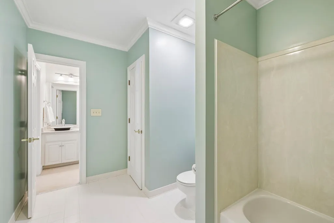
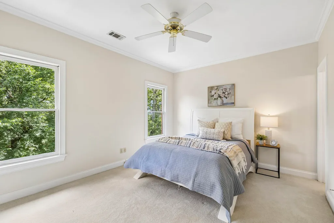
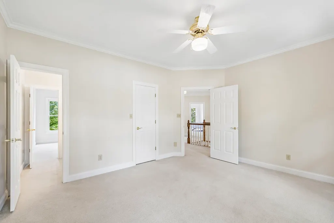
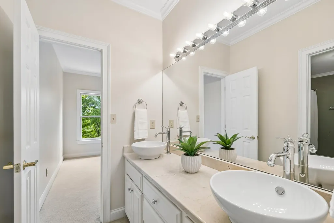
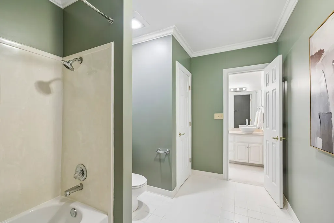
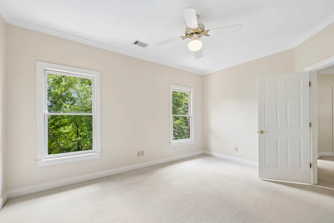
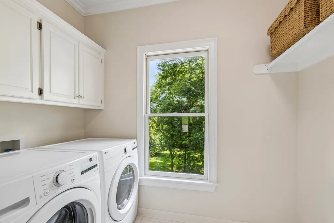
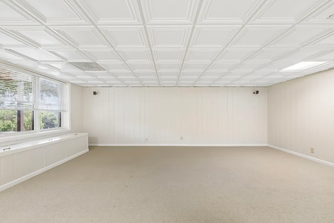
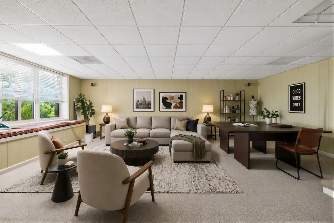
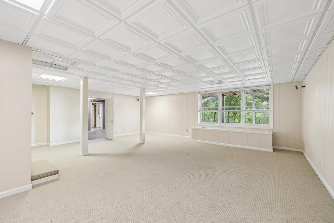
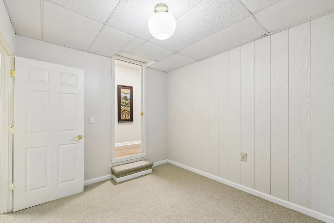
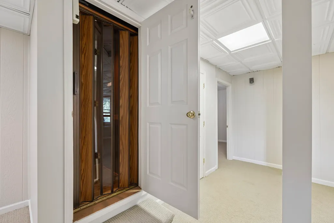
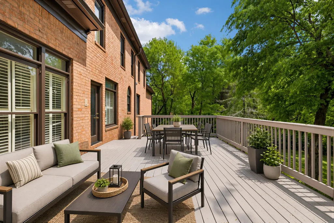
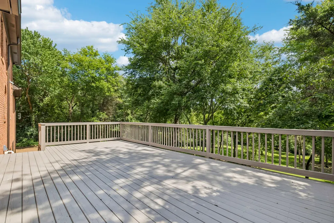
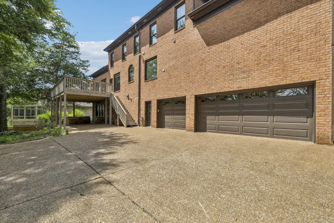
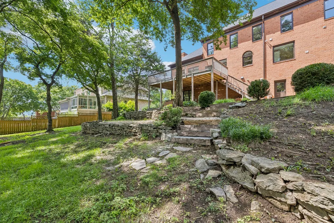
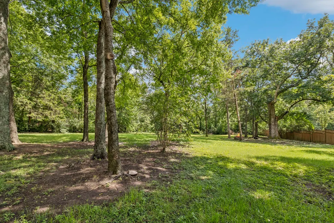
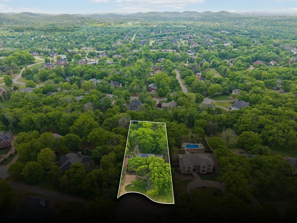
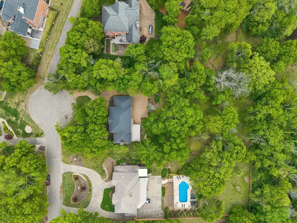
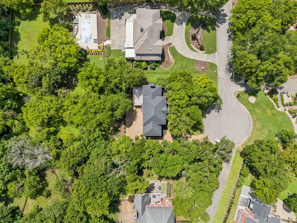
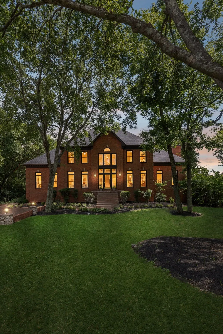
Seller has an accepted offer with a 48-hour right of first refusal contingency. Still receiving offers. This beauty has been completely elevated inside and out. Quiet cul-de-sac living on one-acre in Brentwood with privacy and an opportunity that’s hard to find. Thoughtful design selections and premium upgrades take this home to new levels. Including a complete kitchen renovation, new hardwood floors, new lighting throughout and new HVAC units. Roof 2024. Inside, you will find a primary suite on the main floor with a private ensuite bathroom including a beautiful tiled shower, soaking tub and double vanities, also a dedicated washer and dryer. The large eat-in kitchen area opens to a deck overlooking the private backyard. New countertops, cabinets, backsplash, lighting and appliances bring a beautiful and appealing kitchen statement. The open living space with built-in bookshelves has plenty of room to gather and rest. Upstairs, you will find 4 additional bedrooms and two full bathrooms. The walk-in laundry room on the second floor brings ease and functionality. A finished basement provides room to grow into a rec room, office, workout area, or storage. The elevator in the finished basement takes you to the main floor from the garage entry. Surrounded by mature trees and set in an unbeatable location, this property combines the feel of seclusion with close proximity to everything Brentwood has to offer. The exterior has been updated with newly painted trim and a painted back deck. Full yard irrigation. See the FEATURES list in Media for full list of updates. *PREFERRED LENDER TO PROVIDE up to 1% OF LOAN AMOUNT TOWARD BUYER'S INTEREST RATE BUY DOWN.
| Elementary School | Middle School | High School |
|---|---|---|
| Edmondson Elementary | Brentwood Middle School | Brentwood High School |
| Price History | |
|---|---|
| 7/22/2026 | Listed $1,775,000 |
General Features
| Living Area | 4534 |
|---|---|
| Sewer | Public Sewer |
| Heating | Central,Electric,Natural Gas |
| Cooling | Central Air,Electric |
| Utilities | Electricity Available,Natural Gas Available,Water Available |
| Possession | Close Of Escrow |
| Appliances | Oven,Cooktop,Gas Range,Dishwasher,Disposal,Dryer,Microwave,Refrigerator,Stainless Steel Appliance(s),Washer |
| HOA Fee | 150 |
| Garage Spaces | 3 |
| Association Fee Includes | Maintenance Grounds |
| Patio/Porch Features | Deck |
| Security Features | Smoke Detector(s) |
| Construction Materials | Brick |
| Year Built | 1990 |
| Stories Count | 3 |
| Topography | Cul-De-Sac,Level |
| Levels | Three Or More |
| Property Subtype | Single Family Residence |
| Assoc Fee Paid Per | Annually |
| County | Williamson County,TN |
| New Construction | No |
| Property Type | Residential |
| Attached Garage | Yes |
| Subdivision Name | Brentmeade Est Sec 5 |
| Garage Y/N | Yes |
| Full Baths | 3 |
| Status | Active |
| Directions | I-65 South to Concord Road West exit. Turn Left. At Wilson Pike,turn Left. Turn Right on Brentmeade. Home at the end of the culdesac. |
| High School | Brentwood High School |
| City | Brentwood |
| Senior Community Y/N | No |
| Lot Size Units | Acres |
| Elementary School | Edmondson Elementary |
| Property Attached Y/N | No |
| Year Built Details | Existing |
| Tax Annual Amount | 5336 |
| Middle/Junior High School | Brentwood Middle School |
| Building Area Units | Square Feet |
| Living Area Units | Square Feet |
| Standard Status | Active |
Interior Features
| Interior Amenities | Bookcases,Built-in Features,Ceiling Fan(s),Elevator,Entrance Foyer,Extra Closets,Pantry,Walk-In Closet(s) |
|---|---|
| Basement | Finished |
| Flooring | Carpet,Wood,Tile |
| Total Fireplaces | 1 |
| Air Conditioning Y/N | Yes |
| Heating Y/N | Yes |
| Fireplace Y/N | Yes |
| Above Grade Finished Area | 3713 |
| Half Baths | 1 |
| Laundry Features | Electric Dryer Hookup,Washer Hookup |
| Total Bedrooms | 5 |
| Below Grade Finished Area | 821 |
| Main Level Bedrooms | 1 |
| Below Grade Finished Area Unit Type | Square Feet |
| LivingAreaSource | Appraiser |
| Below Grade Finished Area Source | Appraiser |
| Above Grade Finished Area Source | Appraiser |
| Above Grade Finished Area Unit Type | Square Feet |
| Total Baths | 4 |
Exterior Features
| Parking Features | Garage Door Opener,Garage Faces Rear,Driveway |
|---|---|
| Lot Features | Cul-De-Sac,Level |
| Water Source | Public |
| Total Parking | 3 |
| Lot Size Area | 1.01 |
| Building Area Total | 4534 |
| Lot Dimensions | 131 X 355 |
| Lot Size Acres | 1.01 |
| Lot Size Source | Calculated from Plat |
| Waterfront Y/N | No |
| Covered Spaces | 3 |
Amenities
- Foreclosure
- Views
- Short Sale
- New Construction
- Adult 55+
- Lease To Own
- No HOA Fees
- Furnished
- Primary On Main
- Air Conditioning
- Seller Finance
- Green
- Fixer Upper
- Horse
- Golf
- Fireplace
- Deck
- Garage
- Basement
- Pool
Property vs Single Family Average in 37027
Price
Taxes
Year Built
Visits
 The data relating to real estate for sale on this web site comes in part from the Internet Data Exchange Program of RealTracs Solutions as distributed by MLS Grid. Real estate listings held by brokerage firms other than Weichert, Realtors® - The Andrews Group - Nashville are marked with the Internet Data Exchange Program logo or thumbnail logo and detailed information about them includes the name of the listing brokers.
