

Address
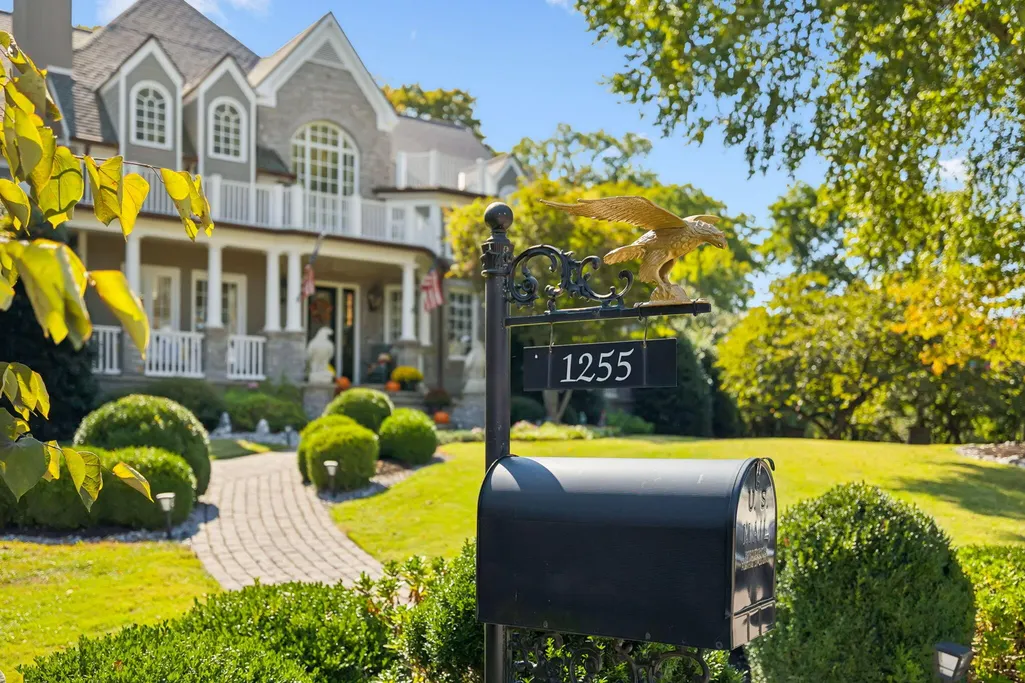
1255 Morning Glory Ct, Brentwood, TN
Price
$ 5,175,000
Property Attributes
- MLS#3231271
- TypeSingle Family
- Listing Status Active
- CountyWILLIAMSON
- CityBrentwood
- NeighborhoodHampton Reserve
- Zip37027
- Style
- Year Built2003
- Taxes$ 21669
- Price$ 5,175,000
- Bedrooms10
- Full Bathrooms9
- Half Bathrooms3
- Sqr Footage15350
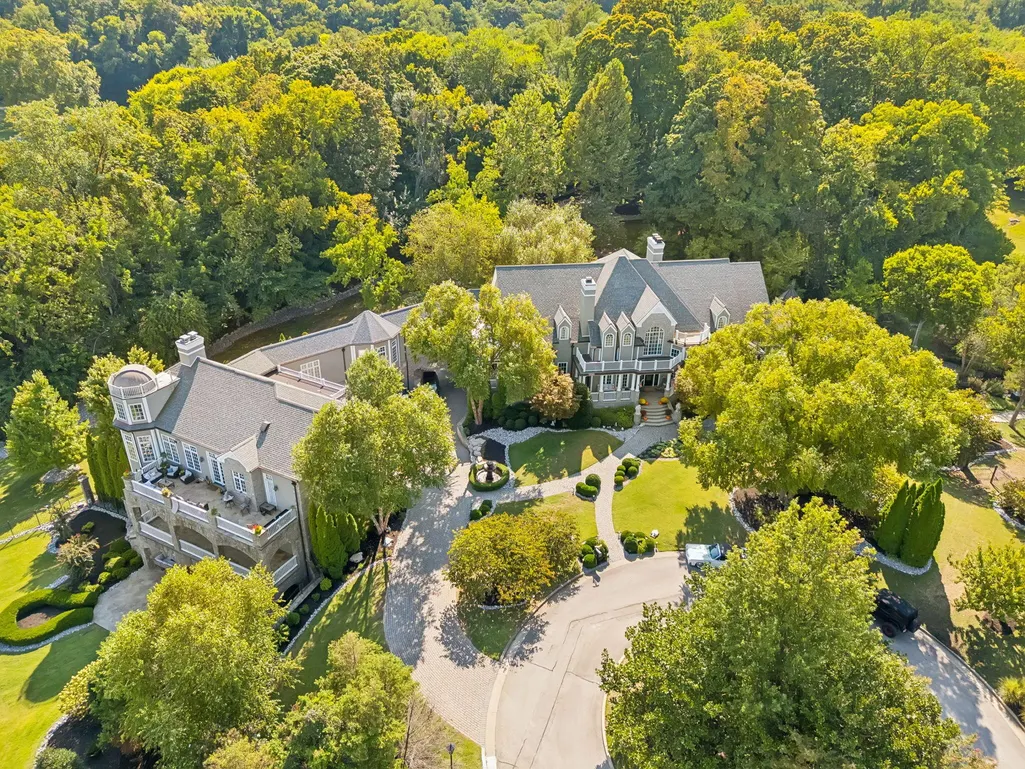
- Lot Size1.13 Acres
Data Source:
Listing courtesy of RealTracs MLS as distributed by MLS GRID
Property Description
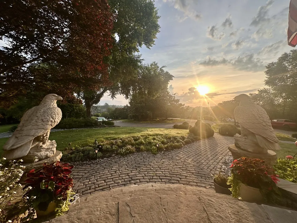
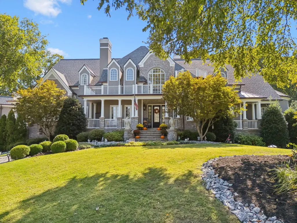
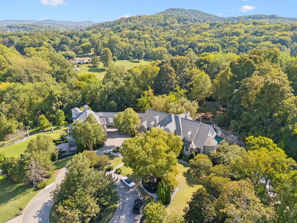
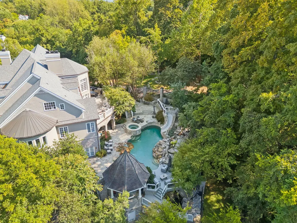
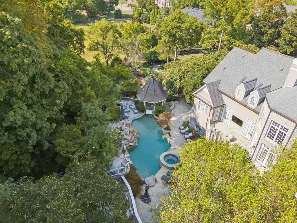
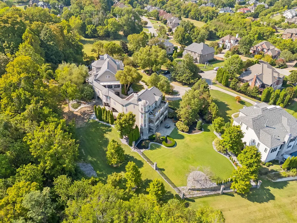
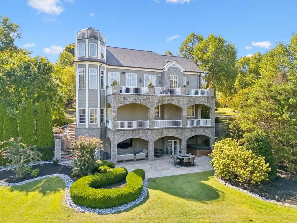
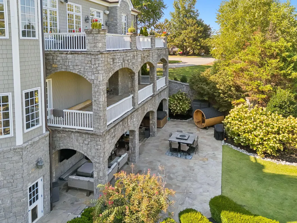
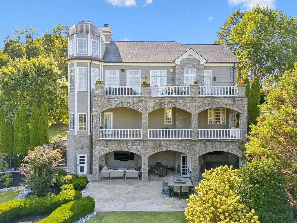
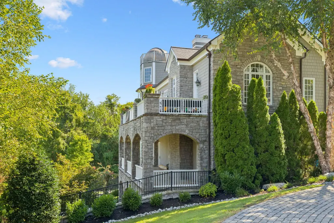
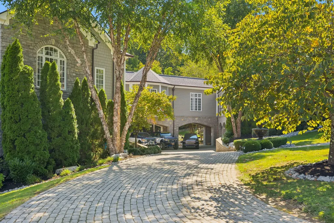
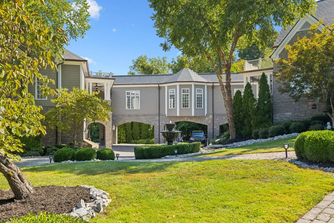
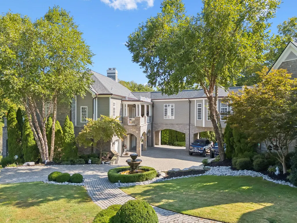
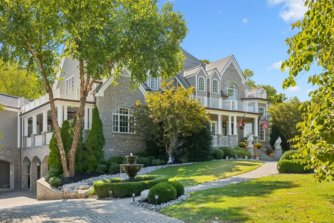
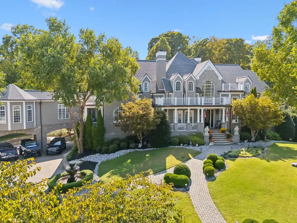
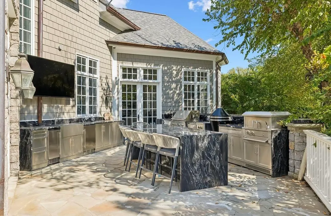
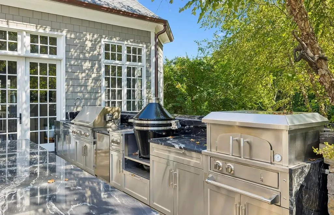
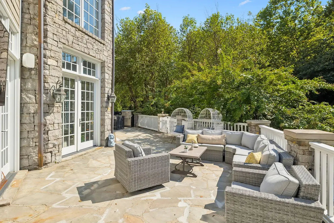
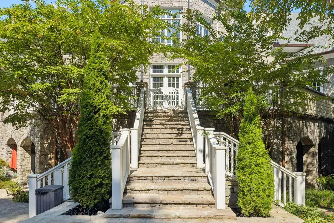
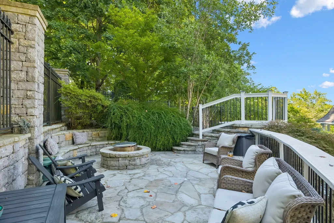
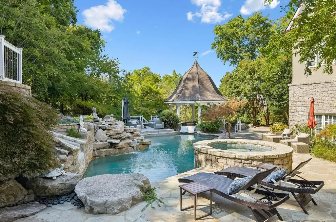
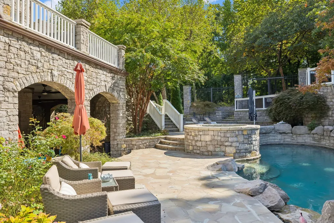
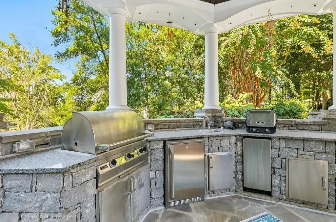
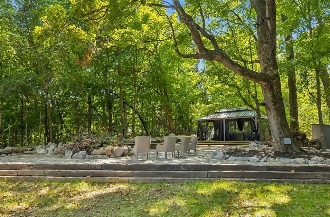
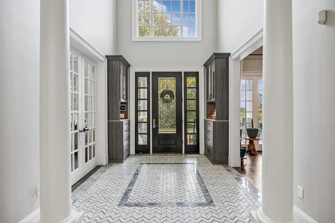
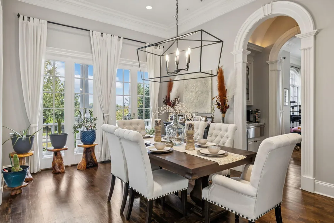
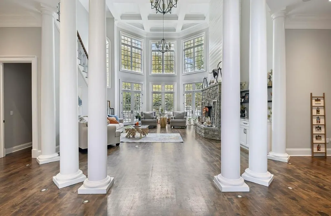
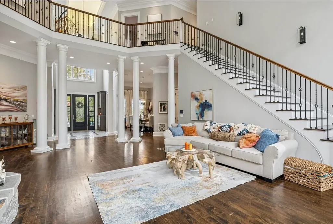
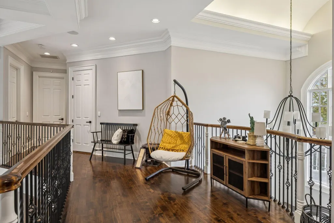
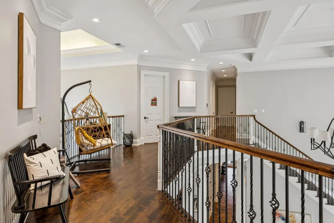
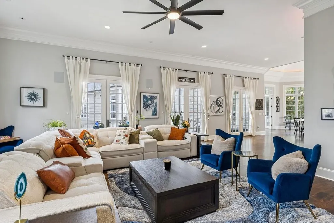
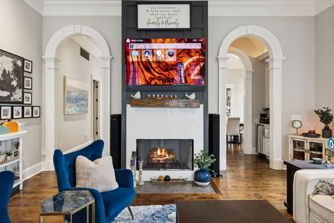
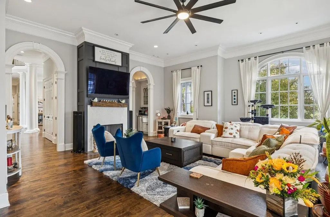
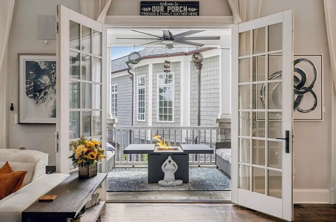
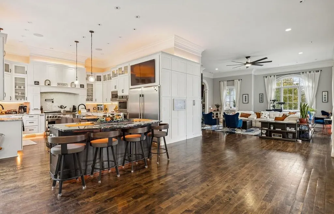
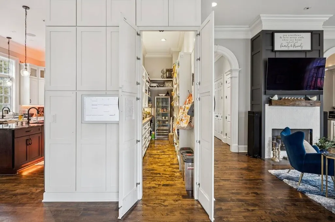
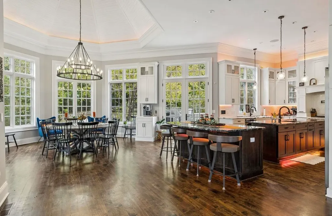
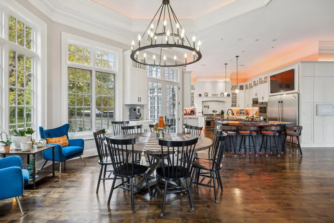
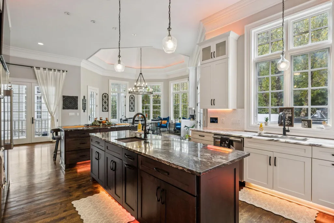
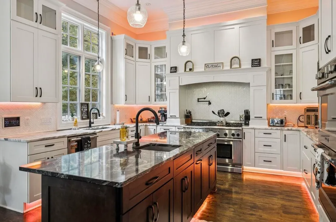
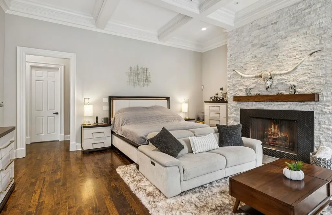
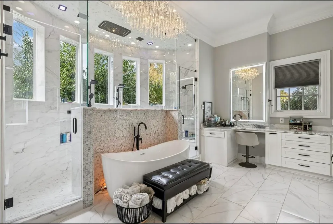
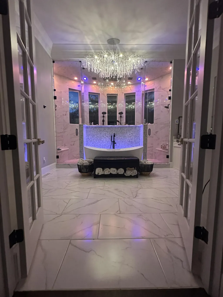
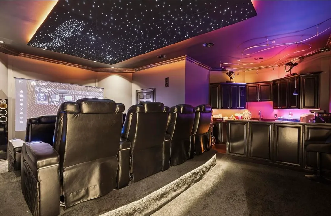
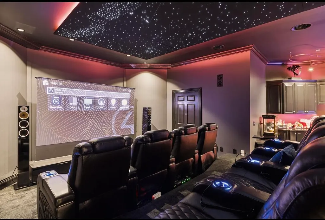
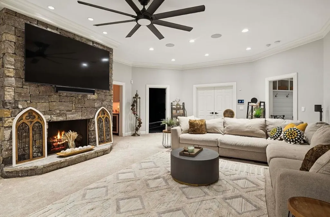
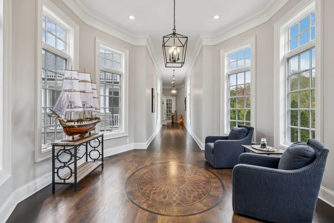
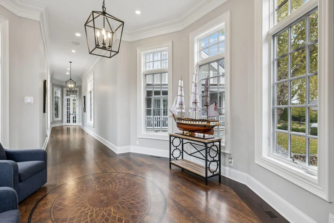
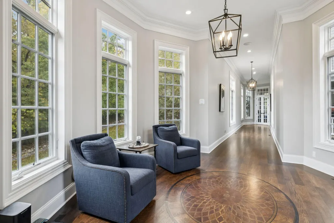
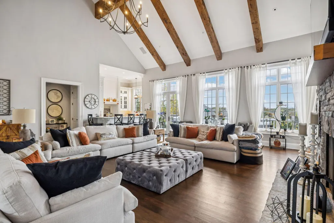
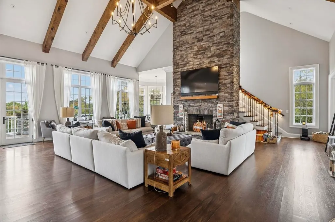
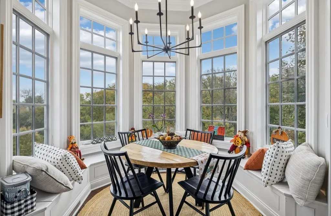
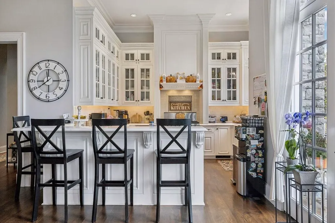
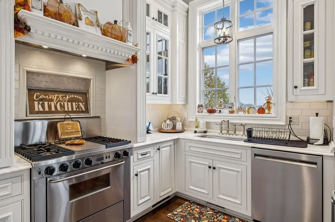
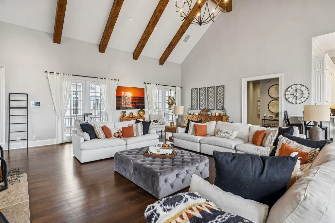
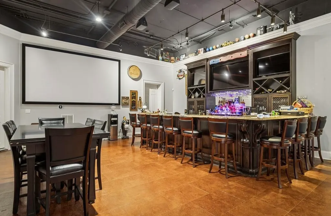
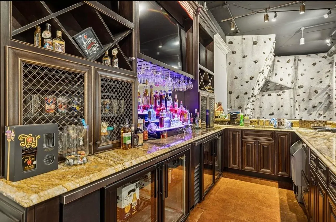
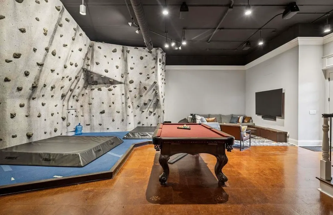
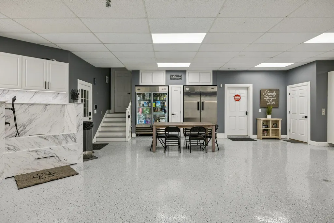
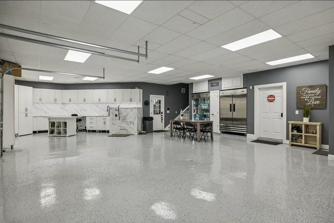
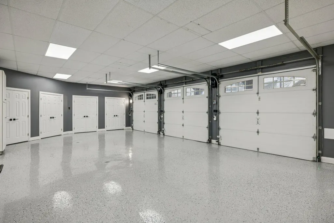
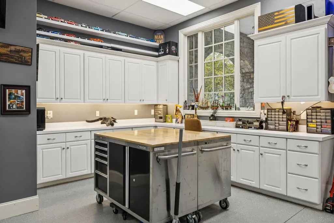
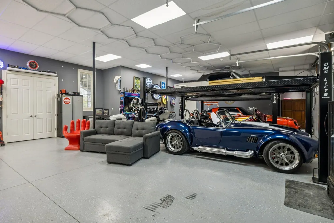
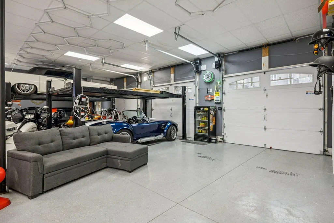
With new builds of this size taking upwards of 2+ years, this magnificent estate is completely move-in ready and represents an exceptional value for its scale. Perfectly situated, the property provides a rare combination of absolute privacy and urban convenience—tucked away to feel miles away from it all, yet located only 15 minutes from downtown Nashville and 20 minutes from the airport. Since its acquisition in 2022, the property has undergone over $1 million in premium upgrades. Recent Improvements: Climate Control: 7 of the 8 HVAC systems replaced with ultra-efficient units (featuring 10-year parts and labor warranties). Brand-new hot water heaters. Roof & Infrastructure: 5-year-old roof paired with premium copper gutters. Automation & Sound: Fully upgraded Control4 automation system featuring whole-house audio, underwater pool audio, fire and security systems. Elevator: Brand-new mechanical systems and modern controls. Pool Restoration: Complete overhaul with modern, high-efficiency mechanical and control equipment. Fully renovated primary suite: A 300 gallon water storage system provides endless water for the Kohler and Mr. Steam shower systems, expanded and updated closets, private gym/wellness area. Fully renovated kitchen: Expansive pantry with refrigerator, kitchen has full size refrigerator and freezer. Fully renovated primary garage: Built in pet grooming station, built in 72" commercial refrigerator and freezer, multiple closets and endless cabinets provide amble storage. Estate Features: Expansive first floor primary. 2 full indoor and 2 outdoor kitchens. 10 seat movie theater with full bar. 4 laundry's Sports bar entertainment room with 150" projection, 5 tv's , a custom 14-foot climbing wall, outdoor entertainment with 12 person spa and 6 person cedar sauna. Featuring 6 garage spaces with a 12-car capacity utilizing car lifts, 8-car driveway parking. And Much More! A comprehensive list of these high-end improvements is available upon request.
| Elementary School | Middle School | High School |
|---|---|---|
| Crockett Elementary | Woodland Middle School | Ravenwood High School |
| Price History | |
|---|---|
| 6/5/2026 | Listed $5,500,000 |
| 6/17/2026 | 5$5,225,000 |
| 7/8/2026 | 1$5,175,000 |
General Features
| Living Area | 15350 |
|---|---|
| Sewer | Public Sewer |
| Heating | Central,Natural Gas |
| Cooling | Central Air |
| Utilities | Natural Gas Available,Water Available |
| Possession | Negotiable |
| Appliances | Double Oven,Gas Range,Dishwasher,Disposal |
| HOA Fee | 1250 |
| Garage Spaces | 6 |
| Pool Features | In Ground |
| Construction Materials | Fiber Cement,Stone |
| Pets Allowed | Yes |
| Year Built | 2003 |
| Stories Count | 3 |
| Levels | One |
| Property Subtype | Single Family Residence |
| Assoc Fee Paid Per | Annually |
| County | Williamson County,TN |
| New Construction | No |
| Property Type | Residential |
| Attached Garage | No |
| Subdivision Name | Hampton Reserve Sec 1 |
| Garage Y/N | Yes |
| Full Baths | 9 |
| Status | Active |
| Buyer Financing | Conventional,FHA,Other,VA |
| Directions | Drive southwest on Franklin Road/US 31. Left to Church St East/SR 252. Right to Wilson Pike/TN 252. Left to Concord Road/TN 253. Right to Rolling Creek Drive. Left to Hampton Reserve Drive. |
| High School | Ravenwood High School |
| City | Brentwood |
| Senior Community Y/N | No |
| Lot Size Units | Acres |
| Elementary School | Crockett Elementary |
| Property Attached Y/N | No |
| Year Built Details | Approximate |
| Tax Annual Amount | 21669 |
| Middle/Junior High School | Woodland Middle School |
| Building Area Units | Square Feet |
| Living Area Units | Square Feet |
| Standard Status | Active |
Interior Features
| Interior Amenities | Bookcases,Built-in Features,Ceiling Fan(s),Central Vacuum,Elevator,Entrance Foyer,Extra Closets,High Ceilings,In-Law Floorplan,Pantry,Smart Light(s),Smart Thermostat,Walk-In Closet(s),Wet Bar |
|---|---|
| Basement | Finished,Full |
| Flooring | Carpet,Wood,Tile |
| Air Conditioning Y/N | Yes |
| Heating Y/N | Yes |
| Above Grade Finished Area | 15350 |
| Half Baths | 3 |
| Total Bedrooms | 10 |
| Main Level Bedrooms | 2 |
| Below Grade Finished Area Unit Type | Square Feet |
| LivingAreaSource | Other |
| Below Grade Finished Area Source | Other |
| Above Grade Finished Area Source | Other |
| Above Grade Finished Area Unit Type | Square Feet |
| Total Baths | 12 |
Exterior Features
| Exterior Amenities | Balcony,Smart Irrigation,Storm Shelter |
|---|---|
| Parking Features | Garage Faces Side |
| Water Source | Public |
| Total Parking | 6 |
| Lot Size Area | 1.13 |
| Building Area Total | 15350 |
| Lot Size Acres | 1.13 |
| Lot Size Source | Owner |
| Waterfront Y/N | No |
| Covered Spaces | 6 |
| Other Equipment | Irrigation System |
Amenities
- Foreclosure
- Views
- Short Sale
- New Construction
- Adult 55+
- Lease To Own
- No HOA Fees
- Furnished
- Primary On Main
- Air Conditioning
- Seller Finance
- Green
- Fixer Upper
- Horse
- Golf
- Fireplace
- Deck
- Garage
- Basement
- Pool
Property vs Single Family Average in 37027
Price
Taxes
Year Built
Visits
In The Neighborhood
Brentwood
$ 3,000,000
9572 Hampton Reserve Dr
Brentwood, TN 37027
- Type
- Single Family
- Size
- 8,875 SqFt
- Rooms
- 7 Beds + 7 Baths
Views
Brentwood
$ 4,999,900
9578 Hampton Reserve Dr
Brentwood, TN 37027
- Type
- Single Family
- Size
- 9,557 SqFt
- Rooms
- 6 Beds + 7 Baths
Brentwood
$ 3,749,999
1252 Morning Glory Ct
Brentwood, TN 37027
- Type
- Single Family
- Size
- 7,656 SqFt
- Rooms
- 7 Beds + 6.5 Baths
Views
Brentwood
$ 4,275,000
9530 Sanctuary Pl
Brentwood, TN 37027
- Type
- Single Family
- Size
- 12,316 SqFt
- Rooms
- 6 Beds + 7.5 Baths
 The data relating to real estate for sale on this web site comes in part from the Internet Data Exchange Program of RealTracs Solutions as distributed by MLS Grid. Real estate listings held by brokerage firms other than Weichert, Realtors® - The Andrews Group - Nashville are marked with the Internet Data Exchange Program logo or thumbnail logo and detailed information about them includes the name of the listing brokers.
