

Views
Address
9578 Hampton Reserve Dr, Brentwood, TN
Price
$ 4,999,900
Property Attributes
- MLS#3531429
- TypeSingle Family
- Listing Status Active
- CountyWILLIAMSON
- CityBrentwood
- NeighborhoodHampton Reserve
- Zip37027
- Style
- Year Built2006
- Taxes$ 9186
- Price$ 4,999,900
- Bedrooms6
- Full Bathrooms6
- Half Bathrooms2
- Sqr Footage9557
- Lot Size0.51 Acres
Data Source:
Listing courtesy of RealTracs MLS as distributed by MLS GRID
Property Description
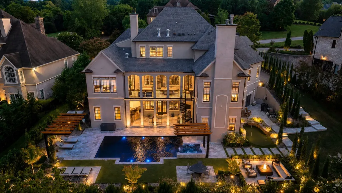
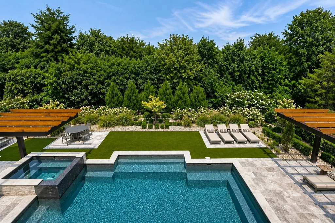
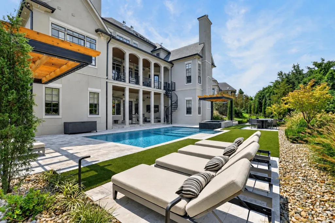
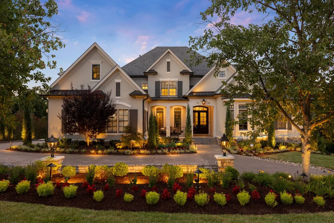
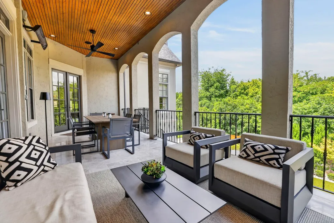
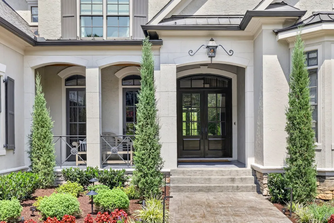
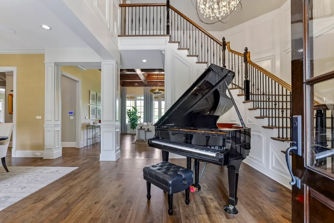
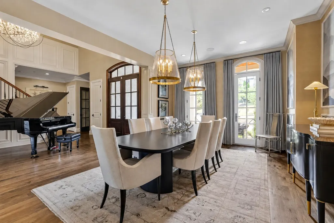
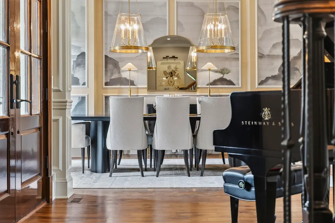
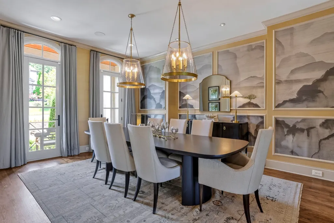
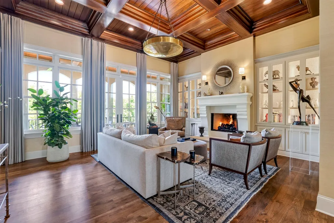
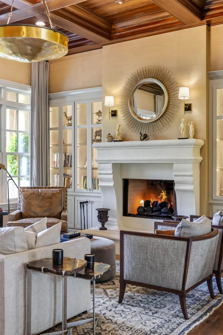
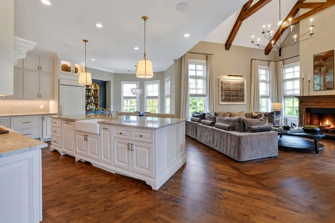
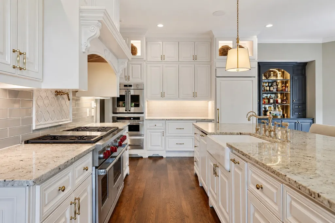
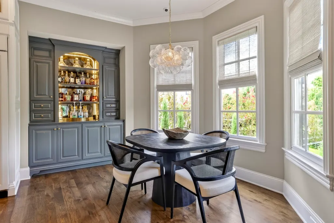
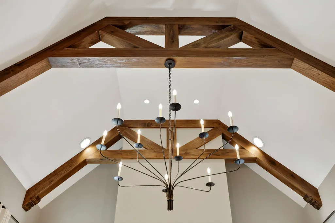
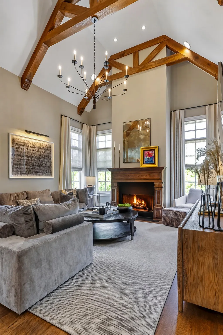
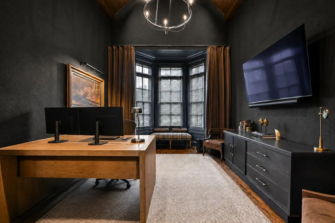
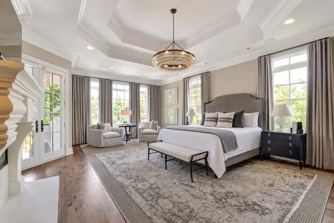
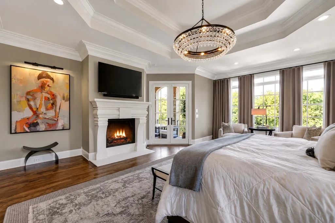
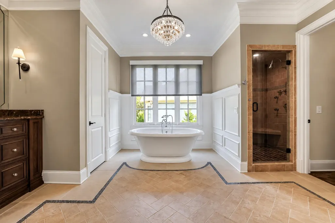
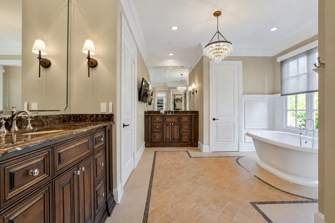
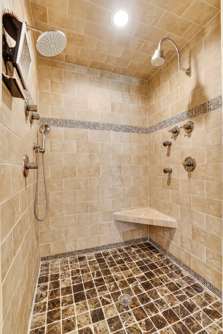
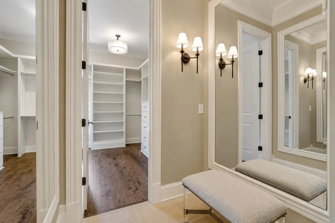
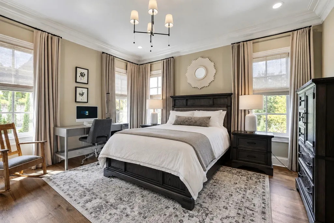
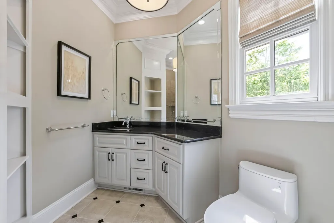
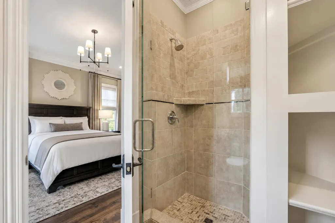
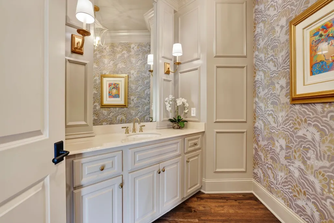
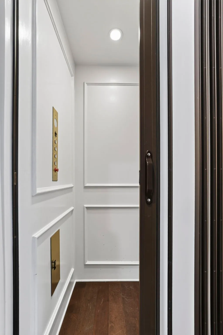
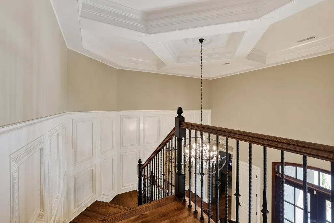
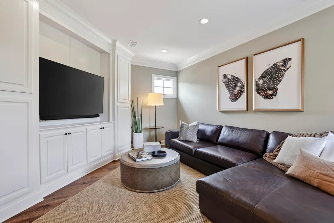
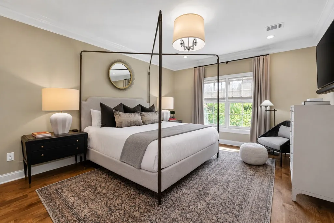
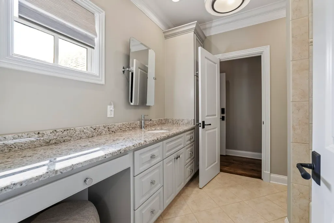
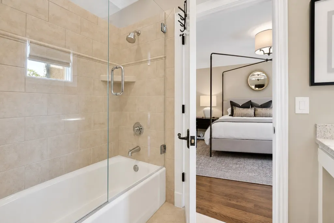
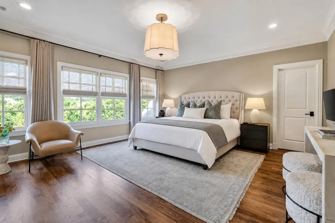
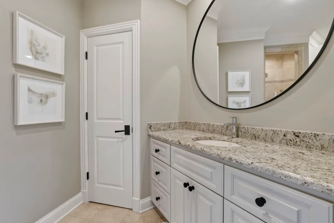
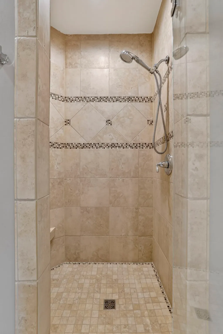
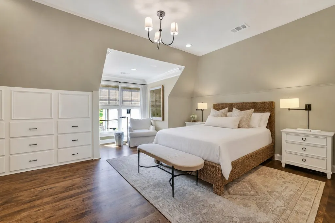
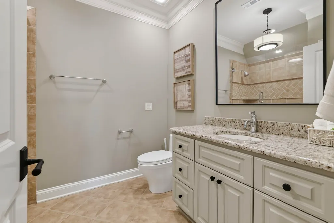
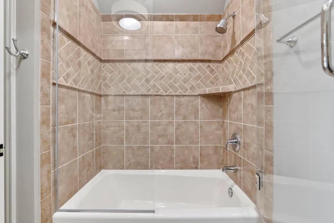
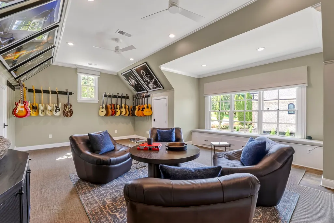
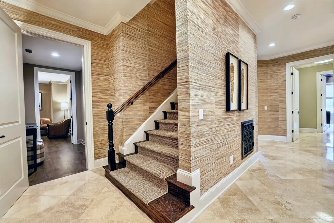
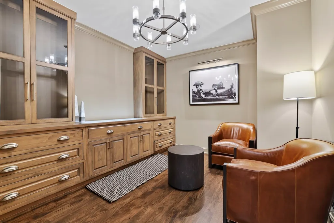
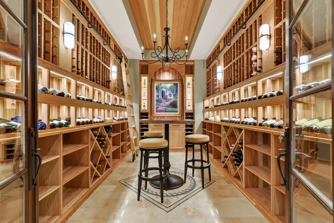
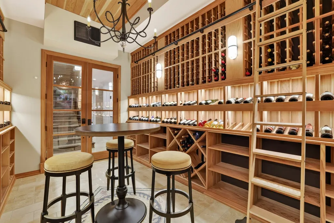
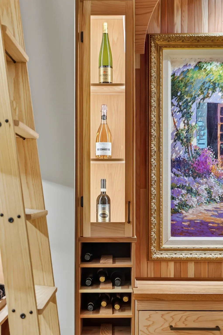
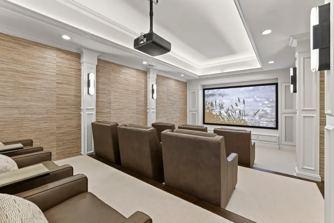
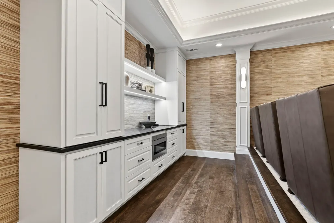
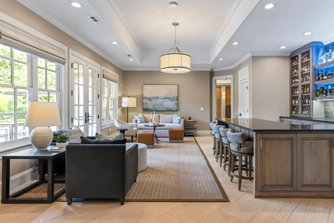
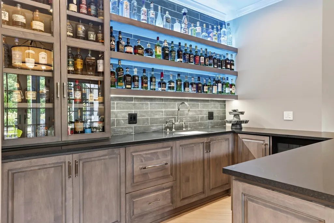
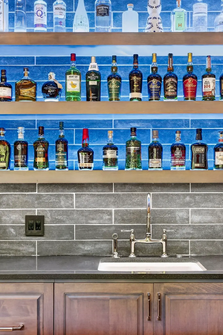
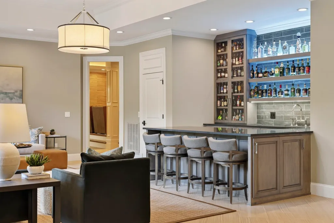
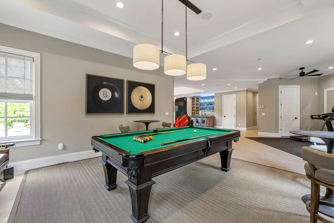
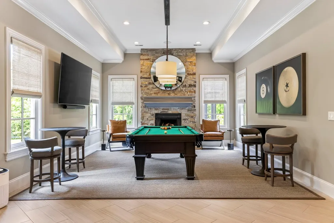
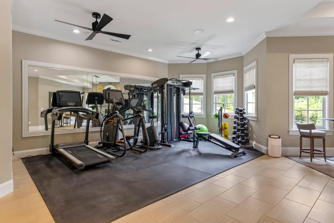
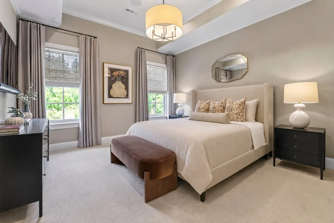
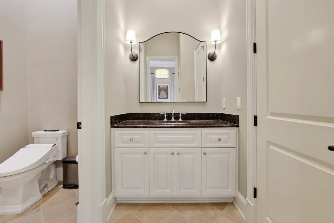
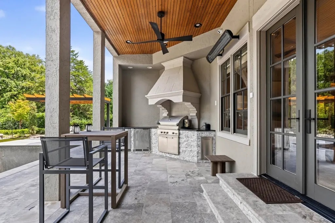
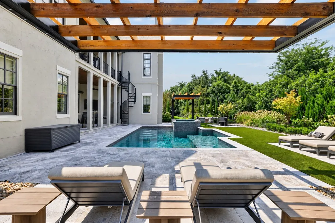
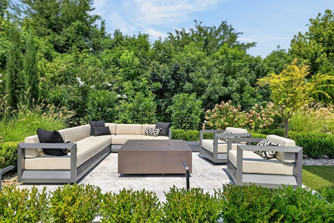
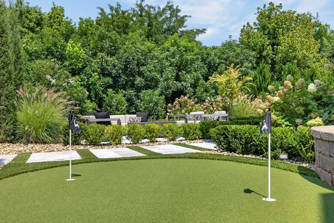
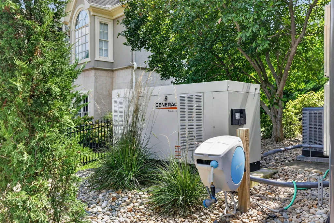
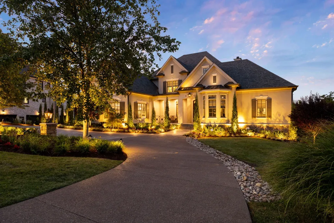
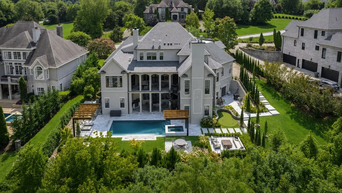
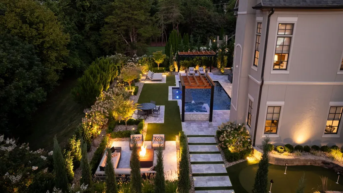
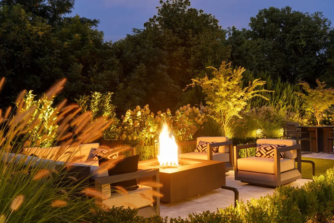
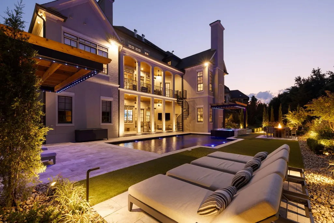
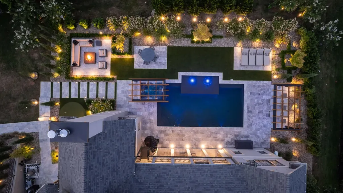
Experience private, resort style living in gated Hampton Reserve, where this extensively reimagined luxury estate pairs timeless architecture with sophisticated interiors by Nashville designer Brad Ramsey and an extraordinary outdoor setting. Mature landscaping creates a remarkable sense of privacy while beautifully designed outdoor spaces transform the backyard into a true private retreat. A heated pool and spa are surrounded by expansive terraces, multiple pergolas, lounging and dining areas, a full outdoor kitchen and firepit, creating an exceptional setting for both everyday living and entertaining. The floorplan is equally impressive, designed to live comfortably day to day while providing separation and privacy when needed. The main level features both the primary suite and an additional en suite guest bedroom, along with generous gathering spaces that flow easily for entertaining. Five additional en suite bedrooms provide exceptional accommodations for family and guests. Dramatic architectural details, soaring ceilings, exposed beams, designer lighting and refined finishes carry throughout the home, while three levels of living are connected by elevator and include a home theatre, custom wine cellar, bar and multiple spaces for entertaining, relaxing or working from home. Extensive recent improvements extend well beyond the interiors and include the pool and outdoor living areas, landscaping, lighting, technology, electrical systems and home automation. Thoughtfully designed for both luxury and livability, this is a home that gives you togetherness when you want it, space when you need it, and the amenities of a private resort, all within one of Brentwood's premier gated communities.
| Elementary School | Middle School | High School |
|---|---|---|
| Crockett Elementary | Woodland Middle School | Ravenwood High School |
| Price History | |
|---|---|
| 9/2/2026 | Listed $4,999,900 |
General Features
| Living Area | 9557 |
|---|---|
| Sewer | Public Sewer |
| Heating | Central |
| Cooling | Central Air |
| Utilities | Water Available |
| Possession | Close Of Escrow |
| Roof | Asphalt |
| Appliances | Built-In Electric Oven,Gas Range,Dishwasher,Disposal,Microwave,Refrigerator,Water Purifier |
| HOA Fee | 2700 |
| Garage Spaces | 3 |
| Association Fee Includes | Maintenance Grounds |
| Patio/Porch Features | Patio,Covered,Porch |
| Pool Features | In Ground |
| Security Features | Smoke Detector(s) |
| Construction Materials | Stone,Stucco |
| Pets Allowed | Yes |
| Year Built | 2006 |
| View | Trees/Woods |
| Stories Count | 3 |
| Topography | Private |
| Levels | Three Or More |
| Property Subtype | Single Family Residence |
| HOA Fee 2 | 255 |
| Assoc Fee Paid Per | Annually |
| County | Williamson County,TN |
| New Construction | No |
| Property Type | Residential |
| Association Amenities | Gated |
| Attached Garage | Yes |
| Subdivision Name | Hampton Reserve Sec 1 |
| Garage Y/N | Yes |
| Full Baths | 6 |
| Status | Active |
| Directions | Call agent |
| High School | Ravenwood High School |
| City | Brentwood |
| Senior Community Y/N | No |
| Lot Size Units | Acres |
| HOA Fee 2 Frequency | One Time |
| Elementary School | Crockett Elementary |
| Property Attached Y/N | No |
| Year Built Details | Existing |
| Tax Annual Amount | 9186 |
| Middle/Junior High School | Woodland Middle School |
| Building Area Units | Square Feet |
| Living Area Units | Square Feet |
| Standard Status | Active |
Interior Features
| Interior Amenities | Built-in Features,Ceiling Fan(s),Elevator,Entrance Foyer,Extra Closets,High Ceilings,Hot Tub,In-Law Floorplan,Open Floorplan,Pantry,Redecorated,Smart Light(s),Smart Thermostat,Walk-In Closet(s),Wet B |
|---|---|
| Basement | Finished |
| Flooring | Carpet,Wood,Tile |
| Total Fireplaces | 4 |
| Air Conditioning Y/N | Yes |
| Heating Y/N | Yes |
| Fireplace Y/N | Yes |
| Above Grade Finished Area | 6112 |
| Half Baths | 2 |
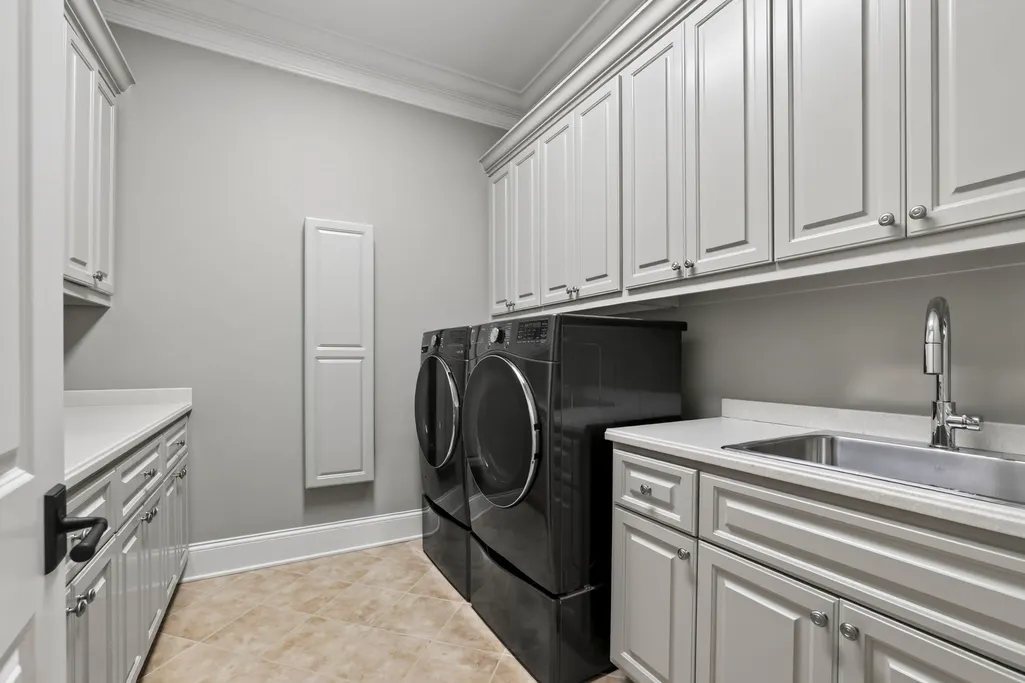
| Laundry Features | Electric Dryer Hookup,Washer Hookup |
| Total Bedrooms | 6 |
| Below Grade Finished Area | 3445 |
| Main Level Bedrooms | 2 |
| Below Grade Finished Area Unit Type | Square Feet |
| LivingAreaSource | Professional Measurement |
| Below Grade Finished Area Source | Professional Measurement |
| Above Grade Finished Area Source | Professional Measurement |
| Above Grade Finished Area Unit Type | Square Feet |
| Total Baths | 8 |
Exterior Features
| Exterior Amenities | Gas Grill,Smart Light(s) |
|---|---|
| Fencing | Back Yard |
| Parking Features | Garage Door Opener,Garage Faces Rear,Aggregate,Circular Driveway |
| Lot Features | Private |
| Water Source | Public |
| Total Parking | 3 |
| Lot Size Area | 0.51 |
| Building Area Total | 9557 |
| Lot Dimensions | 107 X 188 |
| Lot Size Acres | 0.51 |
| Lot Size Source | Assessor |
| Waterfront Y/N | No |
| Covered Spaces | 3 |
| Other Equipment | Irrigation System |
Amenities
- Foreclosure
- Views
- Short Sale
- New Construction
- Adult 55+
- Lease To Own
- No HOA Fees
- Furnished
- Primary On Main
- Air Conditioning
- Seller Finance
- Green
- Fixer Upper
- Horse
- Golf
- Fireplace
- Deck
- Garage
- Basement
- Pool
Property vs Single Family Average in 37027
Price
Taxes
Year Built
Visits
In The Neighborhood
Brentwood
$ 3,000,000
9572 Hampton Reserve Dr
Brentwood, TN 37027
- Type
- Single Family
- Size
- 8,875 SqFt
- Rooms
- 7 Beds + 7 Baths
Brentwood
$ 3,749,999
1252 Morning Glory Ct
Brentwood, TN 37027
- Type
- Single Family
- Size
- 7,656 SqFt
- Rooms
- 7 Beds + 6.5 Baths
Views
Brentwood
$ 4,275,000
9530 Sanctuary Pl
Brentwood, TN 37027
- Type
- Single Family
- Size
- 12,316 SqFt
- Rooms
- 6 Beds + 7.5 Baths
Reduced
Brentwood
$ 5,175,000
1255 Morning Glory Ct
Brentwood, TN 37027
- Type
- Single Family
- Size
- 15,350 SqFt
- Rooms
- 10 Beds + 10.5 Baths
 The data relating to real estate for sale on this web site comes in part from the Internet Data Exchange Program of RealTracs Solutions as distributed by MLS Grid. Real estate listings held by brokerage firms other than Weichert, Realtors® - The Andrews Group - Nashville are marked with the Internet Data Exchange Program logo or thumbnail logo and detailed information about them includes the name of the listing brokers.
