

Open House Sun, Sep 20th 02:00 PM - 04:00 PM






Address
163 Dellway Dr, Nashville, TN
Price
$ 614,900
Property Attributes
- MLS#3304177
- TypeSingle Family
- Listing Status Active
- CountyDAVIDSON
- CityNashville
- NeighborhoodJoywood Heights
- Zip37207
- Style
- Year Built1943
- Taxes$ 3895
- Price$ 614,900
- Bedrooms3
- Full Bathrooms2
- Half Bathrooms0
- Sqr Footage2236
- Lot Size0.6 Acres
Data Source:
Listing courtesy of RealTracs MLS as distributed by MLS GRID
Property Description
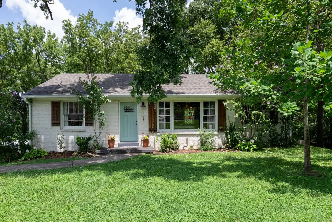
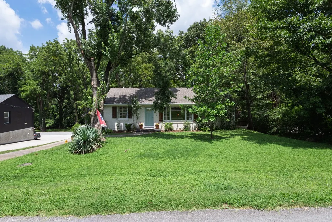
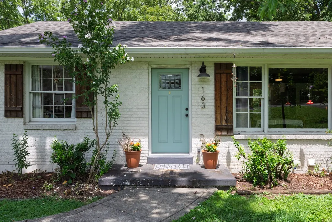
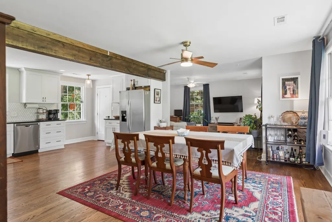
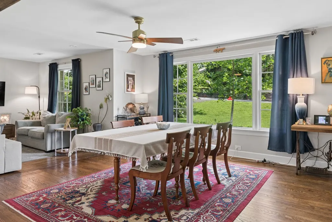
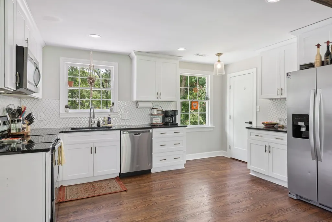
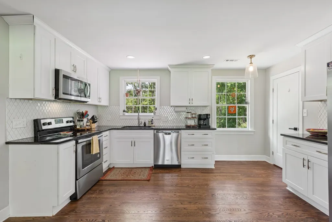
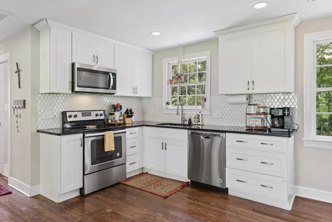
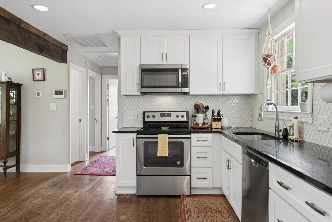
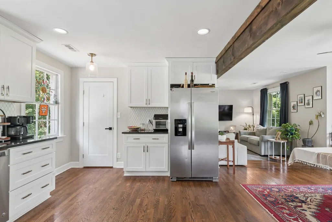
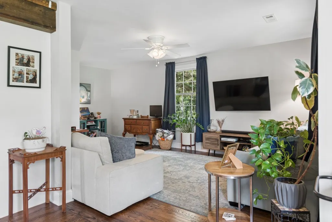
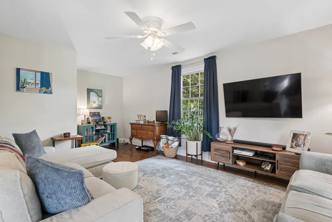
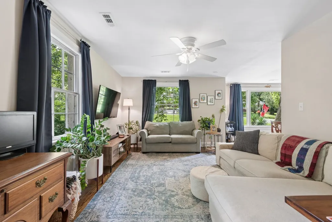
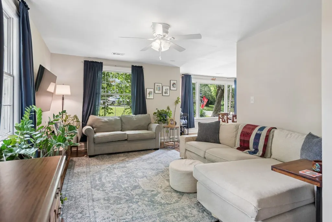
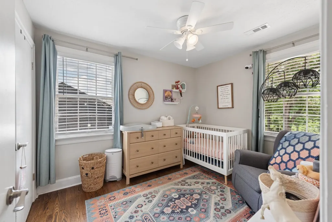
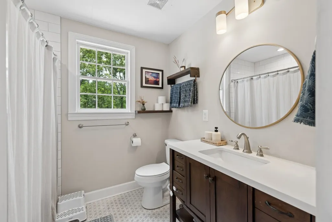
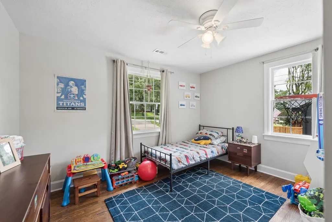
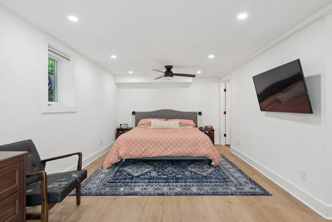
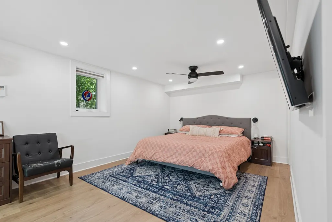
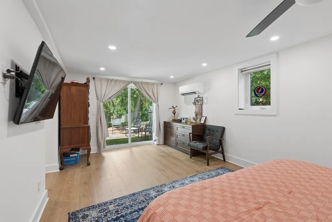
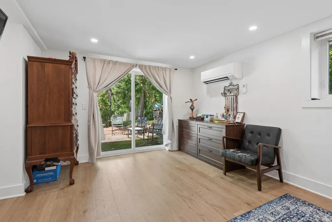
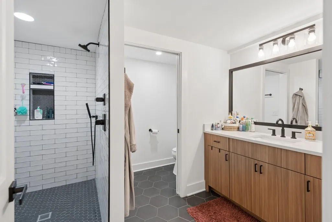
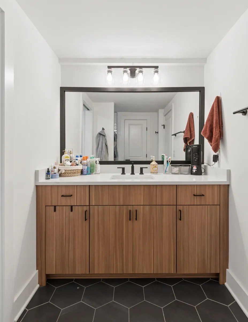
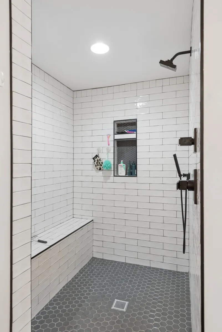
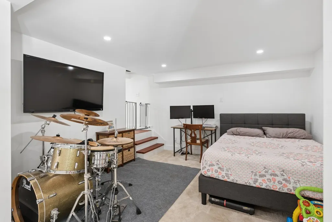
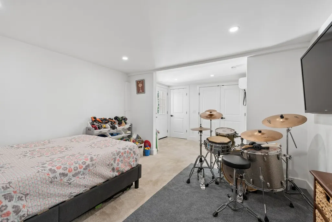
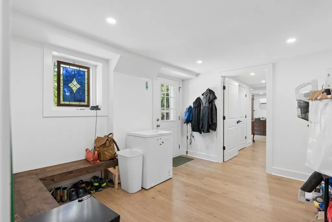
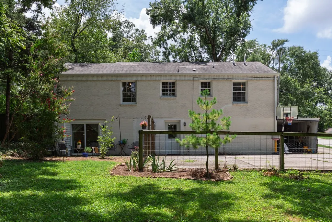
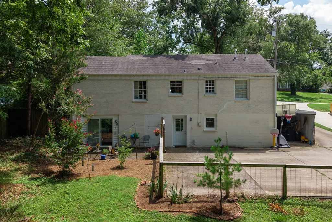
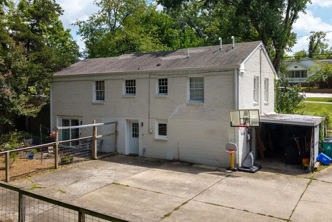
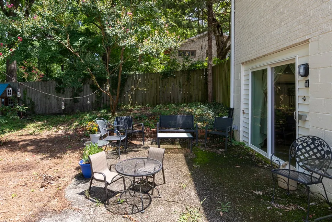
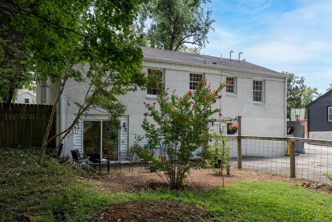
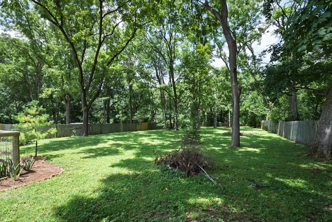
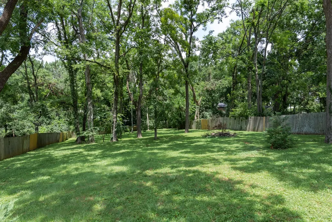
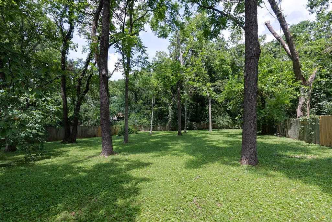
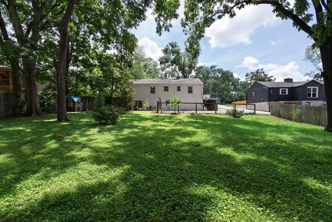
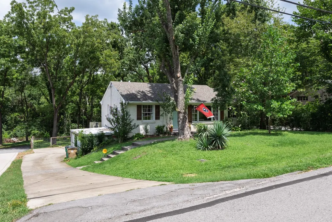
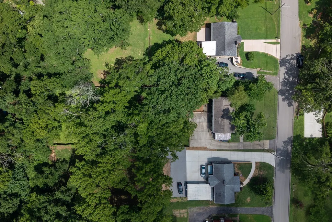
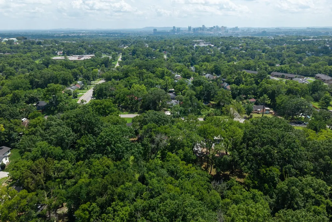
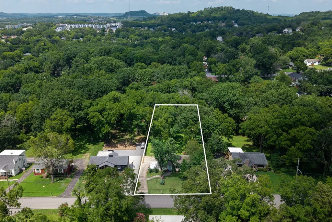
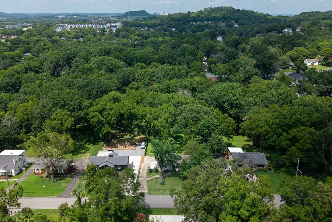
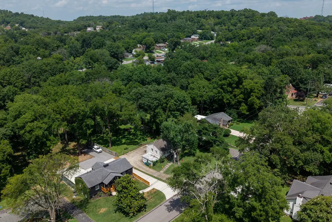
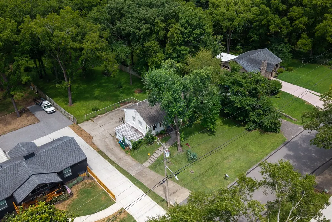
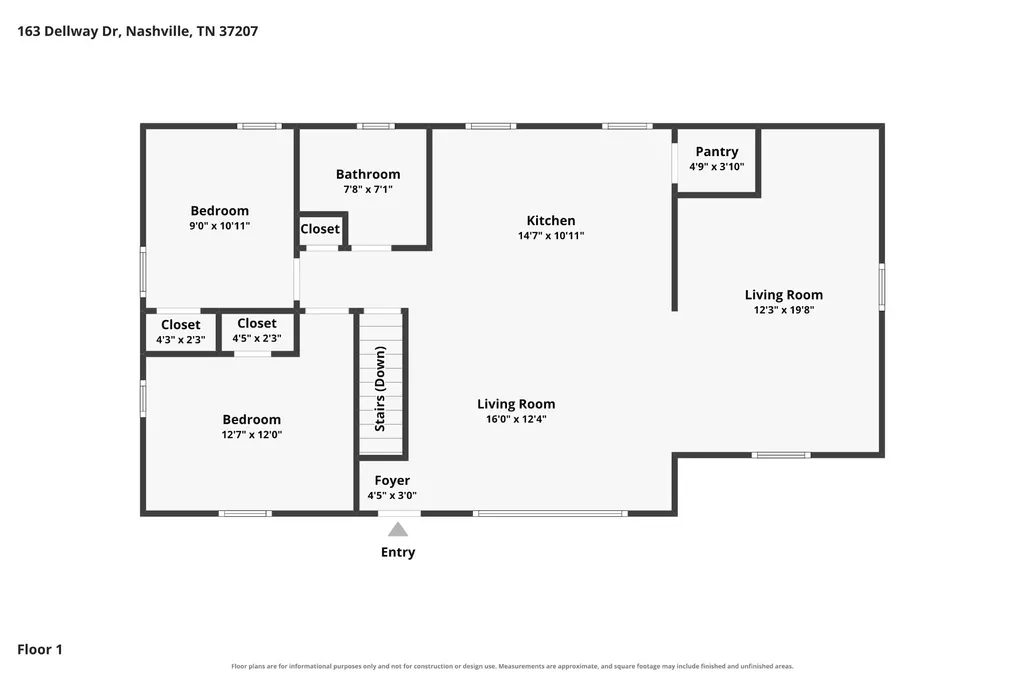
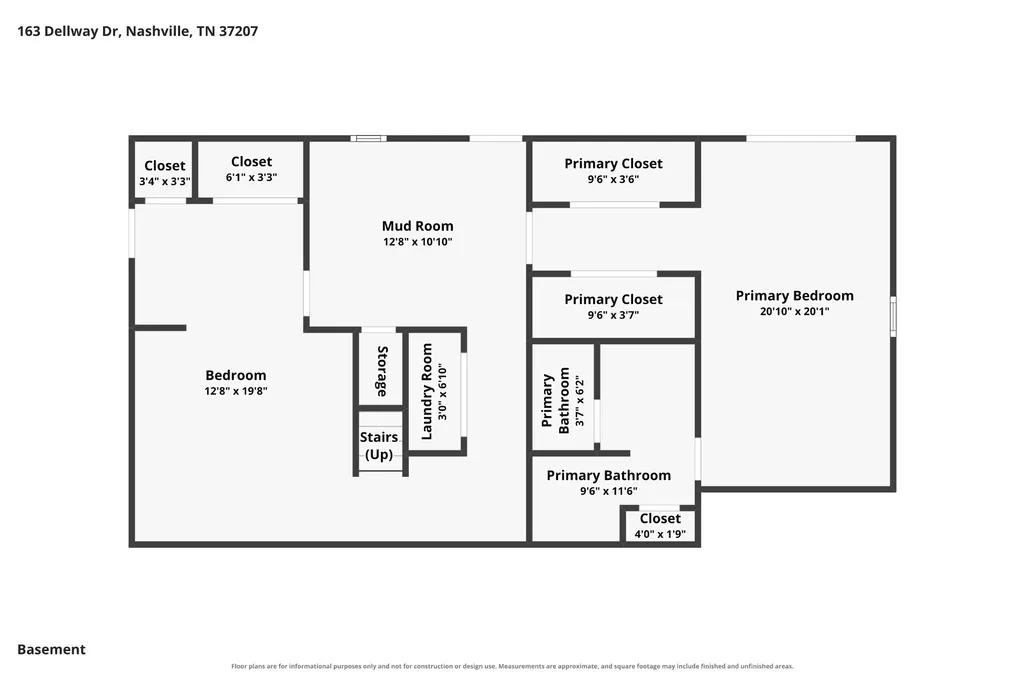
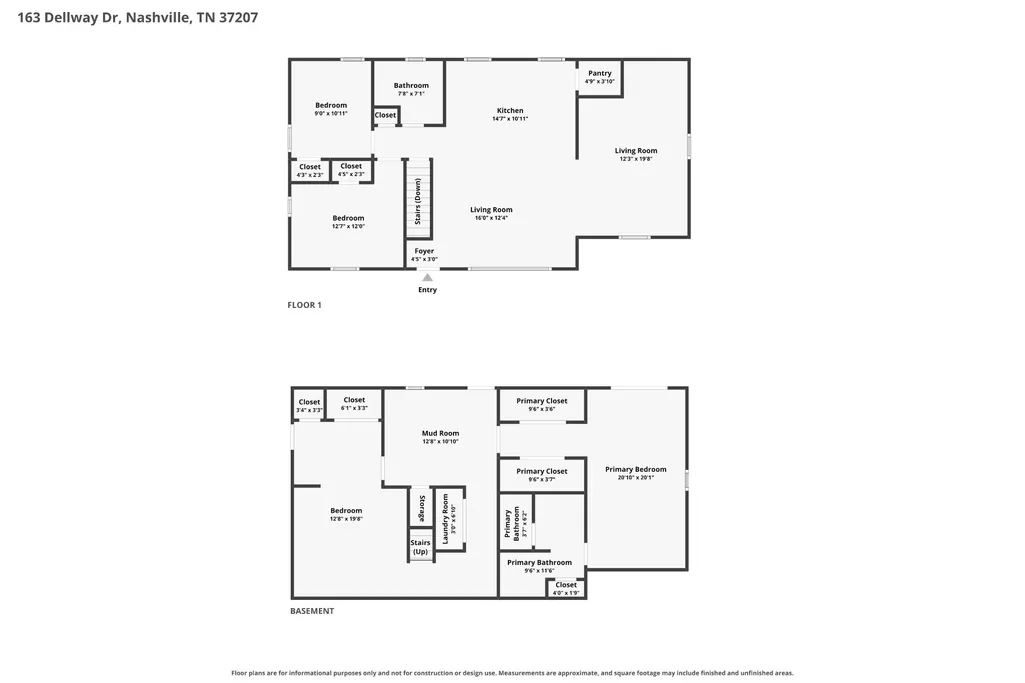
Welcome to this beautifully renovated East Nashville home, where modern updates meet timeless charm. Situated on a rare, fully fenced lot of over half an acre, this 3-bedroom, 2-bathroom home offers flexible living spaces and exceptional outdoor space. The light-filled main level features an open-concept layout that flows seamlessly into the updated kitchen, complete with sleek cabinetry, stainless steel appliances, and high-end finishes—perfect for everyday living and entertaining. Upstairs, you'll find two spacious bedrooms and a full bathroom. The lower level has a dedicated private primary suite featuring a spa-like bathroom with a large walk-in shower and dual closets. Just outside the suite, the spacious family room is primed and ready to become a true fourth bedroom, while still offering flexibility as a playroom, media room, home office, or second living area. Step outside to enjoy the expansive, fully fenced backyard, offering plenty of room for entertaining, gardening, pets, or simply relaxing in your own private retreat. Located just minutes from East Nashville’s favorite restaurants, coffee shops, parks, and downtown Nashville, this move-in-ready home combines space, style, and convenience in one of the city’s most sought-after neighborhoods. Don’t miss the opportunity to make this stunning East Nashville property your own!
| Elementary School | Middle School | High School |
|---|---|---|
| Tom Joy Elementary | Jere Baxter Middle | Maplewood Comp High School |
| Price History | |
|---|---|
| 7/22/2026 | Listed $614,900 |
General Features
| Living Area | 2236 |
|---|---|
| Sewer | Public Sewer |
| Heating | Central,Natural Gas |
| Cooling | Central Air,Electric |
| Utilities | Electricity Available,Natural Gas Available,Water Available |
| Possession | Negotiable |
| Appliances | Electric Oven,Dishwasher,Disposal,Microwave,Refrigerator,Stainless Steel Appliance(s) |
| Patio/Porch Features | Patio |
| Construction Materials | Brick |
| Pets Allowed | Yes |
| Year Built | 1943 |
| Stories Count | 2 |
| Topography | Level |
| Levels | Two |
| Property Subtype | Single Family Residence |
| County | Davidson County,TN |
| New Construction | No |
| Property Type | Residential |
| Attached Garage | No |
| Subdivision Name | Joywood Heights |
| Garage Y/N | No |
| Full Baths | 2 |
| Status | Active |
| Directions | Gallatin Road North - Left on Trinity Ln - Right on Jones Ave - Left on Dellway Dr - Home is on the Right |
| High School | Maplewood Comp High School |
| City | Nashville |
| Senior Community Y/N | No |
| Open Parking Spaces | 4 |
| Lot Size Units | Acres |
| Elementary School | Tom Joy Elementary |
| Property Attached Y/N | No |
| Year Built Details | Renovated |
| Tax Annual Amount | 3895 |
| Middle/Junior High School | Jere Baxter Middle |
| Building Area Units | Square Feet |
| Living Area Units | Square Feet |
| Standard Status | Active |
| Virtual Tour | https://www.zillow.com/view-imx/8cad5421-62d4-41d7-90b8-635733204b9f?setAttribution=mls&wl=true&initialViewType=pano&utm_source=dashboard |
Interior Features
| Interior Amenities | Ceiling Fan(s),Pantry,Walk-In Closet(s) |
|---|---|
| Basement | Finished,Full |
| Flooring | Carpet,Wood,Tile,Vinyl |
| Air Conditioning Y/N | Yes |
| Heating Y/N | Yes |
| Above Grade Finished Area | 1118 |
| Total Bedrooms | 3 |
| Below Grade Finished Area | 1118 |
| Main Level Bedrooms | 2 |
| Below Grade Finished Area Unit Type | Square Feet |
| LivingAreaSource | Professional Measurement |
| Below Grade Finished Area Source | Professional Measurement |
| Above Grade Finished Area Source | Professional Measurement |
| Above Grade Finished Area Unit Type | Square Feet |
| Total Baths | 2 |
Exterior Features
| Fencing | Back Yard |
|---|---|
| Parking Features | Driveway |
| Lot Features | Level |
| Water Source | Public |
| Total Parking | 4 |
| Lot Size Area | 0.6 |
| Building Area Total | 2236 |
| Lot Dimensions | 85 X 319 |
| Lot Size Acres | 0.6 |
| Lot Size Source | Assessor |
| Waterfront Y/N | No |
Amenities
- Foreclosure
- Views
- Short Sale
- New Construction
- Adult 55+
- Lease To Own
- No HOA Fees
- Furnished
- Primary On Main
- Air Conditioning
- Seller Finance
- Green
- Fixer Upper
- Horse
- Golf
- Fireplace
- Deck
- Garage
- Basement
- Pool
Property vs Single Family Average in 37207
Price
Taxes
Year Built
Visits
In The Neighborhood
Reduced
Nashville
$ 560,000
2525 Flamingo Dr
Nashville, TN 37207
- Type
- Single Family
- Size
- 1,488 SqFt
- Rooms
- 3 Beds + 2 Baths
Reduced
Nashville
$ 359,900
2618 Woodyhill Dr
Nashville, TN 37207
- Type
- Single Family
- Size
- 780 SqFt
- Rooms
- 2 Beds + 1 Baths
Reduced
Nashville
$ 635,000
2707 Jones Ave
Nashville, TN 37207
- Type
- Single Family
- Size
- 2,753 SqFt
- Rooms
- 4 Beds + 3 Baths
Nashville
$ 330,000
510 Norton Ave
Nashville, TN 37207
- Type
- Single Family
- Size
- 768 SqFt
- Rooms
- 2 Beds + 1 Baths
Nashville
$ 495,000
2011 Overby Rd
Nashville, TN 37207
- Type
- Single Family
- Size
- 1,392 SqFt
- Rooms
- 3 Beds + 2 Baths
Reduced
Nashville
$ 319,955
2011 Oakwood Ave
Nashville, TN 37207
- Type
- Single Family
- Size
- 864 SqFt
- Rooms
- 2 Beds + 1 Baths
New Construction
Nashville
$ 899,990
543 Norton Ave
Nashville, TN 37207
- Type
- Single Family
- Size
- 2,330 SqFt
- Rooms
- 4 Beds + 4 Baths
 The data relating to real estate for sale on this web site comes in part from the Internet Data Exchange Program of RealTracs Solutions as distributed by MLS Grid. Real estate listings held by brokerage firms other than Weichert, Realtors® - The Andrews Group - Nashville are marked with the Internet Data Exchange Program logo or thumbnail logo and detailed information about them includes the name of the listing brokers.
