

Price Reduction
Address
2525 Flamingo Dr, Nashville, TN
Price
$ 560,000
Property Attributes
- MLS#3542726
- TypeSingle Family
- Listing Status Active
- CountyDAVIDSON
- CityNashville
- NeighborhoodJoywood Heights
- Zip37207
- Style
- Year Built2015
- Taxes$ 3607
- Price$ 560,000
- Bedrooms3
- Full Bathrooms2
- Half Bathrooms0
- Sqr Footage1488
- Lot Size0.34 Acres
Data Source:
Listing courtesy of RealTracs MLS as distributed by MLS GRID
Property Description
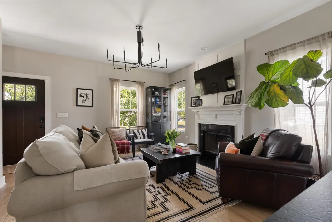
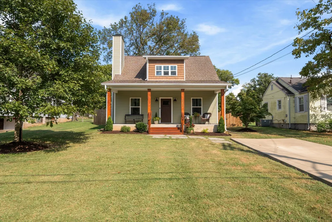
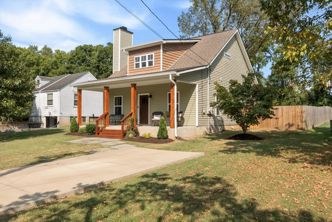
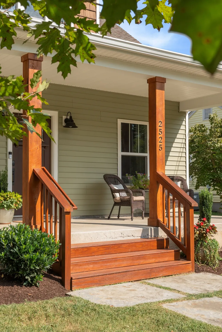
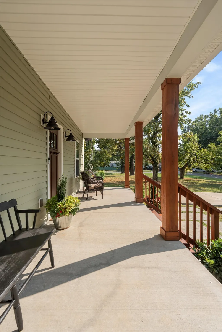
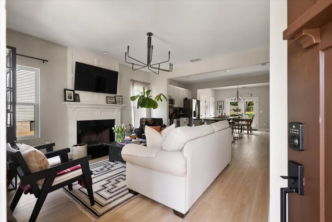
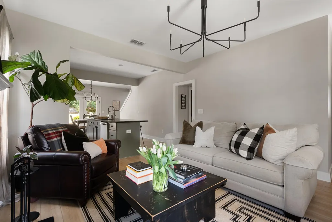
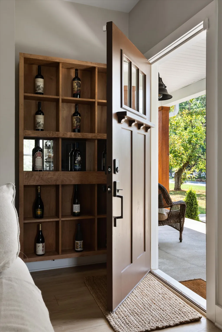
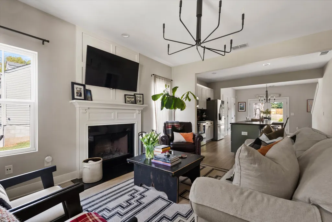
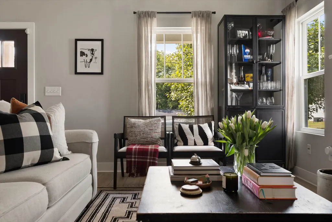
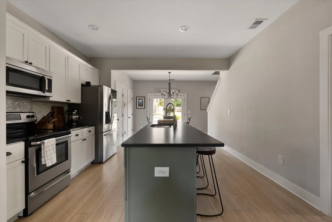
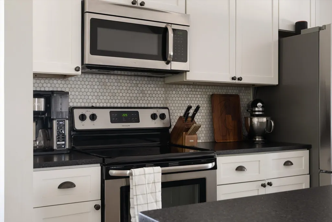
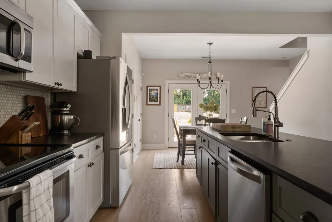
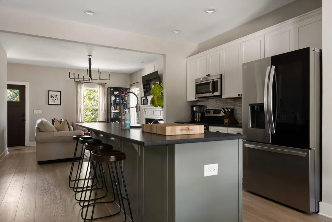
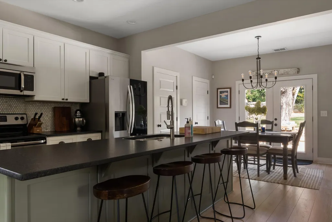
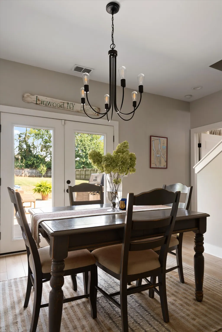
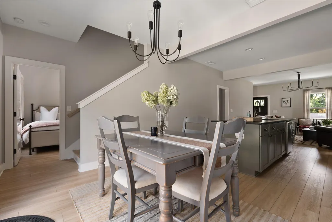
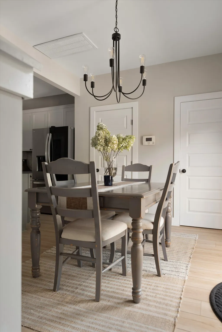
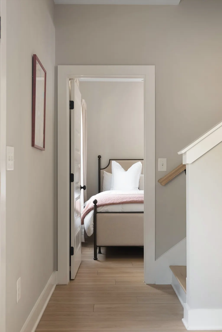
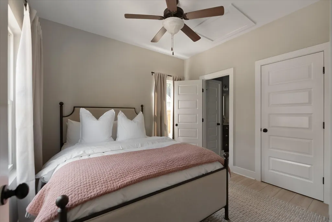
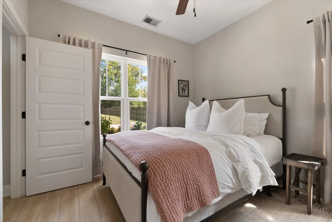
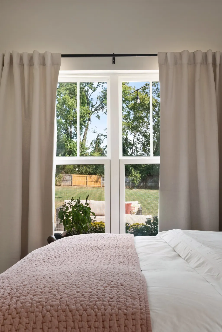
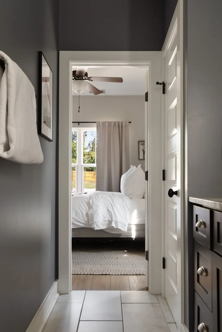
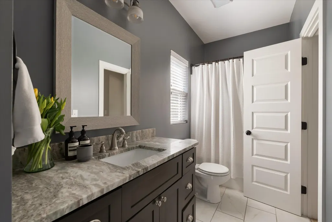
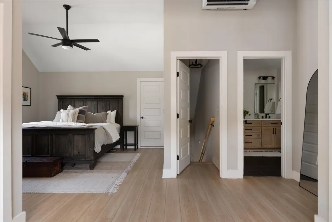
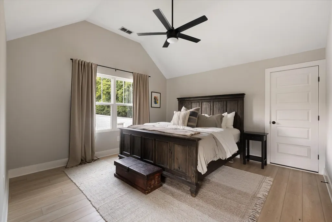
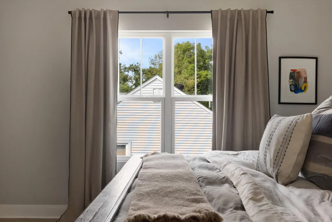
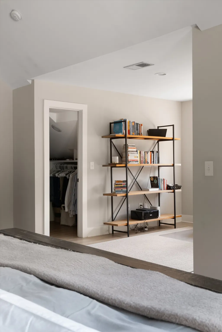
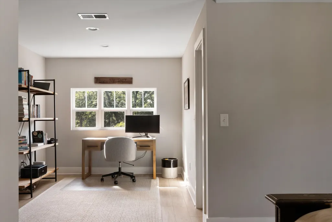
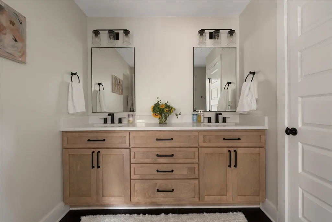
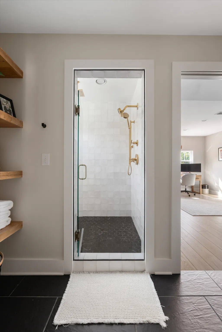
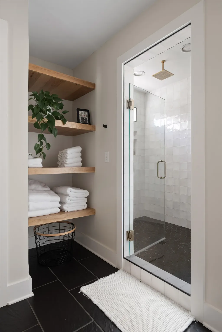
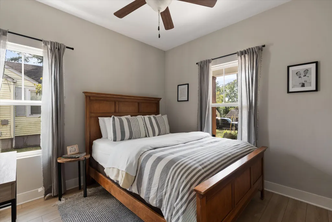
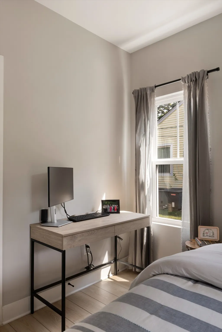
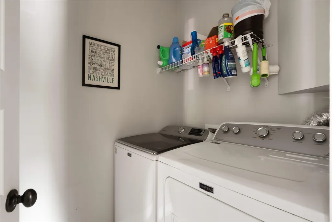
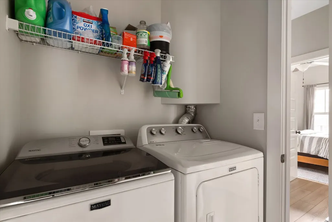
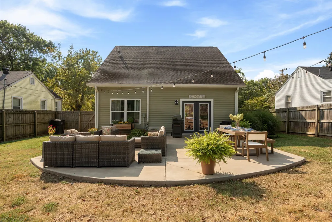
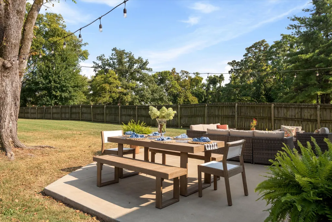
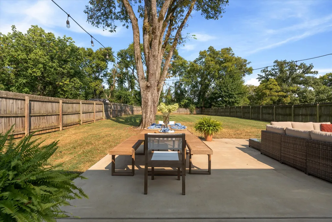
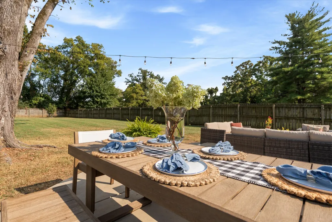
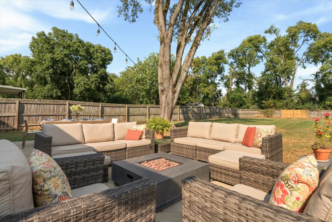
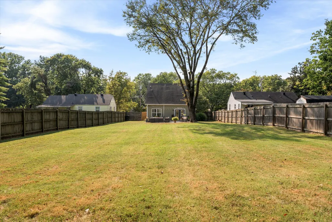
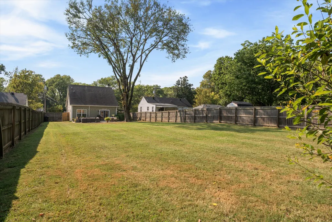
This charming 3-bedroom, 2-bathroom Craftsman bungalow blends thoughtful design with the ease of an urban lifestyle. Situated on a rare .34-acre lot, the home offers an expansive, private backyard while still being just minutes from Downtown, Five Points, and Germantown. Updated in late 2022 with new flooring and modern fixtures, the home also features major system upgrades, including a new water heater (2025) and two new HVAC units. Step from the welcoming front porch into a bright, open living space filled with natural light and centered around a cozy wood-burning fireplace. The main level features two spacious bedrooms, a full bath, and a dedicated laundry room. Upstairs, the private primary suite feels like its own retreat, complete with vaulted ceilings, a beautifully reimagined ensuite, and a flexible sitting area that's perfect for a home office or additional lounge space. Outside, the large fenced backyard and patio offer plenty of room for entertaining, grilling, or simply enjoying a quiet evening at home. With neighborhood favorites like Crema Coffee Roasters and East Nashville Beer Works nearby, plus easy access to some of Nashville's most popular neighborhoods, this home offers the perfect balance of city convenience and your own private retreat.
| Elementary School | Middle School | High School |
|---|---|---|
| Tom Joy Elementary | Jere Baxter Middle | Maplewood Comp High School |
| Price History | |
|---|---|
| 9/6/2026 | Listed $570,000 |
| 9/14/2026 | 2$560,000 |
General Features
| Living Area | 1488 |
|---|---|
| Sewer | Public Sewer |
| Heating | Central,Electric |
| Cooling | Central Air,Electric |
| Utilities | Electricity Available,Water Available,Cable Connected |
| Possession | Close Of Escrow |
| Roof | Asphalt |
| Appliances | Oven,Cooktop |
| Patio/Porch Features | Patio |
| Construction Materials | Frame,Vinyl Siding |
| Year Built | 2015 |
| Stories Count | 2 |
| Topography | Level |
| Levels | Two |
| Property Subtype | Single Family Residence |
| County | Davidson County,TN |
| New Construction | No |
| Property Type | Residential |
| Attached Garage | No |
| Energy Efficient | Fireplace Insert |
| Subdivision Name | Joywood Heights |
| Garage Y/N | No |
| Full Baths | 2 |
| Status | Active |
| Directions | From downtown Nashville - Take Ellington Parkway North to Trinity Lane Exit. Turn LEFT onto East Trinity Lane. Turn RIGHT onto Jones. Turn RIGHT onto Flamingo |
| High School | Maplewood Comp High School |
| City | Nashville |
| Senior Community Y/N | No |
| Lot Size Units | Acres |
| Elementary School | Tom Joy Elementary |
| Property Attached Y/N | No |
| Year Built Details | Existing |
| Tax Annual Amount | 3607 |
| Middle/Junior High School | Jere Baxter Middle |
| Building Area Units | Square Feet |
| Living Area Units | Square Feet |
| Standard Status | Active |
Interior Features
| Interior Amenities | Built-in Features,High Ceilings,Open Floorplan,Pantry,Walk-In Closet(s),Kitchen Island |
|---|---|
| Basement | None |
| Flooring | Wood,Tile |
| Total Fireplaces | 1 |
| Air Conditioning Y/N | Yes |
| Heating Y/N | Yes |
| Fireplace Y/N | Yes |
| Above Grade Finished Area | 1488 |
| Laundry Features | Washer Hookup |
| Total Bedrooms | 3 |
| Main Level Bedrooms | 2 |
| Below Grade Finished Area Unit Type | Square Feet |
| LivingAreaSource | Builder |
| Below Grade Finished Area Source | Builder |
| Above Grade Finished Area Source | Builder |
| Above Grade Finished Area Unit Type | Square Feet |
| Total Baths | 2 |
Exterior Features
| Fencing | Back Yard |
|---|---|
| Parking Features | Concrete,Driveway |
| Lot Features | Level |
| Water Source | Public |
| Lot Size Area | 0.34 |
| Building Area Total | 1488 |
| Lot Dimensions | 60 X 265 |
| Lot Size Acres | 0.34 |
| Lot Size Source | Assessor |
| Waterfront Y/N | No |
Amenities
- Foreclosure
- Views
- Short Sale
- New Construction
- Adult 55+
- Lease To Own
- No HOA Fees
- Furnished
- Primary On Main
- Air Conditioning
- Seller Finance
- Green
- Fixer Upper
- Horse
- Golf
- Fireplace
- Deck
- Garage
- Basement
- Pool
Property vs Single Family Average in 37207
Price
Taxes
Year Built
Visits
In The Neighborhood
Reduced
Nashville
$ 359,900
2618 Woodyhill Dr
Nashville, TN 37207
- Type
- Single Family
- Size
- 780 SqFt
- Rooms
- 2 Beds + 1 Baths
Reduced
Nashville
$ 635,000
2707 Jones Ave
Nashville, TN 37207
- Type
- Single Family
- Size
- 2,753 SqFt
- Rooms
- 4 Beds + 3 Baths
Nashville
$ 330,000
510 Norton Ave
Nashville, TN 37207
- Type
- Single Family
- Size
- 768 SqFt
- Rooms
- 2 Beds + 1 Baths
Nashville
$ 495,000
2011 Overby Rd
Nashville, TN 37207
- Type
- Single Family
- Size
- 1,392 SqFt
- Rooms
- 3 Beds + 2 Baths
Reduced
Nashville
$ 319,955
2011 Oakwood Ave
Nashville, TN 37207
- Type
- Single Family
- Size
- 864 SqFt
- Rooms
- 2 Beds + 1 Baths
New Construction
Nashville
$ 899,990
543 Norton Ave
Nashville, TN 37207
- Type
- Single Family
- Size
- 2,330 SqFt
- Rooms
- 4 Beds + 4 Baths
Reduced
Nashville
$ 900,000
2624 Woodyhill Dr
Nashville, TN 37207
- Type
- Single Family
- Size
- 2,759 SqFt
- Rooms
- 4 Beds + 3.5 Baths
 The data relating to real estate for sale on this web site comes in part from the Internet Data Exchange Program of RealTracs Solutions as distributed by MLS Grid. Real estate listings held by brokerage firms other than Weichert, Realtors® - The Andrews Group - Nashville are marked with the Internet Data Exchange Program logo or thumbnail logo and detailed information about them includes the name of the listing brokers.
