

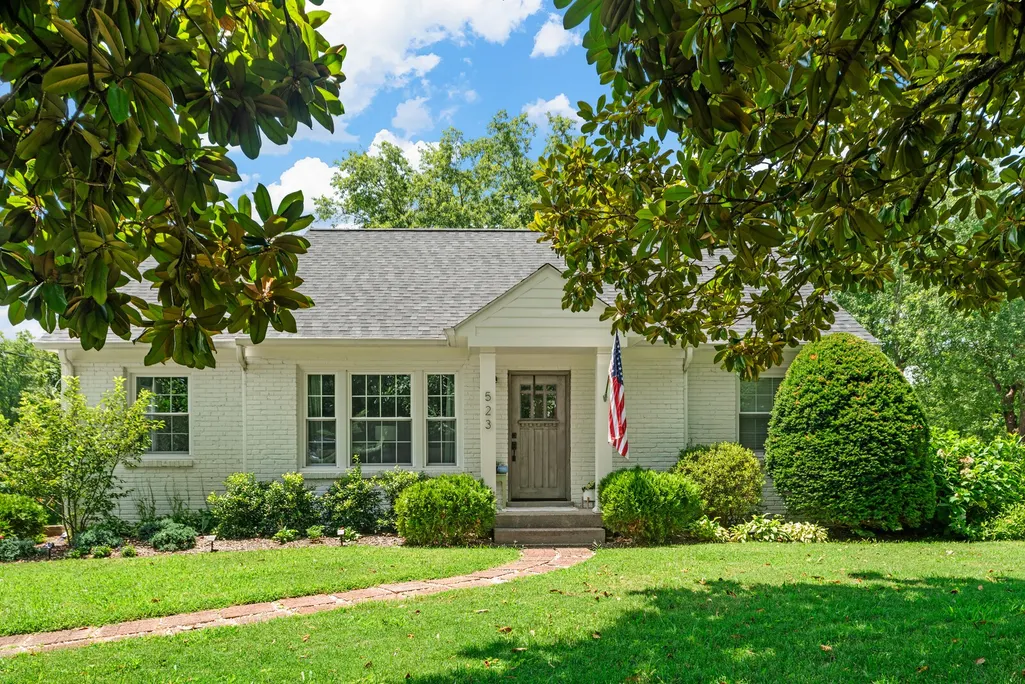
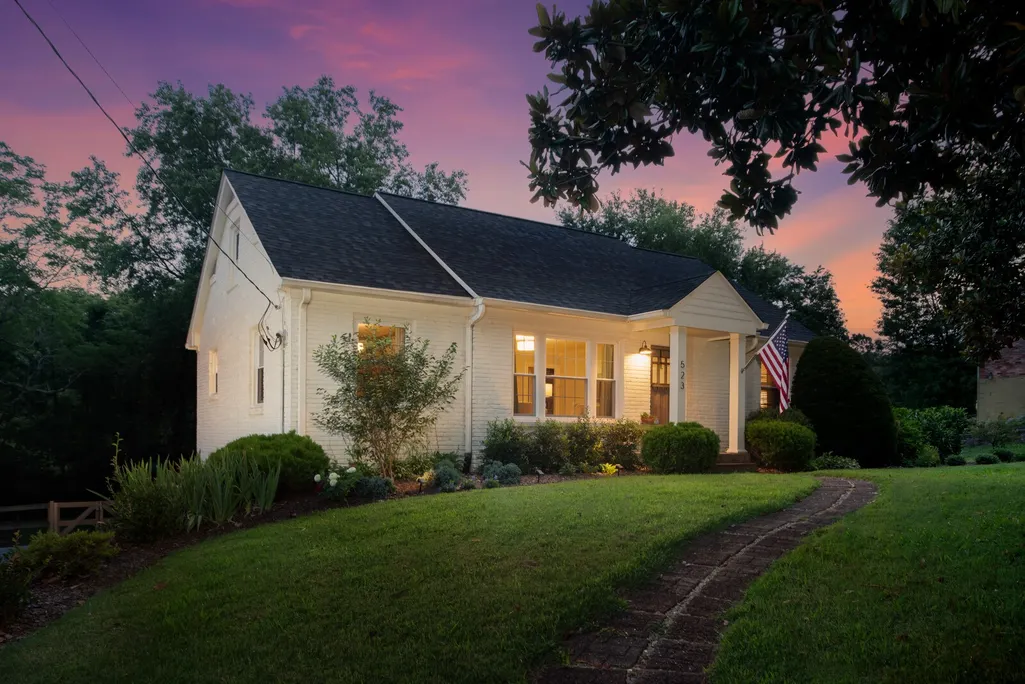
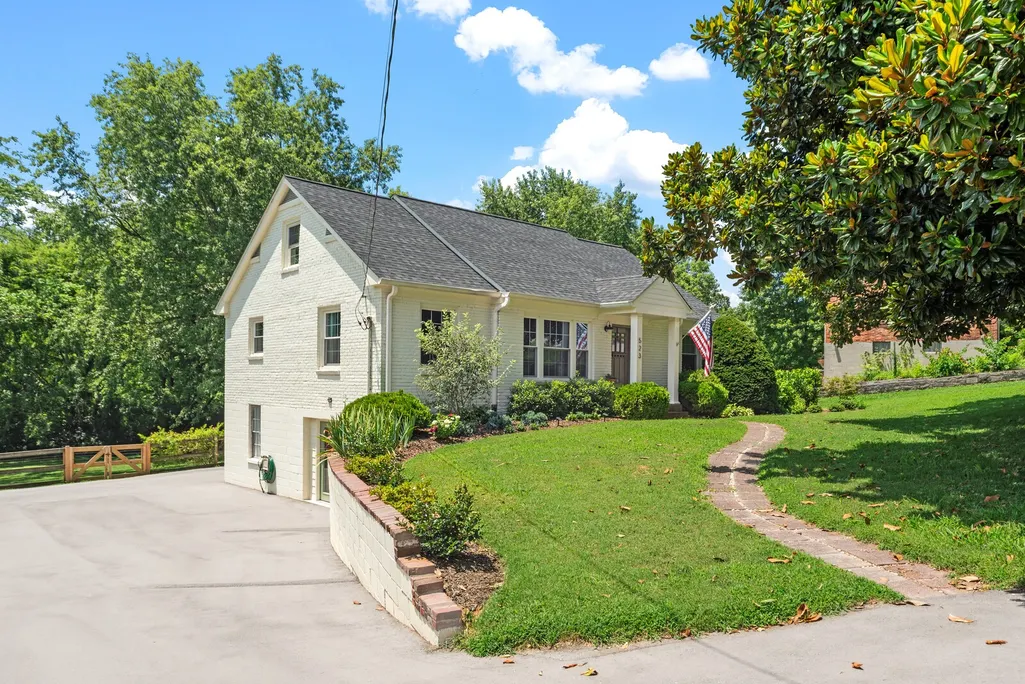
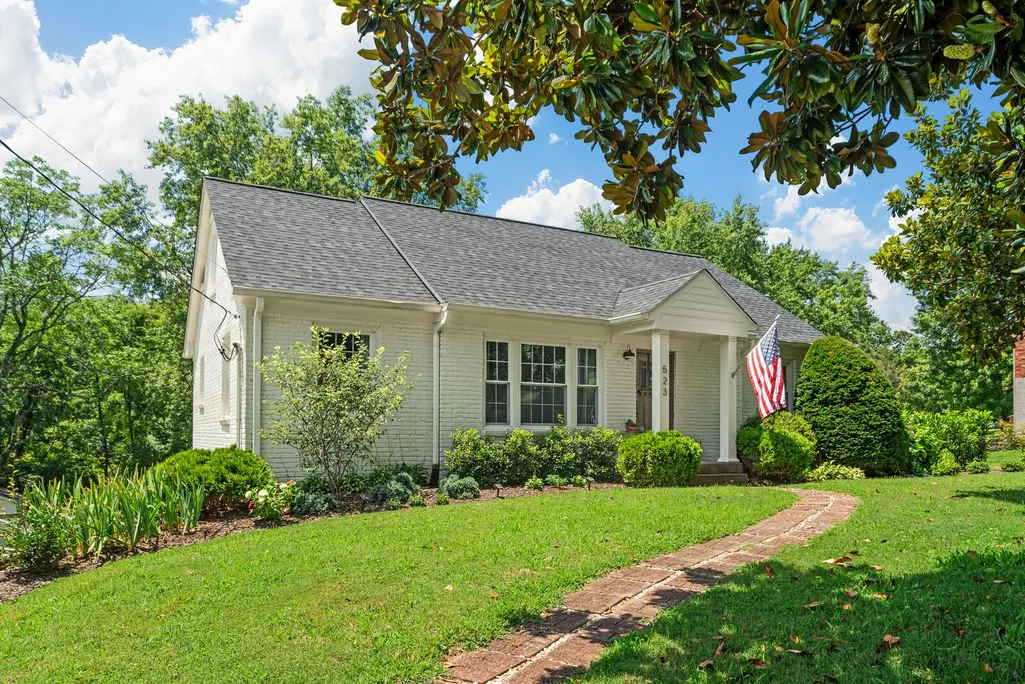
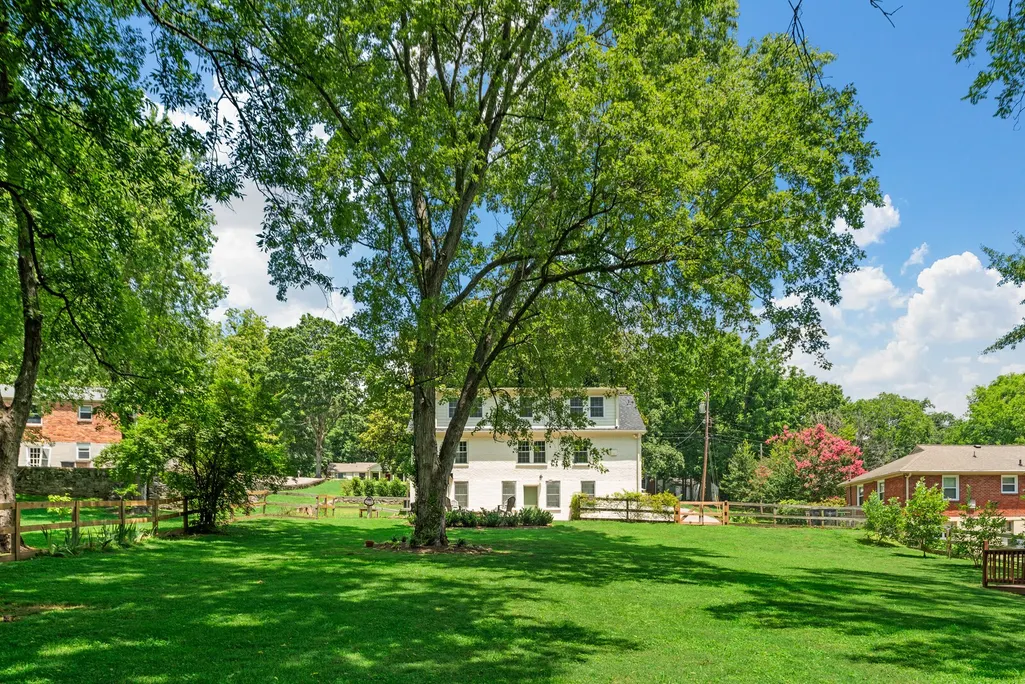
Address
523 Crieve Rd, Nashville, TN
Price
$ 965,000
Property Attributes
- MLS#3542532
- TypeSingle Family
- Listing Status Active
- CountyDAVIDSON
- CityNashville
- NeighborhoodCrieve Hall Estates
- Zip37220
- Style
- Year Built1955
- Taxes$ 5792
- Price$ 965,000
- Bedrooms4
- Full Bathrooms3
- Half Bathrooms0
- Sqr Footage3129
- Lot Size0.55 Acres
Data Source:
Listing courtesy of RealTracs MLS as distributed by MLS GRID
Property Description
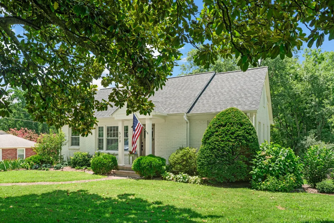
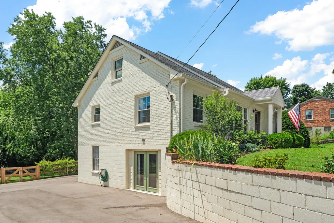
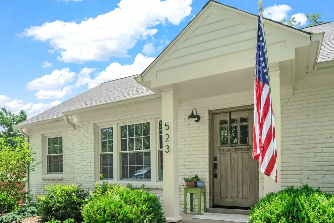
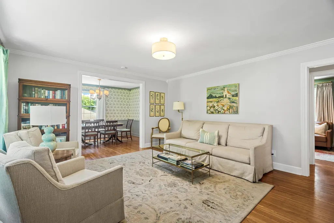
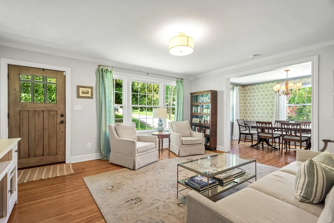
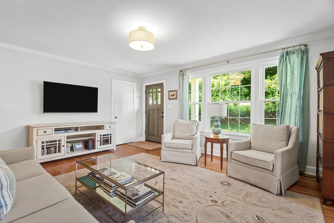
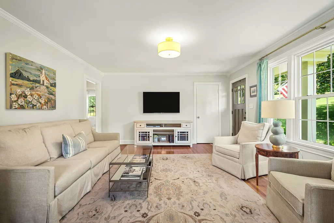
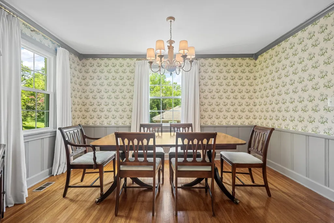
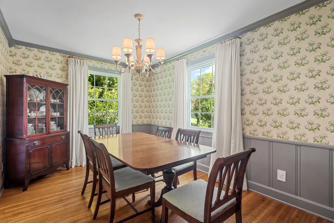
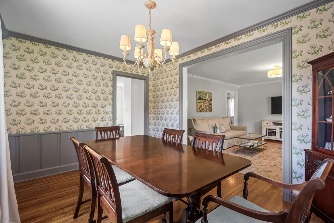
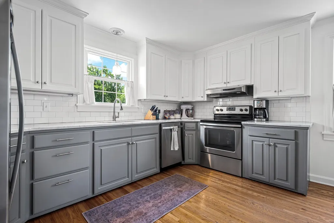
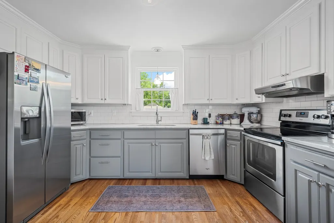
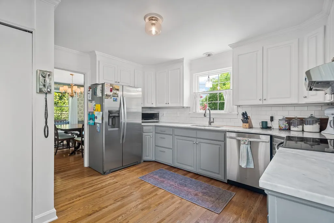
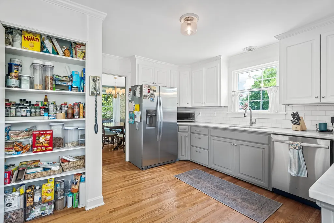
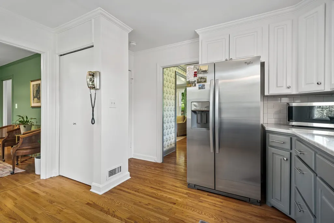
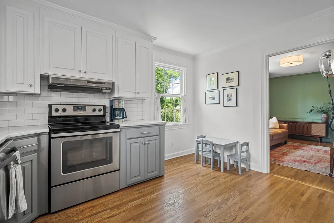
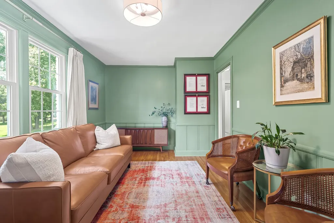
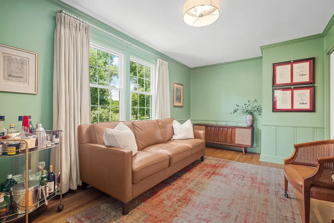
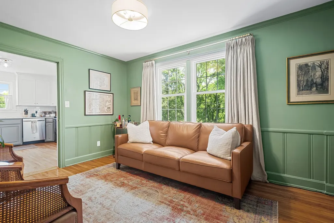
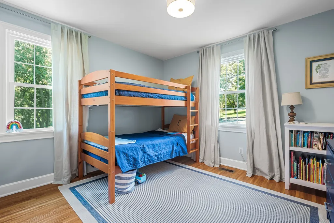
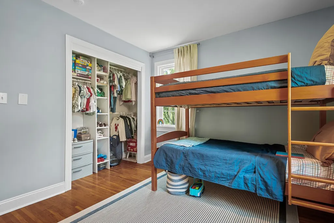
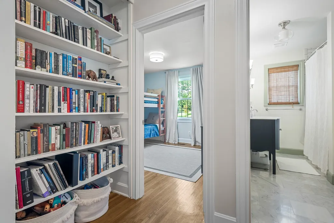
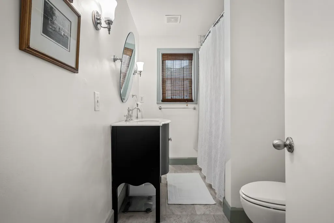
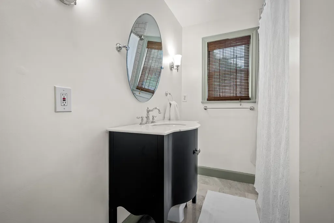
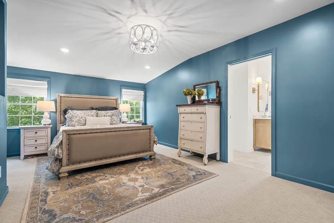
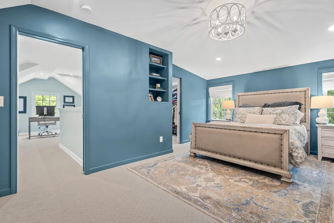
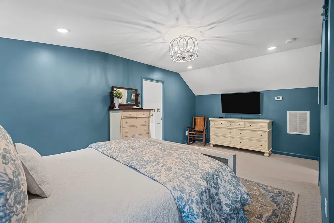
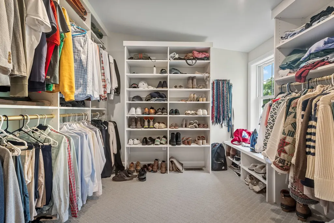
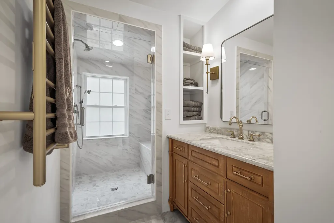
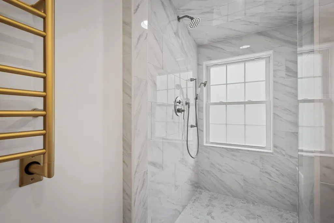
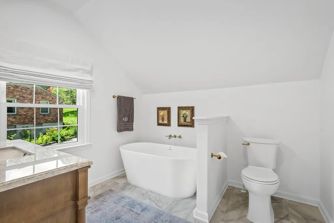
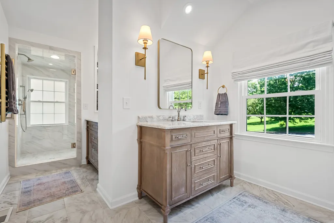
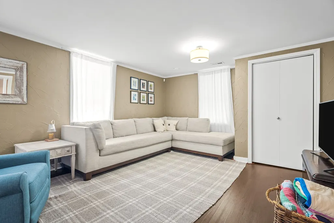
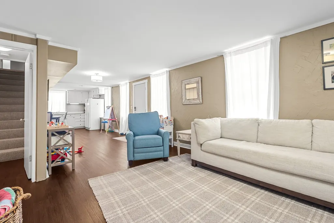
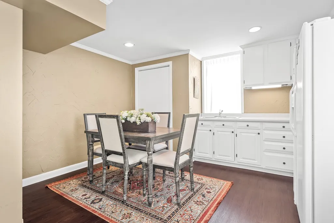
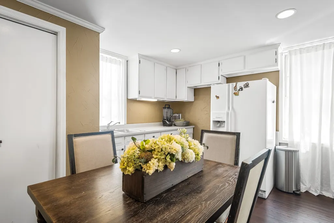
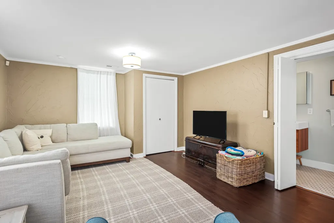
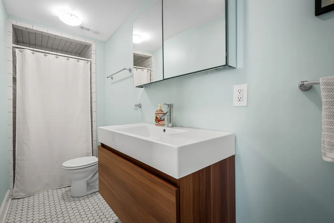
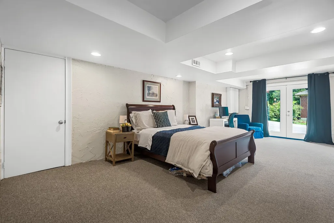
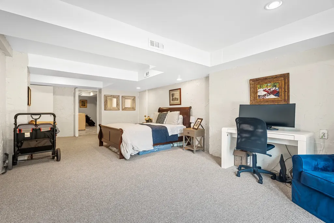
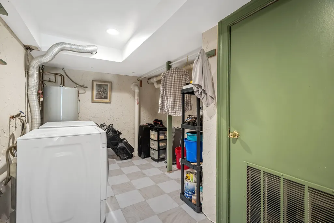
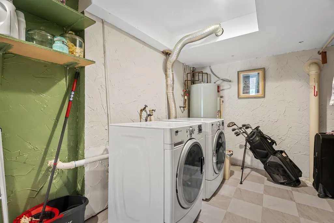
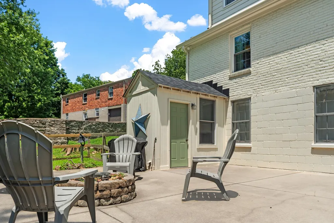
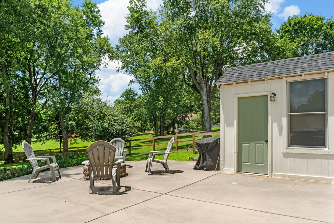
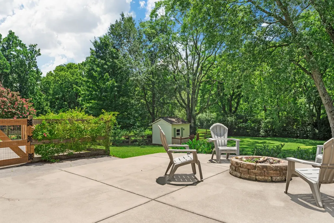
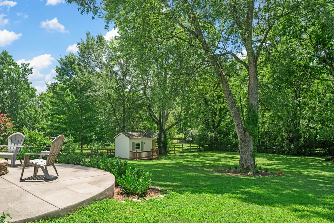
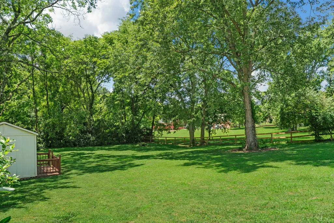
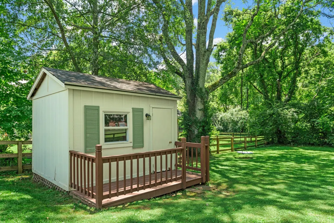
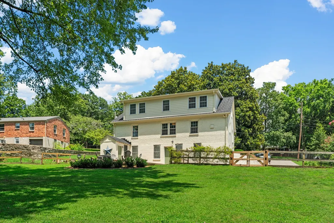
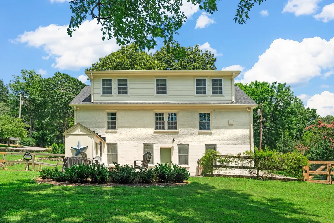
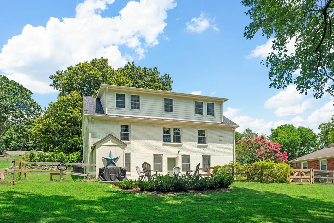
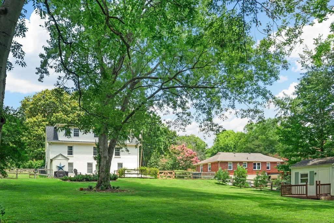
SHOWINGS START WEDNESDAY 9/9: Beautifully updated and meticulously maintained ranch in the heart of Crieve Hall - one of Nashville’s most desirable neighborhoods! Adorable home on over half an acre. Curb appeal on a quiet street zoned for (and walkable to) Crieve Hall Elementary. Recently renovated primary bedroom and bathroom. Walk-in closet and en suite bath with large soaking tub and marble floors. Finished, walk out basement with in-law suite or potential short term rental. See list of updates in media section. A few highlights include: new roof (2025), repaved driveway (2024), new main floor HVAC (2022), new windows main floor and upstairs (2021). Minutes to Radnor Lake State Park and I-65 access and quick into downtown and shopping / restaurants in Green Hills, Brentwood, Berry Hill, WEHO, and 12th South.
| Elementary School | Middle School | High School |
|---|---|---|
| Crieve Hall Elementary | Croft Design Center Middle School | John Overton Comp High School |
| Price History | |
|---|---|
| 9/5/2026 | Listed $965,000 |
General Features
| Living Area | 3129 |
|---|---|
| Sewer | Public Sewer |
| Heating | Central |
| Cooling | Central Air |
| Utilities | Water Available |
| Possession | Negotiable |
| Appliances | Electric Oven,Built-In Electric Range,Dishwasher,Disposal,Dryer,Freezer,Microwave,Refrigerator,Stainless Steel Appliance(s),Washer |
| Construction Materials | Brick |
| Year Built | 1955 |
| Stories Count | 3 |
| Levels | Three Or More |
| Property Subtype | Single Family Residence |
| County | Davidson County,TN |
| New Construction | No |
| Property Type | Residential |
| Attached Garage | No |
| Subdivision Name | Crieve Hall Estates |
| Garage Y/N | No |
| Full Baths | 3 |
| Status | Active |
| Directions | Franklin Rd South to Hogan Rd. Left on Hogan,left on Stillwood,and right on Crieve Rd. Home is on the right. |
| High School | John Overton Comp High School |
| City | Nashville |
| Senior Community Y/N | No |
| Lot Size Units | Acres |
| Elementary School | Crieve Hall Elementary |
| Property Attached Y/N | No |
| Year Built Details | Existing |
| Tax Annual Amount | 5792 |
| Middle/Junior High School | Croft Design Center |
| Building Area Units | Square Feet |
| Living Area Units | Square Feet |
| Standard Status | Active |
Interior Features
| Basement | Full |
|---|---|
| Flooring | Carpet,Wood,Laminate,Tile |
| Air Conditioning Y/N | Yes |
| Heating Y/N | Yes |
| Above Grade Finished Area | 1859 |
| Total Bedrooms | 4 |
| Below Grade Finished Area | 1270 |
| Main Level Bedrooms | 2 |
| Below Grade Finished Area Unit Type | Square Feet |
| LivingAreaSource | Owner |
| Below Grade Finished Area Source | Owner |
| Above Grade Finished Area Source | Owner |
| Above Grade Finished Area Unit Type | Square Feet |
| Total Baths | 3 |
Exterior Features
| Water Source | Public |
|---|---|
| Lot Size Area | 0.55 |
| Building Area Total | 3129 |
| Lot Dimensions | 107 X 246 |
| Lot Size Acres | 0.55 |
| Lot Size Source | Assessor |
| Waterfront Y/N | No |
Amenities
- Foreclosure
- Views
- Short Sale
- New Construction
- Adult 55+
- Lease To Own
- No HOA Fees
- Furnished
- Primary On Main
- Air Conditioning
- Seller Finance
- Green
- Fixer Upper
- Horse
- Golf
- Fireplace
- Deck
- Garage
- Basement
- Pool
Property vs Single Family Average in 37220
Price
Taxes
Year Built
Visits
In The Neighborhood
Nashville
$ 774,900
4912 Trousdale Dr
Nashville, TN 37220
- Type
- Single Family
- Size
- 1,518 SqFt
- Rooms
- 3 Beds + 2.5 Baths
Nashville
$ 744,000
308 Fieldcrest Dr
Nashville, TN 37211
- Type
- Single Family
- Size
- 2,523 SqFt
- Rooms
- 3 Beds + 3 Baths
 The data relating to real estate for sale on this web site comes in part from the Internet Data Exchange Program of RealTracs Solutions as distributed by MLS Grid. Real estate listings held by brokerage firms other than Weichert, Realtors® - The Andrews Group - Nashville are marked with the Internet Data Exchange Program logo or thumbnail logo and detailed information about them includes the name of the listing brokers.
