

Price Reduction - Views
Address
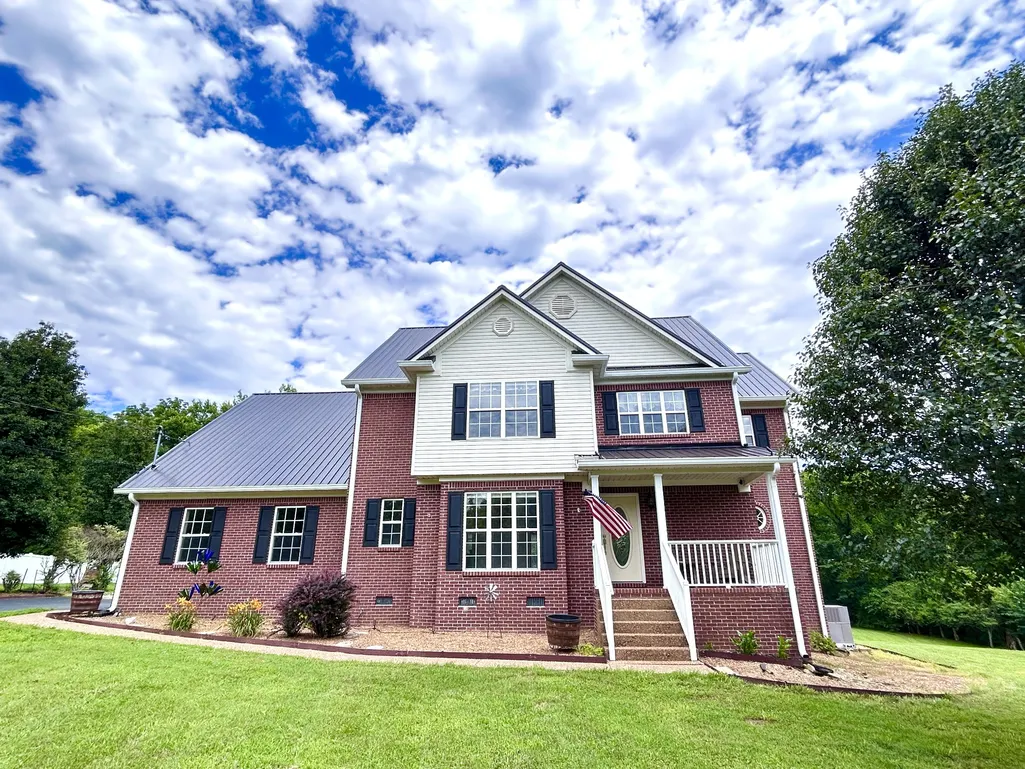
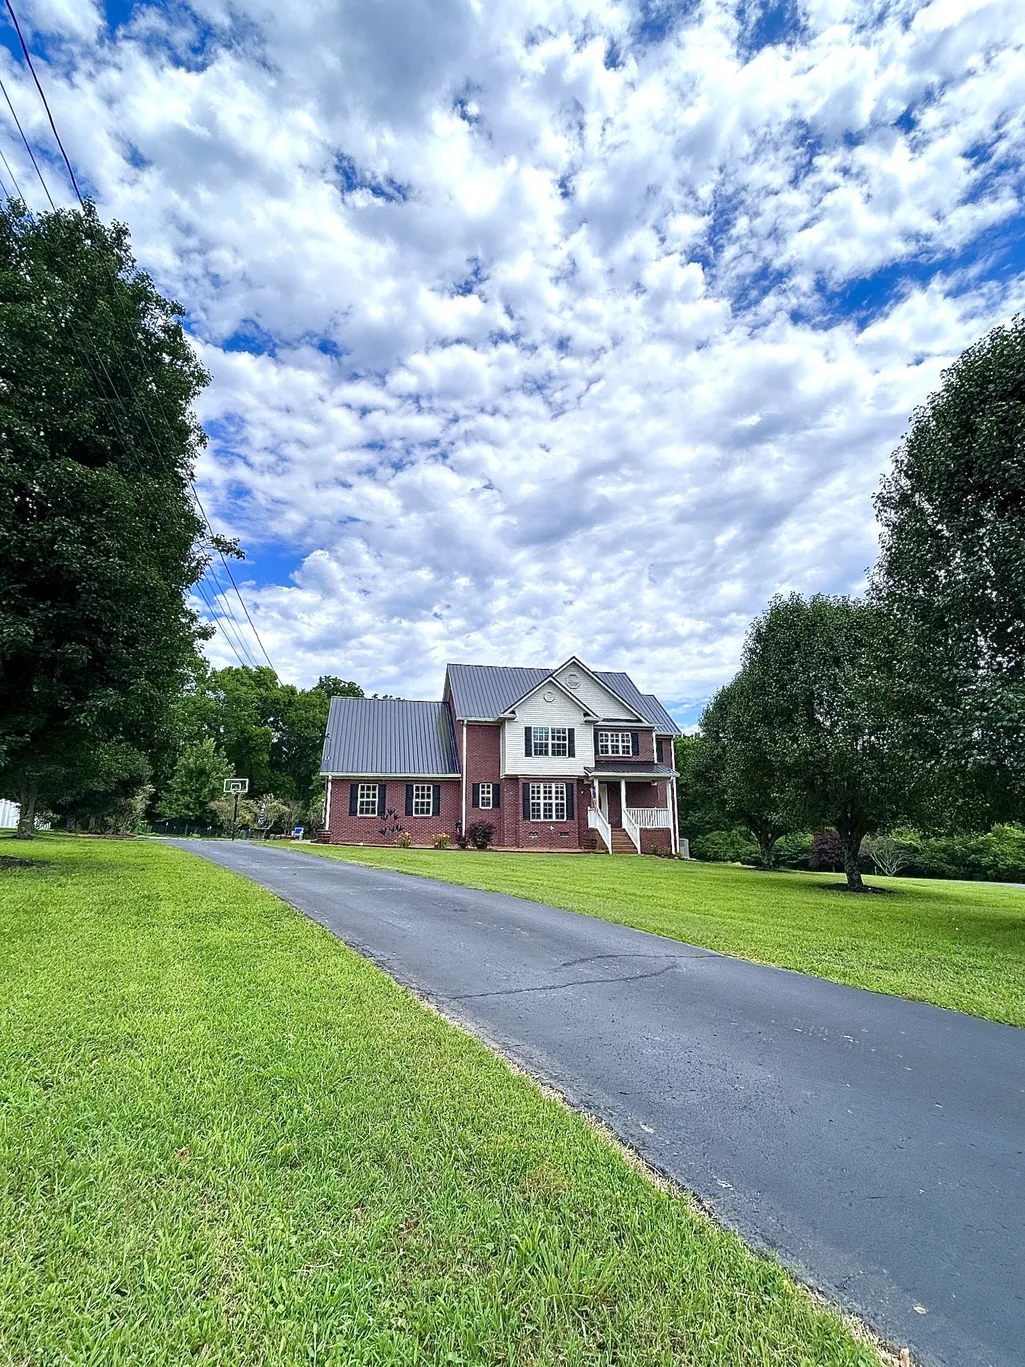
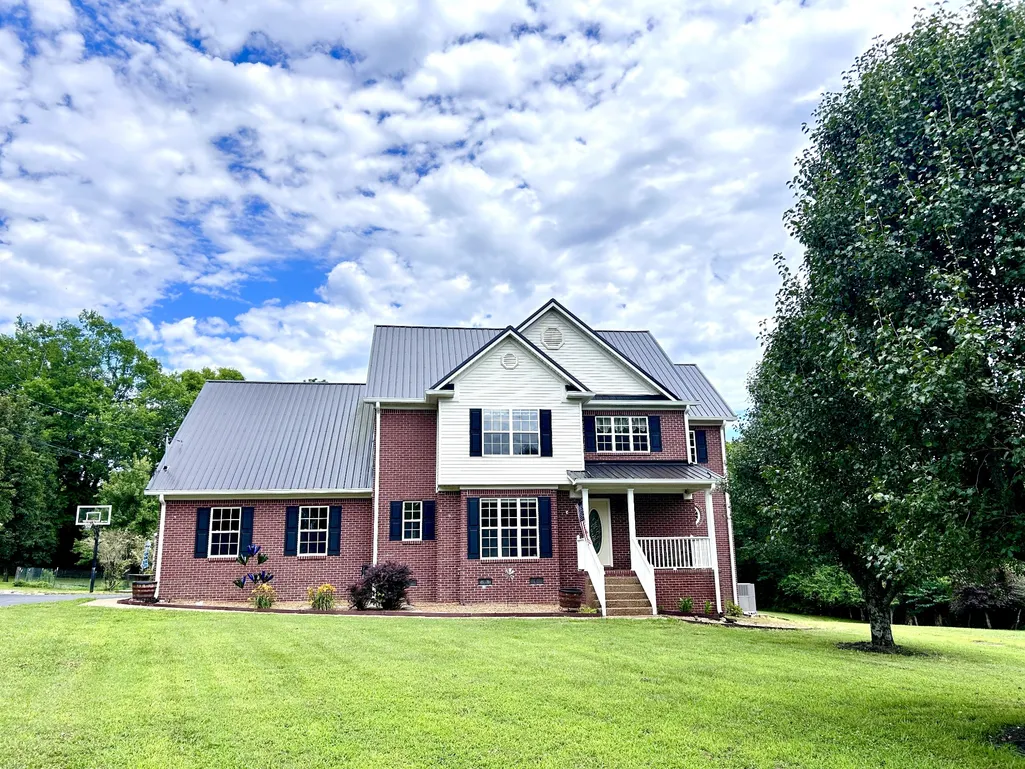
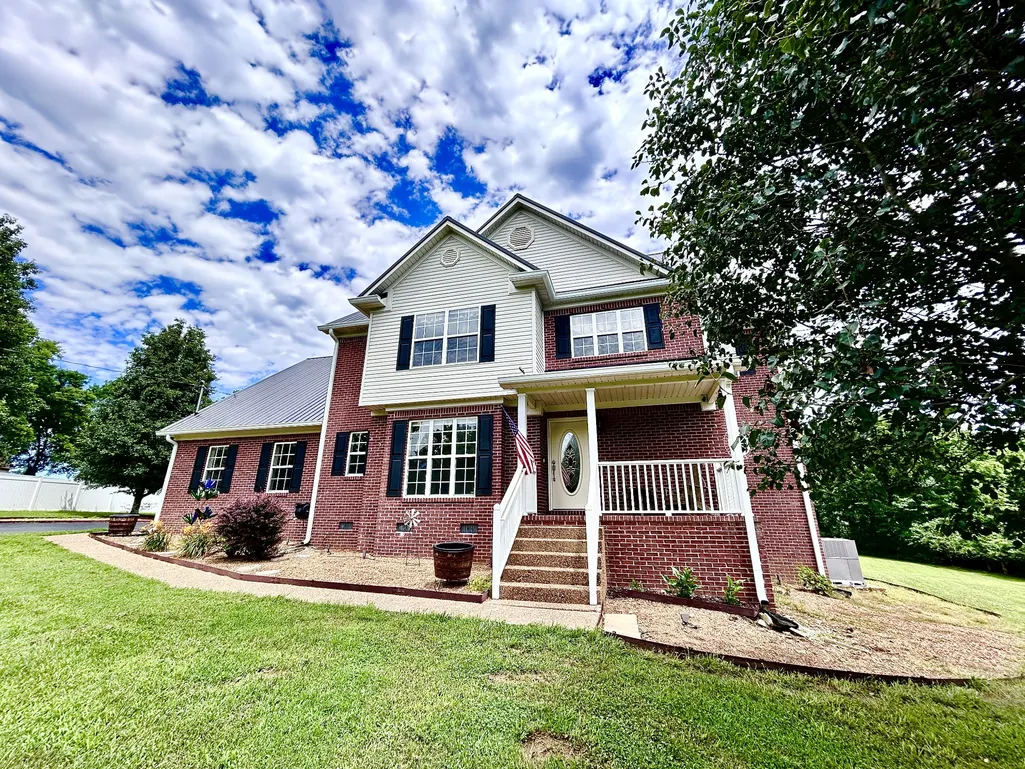
1109 Stonehenge Ct, Columbia, TN
Price
$ 629,900
Property Attributes
- MLS#3176205
- TypeSingle Family
- Listing Status Under Contract - Showing
- CountyMAURY
- CityColumbia
- NeighborhoodStonehenge
- Zip38401
- StyleTraditional
- Year Built2006
- Taxes$ 2141
- Price$ 629,900
- Bedrooms3
- Full Bathrooms3
- Half Bathrooms0
- Sqr Footage2913
- Lot Size1.38 Acres
Data Source:
Listing courtesy of RealTracs MLS as distributed by MLS GRID
Property Description
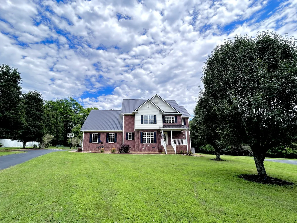
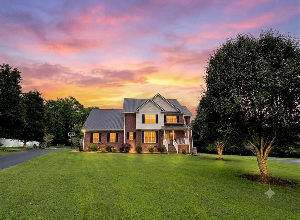
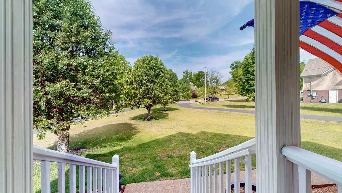
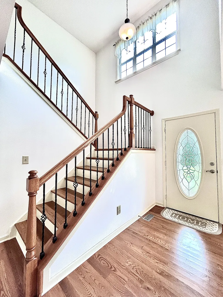
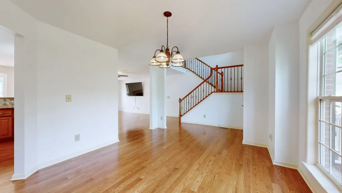
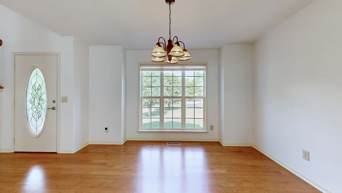
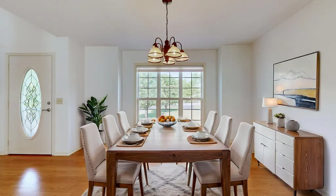
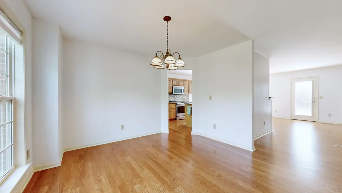
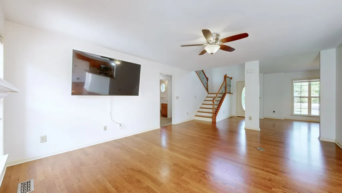
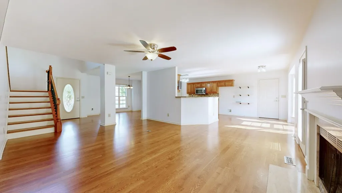
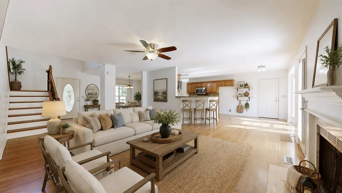
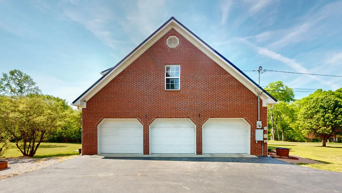
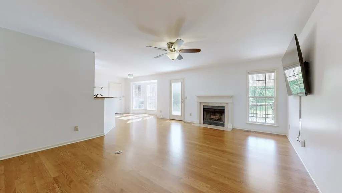
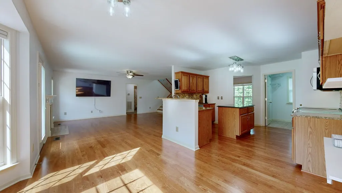
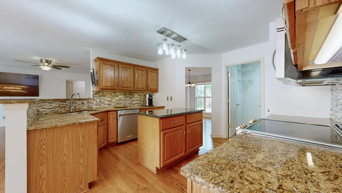
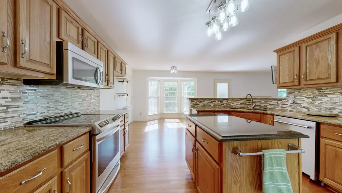
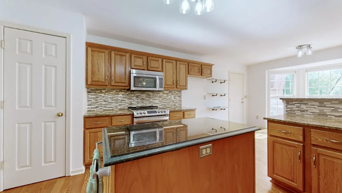
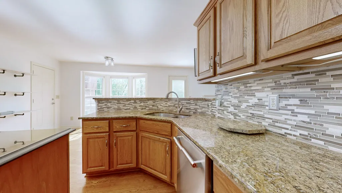
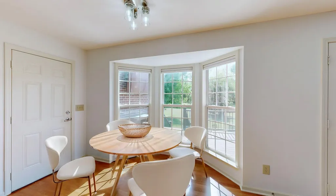
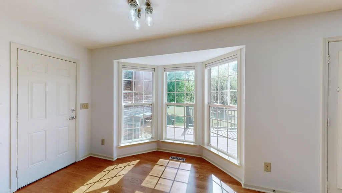
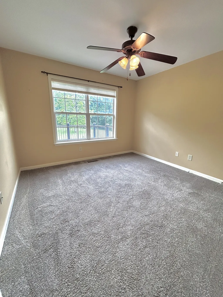
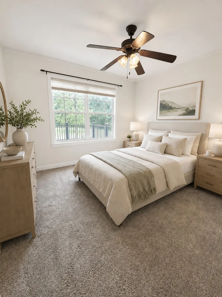
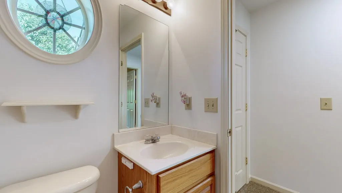
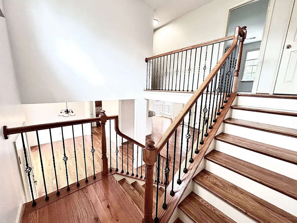
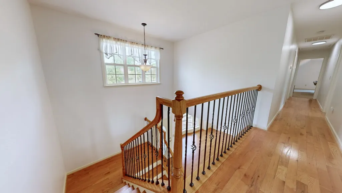
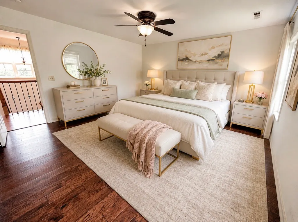
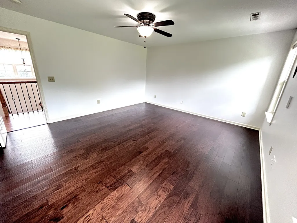
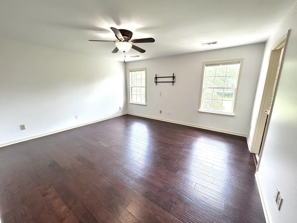
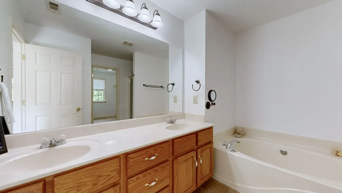
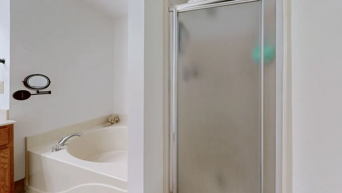
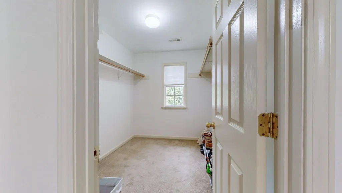
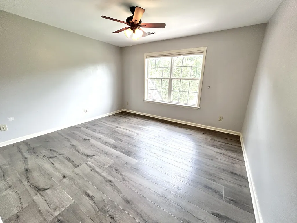
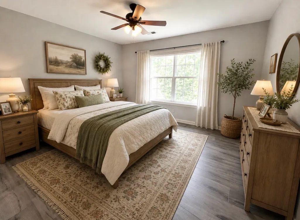
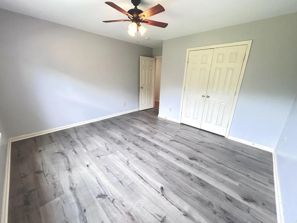
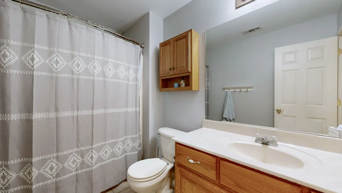
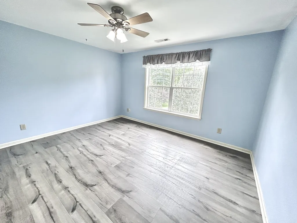
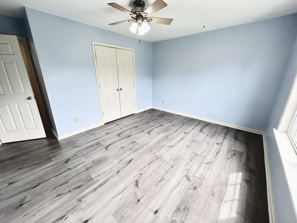
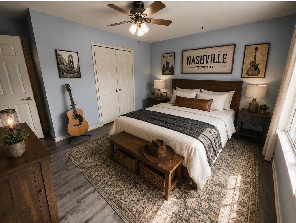
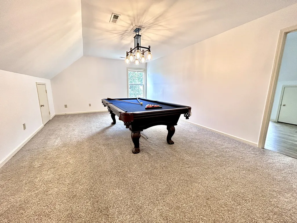
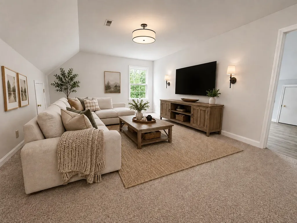
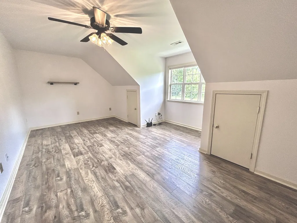
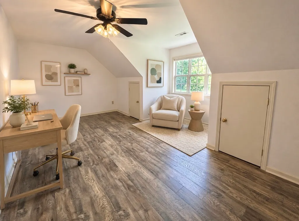
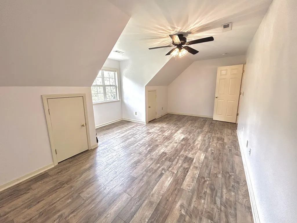
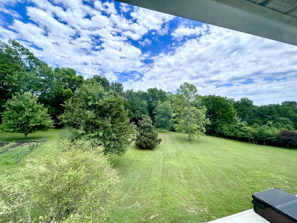
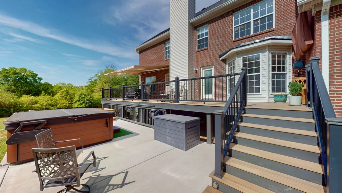
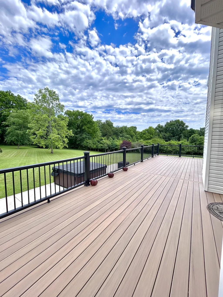
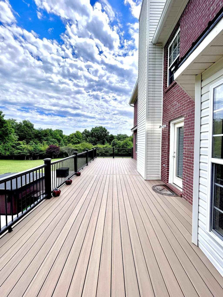
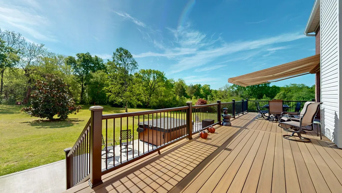
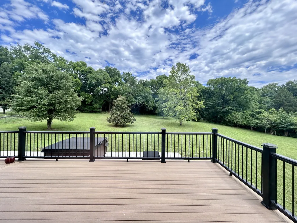
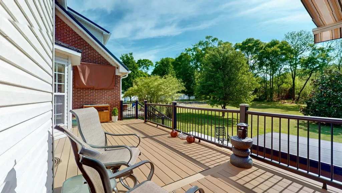
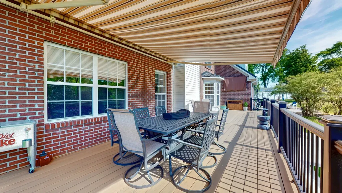
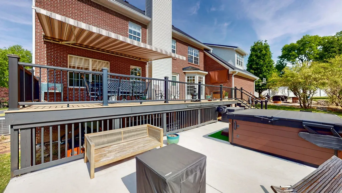
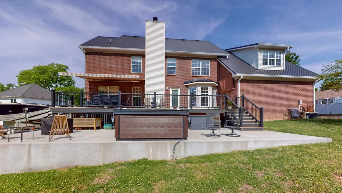
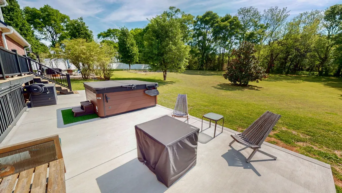
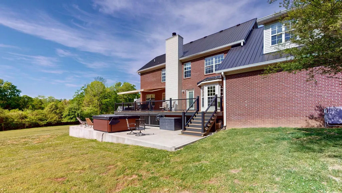
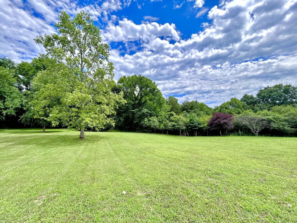
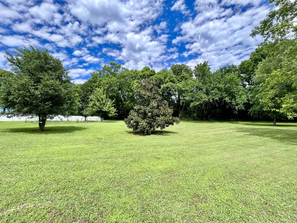
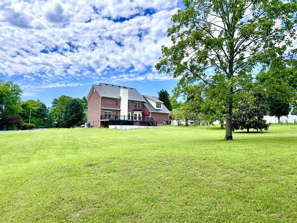
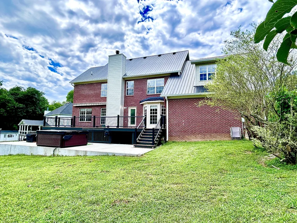
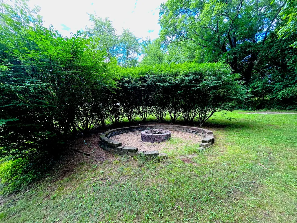
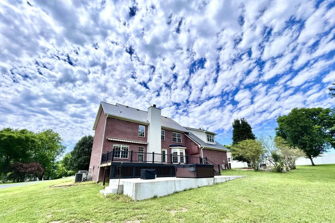
THIS IS AN INCREDIBLE VALUE! PRICED $70,000 BELOW RECENT APPRAISAL! BUY WITH CONFIDENCE! IF YOU’RE LOOKING FOR A HOME AWAY FROM THE CITY NOISE—WITHOUT SACRIFICING CONVENIENCE - THIS IS THE ONE! Discover the perfect blend of comfort, privacy, and tasteful updates at 1109 Stonehenge Ct. Nestled on a peaceful 1.38-acre cul-de-sac lot and backing to a private wooded setting, this beautifully refreshed home offers a serene retreat that feels miles from the hustle and bustle, yet remains just minutes from shopping, dining, schools, and everyday conveniences. Step inside to a bright, inviting interior featuring fresh neutral paint and refinished hardwood floors that create a warm, timeless atmosphere throughout. The spacious floor plan is ideal for everyday living and entertaining, with large windows that fill the home with natural light while showcasing picturesque wooded views. A main-level bedroom and full bath provide an ideal setup for guests, multigenerational living, or a private home office. Upstairs, you’ll find the primary suite, an additional bedroom, a large bonus room complete with a pool table that remains, plus two versatile flex rooms currently used as bedrooms—offering endless possibilities for a home office, gym, media room, hobby space, or guest accommodations. The three-car garage provides abundant room for vehicles, storage, tools, or workshop space. Outside, enjoy the privacy and beauty of your own wooded oasis. The expansive backyard is perfect for gardening, gathering around the stone fire pit, outdoor dining, recreation, or simply relaxing and enjoying nature. Offering a rare combination of space, privacy, thoughtful updates, and an exceptional location, this home delivers a lifestyle that’s becoming increasingly difficult to find. Best of all, this exceptional property is priced well below its recent appraisal, presenting an outstanding opportunity for its next owner. ZONED FOR BATTLECREEK HIGH SCHOOL.
| Elementary School | Middle School | High School |
|---|---|---|
| R Howell Elementary | E. A. Cox Middle School | Battle Creek High School |
| Price History | |
|---|---|
| 4/15/2026 | Listed $664,999 |
| 5/6/2026 | 3$650,000 |
| 6/30/2026 | 1$645,000 |
| 7/27/2026 | 2$634,900 |
| 8/21/2026 | 1$629,900 |
General Features
| Living Area | 2913 |
|---|---|
| Sewer | Septic Tank |
| Heating | Central |
| Cooling | Central Air |
| Utilities | Water Available |
| Possession | Close Of Escrow |
| Roof | Metal |
| Appliances | Electric Range,Dishwasher,Dryer,Microwave,Washer |
| Garage Spaces | 3 |
| Patio/Porch Features | Porch,Covered,Deck,Patio |
| Architectural Style | Traditional |
| Construction Materials | Brick,Vinyl Siding |
| Year Built | 2006 |
| Stories Count | 2 |
| Topography | Level |
| Levels | One |
| Property Subtype | Single Family Residence |
| County | Maury County,TN |
| New Construction | No |
| Property Type | Residential |
| Attached Garage | No |
| Contingency | Inspection |
| Subdivision Name | Stonehenge Sec 2 |
| Garage Y/N | Yes |
| Full Baths | 3 |
| Status | Under Contract - Showing |
| Buyer Financing | Conventional,FHA,VA |
| Directions | Take I-65 to US-412 W. L onto Cranford Hollow Rd. R onto Cothran Rd. R onto Tom Osborne Rd. L onto Salisbury Dr. L onto Standing Stone Cir. L onto Stonehenge Ct. Your new home is on the left. |
| High School | Battle Creek High School |
| City | Columbia |
| Senior Community Y/N | No |
| Lot Size Units | Acres |
| Elementary School | R Howell Elementary |
| Property Attached Y/N | No |
| Year Built Details | Existing |
| Tax Annual Amount | 2141 |
| Middle/Junior High School | E. A. Cox Middle School |
| Building Area Units | Square Feet |
| Living Area Units | Square Feet |
| Standard Status | Active Under Contract |
| Virtual Tour | https://my.matterport.com/show/?m=af2n1kKyWez |
Interior Features
| Interior Amenities | Ceiling Fan(s),Entrance Foyer,Extra Closets,Pantry,Walk-In Closet(s),High Speed Internet |
|---|---|
| Basement | Crawl Space |
| Flooring | Carpet,Wood,Laminate,Vinyl |
| Total Fireplaces | 1 |
| Air Conditioning Y/N | Yes |
| Heating Y/N | Yes |
| Fireplace Y/N | Yes |
| Above Grade Finished Area | 2913 |
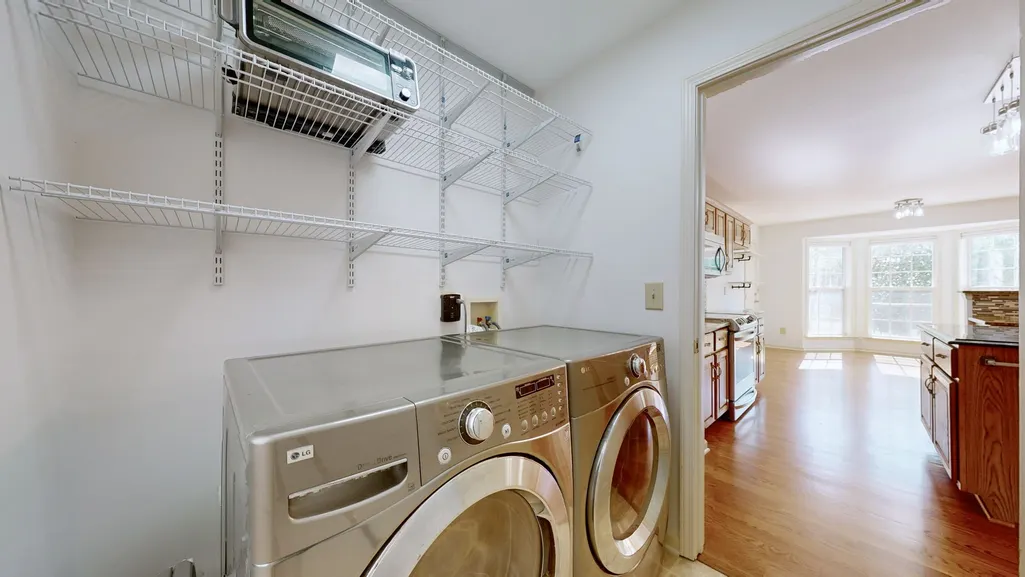
| Laundry Features | Electric Dryer Hookup,Washer Hookup |
| Total Bedrooms | 3 |
| Main Level Bedrooms | 1 |
| Below Grade Finished Area Unit Type | Square Feet |
| LivingAreaSource | Appraiser |
| Below Grade Finished Area Source | Appraiser |
| Above Grade Finished Area Source | Appraiser |
| Above Grade Finished Area Unit Type | Square Feet |
| Total Baths | 3 |
Exterior Features
| Parking Features | Garage Faces Side |
|---|---|
| Lot Features | Level |
| Water Source | Public |
| Total Parking | 3 |
| Lot Size Area | 1.38 |
| Building Area Total | 2913 |
| Lot Size Acres | 1.38 |
| Lot Size Source | Assessor |
| Waterfront Y/N | No |
| Covered Spaces | 3 |
Amenities
- Foreclosure
- Views
- Short Sale
- New Construction
- Adult 55+
- Lease To Own
- No HOA Fees
- Furnished
- Primary On Main
- Air Conditioning
- Seller Finance
- Green
- Fixer Upper
- Horse
- Golf
- Fireplace
- Deck
- Garage
- Basement
- Pool
Property vs Single Family Average in 38401
Price
Taxes
Year Built
Visits
In The Neighborhood
Just Listed
Crossville
$ 679,000
18 Mountain View Circle
Crossville, TN 38558
- Type
- Single Family
- Size
- 3,615 SqFt
- Rooms
- 4 Beds + 3.5 Baths
Views
Brentwood
$ 869,000
1405 Robert E Lee Ln
Brentwood, TN 37027
- Type
- Single Family
- Size
- 3,535 SqFt
- Rooms
- 4 Beds + 3.5 Baths
Views
Brentwood
$ 925,000
5117 Dorchester Cir
Brentwood, TN 37027
- Type
- Single Family
- Size
- 3,037 SqFt
- Rooms
- 4 Beds + 2.5 Baths
New Construction
Manchester
$ 311,016
87 Stonehenge Circle
Manchester, TN 37355
- Type
- Single Family
- Size
- 1,315 SqFt
- Rooms
- 3 Beds + 2 Baths
New Construction
Manchester
$ 284,990
199 Stonehenge Circle
Manchester, TN 37355
- Type
- Single Family
- Size
- 1,071 SqFt
- Rooms
- 3 Beds + 2 Baths
New Construction
Manchester
$ 330,860
22 Stonehenge Circle
Manchester, TN 37355
- Type
- Single Family
- Size
- 1,071 SqFt
- Rooms
- 3 Beds + 2 Baths
New Construction
Manchester
$ 329,560
23 Stonehenge Circle
Manchester, TN 37355
- Type
- Single Family
- Size
- 1,071 SqFt
- Rooms
- 3 Beds + 2 Baths
New Construction
Manchester
$ 330,960
18 Stonehenge Circle Nw
Manchester, TN 37355
- Type
- Single Family
- Size
- 1,071 SqFt
- Rooms
- 3 Beds + 2 Baths
New Construction
Manchester
$ 329,860
19 Stonehenge Circle Nw
Manchester, TN 37355
- Type
- Single Family
- Size
- 1,071 SqFt
- Rooms
- 3 Beds + 2 Baths
Clarksville
$ 699,900
817 Salisbury Way
Clarksville, TN 37043
- Type
- Single Family
- Size
- 3,778 SqFt
- Rooms
- 4 Beds + 3.5 Baths
Golf Course
Crossville
$ 549,929
141 Mountain View Dr
Crossville, TN 38558
- Type
- Single Family
- Size
- 2,844 SqFt
- Rooms
- 3 Beds + 3 Baths
Reduced
Manchester
$ 329,990
116 Stonehenge Cir
Manchester, TN 37355
- Type
- Single Family
- Size
- 1,722 SqFt
- Rooms
- 3 Beds + 2.5 Baths
New Construction
Manchester
$ 292,894
88 Stonehenge Cir
Manchester, TN 37355
- Type
- Single Family
- Size
- 1,220 SqFt
- Rooms
- 3 Beds + 2 Baths
 The data relating to real estate for sale on this web site comes in part from the Internet Data Exchange Program of RealTracs Solutions as distributed by MLS Grid. Real estate listings held by brokerage firms other than Weichert, Realtors® - The Andrews Group - Nashville are marked with the Internet Data Exchange Program logo or thumbnail logo and detailed information about them includes the name of the listing brokers.
