

New Construction

Address
199 Stonehenge Circle, Manchester, TN
Price
$ 284,990
Property Attributes
- MLS#3513749
- TypeSingle Family
- Listing Status Active
- CountyCOFFEE
- CityManchester
- NeighborhoodStonehenge
- Zip37355
- StyleTraditional
- Year Built2026
- Taxes$ 2872
- Price$ 284,990
- Bedrooms3
- Full Bathrooms2
- Half Bathrooms0
- Sqr Footage1071
- Lot Size0.25 Acres
Data Source:
Listing courtesy of RealTracs MLS as distributed by MLS GRID
Property Description
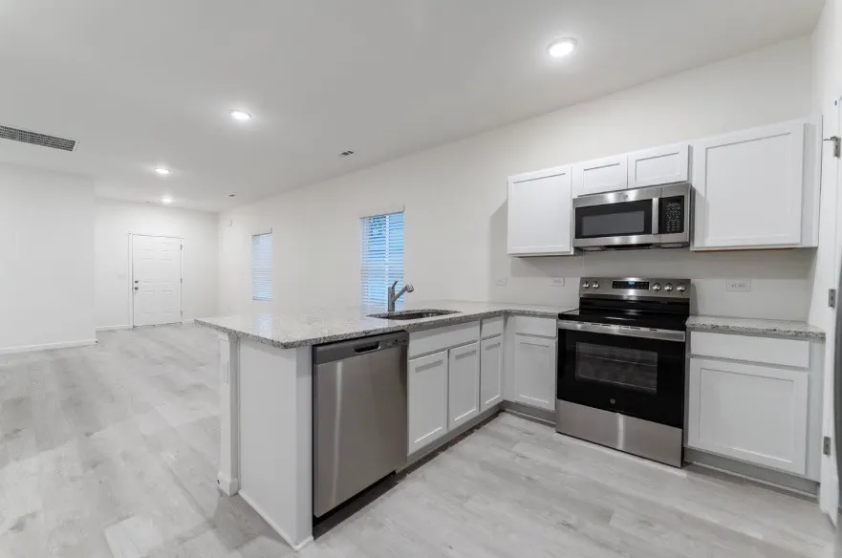
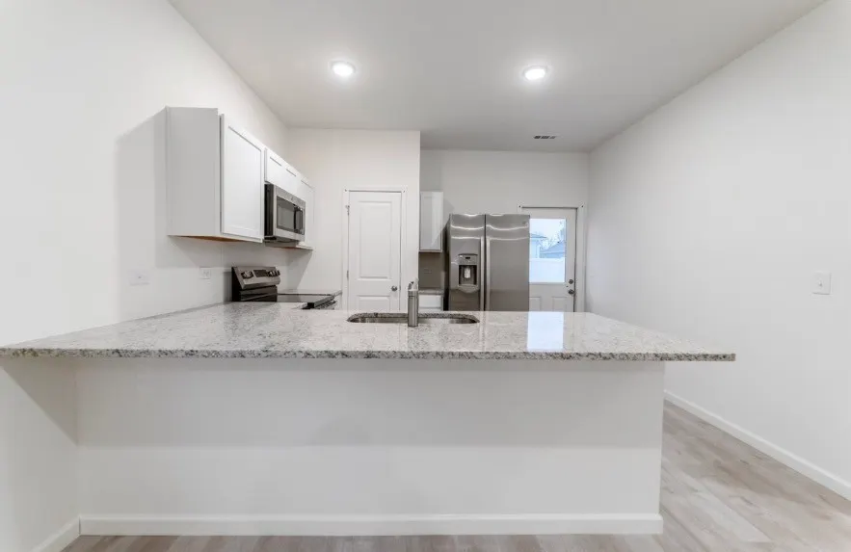
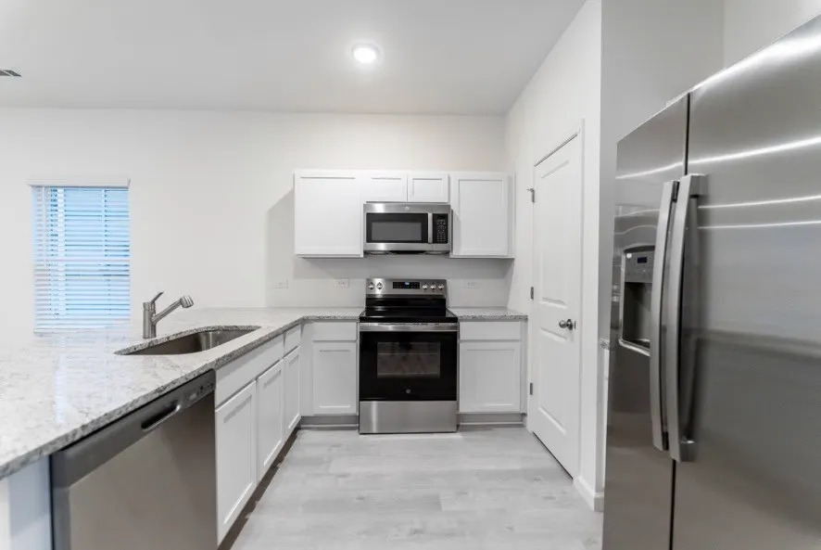
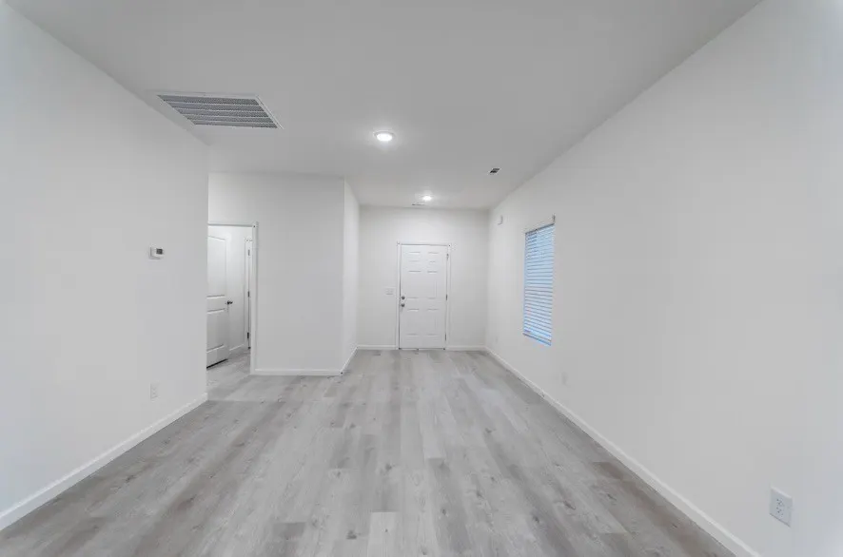
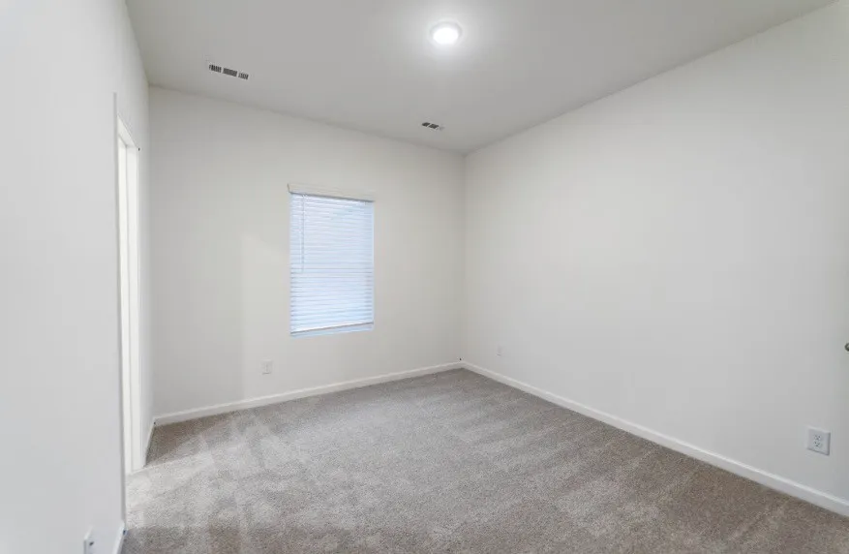
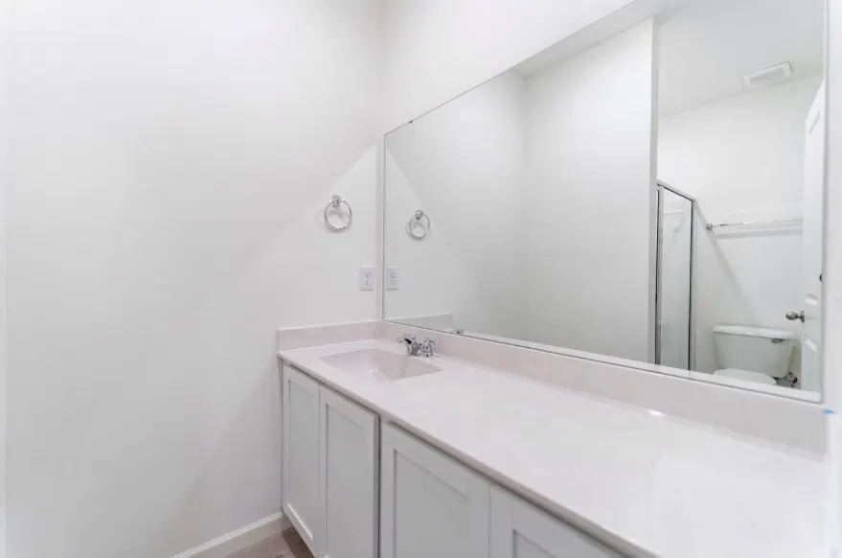
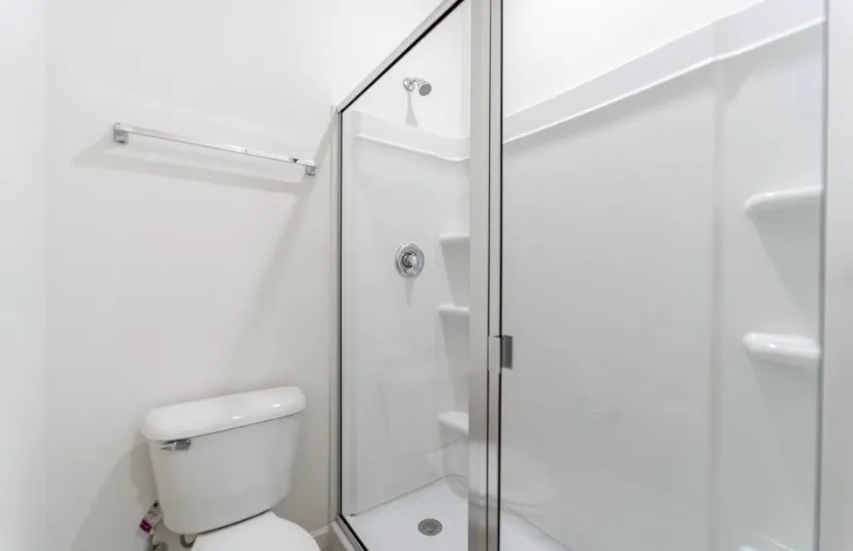
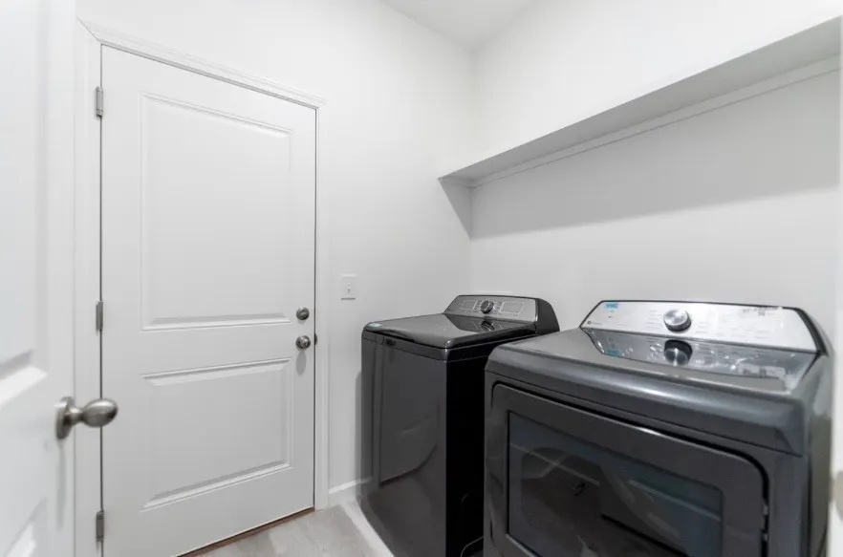
The Henry Plan by CastleRock Communities, offering 1,071 square feet of thoughtfully designed living space. Over $11,530 in Design Upgrades! This one story home feature 3 bedrooms and 2 bathrooms with an open concept layout that seamlessly connects the family room, kitchen, and dining area. This new home is perfect for everyday living and entertaining. The kitchen includes a spacious breakfast bar overlooking the main living areas, creating a bright and inviting feel. The private owners suite offers a relaxing retreat with Super Shower Bath. *Pictures in gallery represent same floorplan, colors & elevations may differ. AI may have been used for marketing purposes only.
| Elementary School | Middle School | High School |
|---|---|---|
| New Union Elementary | Coffee County Middle School | Coffee County Central High School |
| Price History | |
|---|---|
| 8/16/2026 | Listed $284,990 |
General Features
| Living Area | 1071 |
|---|---|
| Sewer | Public Sewer |
| Heating | Central |
| Cooling | Central Air |
| Utilities | Water Available |
| Possession | Close Of Escrow |
| Roof | Asphalt |
| Appliances | Electric Oven,Electric Range,Dishwasher,Disposal,Dryer,ENERGY STAR Qualified Appliances,Ice Maker,Microwave,Refrigerator,Stainless Steel Appliance(s),Washer |
| HOA Fee | 40 |
| Garage Spaces | 2 |
| Patio/Porch Features | Patio,Covered,Porch |
| Architectural Style | Traditional |
| Security Features | Carbon Monoxide Detector(s),Smoke Detector(s) |
| Construction Materials | Vinyl Siding |
| Pets Allowed | Yes |
| Year Built | 2026 |
| Stories Count | 1 |
| Topography | Level |
| Levels | One |
| Property Subtype | Single Family Residence |
| Assoc Fee Paid Per | Monthly |
| County | Coffee County,TN |
| New Construction | Yes |
| Property Type | Residential |
| Association Amenities | Sidewalks |
| Attached Garage | Yes |
| Subdivision Name | Stonehenge |
| Garage Y/N | Yes |
| Full Baths | 2 |
| Status | Active |
| Buyer Financing | Conventional,FHA,USDA,VA |
| Directions | Using Google Maps From Murfreesboro,take I-24 East to exit 110 onto SR-53 toward Woodbury. Turn Left onto Woodbury Hwy toward Woodbury. Turn right onto Interstate Dr. In one mile turn left into Stone |
| High School | Coffee County Central High School |
| City | Manchester |
| Senior Community Y/N | No |
| Lot Size Units | Acres |
| Elementary School | New Union Elementary |
| Property Attached Y/N | No |
| Year Built Details | New |
| Tax Annual Amount | 2872 |
| Middle/Junior High School | Coffee County Middle School |
| Building Area Units | Square Feet |
| Living Area Units | Square Feet |
| Standard Status | Active |
| Tax Lot | 96 |
Interior Features
| Interior Amenities | High Speed Internet |
|---|---|
| Basement | None |
| Flooring | Carpet,Laminate |
| Air Conditioning Y/N | Yes |
| Heating Y/N | Yes |
| Above Grade Finished Area | 1071 |
| Laundry Features | Electric Dryer Hookup,Washer Hookup |
| Total Bedrooms | 3 |
| Main Level Bedrooms | 3 |
| Below Grade Finished Area Unit Type | Square Feet |
| LivingAreaSource | Builder |
| Below Grade Finished Area Source | Builder |
| Above Grade Finished Area Source | Builder |
| Above Grade Finished Area Unit Type | Square Feet |
| Total Baths | 2 |
Exterior Features
| Parking Features | Attached |
|---|---|
| Lot Features | Level |
| Water Source | Public |
| Total Parking | 2 |
| Lot Size Area | 0.25 |
| Building Area Total | 1071 |
| Lot Size Acres | 0.25 |
| Lot Size Source | Calculated from Plat |
| Waterfront Y/N | No |
| Covered Spaces | 2 |
Amenities
- Foreclosure
- Views
- Short Sale
- New Construction
- Adult 55+
- Lease To Own
- No HOA Fees
- Furnished
- Primary On Main
- Air Conditioning
- Seller Finance
- Green
- Fixer Upper
- Horse
- Golf
- Fireplace
- Deck
- Garage
- Basement
- Pool
Property vs Single Family Average in 37355
Price
Taxes
Year Built
Visits
In The Neighborhood
Just Listed
Crossville
$ 679,000
18 Mountain View Circle
Crossville, TN 38558
- Type
- Single Family
- Size
- 3,615 SqFt
- Rooms
- 4 Beds + 3.5 Baths
Views
Brentwood
$ 869,000
1405 Robert E Lee Ln
Brentwood, TN 37027
- Type
- Single Family
- Size
- 3,535 SqFt
- Rooms
- 4 Beds + 3.5 Baths
Views
Brentwood
$ 925,000
5117 Dorchester Cir
Brentwood, TN 37027
- Type
- Single Family
- Size
- 3,037 SqFt
- Rooms
- 4 Beds + 2.5 Baths
New Construction
Manchester
$ 311,016
87 Stonehenge Circle
Manchester, TN 37355
- Type
- Single Family
- Size
- 1,315 SqFt
- Rooms
- 3 Beds + 2 Baths
New Construction
Manchester
$ 330,860
22 Stonehenge Circle
Manchester, TN 37355
- Type
- Single Family
- Size
- 1,071 SqFt
- Rooms
- 3 Beds + 2 Baths
New Construction
Manchester
$ 329,560
23 Stonehenge Circle
Manchester, TN 37355
- Type
- Single Family
- Size
- 1,071 SqFt
- Rooms
- 3 Beds + 2 Baths
New Construction
Manchester
$ 330,960
18 Stonehenge Circle Nw
Manchester, TN 37355
- Type
- Single Family
- Size
- 1,071 SqFt
- Rooms
- 3 Beds + 2 Baths
New Construction
Manchester
$ 329,860
19 Stonehenge Circle Nw
Manchester, TN 37355
- Type
- Single Family
- Size
- 1,071 SqFt
- Rooms
- 3 Beds + 2 Baths
Clarksville
$ 699,900
817 Salisbury Way
Clarksville, TN 37043
- Type
- Single Family
- Size
- 3,778 SqFt
- Rooms
- 4 Beds + 3.5 Baths
Golf Course
Crossville
$ 549,929
141 Mountain View Dr
Crossville, TN 38558
- Type
- Single Family
- Size
- 2,844 SqFt
- Rooms
- 3 Beds + 3 Baths
Reduced
Manchester
$ 329,990
116 Stonehenge Cir
Manchester, TN 37355
- Type
- Single Family
- Size
- 1,722 SqFt
- Rooms
- 3 Beds + 2.5 Baths
New Construction
Manchester
$ 292,894
88 Stonehenge Cir
Manchester, TN 37355
- Type
- Single Family
- Size
- 1,220 SqFt
- Rooms
- 3 Beds + 2 Baths
 The data relating to real estate for sale on this web site comes in part from the Internet Data Exchange Program of RealTracs Solutions as distributed by MLS Grid. Real estate listings held by brokerage firms other than Weichert, Realtors® - The Andrews Group - Nashville are marked with the Internet Data Exchange Program logo or thumbnail logo and detailed information about them includes the name of the listing brokers.
