

Views
Address
1405 Robert E Lee Ln, Brentwood, TN
Price
$ 869,000
Property Attributes
- MLS#3520516
- TypeSingle Family
- Listing Status Active
- CountyWILLIAMSON
- CityBrentwood
- NeighborhoodStonehenge
- Zip37027
- Style
- Year Built1984
- Taxes$ 3389
- Price$ 869,000
- Bedrooms4
- Full Bathrooms3
- Half Bathrooms1
- Sqr Footage3535
- Lot Size0.39 Acres
Data Source:
Listing courtesy of RealTracs MLS as distributed by MLS GRID
Property Description
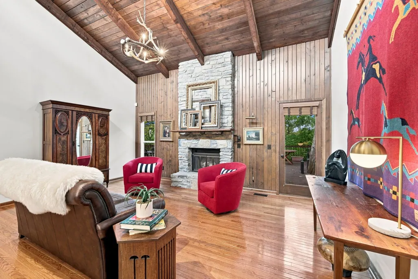
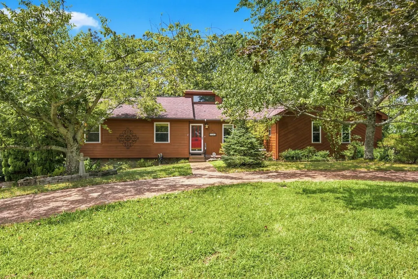
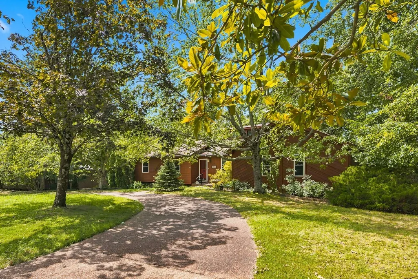
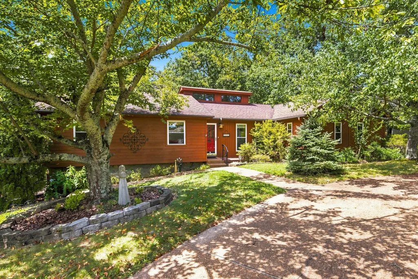
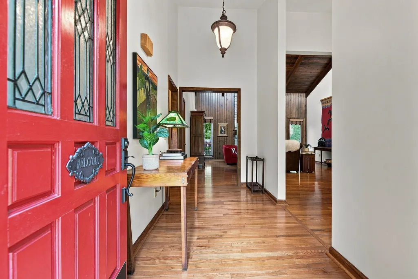
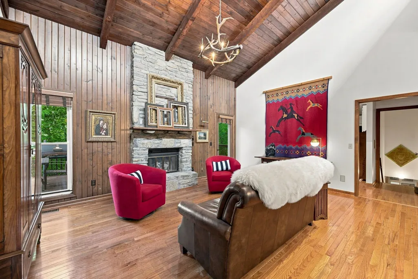
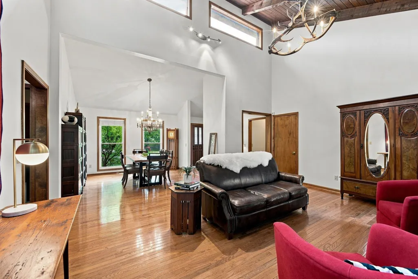
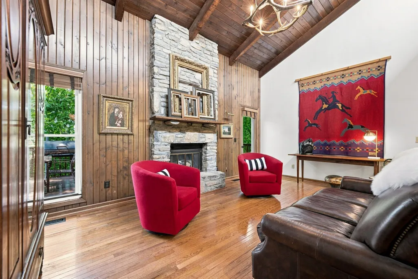
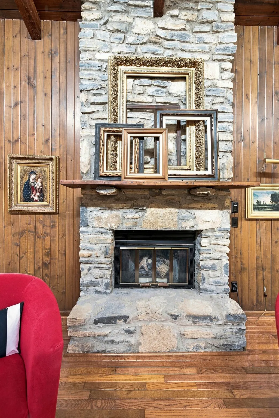
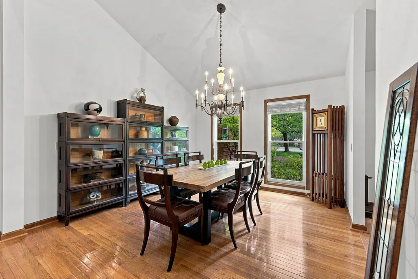
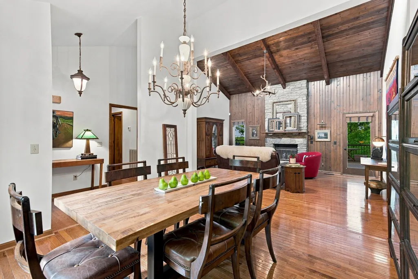
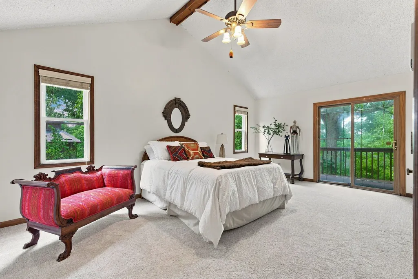
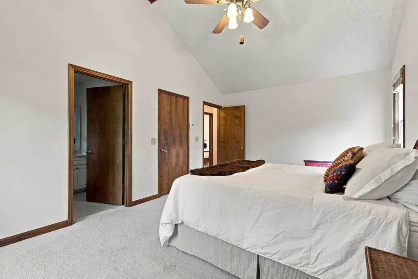
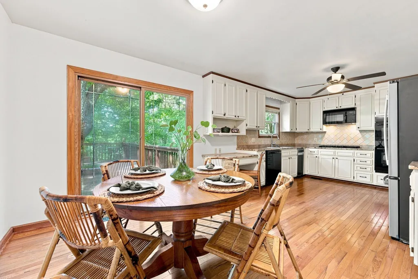
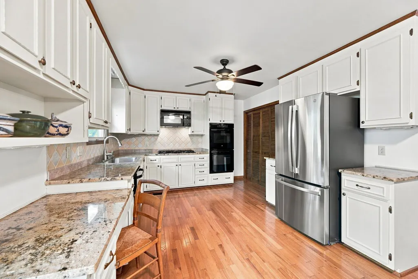
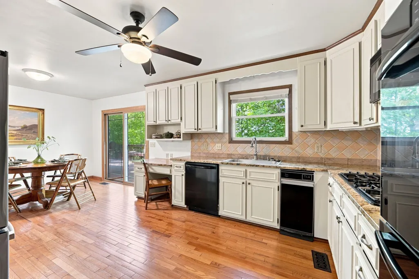
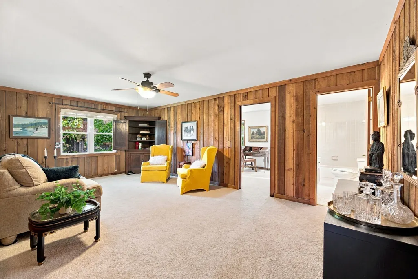
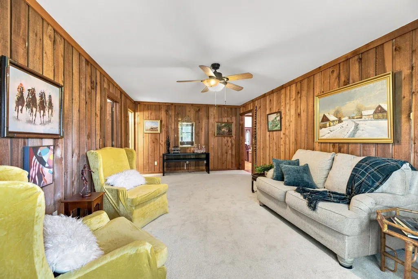
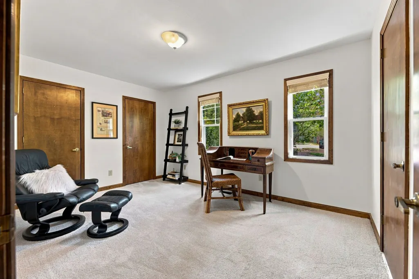
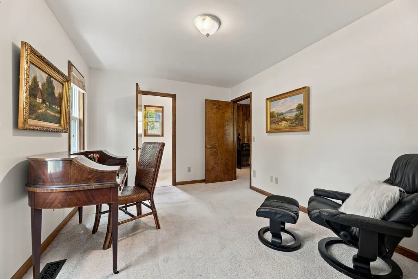
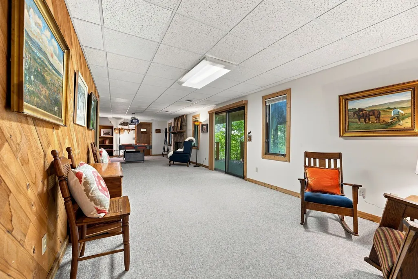
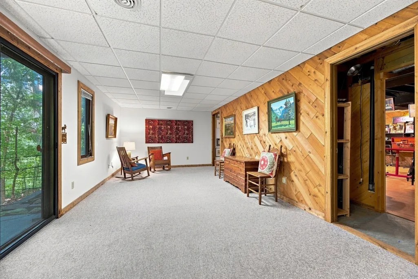
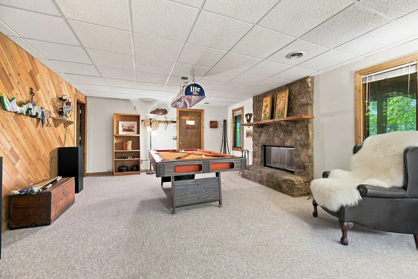
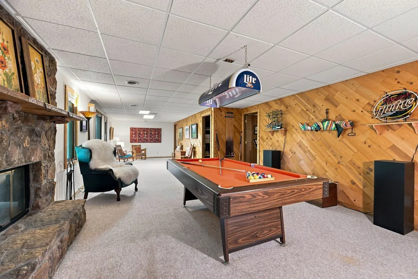
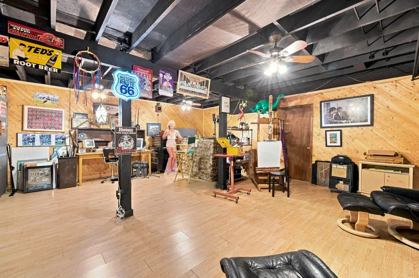
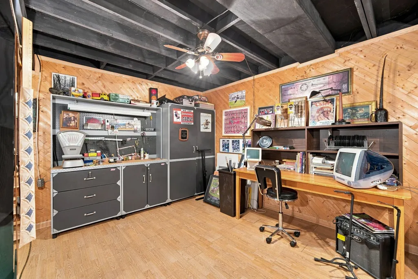
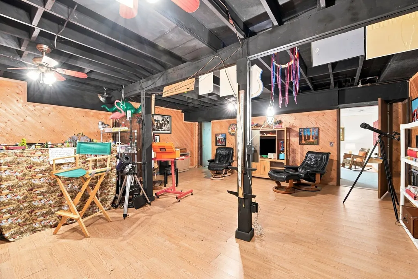
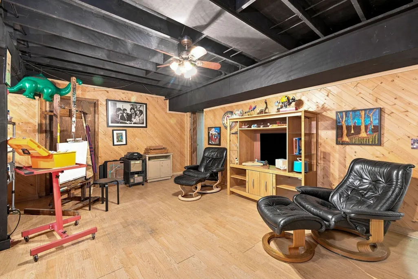
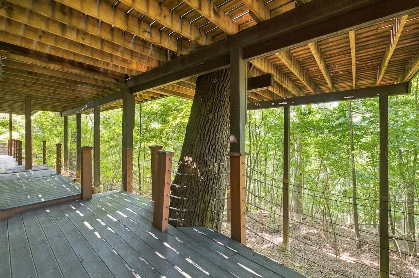
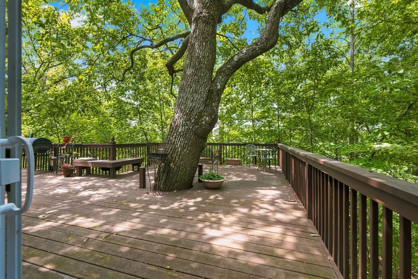
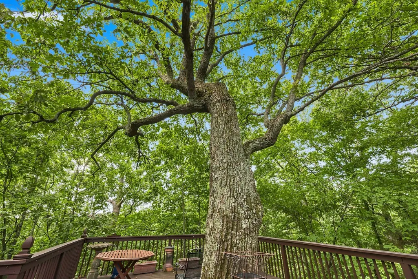
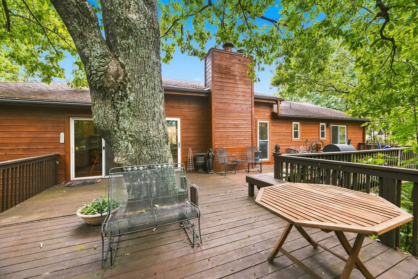
An artist's hilltop retreat in the heart of Brentwood! Tucked away among mature trees at the top of a scenic hill, this one-of-a-kind home offers exceptional privacy and a setting that feels worlds away. The expansive upper back deck is artistically built around a magnificent shade tree, creating an unforgettable and immersive outdoor living space reminiscent of a luxury treehouse.Inside, rustic-chic design elements blend warmth and character, highlighted by a stunning floor-to-ceiling stone fireplace that anchors the main living area.The lower level features a whimsical art studio with endless possibilities as a creative space, home office, workshop or retreat. The kitchen features generous workspace and overlooks the peaceful wooded surroundings.The home's architecture artfully balances function and form, providing the new owner with an expansive canvas for personal updates. This is a rare opportunity to own a property where nature, privacy and original design come together just minutes from everything Brentwood has to offer!
| Elementary School | Middle School | High School |
|---|---|---|
| Lipscomb Elementary | Brentwood Middle School | Brentwood High School |
| Price History | |
|---|---|
| 8/21/2026 | Listed $869,000 |
General Features
| Living Area | 3535 |
|---|---|
| Sewer | Public Sewer |
| Heating | Central |
| Cooling | Ceiling Fan(s),Central Air |
| Utilities | Water Available |
| Possession | Close Of Escrow |
| Roof | Shingle |
| Appliances | Double Oven,Gas Range,Refrigerator,Stainless Steel Appliance(s) |
| HOA Fee | 447 |
| Garage Spaces | 2 |
| Patio/Porch Features | Deck |
| Construction Materials | Other |
| Year Built | 1984 |
| View | Trees/Woods |
| Stories Count | 1 |
| Levels | Two |
| Property Subtype | Single Family Residence |
| Assoc Fee Paid Per | Annually |
| County | Williamson County,TN |
| New Construction | No |
| Property Type | Residential |
| Attached Garage | No |
| Subdivision Name | Stonehenge Sec 3 |
| Garage Y/N | Yes |
| Full Baths | 3 |
| Status | Active |
| Directions | From Franklin Rd,turn onto Longstreet Drive. Turn left onto Robert E Lee Lane. Home is on the right. |
| High School | Brentwood High School |
| City | Brentwood |
| Senior Community Y/N | No |
| Lot Size Units | Acres |
| Elementary School | Lipscomb Elementary |
| Property Attached Y/N | No |
| Year Built Details | Existing |
| Tax Annual Amount | 3389 |
| Middle/Junior High School | Brentwood Middle School |
| Building Area Units | Square Feet |
| Living Area Units | Square Feet |
| Standard Status | Active |
Interior Features
| Basement | Finished,Full |
|---|---|
| Flooring | Carpet,Wood,Tile |
| Total Fireplaces | 2 |
| Air Conditioning Y/N | Yes |
| Heating Y/N | Yes |
| Fireplace Y/N | Yes |
| Above Grade Finished Area | 2309 |
| Half Baths | 1 |
| Total Bedrooms | 4 |
| Below Grade Finished Area | 1226 |
| Main Level Bedrooms | 4 |
| Below Grade Finished Area Unit Type | Square Feet |
| LivingAreaSource | Appraiser |
| Below Grade Finished Area Source | Appraiser |
| Above Grade Finished Area Source | Appraiser |
| Above Grade Finished Area Unit Type | Square Feet |
| Total Baths | 4 |
Exterior Features
| Parking Features | Garage Faces Side,Circular Driveway |
|---|---|
| Water Source | Public |
| Total Parking | 2 |
| Lot Size Area | 0.39 |
| Building Area Total | 3535 |
| Lot Dimensions | 103 X 132 |
| Lot Size Acres | 0.39 |
| Lot Size Source | Calculated from Plat |
| Waterfront Y/N | No |
| Covered Spaces | 2 |
Amenities
- Foreclosure
- Views
- Short Sale
- New Construction
- Adult 55+
- Lease To Own
- No HOA Fees
- Furnished
- Primary On Main
- Air Conditioning
- Seller Finance
- Green
- Fixer Upper
- Horse
- Golf
- Fireplace
- Deck
- Garage
- Basement
- Pool
Property vs Single Family Average in 37027
Price
Taxes
Year Built
Visits
In The Neighborhood
Just Listed
Crossville
$ 679,000
18 Mountain View Circle
Crossville, TN 38558
- Type
- Single Family
- Size
- 3,615 SqFt
- Rooms
- 4 Beds + 3.5 Baths
Views
Brentwood
$ 925,000
5117 Dorchester Cir
Brentwood, TN 37027
- Type
- Single Family
- Size
- 3,037 SqFt
- Rooms
- 4 Beds + 2.5 Baths
New Construction
Manchester
$ 311,016
87 Stonehenge Circle
Manchester, TN 37355
- Type
- Single Family
- Size
- 1,315 SqFt
- Rooms
- 3 Beds + 2 Baths
New Construction
Manchester
$ 284,990
199 Stonehenge Circle
Manchester, TN 37355
- Type
- Single Family
- Size
- 1,071 SqFt
- Rooms
- 3 Beds + 2 Baths
New Construction
Manchester
$ 330,860
22 Stonehenge Circle
Manchester, TN 37355
- Type
- Single Family
- Size
- 1,071 SqFt
- Rooms
- 3 Beds + 2 Baths
New Construction
Manchester
$ 329,560
23 Stonehenge Circle
Manchester, TN 37355
- Type
- Single Family
- Size
- 1,071 SqFt
- Rooms
- 3 Beds + 2 Baths
New Construction
Manchester
$ 330,960
18 Stonehenge Circle Nw
Manchester, TN 37355
- Type
- Single Family
- Size
- 1,071 SqFt
- Rooms
- 3 Beds + 2 Baths
New Construction
Manchester
$ 329,860
19 Stonehenge Circle Nw
Manchester, TN 37355
- Type
- Single Family
- Size
- 1,071 SqFt
- Rooms
- 3 Beds + 2 Baths
Clarksville
$ 699,900
817 Salisbury Way
Clarksville, TN 37043
- Type
- Single Family
- Size
- 3,778 SqFt
- Rooms
- 4 Beds + 3.5 Baths
Golf Course
Crossville
$ 549,929
141 Mountain View Dr
Crossville, TN 38558
- Type
- Single Family
- Size
- 2,844 SqFt
- Rooms
- 3 Beds + 3 Baths
Reduced
Manchester
$ 329,990
116 Stonehenge Cir
Manchester, TN 37355
- Type
- Single Family
- Size
- 1,722 SqFt
- Rooms
- 3 Beds + 2.5 Baths
New Construction
Manchester
$ 292,894
88 Stonehenge Cir
Manchester, TN 37355
- Type
- Single Family
- Size
- 1,220 SqFt
- Rooms
- 3 Beds + 2 Baths
 The data relating to real estate for sale on this web site comes in part from the Internet Data Exchange Program of RealTracs Solutions as distributed by MLS Grid. Real estate listings held by brokerage firms other than Weichert, Realtors® - The Andrews Group - Nashville are marked with the Internet Data Exchange Program logo or thumbnail logo and detailed information about them includes the name of the listing brokers.
