

Price Reduction
Address
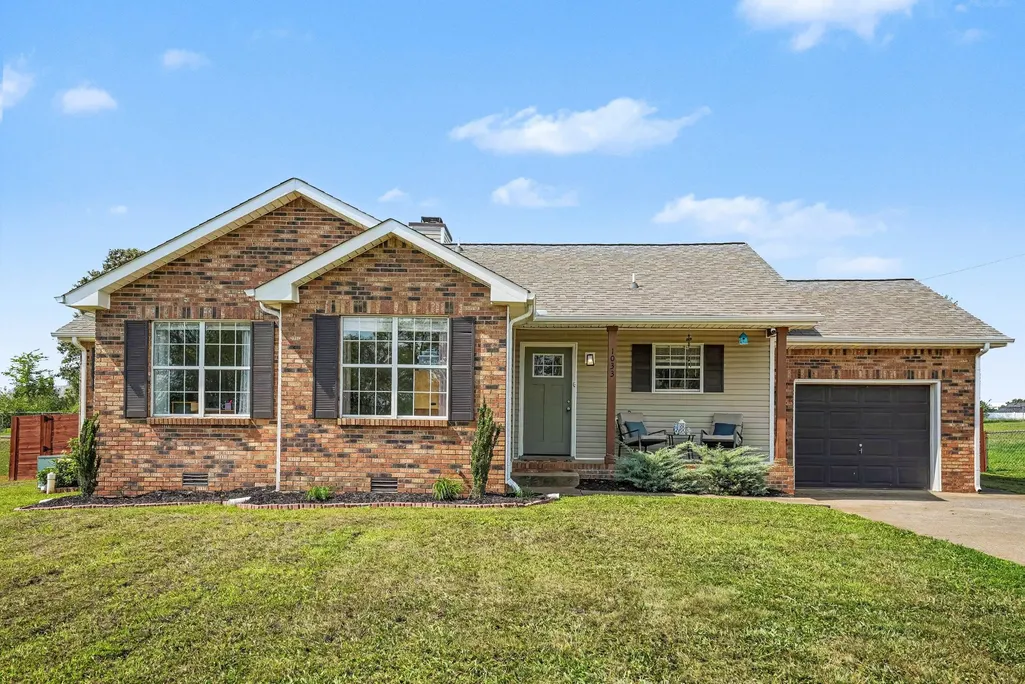
1033 Tylertown Rd, Clarksville, TN
Price
$ 295,000
Property Attributes
- MLS#3248783
- TypeSingle Family
- Listing Status Active
- CountyMONTGOMERY
- CityClarksville
- NeighborhoodAvalon
- Zip37040
- Style
- Year Built1996
- Taxes$ 2069
- Price$ 295,000
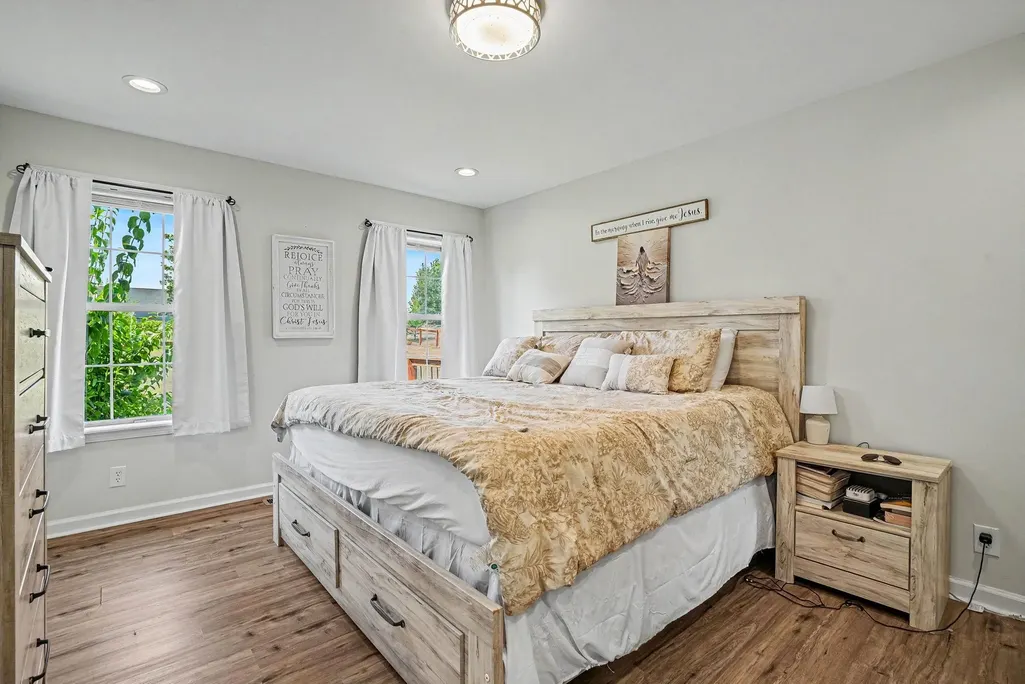
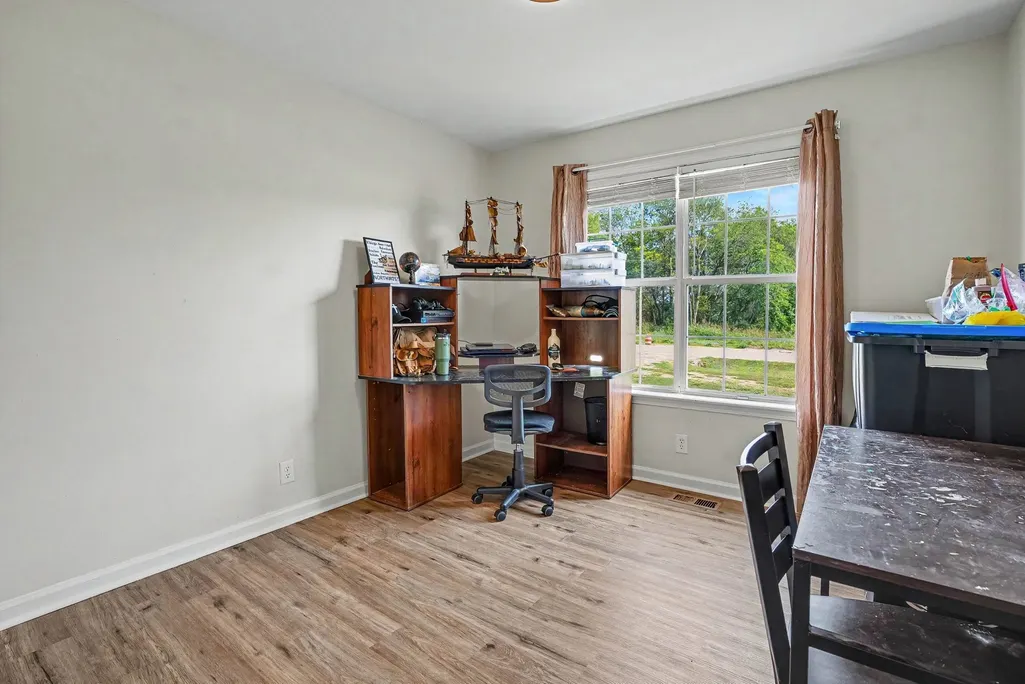
- Bedrooms3
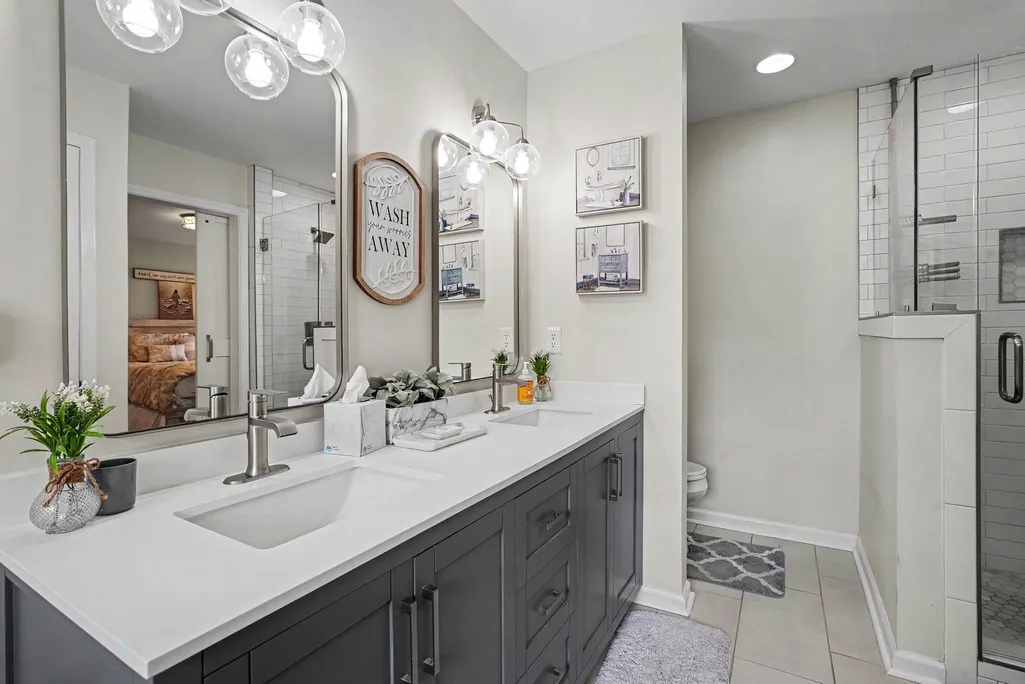
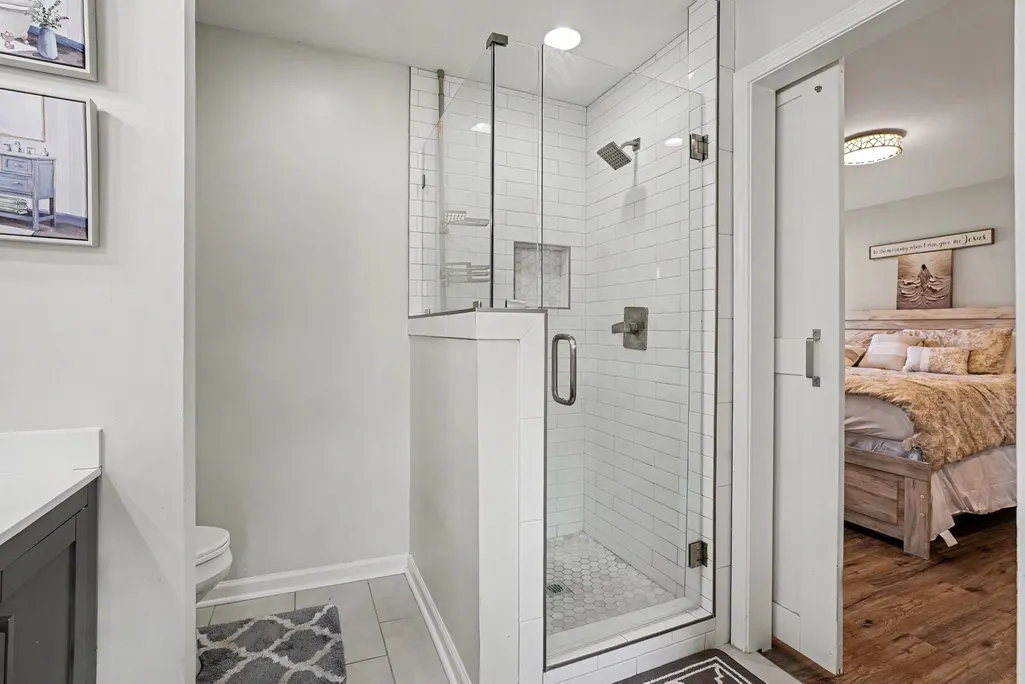
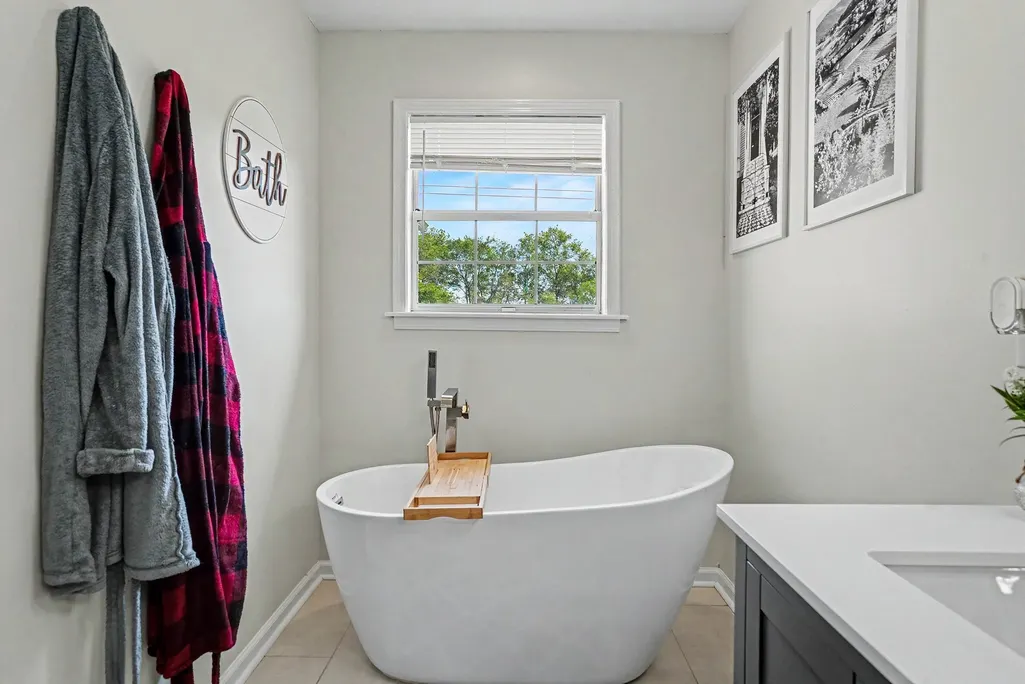
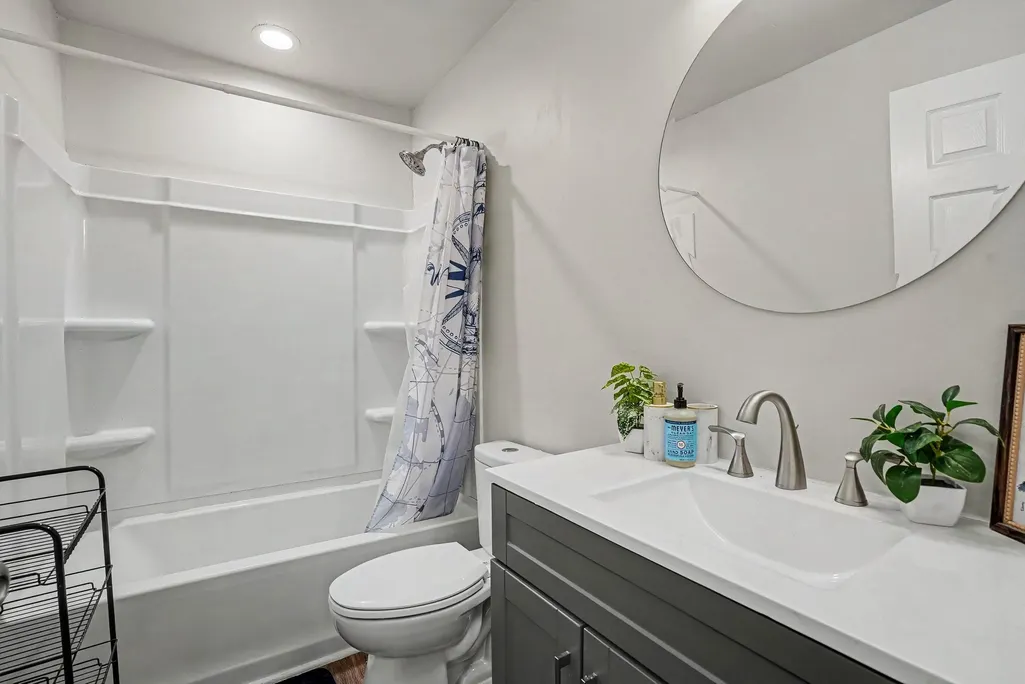
- Full Bathrooms2
- Half Bathrooms0
- Sqr Footage1394
- Lot Size0.43 Acres
Data Source:
Listing courtesy of RealTracs MLS as distributed by MLS GRID
Property Description
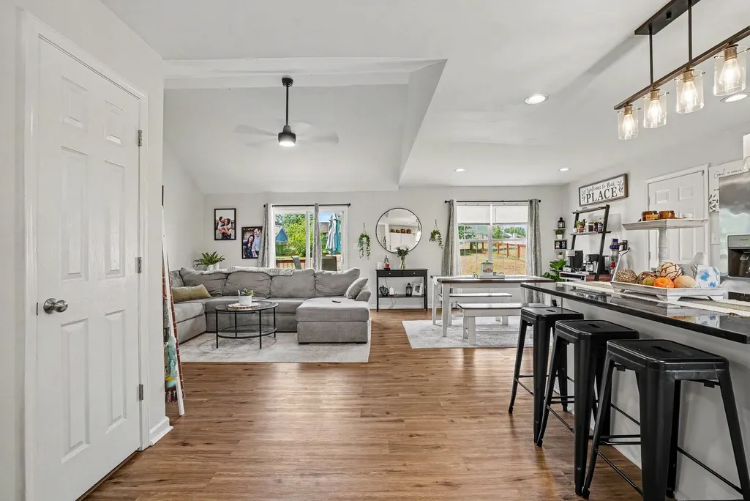
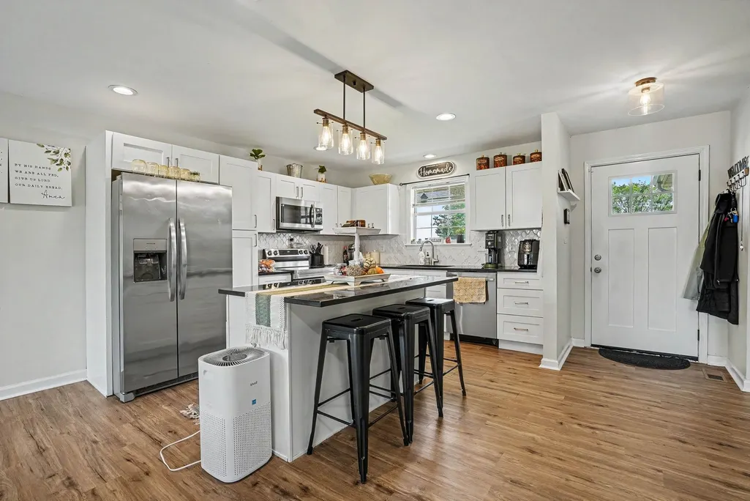
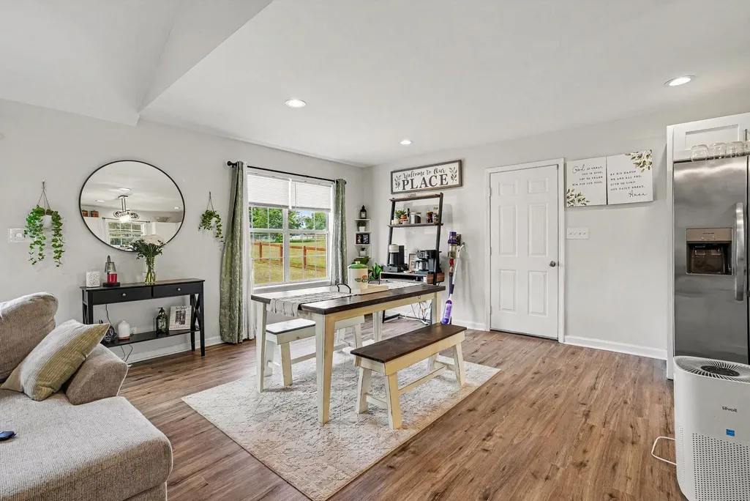
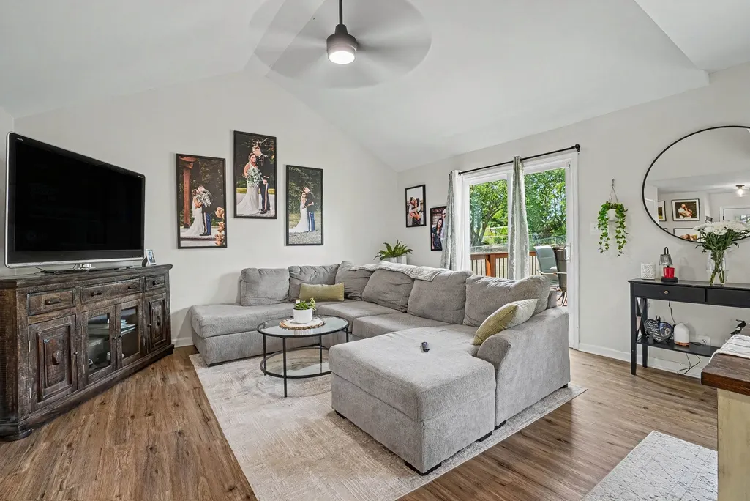
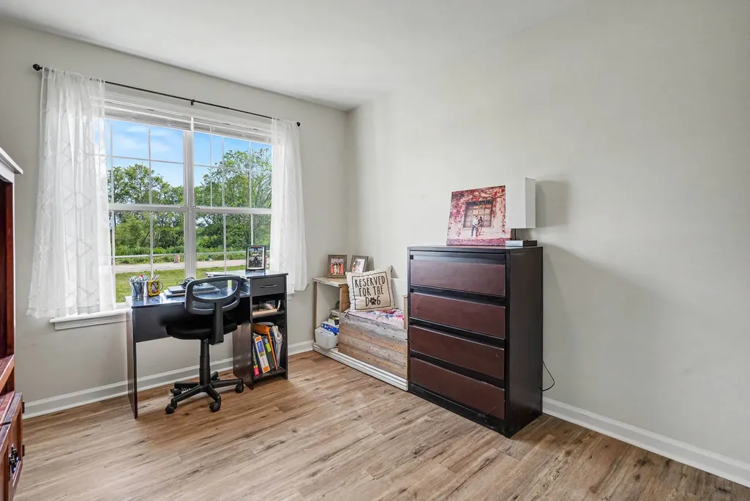
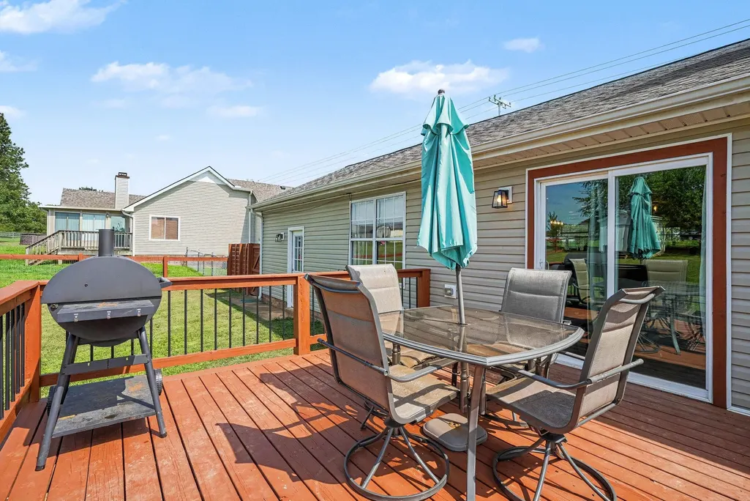
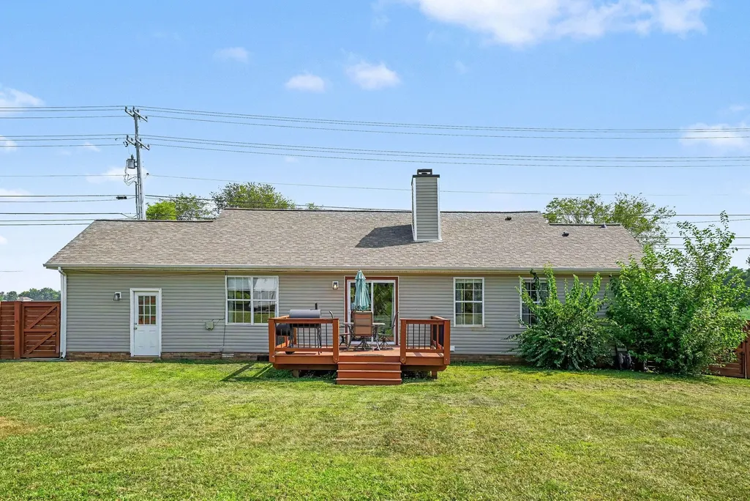
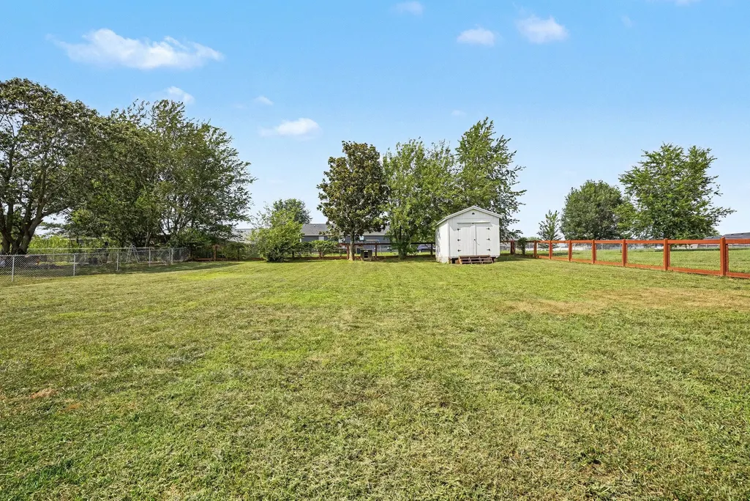
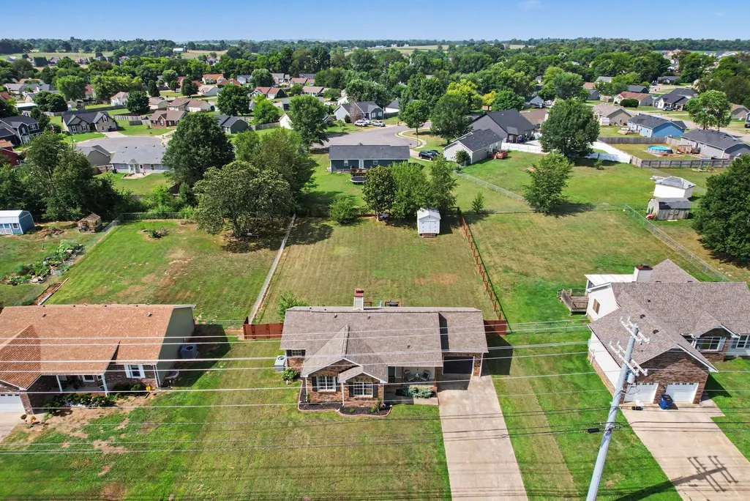
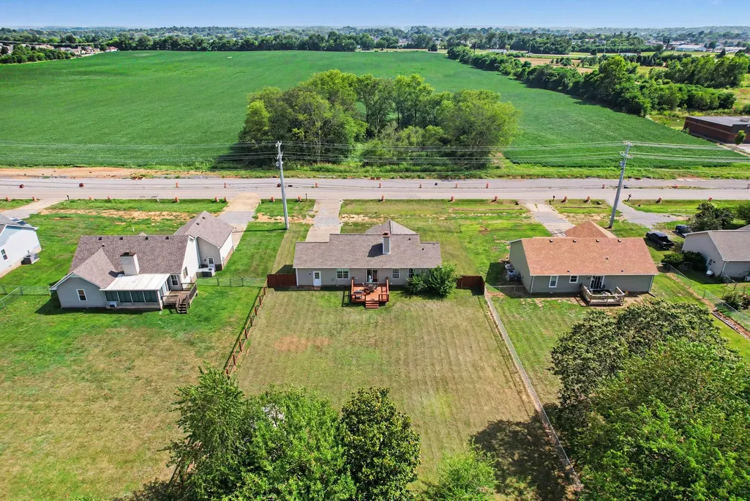
This well-maintained home offers peace of mind with numerous major updates already completed! The entire crawlspace has been professionally encapsulated and includes a water management system installed less than a year ago. Additional improvements include new attic ventilation throughout the home, fresh insulation installed by Orkin, a newer roof (approximately 3 years old), updated siding (approximately 2 years old), and a new motor for the outdoor HVAC unit installed within the last year. Outside, you'll enjoy a newer stained wooden privacy fence, a storage shed, and a freshly painted and stained porch. With so many major improvements already completed, this home is truly move-in ready and provides exceptional value for its next owner.
| Elementary School | Middle School | High School |
|---|---|---|
| Northeast Elementary | Kirkwood Middle | Northeast High School |
| Price History | |
|---|---|
| 6/25/2026 | Listed $315,000 |
| 7/18/2026 | 4$305,000 |
| 8/4/2026 | 2$299,000 |
| 8/24/2026 | 2$295,000 |
General Features
| Living Area | 1394 |
|---|---|
| Sewer | Public Sewer |
| Heating | Central,Electric |
| Cooling | Central Air,Electric |
| Utilities | Electricity Available,Water Available |
| Possession | Close Of Escrow |
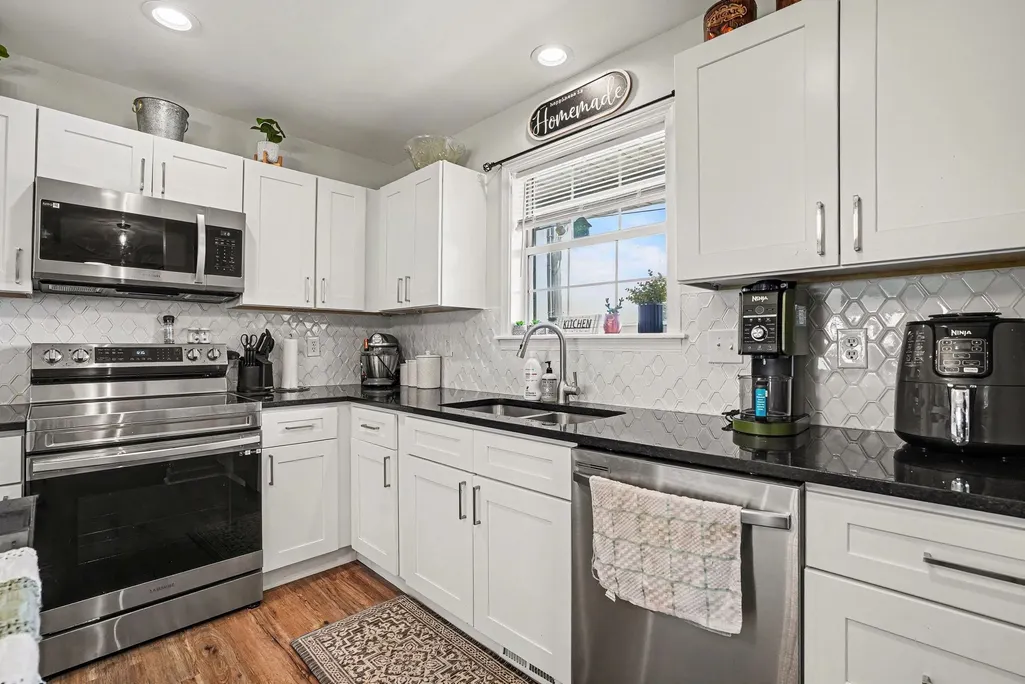
| Appliances | Electric Oven,Electric Range,Dishwasher,Disposal,Microwave |
| Garage Spaces | 1 |
| Construction Materials | Brick,Vinyl Siding |
| Year Built | 1996 |
| Stories Count | 1 |
| Levels | One |
| Property Subtype | Single Family Residence |
| County | Montgomery County,TN |
| New Construction | No |
| Property Type | Residential |
| Attached Garage | Yes |
| Subdivision Name | Avalon |
| Garage Y/N | Yes |
| Full Baths | 2 |
| Status | Active |
| Directions | I-24 West to Exit 1. Right off exit,left onto Tylertown Rd |
| High School | Northeast High School |
| City | Clarksville |
| Senior Community Y/N | No |
| Lot Size Units | Acres |
| Elementary School | Northeast Elementary |
| Property Attached Y/N | No |
| Year Built Details | Renovated |
| Tax Annual Amount | 2069 |
| Middle/Junior High School | Kirkwood Middle |
| Building Area Units | Square Feet |
| Living Area Units | Square Feet |
| Standard Status | Active |
Interior Features
| Basement | None |
|---|---|
| Flooring | Laminate,Tile,Vinyl |
| Air Conditioning Y/N | Yes |
| Heating Y/N | Yes |
| Above Grade Finished Area | 1394 |
| Total Bedrooms | 3 |
| Main Level Bedrooms | 3 |
| Below Grade Finished Area Unit Type | Square Feet |
| LivingAreaSource | Assessor |
| Below Grade Finished Area Source | Assessor |
| Above Grade Finished Area Source | Assessor |
| Above Grade Finished Area Unit Type | Square Feet |
| Total Baths | 2 |
Exterior Features
| Parking Features | Garage Faces Front |
|---|---|
| Water Source | Public |
| Total Parking | 1 |
| Lot Size Area | 0.43 |
| Building Area Total | 1394 |
| Lot Size Acres | 0.43 |
| Lot Size Source | Assessor |
| Waterfront Y/N | No |
| Covered Spaces | 1 |
Amenities
- Foreclosure
- Views
- Short Sale
- New Construction
- Adult 55+
- Lease To Own
- No HOA Fees
- Furnished
- Primary On Main
- Air Conditioning
- Seller Finance
- Green
- Fixer Upper
- Horse
- Golf
- Fireplace
- Deck
- Garage
- Basement
- Pool
Property vs Single Family Average in 37040
Price
Taxes
Year Built
Visits
In The Neighborhood
Open House
Franklin
$ 3,900,000
116 Earlham Ct
Franklin, TN 37067
- Type
- Single Family
- Size
- 6,175 SqFt
- Rooms
- 5 Beds + 6 Baths
Views
Franklin
$ 1,150,000
315 Hamlets End Way
Franklin, TN 37067
- Type
- Single Family
- Size
- 3,902 SqFt
- Rooms
- 4 Beds + 3.5 Baths
Franklin
$ 2,420,000
517 Excalibur Ct
Franklin, TN 37067
- Type
- Single Family
- Size
- 6,139 SqFt
- Rooms
- 5 Beds + 6 Baths
Open House
Franklin
$ 999,990
608 Patriot Ln
Franklin, TN 37067
- Type
- Single Family
- Size
- 3,035 SqFt
- Rooms
- 5 Beds + 3.5 Baths
Franklin
$ 1,089,000
411 Wandering Trl
Franklin, TN 37067
- Type
- Single Family
- Size
- 3,419 SqFt
- Rooms
- 4 Beds + 3 Baths
 The data relating to real estate for sale on this web site comes in part from the Internet Data Exchange Program of RealTracs Solutions as distributed by MLS Grid. Real estate listings held by brokerage firms other than Weichert, Realtors® - The Andrews Group - Nashville are marked with the Internet Data Exchange Program logo or thumbnail logo and detailed information about them includes the name of the listing brokers.
