

Open House Sun, Sep 13th 02:00 PM - 04:00 PM - Price Reduction
Address
608 Patriot Ln, Franklin, TN
Price
$ 999,990
Property Attributes
- MLS#3520537
- TypeSingle Family
- Listing Status Active
- CountyWILLIAMSON
- CityFranklin
- NeighborhoodAvalon
- Zip37067
- StyleTraditional
- Year Built2007
- Taxes$ 3592
- Price$ 999,990
- Bedrooms5
- Full Bathrooms3
- Half Bathrooms1
- Sqr Footage3035
- Lot Size0.15 Acres
Data Source:
Listing courtesy of RealTracs MLS as distributed by MLS GRID
Property Description
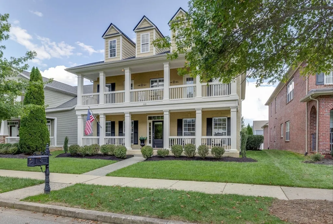
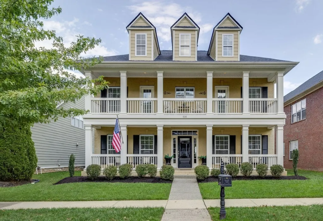
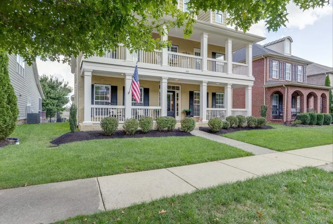
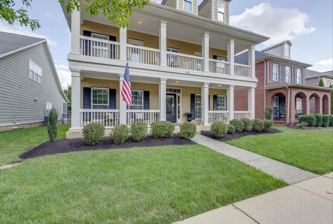
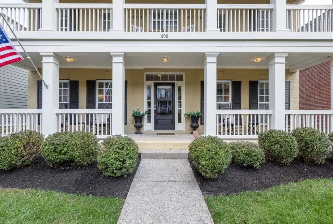
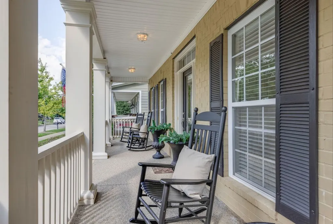
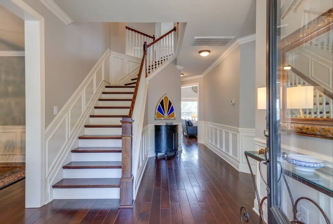
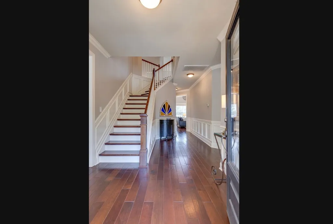
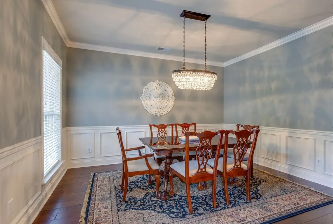
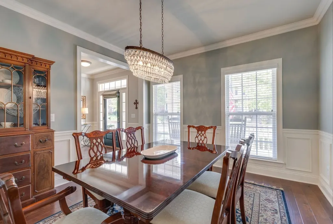
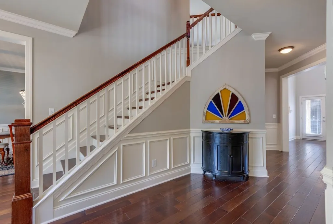
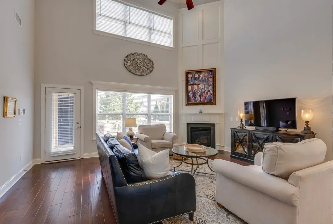
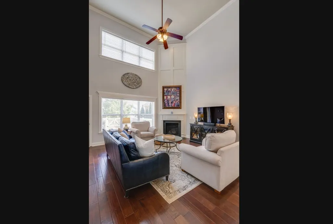
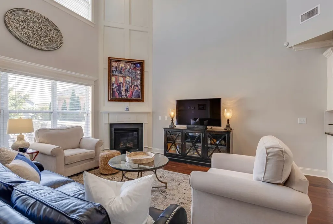
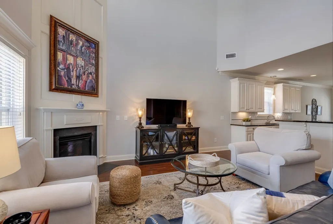
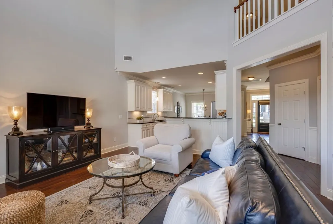
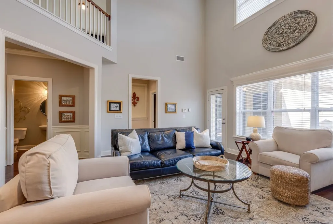
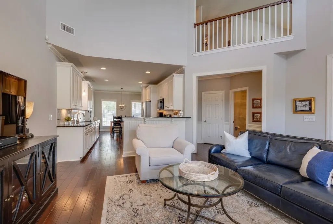
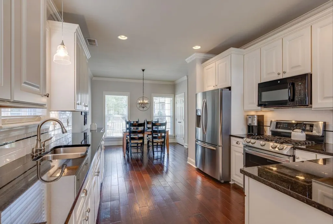
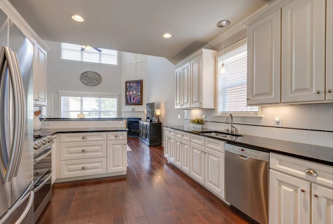
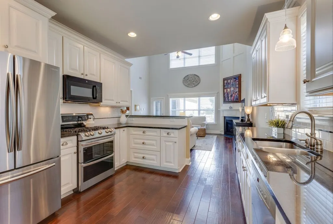
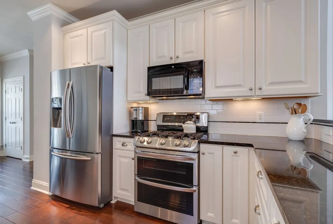
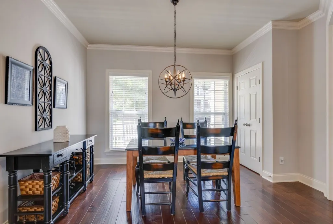
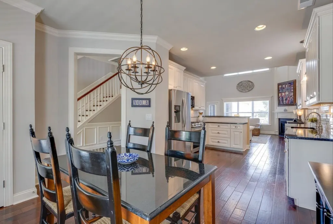
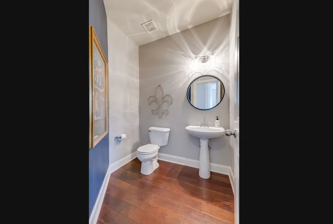
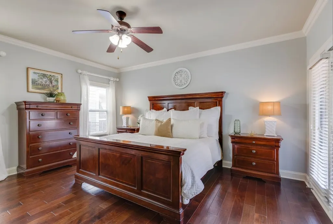
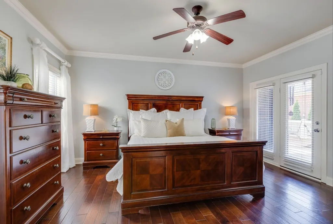
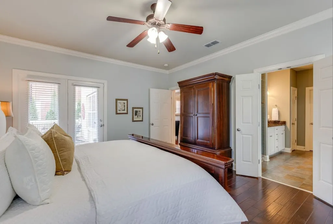
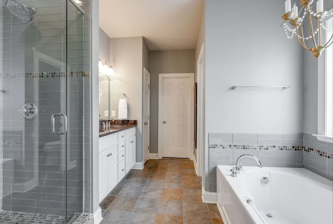
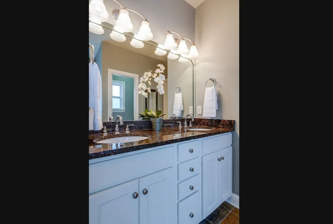
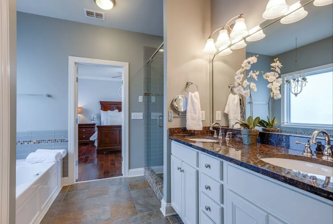
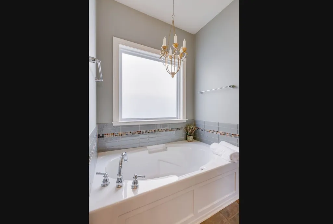
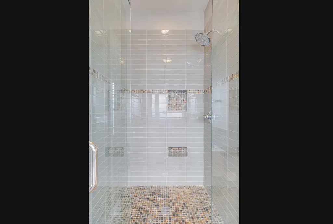
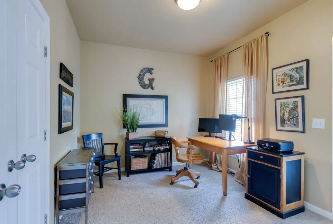
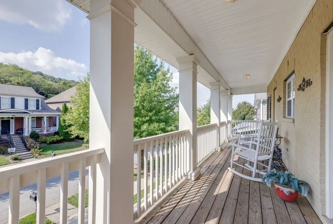
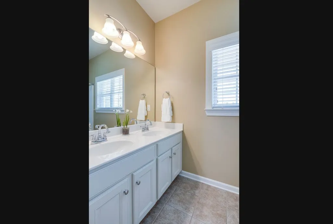
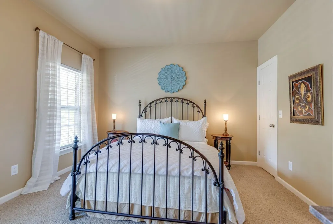
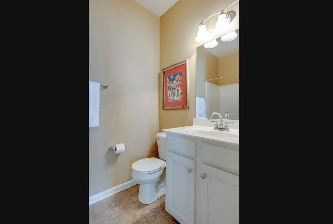
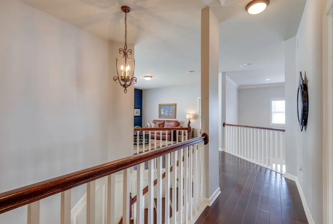
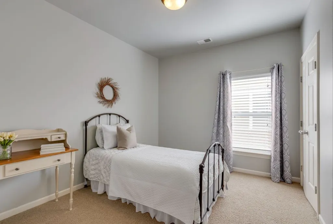
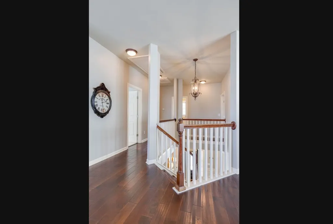
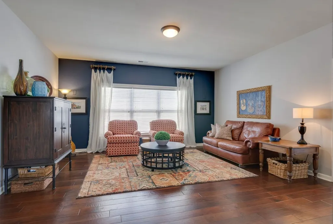
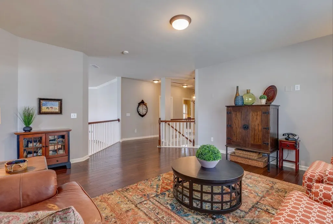
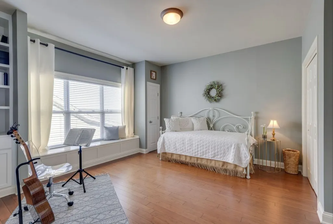
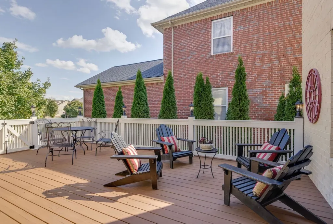
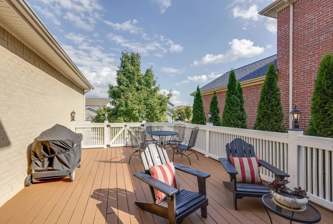
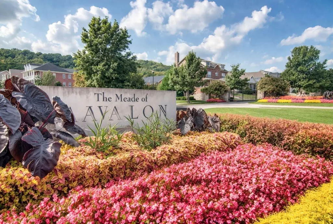
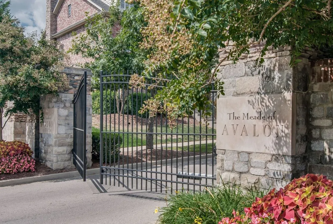
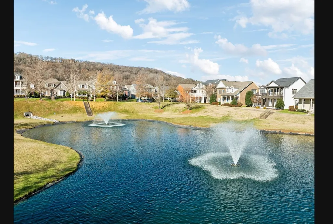
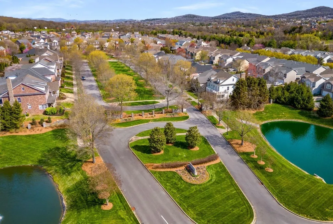
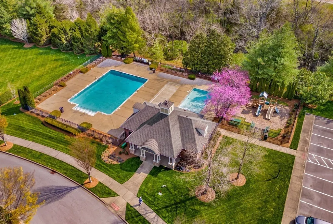
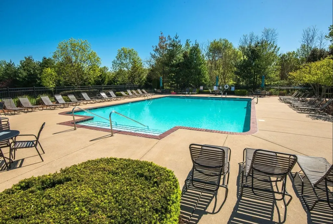
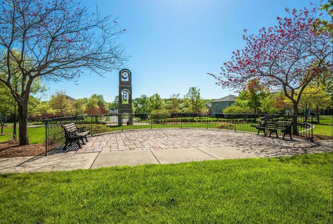
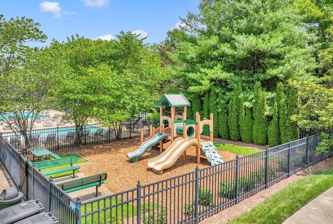
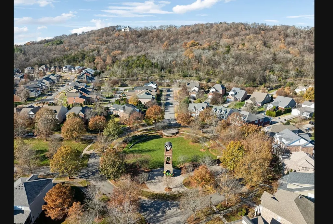
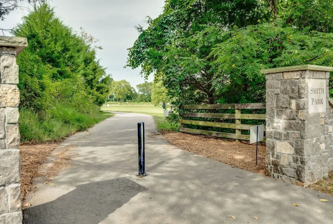
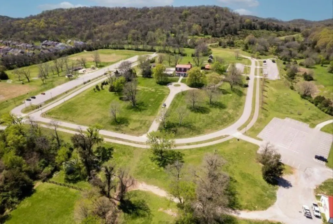
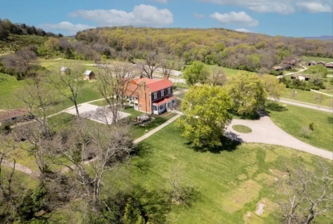
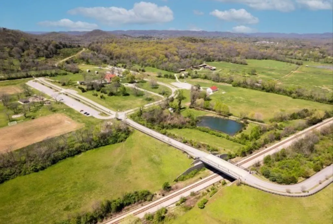
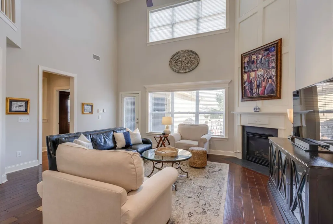
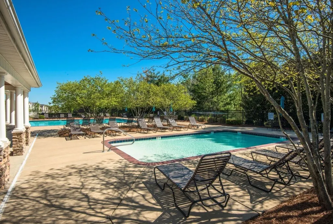
Welcome to 608 Patriot Lane nestled within The Meade of Avalon community in Franklin, TN. This home offers a thoughtful floor plan, generous living areas, and convenient access to some of Franklin’s most desirable amenities, including being zoned for Nationally Ranked Ravenwood High School! You are greeted by welcoming double front porches, offering space to gather and enjoy the peaceful community. Enter the spacious foyer with tall ceilings and shiny wood floors. The formal dining room is located on the left of the entry, providing an elegant setting for hosting. This could also be utilized as a home office on the main level. Continuing into the home, the floor plan opens to a dramatic two-story great room filled with natural light and anchored by a fireplace. The great room flows seamlessly into the white kitchen with luxurious finishes, modern appliances, and generous space overlooking the main living areas. The highly sought after open-concept floor plan connects all spaces of the main living, including a large breakfast area with room enough for a formal dining table. The primary suite is conveniently located on the main level, offering a private retreat with abundant space and an en-suite bathroom. Enjoy a luxurious tiled shower, soaking tub with tile surround, and large walk-in closet. Upstairs find hardwood flooring and custom painted walls. The expansive layout unfolds into an oversized bonus room and four additional bedrooms! The versatile recreation space, numerous bedrooms, and open concept offer an amazing floor plan for day-to-day living. A second-story balcony, accessible via two upper bedrooms, allows for an additional place to enjoy the inviting neighborhood surroundings. Outside, the expansive back deck extends the living space and provides an inviting setting for outdoor dining, entertaining, or enjoying quiet evenings at home. Amenities include a pool, kids pool, playground, sidewalks, bell tower, street lamps, and access to Smith Park!
| Elementary School | Middle School | High School |
|---|---|---|
| Clovercroft Elementary School | Woodland Middle School | Ravenwood High School |
| Price History | |
|---|---|
| 8/21/2026 | Listed $1,040,000 |
| 9/10/2026 | 4$999,990 |
General Features
| Living Area | 3035 |
|---|---|
| Sewer | Public Sewer |
| Heating | Central |
| Cooling | Central Air |
| Utilities | Water Available |
| Possession | Close Of Escrow |
| Roof | Asphalt |
| Appliances | Gas Oven,Gas Range,Dishwasher,Dryer,Microwave,Refrigerator,Stainless Steel Appliance(s),Washer |
| HOA Fee | 160 |
| Garage Spaces | 2 |
| Association Fee Includes | Maintenance Grounds,Recreation Facilities,Trash |
| Patio/Porch Features | Porch,Covered,Deck |
| Architectural Style | Traditional |
| Construction Materials | Brick |
| Year Built | 2007 |
| Stories Count | 2 |
| Levels | Two |
| Property Subtype | Single Family Residence |
| Assoc Fee Paid Per | Monthly |
| County | Williamson County,TN |
| New Construction | No |
| Property Type | Residential |
| Attached Garage | Yes |
| Subdivision Name | Avalon Sec 6 |
| Garage Y/N | Yes |
| Full Baths | 3 |
| Status | Active |
| Directions | I-65 S to Exit 68A. W on Cool Springs Blvd. 3rd exit of traffic circle onto McEwen W. Left onto Delta Blvd into The Meade of Avalon. 1st exit on traffic circle onto Cordova Drive. Left on Pennystone |
| High School | Ravenwood High School |
| City | Franklin |
| Senior Community Y/N | No |
| Open Parking Spaces | 2 |
| Lot Size Units | Acres |
| Elementary School | Clovercroft Elementary School |
| Property Attached Y/N | No |
| Year Built Details | Existing |
| Tax Annual Amount | 3592 |
| Middle/Junior High School | Woodland Middle School |
| Building Area Units | Square Feet |
| Living Area Units | Square Feet |
| Standard Status | Active |
Interior Features
| Interior Amenities | Ceiling Fan(s),Entrance Foyer,Extra Closets,High Ceilings,Open Floorplan,Pantry,Walk-In Closet(s) |
|---|---|
| Basement | None |
| Flooring | Carpet,Wood,Tile |
| Total Fireplaces | 1 |
| Air Conditioning Y/N | Yes |
| Heating Y/N | Yes |
| Fireplace Y/N | Yes |
| Above Grade Finished Area | 3035 |
| Half Baths | 1 |
| Total Bedrooms | 5 |
| Main Level Bedrooms | 1 |
| Below Grade Finished Area Unit Type | Square Feet |
| LivingAreaSource | Other |
| Below Grade Finished Area Source | Other |
| Above Grade Finished Area Source | Other |
| Above Grade Finished Area Unit Type | Square Feet |
| Total Baths | 4 |
Exterior Features
| Exterior Amenities | Balcony |
|---|---|
| Parking Features | Garage Door Opener,Garage Faces Rear,Driveway |
| Water Source | Public |
| Total Parking | 4 |
| Lot Size Area | 0.15 |
| Building Area Total | 3035 |
| Lot Dimensions | 50 X 135 |
| Lot Size Acres | 0.15 |
| Lot Size Source | Calculated from Plat |
| Waterfront Y/N | No |
| Covered Spaces | 2 |
Amenities
- Foreclosure
- Views
- Short Sale
- New Construction
- Adult 55+
- Lease To Own
- No HOA Fees
- Furnished
- Primary On Main
- Air Conditioning
- Seller Finance
- Green
- Fixer Upper
- Horse
- Golf
- Fireplace
- Deck
- Garage
- Basement
- Pool
Property vs Single Family Average in 37067
Price
Taxes
Year Built
Visits
In The Neighborhood
Open House
Franklin
$ 3,900,000
116 Earlham Ct
Franklin, TN 37067
- Type
- Single Family
- Size
- 6,175 SqFt
- Rooms
- 5 Beds + 6 Baths
Views
Franklin
$ 1,150,000
315 Hamlets End Way
Franklin, TN 37067
- Type
- Single Family
- Size
- 3,902 SqFt
- Rooms
- 4 Beds + 3.5 Baths
Franklin
$ 2,420,000
517 Excalibur Ct
Franklin, TN 37067
- Type
- Single Family
- Size
- 6,139 SqFt
- Rooms
- 5 Beds + 6 Baths
Franklin
$ 1,089,000
411 Wandering Trl
Franklin, TN 37067
- Type
- Single Family
- Size
- 3,419 SqFt
- Rooms
- 4 Beds + 3 Baths
Reduced
Franklin
$ 999,900
325 Wandering Cir
Franklin, TN 37067
- Type
- Single Family
- Size
- 3,354 SqFt
- Rooms
- 4 Beds + 4.5 Baths
 The data relating to real estate for sale on this web site comes in part from the Internet Data Exchange Program of RealTracs Solutions as distributed by MLS Grid. Real estate listings held by brokerage firms other than Weichert, Realtors® - The Andrews Group - Nashville are marked with the Internet Data Exchange Program logo or thumbnail logo and detailed information about them includes the name of the listing brokers.
