

Address
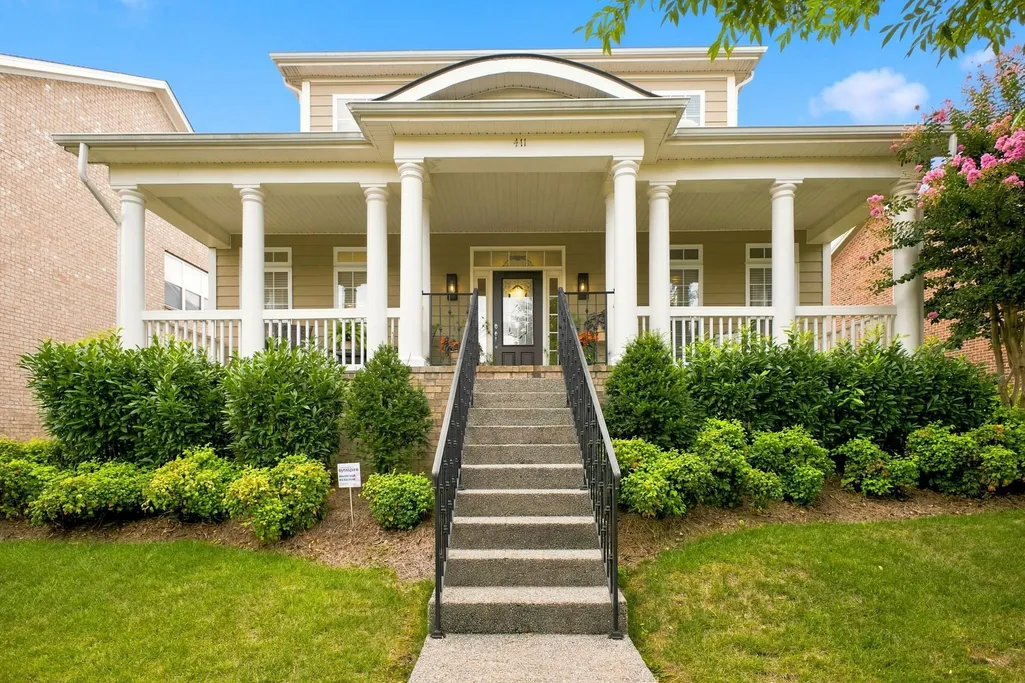
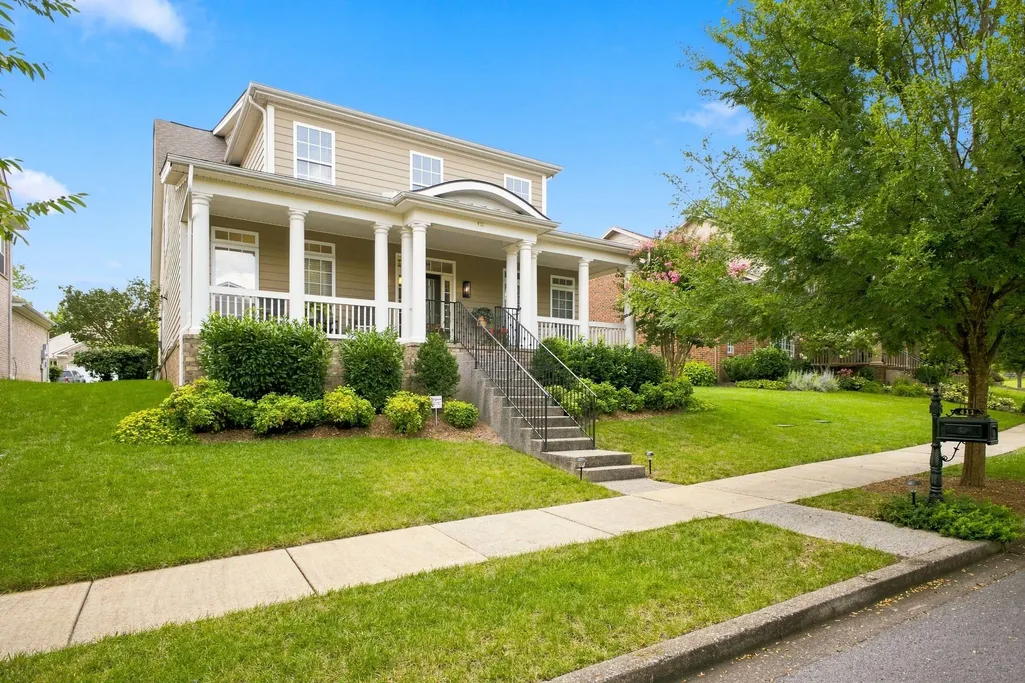
411 Wandering Trl, Franklin, TN
Price
$ 1,089,000
Property Attributes
- MLS#3513722
- TypeSingle Family
- Listing Status Active
- CountyWILLIAMSON
- CityFranklin
- NeighborhoodAvalon
- Zip37067
- StyleCape Cod
- Year Built2006
- Taxes$ 3737
- Price$ 1,089,000
- Bedrooms4
- Full Bathrooms3
- Half Bathrooms0
- Sqr Footage3419
- Lot Size0.19 Acres
Data Source:
Listing courtesy of RealTracs MLS as distributed by MLS GRID
Property Description
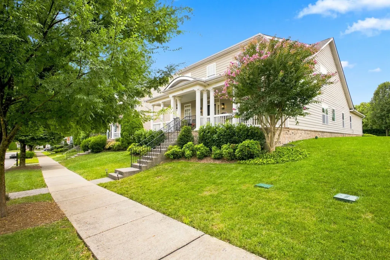
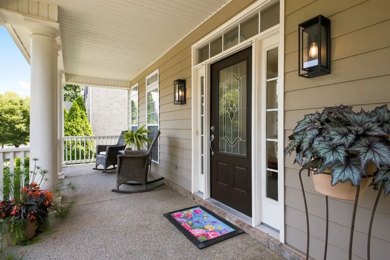
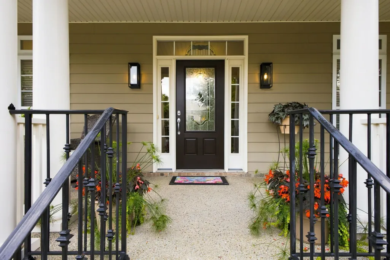
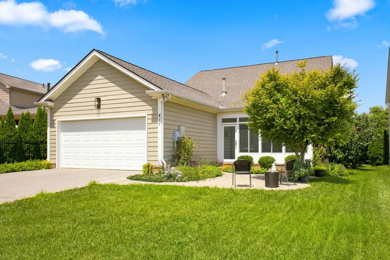
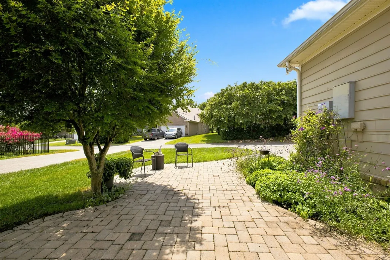
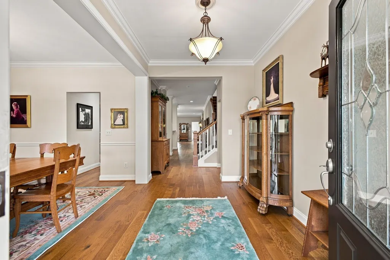
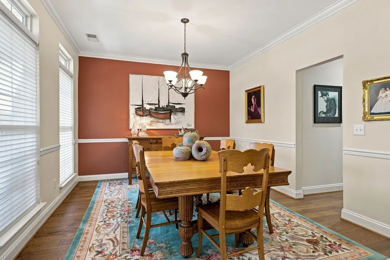
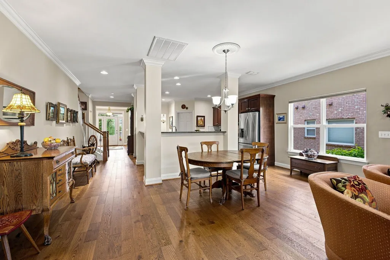
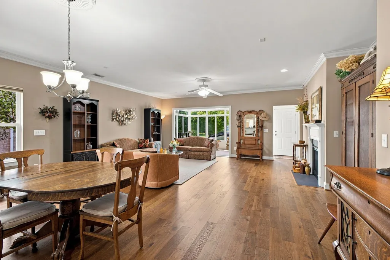
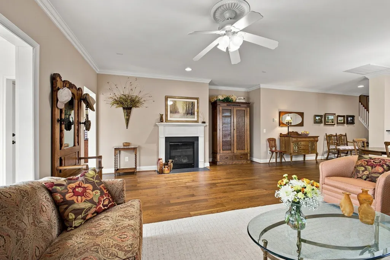
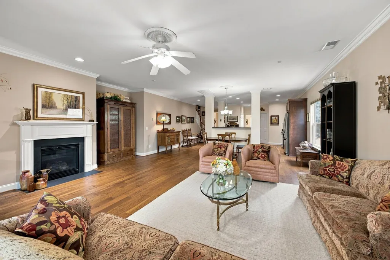
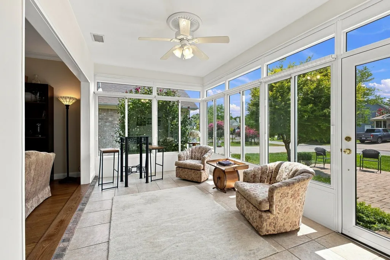
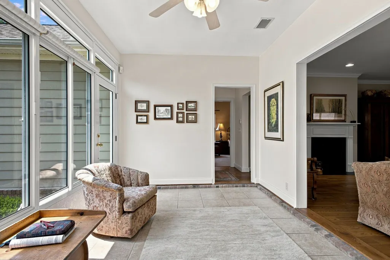
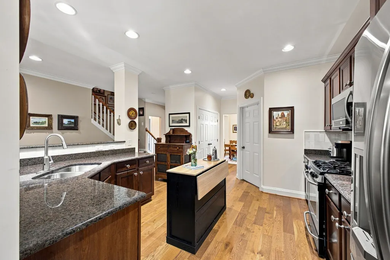
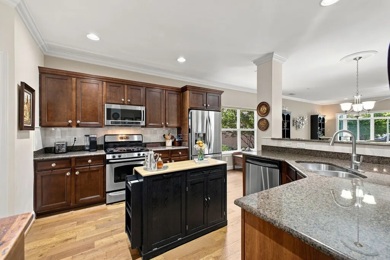
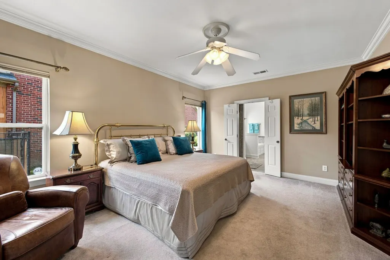
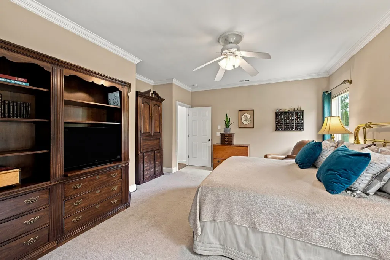
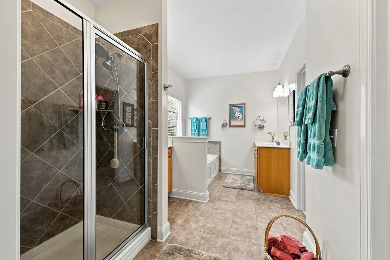
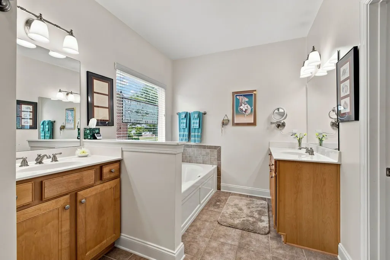
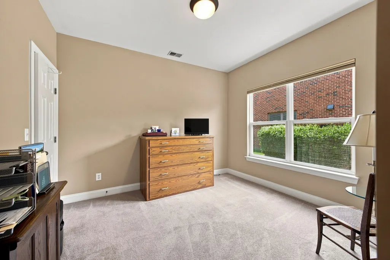
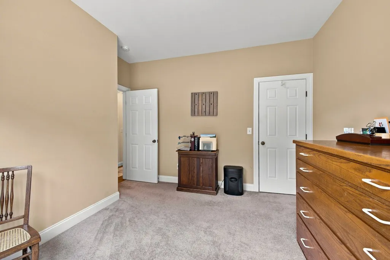
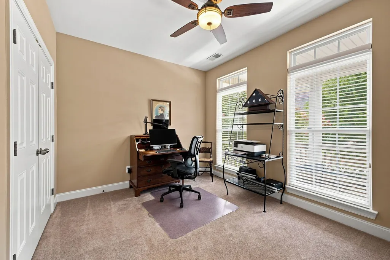
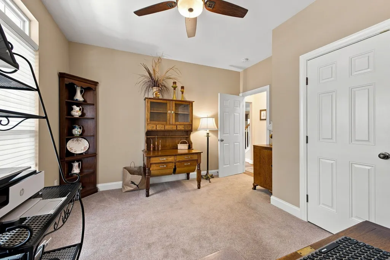
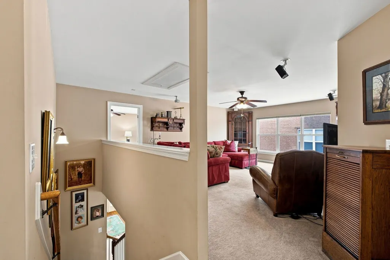
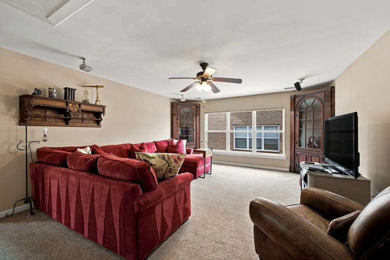
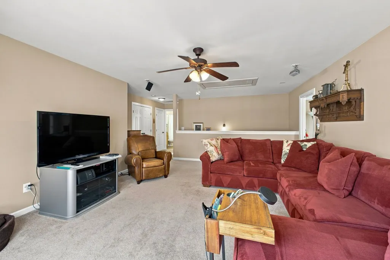
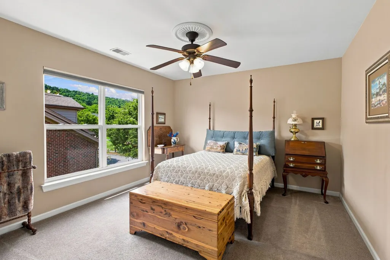
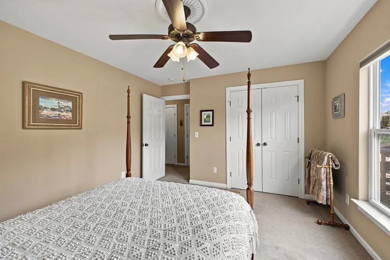
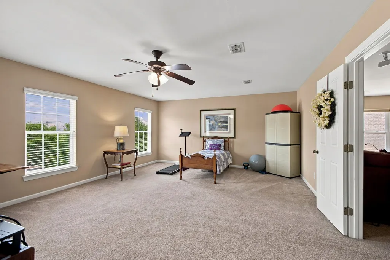
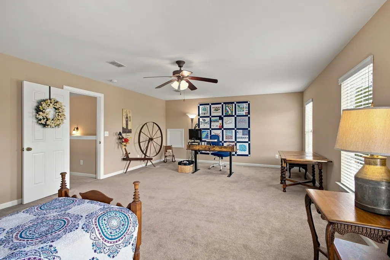
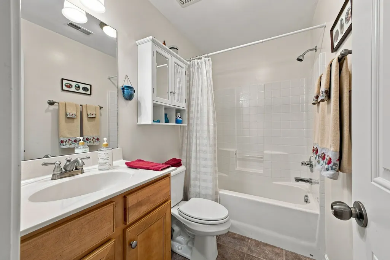
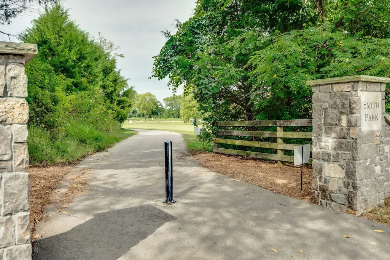
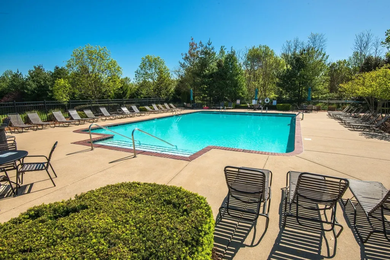
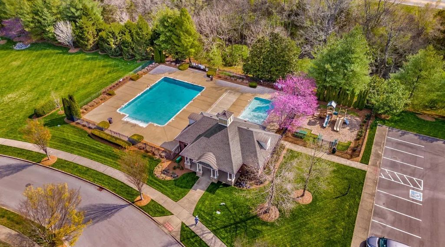
Set on a peaceful, tree-lined street in Franklin's sought-after gated community of Meade of Avalon, this exceptional home offers a beautiful blend of comfort, convenience and flexibility. The open-concept layout creates an easy flow for everyday living and entertaining, while the formal dining room provides a welcoming space for special gatherings. Hardwood floors, three bathrooms, multiple living areas, ample storage, and three bedrooms on the main level-including the well-appointed primary suite with a walk-in closet, dual vanities, soaking tub and separate shower-make the home as functional as it is inviting. A one-step entrance from both the garage and back door adds everyday ease. Connected to the main living area, the heated and cooled Florida Room overlooks the back patio and offers a peaceful place to watch the birds and enjoy your morning coffee. Upstairs, double media/bonus rooms and a fourth bedroom provide incredible flexibility for guests, hobbies, work or play. Neighborhood amenities include plentiful sidewalks, beautiful landscaping, a neighborhood pool, the communities signature clock tower, a large pond with two fountains and direct walking path access to Marcella Vivrette Smith Park, with soccer fields, walking trails, courts and an event venue. Enjoy easy access to Cool Springs premier shopping and dining, I-65 and everything Franklin has to offer. Improvements underway to McEwen Drive will further enhance the area with a median-divided, four lane road with left turn lanes, an ADA compliant sidewalk, a multi-use path and street lighting. A rare opportunity to own in one of Franklin's premier gated communities, this standout property brings together privacy, everyday comfort and an exceptional location. Schedule your private tour today.
| Elementary School | Middle School | High School |
|---|---|---|
| Clovercroft Elementary School | Woodland Middle School | Ravenwood High School |
| Price History | |
|---|---|
| 8/16/2026 | Listed $1,089,000 |
General Features
| Living Area | 3419 |
|---|---|
| Sewer | Public Sewer |
| Heating | Central |
| Cooling | Central Air |
| Utilities | Water Available,Cable Connected |
| Possession | Close Of Escrow |
| Roof | Shingle |
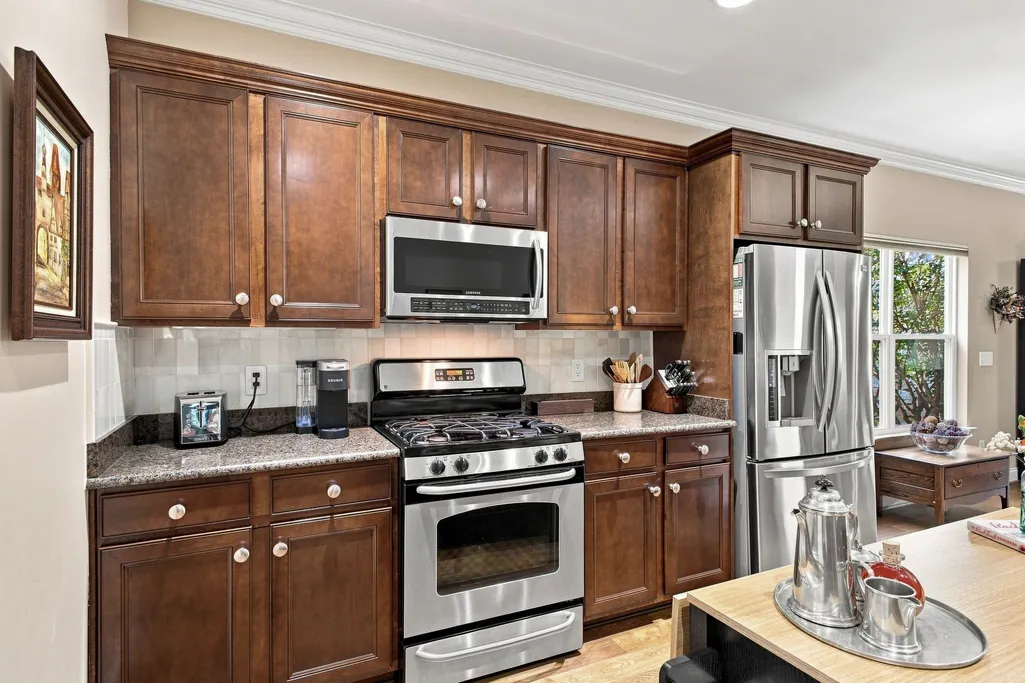
| Appliances | Gas Oven,Built-In Gas Range,Dishwasher,Disposal,Microwave |
| HOA Fee | 160 |
| Garage Spaces | 2 |
| Association Fee Includes | Maintenance Grounds,Recreation Facilities |
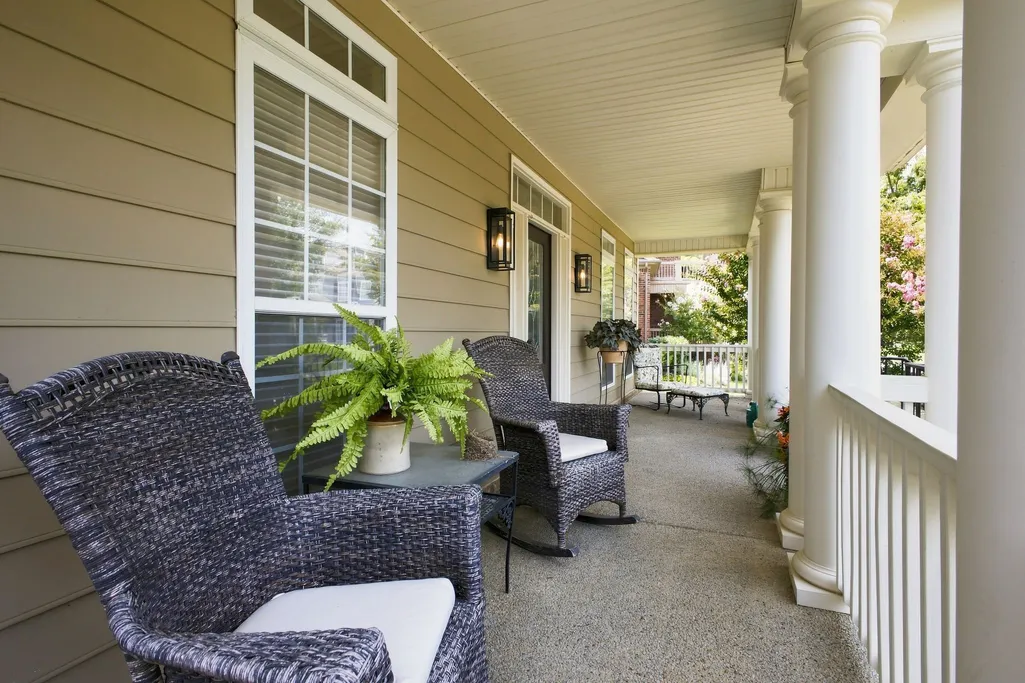
| Patio/Porch Features | Patio,Porch |
| Architectural Style | Cape Cod |
| Security Features | Fire Alarm |
| Construction Materials | Fiber Cement |
| Pets Allowed | Yes |
| Year Built | 2006 |
| Stories Count | 2 |
| Levels | Two |
| Property Subtype | Single Family Residence |
| Assoc Fee Paid Per | Monthly |
| County | Williamson County,TN |
| New Construction | No |
| Property Type | Residential |
| Association Amenities | Playground,Pool,Sidewalks,Underground Utilities,Trail(s) |
| Attached Garage | Yes |
| Subdivision Name | Avalon Sec 6 |
| Garage Y/N | Yes |
| Full Baths | 3 |
| Status | Active |
| Directions | I- 65 South to exit 69,East on Moores Ln,Right on Wilson Pike to McEwen,Right on McEwen to entrance of Meade of Avalon. Right on Cordova,Left on Pennystone,Left on Wandering Trail to 411. |
| High School | Ravenwood High School |
| City | Franklin |
| Senior Community Y/N | No |
| Lot Size Units | Acres |
| Elementary School | Clovercroft Elementary School |
| Property Attached Y/N | No |
| Year Built Details | Existing |
| Tax Annual Amount | 3737 |
| Middle/Junior High School | Woodland Middle School |
| Building Area Units | Square Feet |
| Living Area Units | Square Feet |
| Standard Status | Active |
Interior Features
| Interior Amenities | Ceiling Fan(s),Entrance Foyer,Extra Closets,Open Floorplan,Pantry,Walk-In Closet(s) |
|---|---|
| Basement | None |
| Flooring | Carpet,Wood,Tile |
| Total Fireplaces | 1 |
| Air Conditioning Y/N | Yes |
| Heating Y/N | Yes |
| Fireplace Y/N | Yes |
| Above Grade Finished Area | 3419 |
| Laundry Features | Electric Dryer Hookup |
| Total Bedrooms | 4 |
| Main Level Bedrooms | 3 |
| Below Grade Finished Area Unit Type | Square Feet |
| LivingAreaSource | Other |
| Below Grade Finished Area Source | Other |
| Above Grade Finished Area Source | Other |
| Above Grade Finished Area Unit Type | Square Feet |
| Total Baths | 3 |
Exterior Features
| Parking Features | Garage Door Opener,Attached |
|---|---|
| Water Source | Public |
| Total Parking | 2 |
| Lot Size Area | 0.19 |
| Building Area Total | 3419 |
| Lot Dimensions | 65 X 146 |
| Lot Size Acres | 0.19 |
| Lot Size Source | Calculated from Plat |
| Waterfront Y/N | No |
| Covered Spaces | 2 |
Amenities
- Foreclosure
- Views
- Short Sale
- New Construction
- Adult 55+
- Lease To Own
- No HOA Fees
- Furnished
- Primary On Main
- Air Conditioning
- Seller Finance
- Green
- Fixer Upper
- Horse
- Golf
- Fireplace
- Deck
- Garage
- Basement
- Pool
Property vs Single Family Average in 37067
Price
Taxes
Year Built
Visits
In The Neighborhood
Open House
Franklin
$ 3,900,000
116 Earlham Ct
Franklin, TN 37067
- Type
- Single Family
- Size
- 6,175 SqFt
- Rooms
- 5 Beds + 6 Baths
Views
Franklin
$ 1,150,000
315 Hamlets End Way
Franklin, TN 37067
- Type
- Single Family
- Size
- 3,902 SqFt
- Rooms
- 4 Beds + 3.5 Baths
Franklin
$ 2,420,000
517 Excalibur Ct
Franklin, TN 37067
- Type
- Single Family
- Size
- 6,139 SqFt
- Rooms
- 5 Beds + 6 Baths
Open House
Franklin
$ 999,990
608 Patriot Ln
Franklin, TN 37067
- Type
- Single Family
- Size
- 3,035 SqFt
- Rooms
- 5 Beds + 3.5 Baths
Reduced
Franklin
$ 999,900
325 Wandering Cir
Franklin, TN 37067
- Type
- Single Family
- Size
- 3,354 SqFt
- Rooms
- 4 Beds + 4.5 Baths
 The data relating to real estate for sale on this web site comes in part from the Internet Data Exchange Program of RealTracs Solutions as distributed by MLS Grid. Real estate listings held by brokerage firms other than Weichert, Realtors® - The Andrews Group - Nashville are marked with the Internet Data Exchange Program logo or thumbnail logo and detailed information about them includes the name of the listing brokers.
