

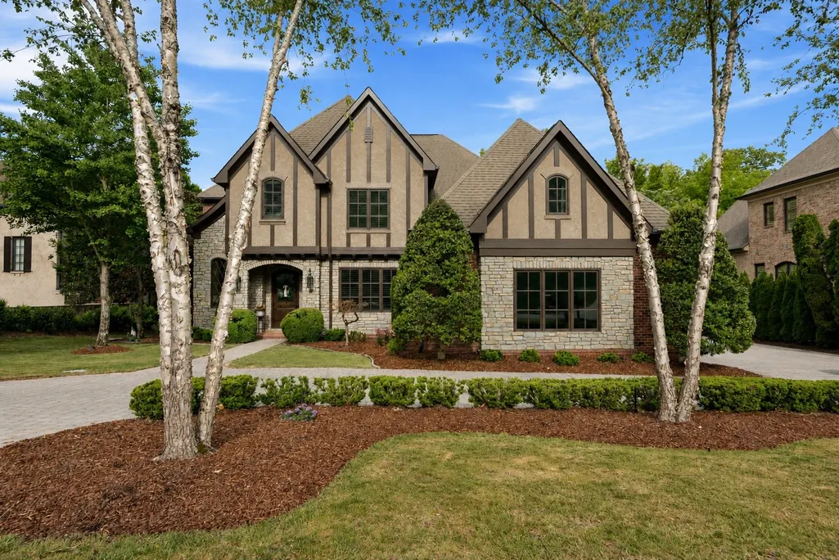
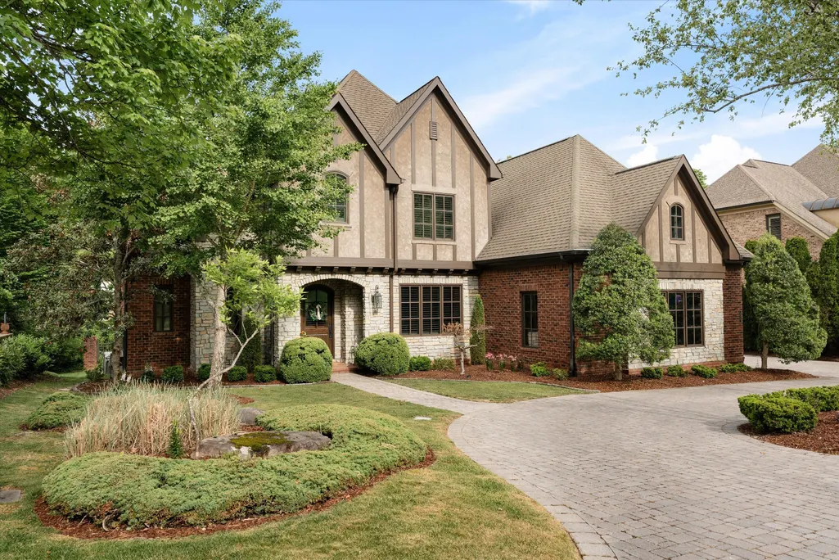
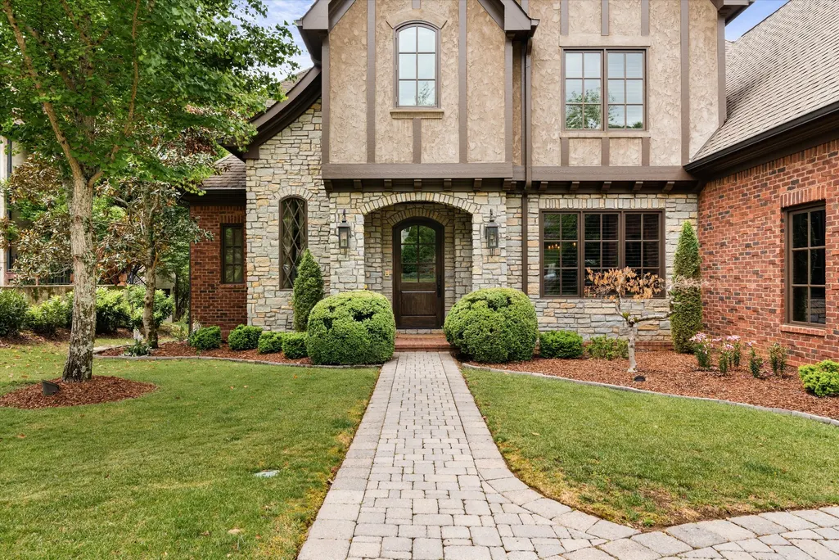
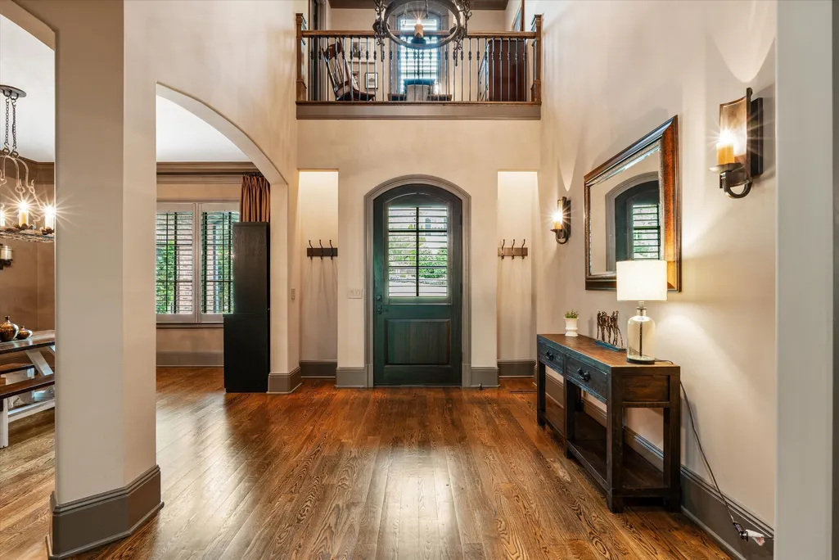
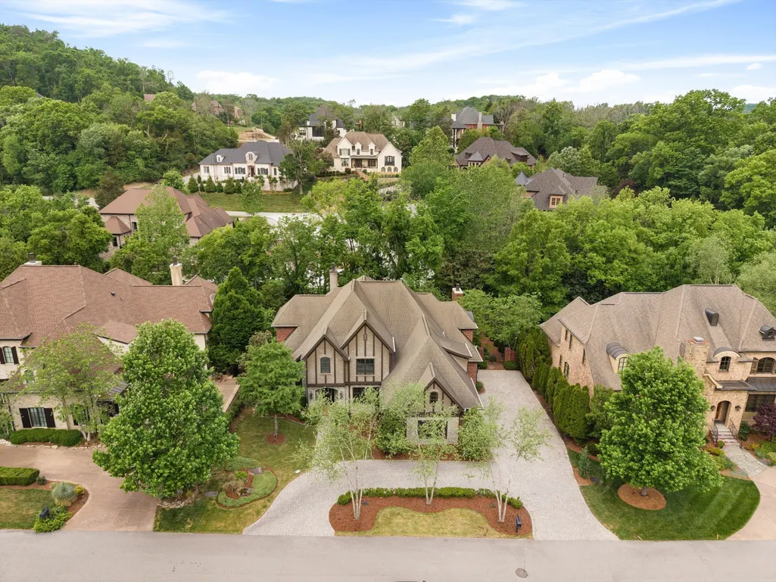
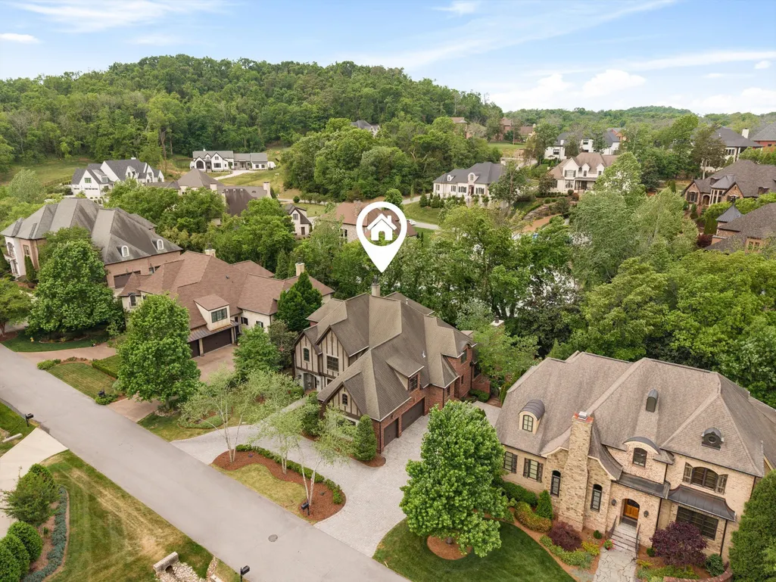
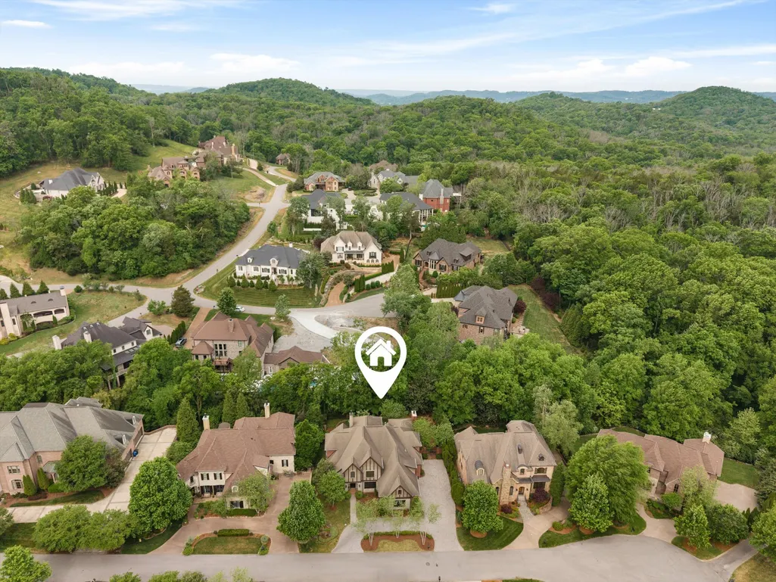
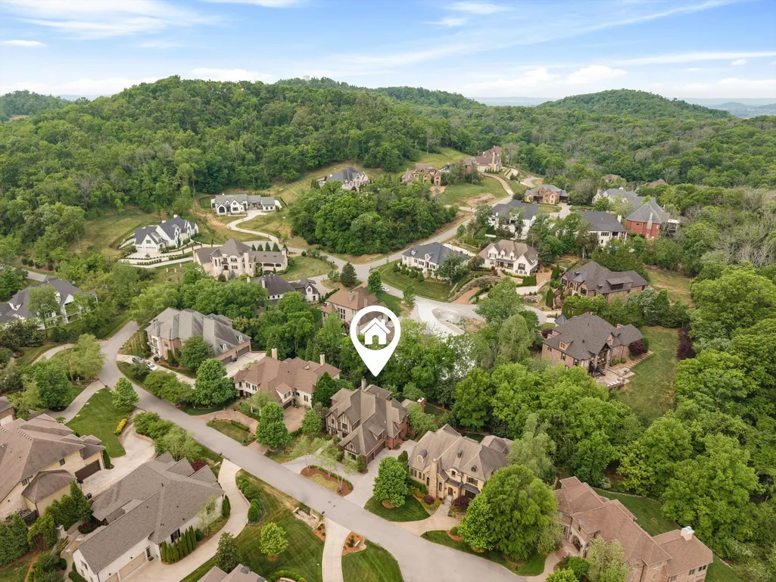
Address
517 Excalibur Ct, Franklin, TN
Price
$ 2,420,000
Property Attributes
- MLS#3526835
- TypeSingle Family
- Listing Status Active
- CountyWILLIAMSON
- CityFranklin
- NeighborhoodAvalon
- Zip37067
- Style
- Year Built2007
- Taxes$ 10161
- Price$ 2,420,000
- Bedrooms5
- Full Bathrooms5
- Half Bathrooms2
- Sqr Footage6139
- Lot Size0.35 Acres
Data Source:
Listing courtesy of RealTracs MLS as distributed by MLS GRID
Property Description
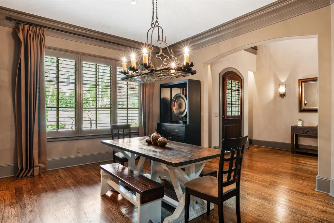
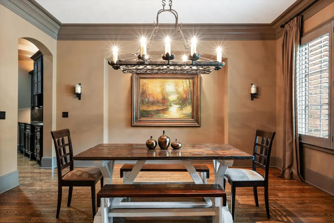
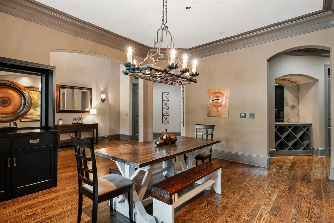
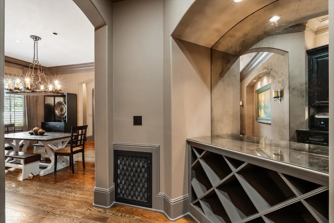
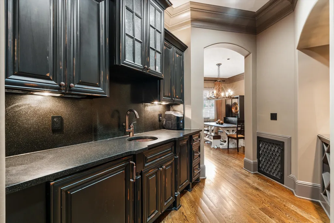
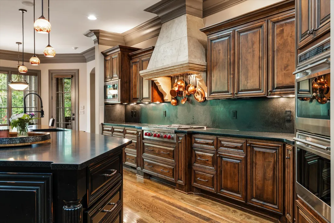
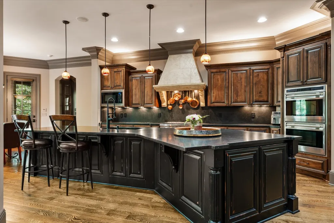
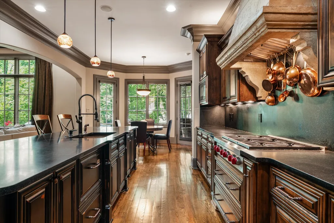
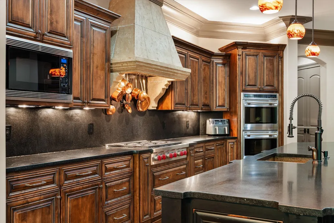
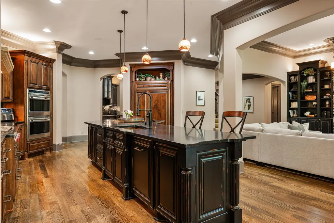
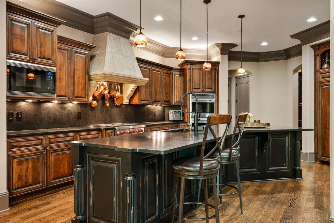
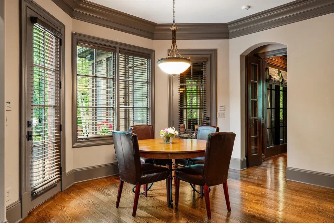
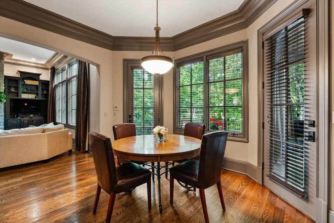
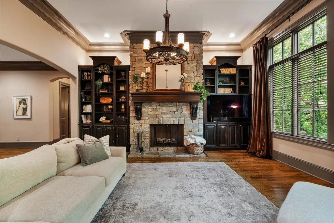
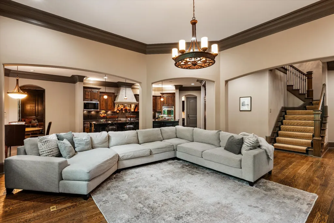
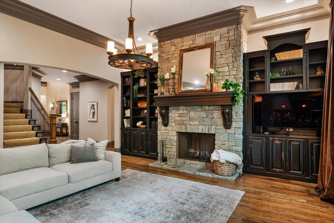
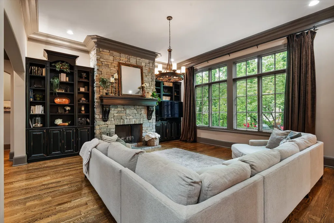
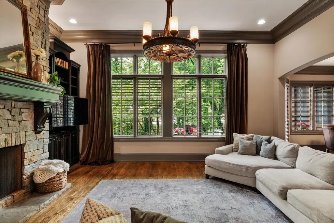
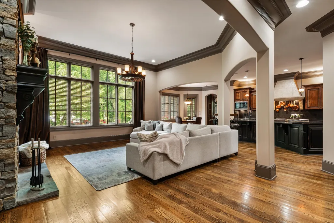
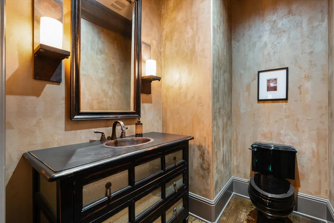
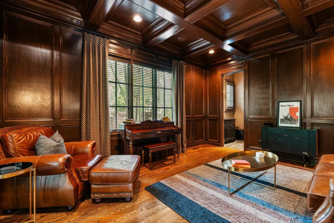
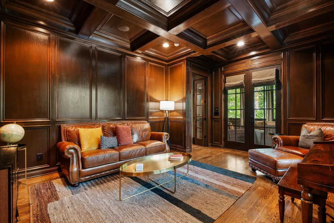
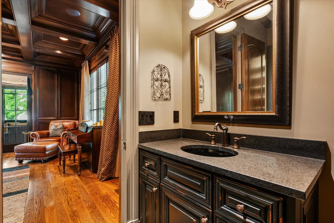
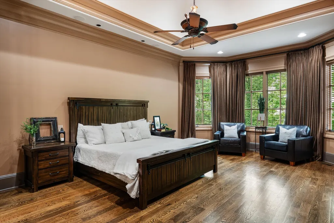
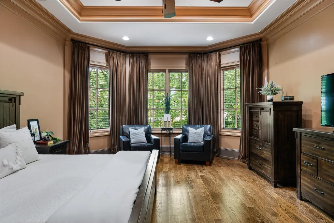
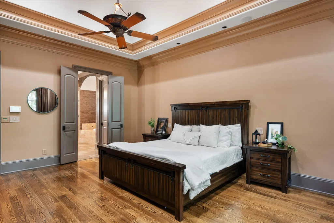
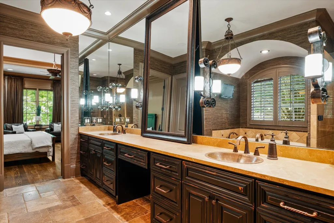
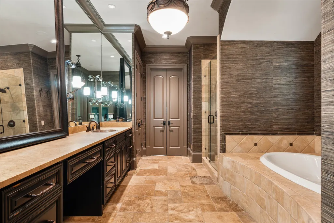
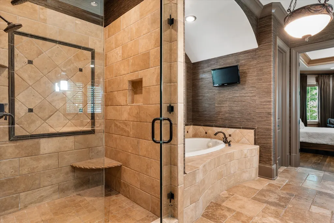
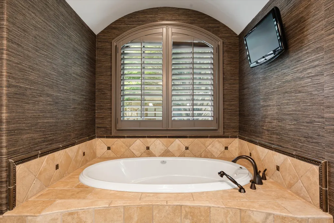
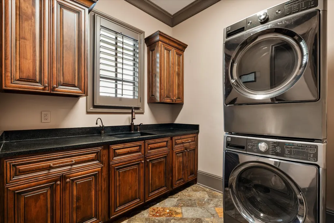
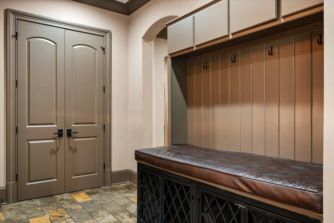
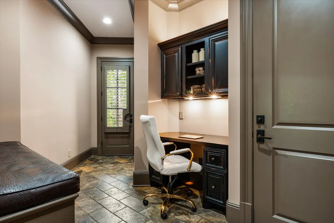
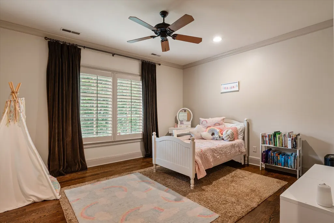
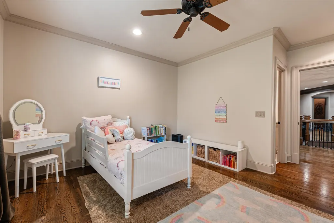
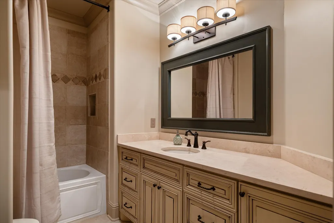
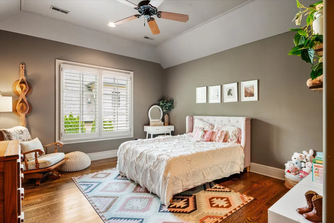
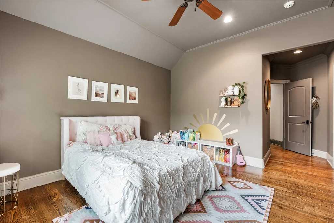
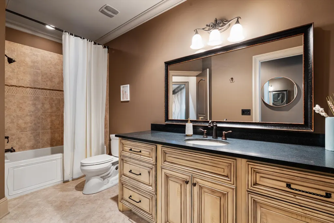
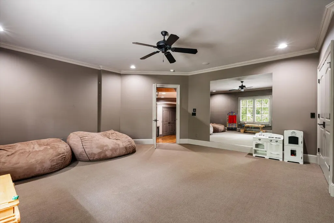
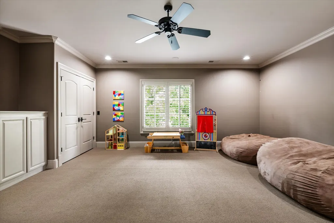
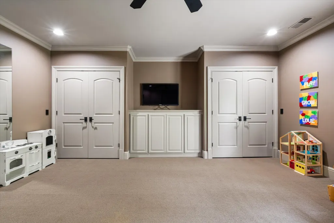
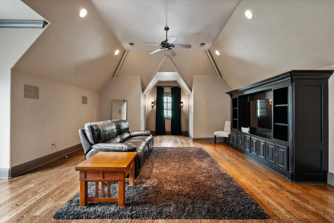
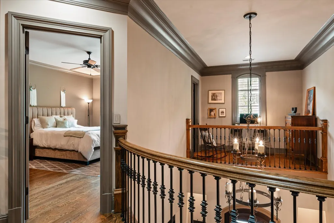
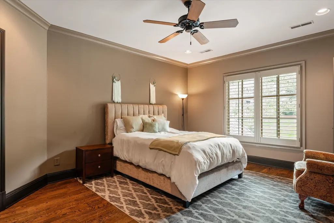
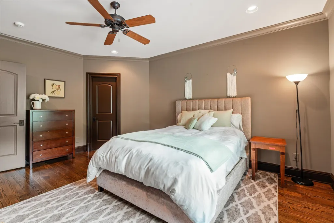
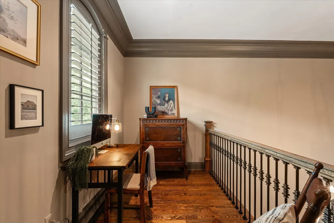
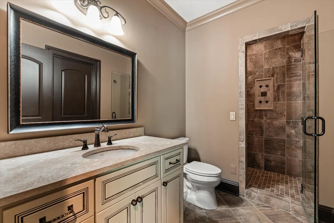
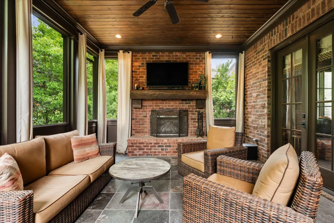
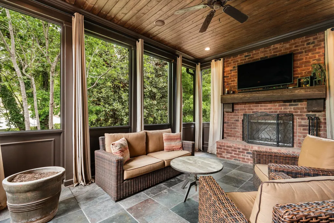
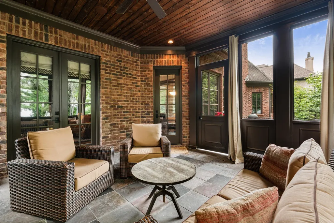
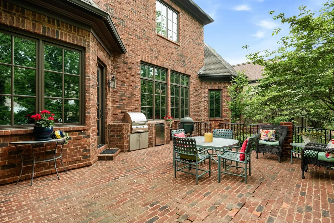
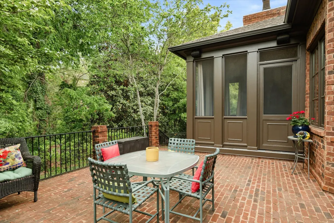
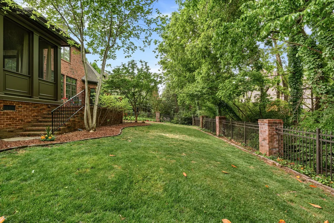
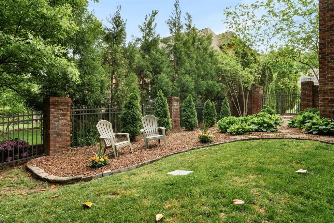
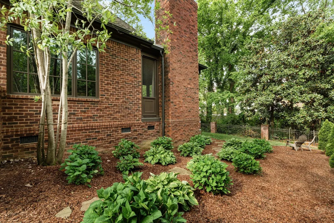
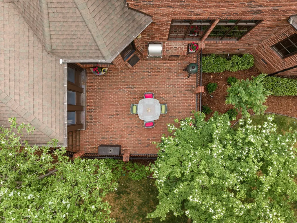
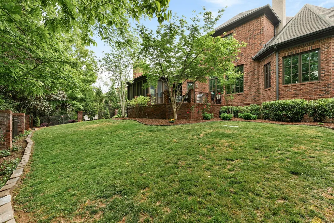
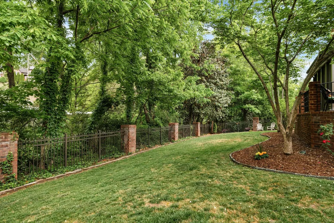
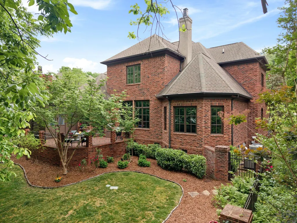
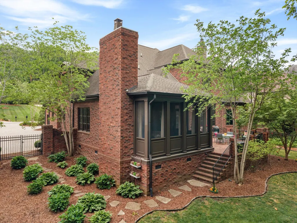
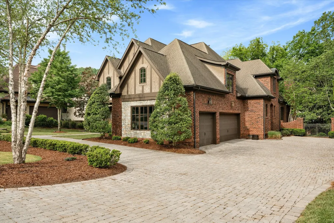
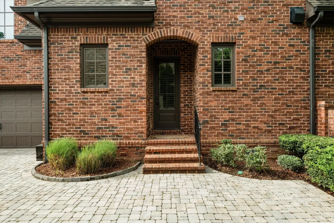
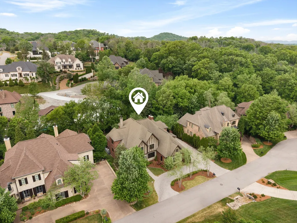
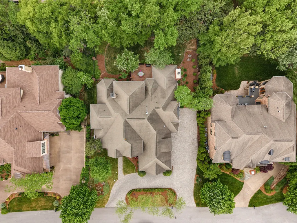
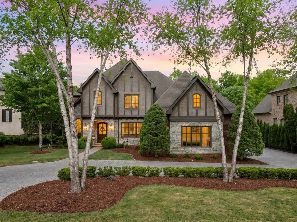
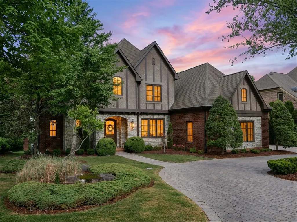
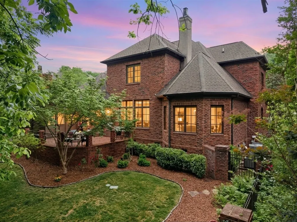
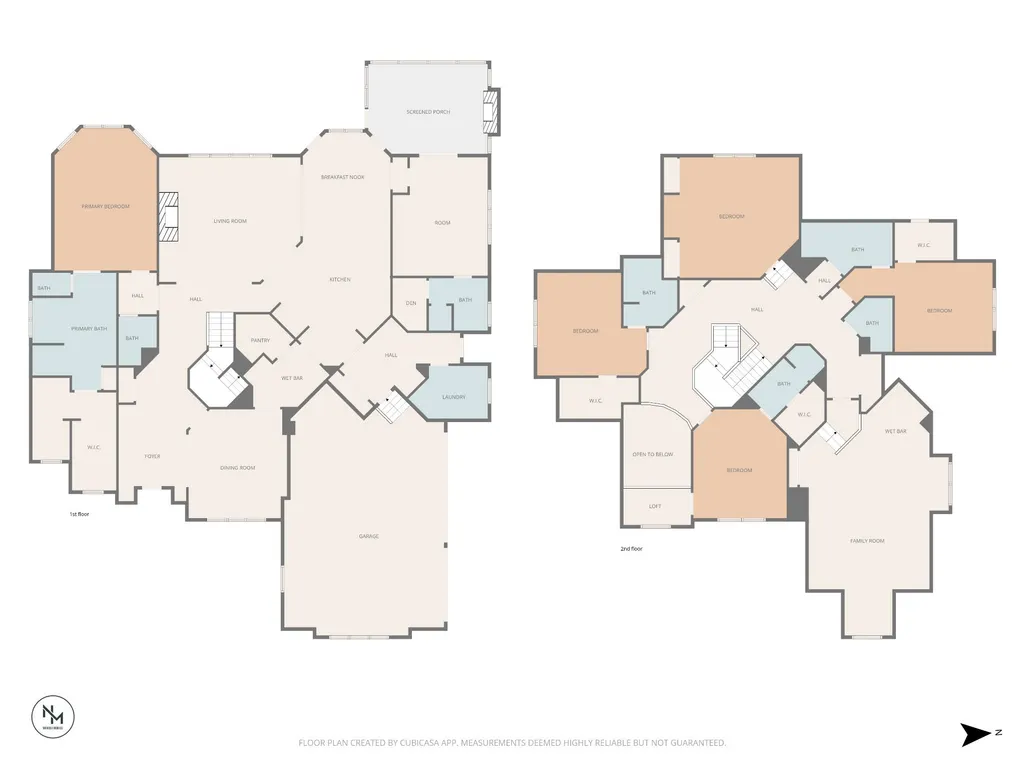
Located in one of Cool Springs only gated communities, this exceptional residence offers a refined blend of comfort, privacy, and thoughtful design. Crafted for both everyday living and effortless entertaining, the home features hardwood floors throughout, an open-concept layout, and a professionally designed kitchen. The main living spaces flow seamlessly to a screened-in porch with a cozy fireplace—perfect for year-round indoor-outdoor living. Inside, tray ceilings add architectural detail, while custom built-ins and abundant storage enhance both style and function. The primary bedroom and a secondary bedroom with an en suite bathroom are located on the main floor. Second bedroom is currently being used as a library and whiskey lounge. Every closet is outfitted with built-ins and each bedroom includes its own walk-in closet for added convenience. The home offers incredible flexibility with two spacious bonus areas. The current playroom can easily adapt to fit your needs, while the main bonus room is wired for whole-home audio and outfitted with blackout, remote-controlled curtains—ideal for a true media or theater experience. Additional highlights include a mudroom thoughtfully designed with two built-in dog crates, a whole-house HALO water filtration system located in the garage, a full outdoor irrigation system, and a central vacuum system with a convenient floor sweep in the garage. Laundry hookups are available both upstairs—near the bonus room—and on the main level, offering the option for a second laundry space. Set in a serene setting just minutes from everything Franklin has to offer, this home delivers a rare combination of functionality, flexibility, and elevated living.
| Elementary School | Middle School | High School |
|---|---|---|
| Clovercroft Elementary School | Woodland Middle School | Ravenwood High School |
| Price History | |
|---|---|
| 8/26/2026 | Listed $2,420,000 |
General Features
| Living Area | 6139 |
|---|---|
| Sewer | Public Sewer |
| Heating | Natural Gas |
| Cooling | Central Air |
| Utilities | Natural Gas Available,Water Available |
| Possession | Close Of Escrow |
| Appliances | Double Oven,Electric Oven,Cooktop,Dishwasher,Disposal,Refrigerator |
| HOA Fee | 277 |
| Garage Spaces | 3 |
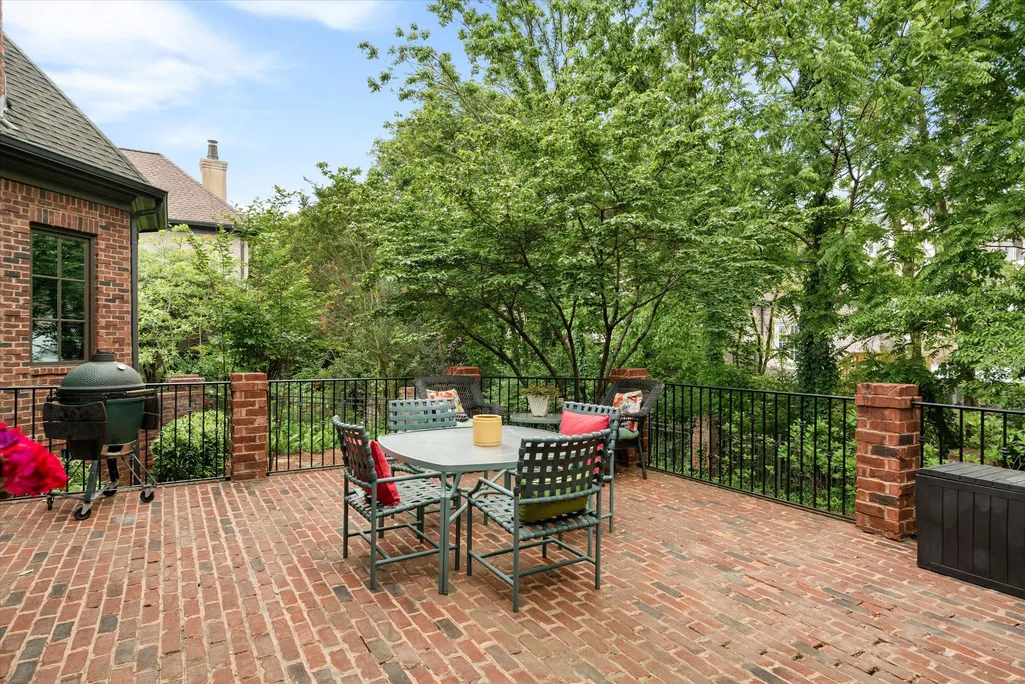
| Patio/Porch Features | Patio,Screened |
| Construction Materials | Brick |
| Year Built | 2007 |
| Stories Count | 2 |
| Levels | Two |
| Property Subtype | Single Family Residence |
| Assoc Fee Paid Per | Monthly |
| County | Williamson County,TN |
| New Construction | No |
| Property Type | Residential |
| Association Amenities | Gated,Trail(s) |
| Attached Garage | No |
| Subdivision Name | Avalon Sec 3 |
| Garage Y/N | Yes |
| Full Baths | 5 |
| Status | Active |
| Directions | South on I65 to Cool Springs Blvd; exit east 1.5 miles to Avalon. Go through gate,enter the round-about to Lady of the Lake Lane. Right on Excalibur Ct. Home is on the left. |
| High School | Ravenwood High School |
| City | Franklin |
| Senior Community Y/N | No |
| Lot Size Units | Acres |
| Elementary School | Clovercroft Elementary School |
| Property Attached Y/N | No |
| Year Built Details | Existing |
| Tax Annual Amount | 10161 |
| Middle/Junior High School | Woodland Middle School |
| Building Area Units | Square Feet |
| Living Area Units | Square Feet |
| Standard Status | Active |
Interior Features
| Interior Amenities | Built-in Features,Ceiling Fan(s),Central Vacuum,Entrance Foyer,Extra Closets,High Ceilings,Pantry,Walk-In Closet(s),Wet Bar |
|---|---|
| Basement | Crawl Space |
| Flooring | Carpet,Wood,Marble,Tile |
| Total Fireplaces | 2 |
| Air Conditioning Y/N | Yes |
| Heating Y/N | Yes |
| Fireplace Y/N | Yes |
| Above Grade Finished Area | 6139 |
| Half Baths | 2 |
| Total Bedrooms | 5 |
| Main Level Bedrooms | 2 |
| Below Grade Finished Area Unit Type | Square Feet |
| LivingAreaSource | Other |
| Below Grade Finished Area Source | Other |
| Above Grade Finished Area Source | Other |
| Above Grade Finished Area Unit Type | Square Feet |
| Total Baths | 7 |
Exterior Features
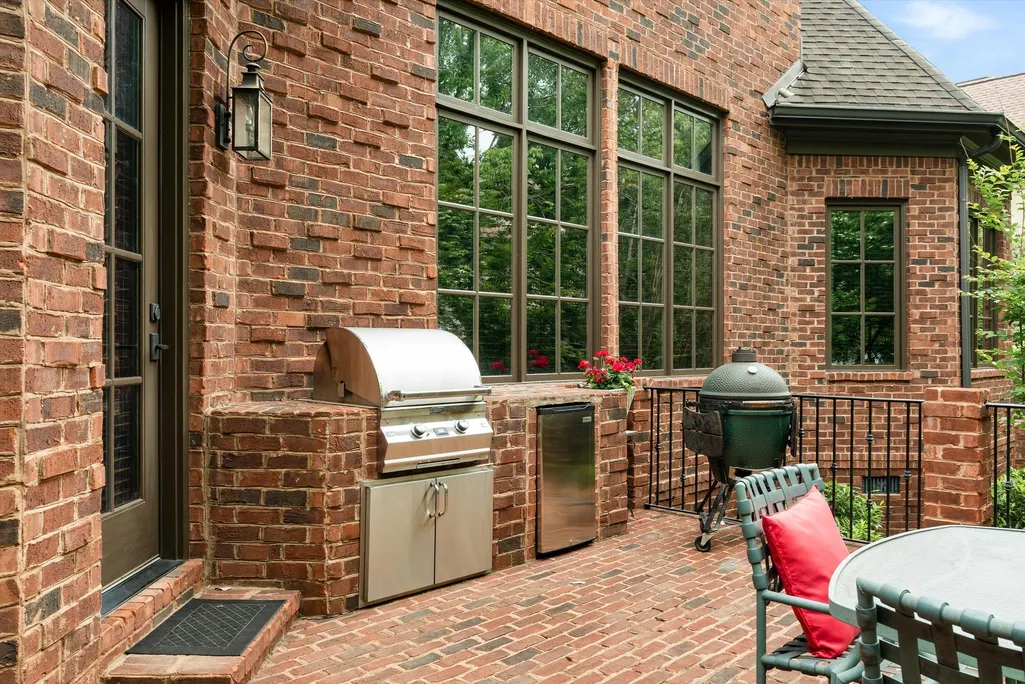
| Exterior Amenities | Gas Grill |
|---|---|
| Parking Features | Garage Faces Side,Circular Driveway,Paved |
| Water Source | Public |
| Total Parking | 3 |
| Lot Size Area | 0.35 |
| Building Area Total | 6139 |
| Lot Dimensions | 100 X 157 |
| Lot Size Acres | 0.35 |
| Lot Size Source | Calculated from Plat |
| Waterfront Y/N | No |
| Covered Spaces | 3 |
| Other Equipment | Irrigation System |
Amenities
- Foreclosure
- Views
- Short Sale
- New Construction
- Adult 55+
- Lease To Own
- No HOA Fees
- Furnished
- Primary On Main
- Air Conditioning
- Seller Finance
- Green
- Fixer Upper
- Horse
- Golf
- Fireplace
- Deck
- Garage
- Basement
- Pool
Property vs Single Family Average in 37067
Price
Taxes
Year Built
Visits
In The Neighborhood
Open House
Franklin
$ 3,900,000
116 Earlham Ct
Franklin, TN 37067
- Type
- Single Family
- Size
- 6,175 SqFt
- Rooms
- 5 Beds + 6 Baths
Views
Franklin
$ 1,150,000
315 Hamlets End Way
Franklin, TN 37067
- Type
- Single Family
- Size
- 3,902 SqFt
- Rooms
- 4 Beds + 3.5 Baths
Open House
Franklin
$ 999,990
608 Patriot Ln
Franklin, TN 37067
- Type
- Single Family
- Size
- 3,035 SqFt
- Rooms
- 5 Beds + 3.5 Baths
Franklin
$ 1,089,000
411 Wandering Trl
Franklin, TN 37067
- Type
- Single Family
- Size
- 3,419 SqFt
- Rooms
- 4 Beds + 3 Baths
Reduced
Franklin
$ 999,900
325 Wandering Cir
Franklin, TN 37067
- Type
- Single Family
- Size
- 3,354 SqFt
- Rooms
- 4 Beds + 4.5 Baths
 The data relating to real estate for sale on this web site comes in part from the Internet Data Exchange Program of RealTracs Solutions as distributed by MLS Grid. Real estate listings held by brokerage firms other than Weichert, Realtors® - The Andrews Group - Nashville are marked with the Internet Data Exchange Program logo or thumbnail logo and detailed information about them includes the name of the listing brokers.
