

Open House Sun, Sep 13th 02:00 PM - 04:00 PM
Address
116 Earlham Ct, Franklin, TN
Price
$ 3,900,000
Property Attributes
- MLS#3545474
- TypeSingle Family
- Listing Status Active
- CountyWILLIAMSON
- CityFranklin
- NeighborhoodAvalon
- Zip37067
- Style
- Year Built2024
- Taxes$ 1958
- Price$ 3,900,000
- Bedrooms5
- Full Bathrooms5
- Half Bathrooms2
- Sqr Footage6175
- Lot Size0.59 Acres
Data Source:
Listing courtesy of RealTracs MLS as distributed by MLS GRID
Property Description
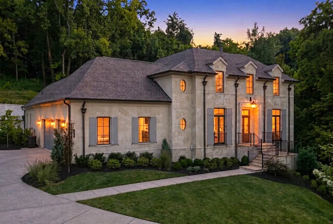
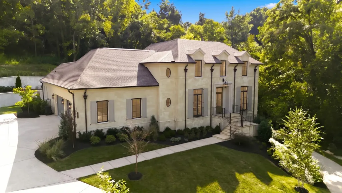
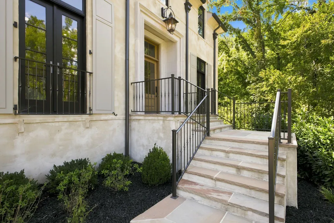
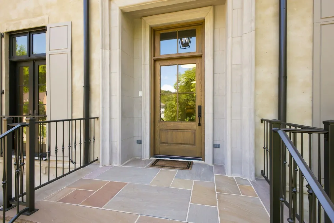
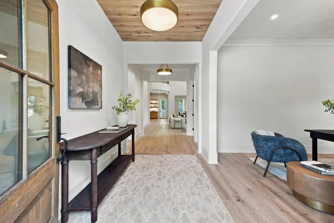
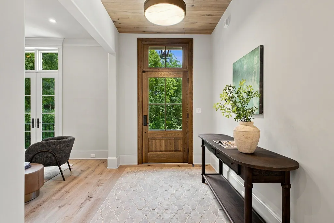
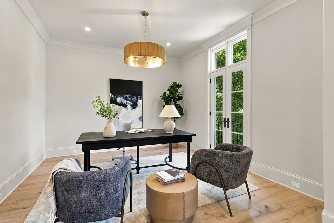
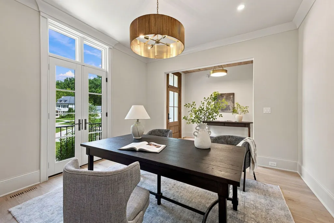
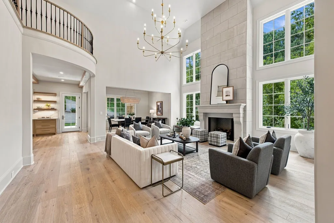
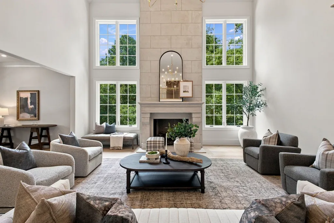
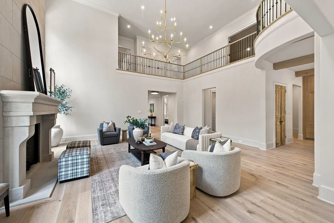
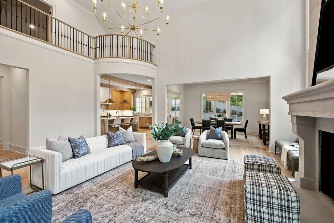
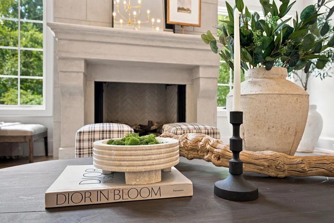
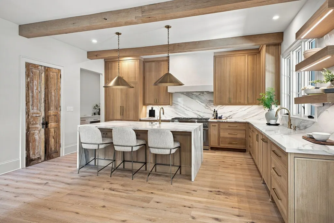
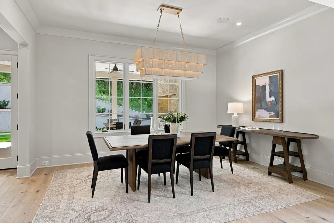
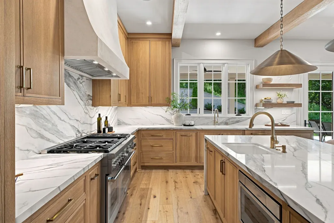
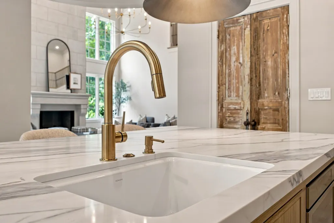
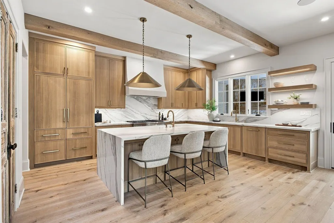
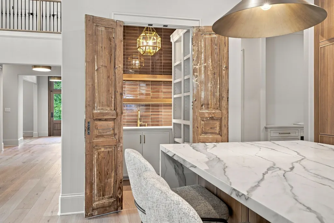
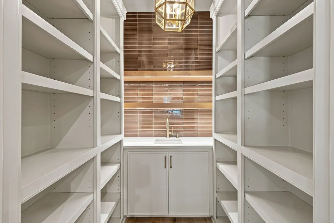
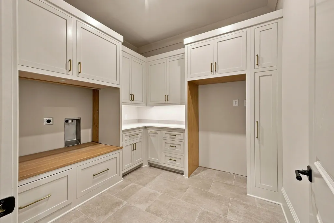
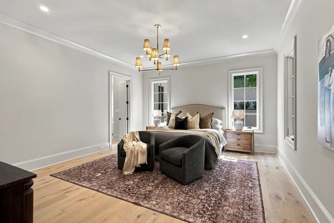
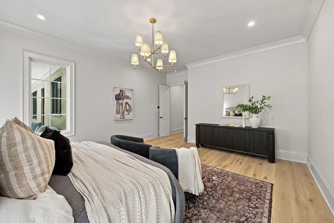
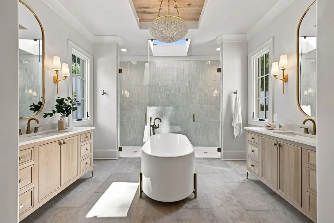
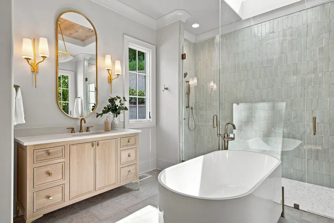
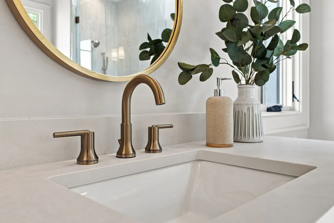
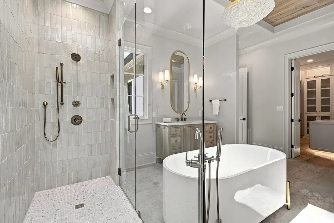
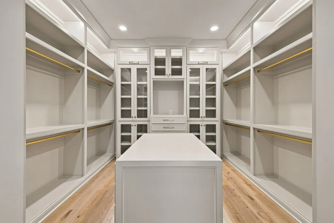
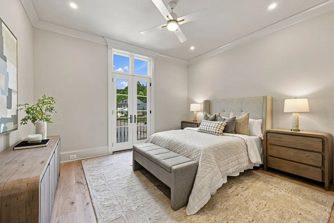
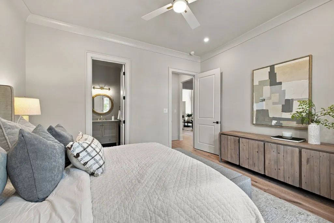
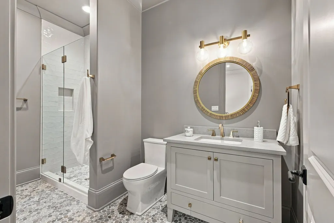
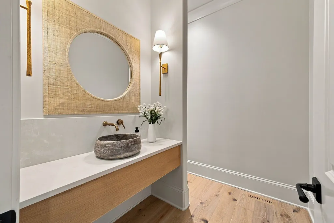
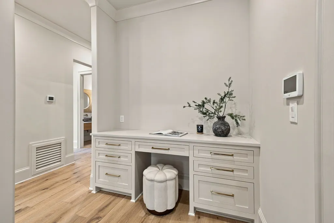
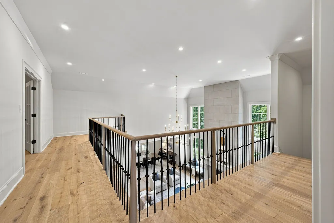
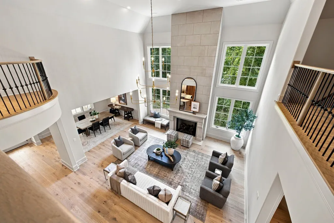
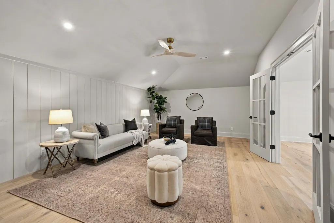
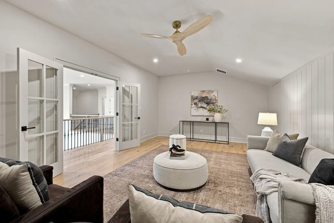
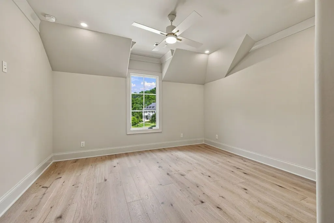
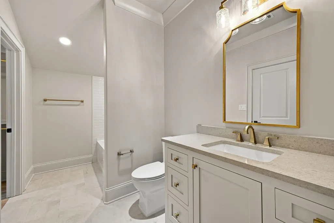
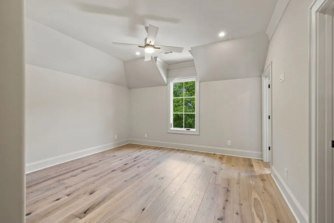
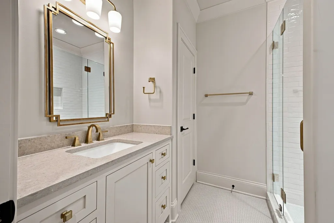
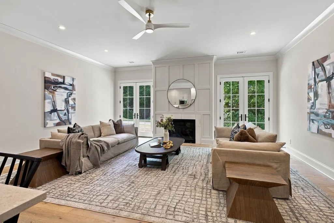
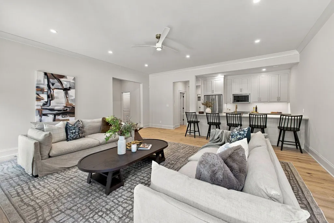
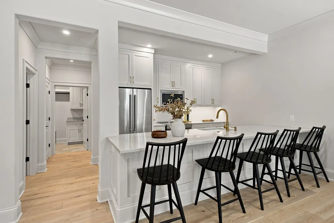
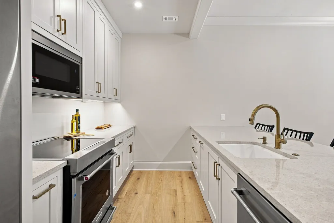
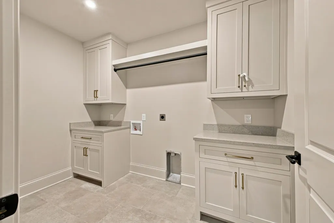
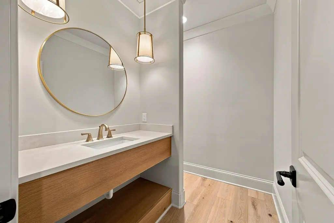
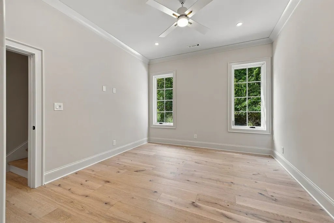
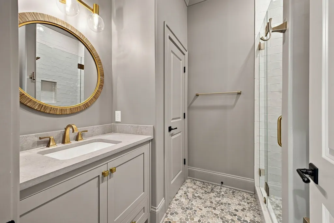
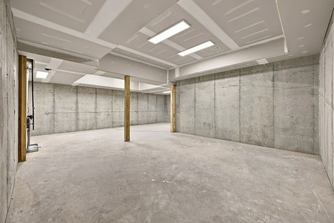
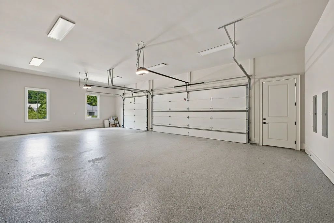
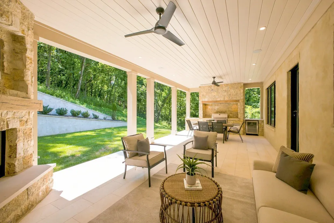
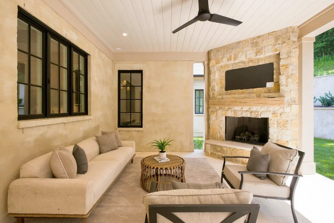
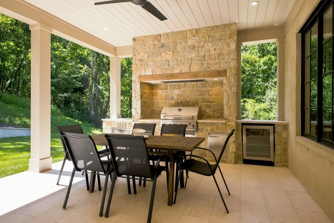
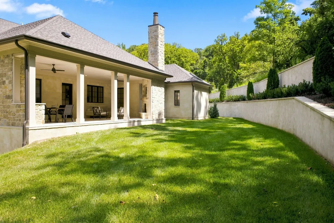
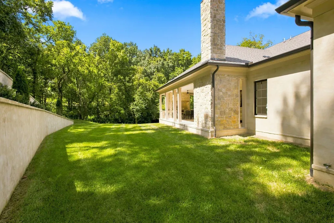
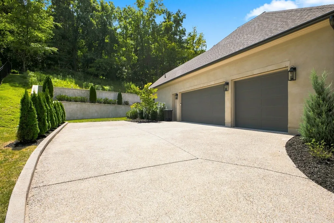
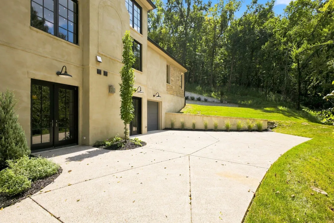
Set in the welcoming hills of Avalon, this custom home moves effortlessly between striking architectural moments and quiet, everyday comfort. The entry's custom tile inlay sets an understated, elegant tone, opening into a sunlit great room anchored by soaring ceilings and a dramatic, oversized fireplace with a handcrafted mantel. Beside it, the kitchen balances warm and inviting design with high-end utility, outfitted with custom inset cabinetry, a waterfall island, a Thermidor double-oven gas range, paneled appliances, and a jewel-box hidden pantry. Just off the dining room, a generous covered patio with cozy fireplace and built-in outdoor kitchen seamlessly expands the entertaining space. Main-level living keeps daily life effortless: the primary suite is a true sanctuary with a standalone soaking tub, an expansive shower, and a boutique-style closet. A dedicated office and a full guest suite are also thoughtfully positioned on this floor. Upstairs, two additional ensuite bedrooms flank a central bonus den. The lower level provides a complete, autonomous second living space—featuring its own kitchen, living area with fireplace, ensuite bedroom, laundry, and private garage entrance. Tucked beyond is a massive unfinished area, primed for a home theater, recording studio, or custom expansion. Full irrigation, 4-5 garage spaces, lovely landscaping, very private feel.
| Elementary School | Middle School | High School |
|---|---|---|
| Clovercroft Elementary School | Woodland Middle School | Ravenwood High School |
| Price History | |
|---|---|
| 9/10/2026 | Listed $3,900,000 |
General Features
| Living Area | 6175 |
|---|---|
| Sewer | Public Sewer |
| Heating | Central |
| Cooling | Central Air |
| Utilities | Water Available |
| Possession | Negotiable |
| Appliances | Double Oven,Gas Range,Dishwasher,Disposal,Ice Maker,Microwave,Refrigerator |
| HOA Fee | 3340 |
| Garage Spaces | 5 |
| Association Fee Includes | Maintenance Grounds |
| Patio/Porch Features | Patio,Covered |
| Security Features | Security Gate |
| Construction Materials | Other |
| Pets Allowed | Yes |
| Year Built | 2024 |
| Stories Count | 3 |
| Levels | Three Or More |
| Property Subtype | Single Family Residence |
| Assoc Fee Paid Per | Annually |
| County | Williamson County,TN |
| New Construction | No |
| Property Type | Residential |
| Attached Garage | No |
| Energy Efficient | Sealed Ducting,Insulation,Water Heater |
| Subdivision Name | Avalon |
| Garage Y/N | Yes |
| Full Baths | 5 |
| Status | Active |
| Directions | 65 to Cool Springs blvd E to Road of the Round Table,left on Earlham Ct. |
| High School | Ravenwood High School |
| City | Franklin |
| Senior Community Y/N | No |
| Open Parking Spaces | 3 |
| Lot Size Units | Acres |
| Elementary School | Clovercroft Elementary School |
| Property Attached Y/N | No |
| Year Built Details | Existing |
| Tax Annual Amount | 1958 |
| Middle/Junior High School | Woodland Middle School |
| Building Area Units | Square Feet |
| Living Area Units | Square Feet |
| Standard Status | Active |
Interior Features
| Interior Amenities | Entrance Foyer,Extra Closets,High Ceilings,In-Law Floorplan,Open Floorplan,Pantry,Walk-In Closet(s),Kitchen Island |
|---|---|
| Basement | Finished |
| Flooring | Wood,Tile |
| Total Fireplaces | 2 |
| Air Conditioning Y/N | Yes |
| Heating Y/N | Yes |
| Fireplace Y/N | Yes |
| Above Grade Finished Area | 4357 |
| Half Baths | 2 |
| Total Bedrooms | 5 |
| Below Grade Finished Area | 1818 |
| Main Level Bedrooms | 2 |
| Below Grade Finished Area Unit Type | Square Feet |
| LivingAreaSource | Other |
| Below Grade Finished Area Source | Other |
| Above Grade Finished Area Source | Other |
| Above Grade Finished Area Unit Type | Square Feet |
| Total Baths | 7 |
Exterior Features
| Exterior Amenities | Gas Grill,Smart Irrigation |
|---|---|
| Parking Features | Garage Faces Side |
| Water Source | Public |
| Total Parking | 8 |
| Lot Size Area | 0.59 |
| Building Area Total | 6175 |
| Lot Dimensions | 76 X 157 |
| Lot Size Acres | 0.59 |
| Lot Size Source | Calculated from Plat |
| Waterfront Y/N | No |
| Covered Spaces | 5 |
| Other Equipment | Irrigation System |
Amenities
- Foreclosure
- Views
- Short Sale
- New Construction
- Adult 55+
- Lease To Own
- No HOA Fees
- Furnished
- Primary On Main
- Air Conditioning
- Seller Finance
- Green
- Fixer Upper
- Horse
- Golf
- Fireplace
- Deck
- Garage
- Basement
- Pool
Property vs Single Family Average in 37067
Price
Taxes
Year Built
Visits
In The Neighborhood
Views
Franklin
$ 1,150,000
315 Hamlets End Way
Franklin, TN 37067
- Type
- Single Family
- Size
- 3,902 SqFt
- Rooms
- 4 Beds + 3.5 Baths
Franklin
$ 2,420,000
517 Excalibur Ct
Franklin, TN 37067
- Type
- Single Family
- Size
- 6,139 SqFt
- Rooms
- 5 Beds + 6 Baths
Open House
Franklin
$ 999,990
608 Patriot Ln
Franklin, TN 37067
- Type
- Single Family
- Size
- 3,035 SqFt
- Rooms
- 5 Beds + 3.5 Baths
Franklin
$ 1,089,000
411 Wandering Trl
Franklin, TN 37067
- Type
- Single Family
- Size
- 3,419 SqFt
- Rooms
- 4 Beds + 3 Baths
Reduced
Franklin
$ 999,900
325 Wandering Cir
Franklin, TN 37067
- Type
- Single Family
- Size
- 3,354 SqFt
- Rooms
- 4 Beds + 4.5 Baths
 The data relating to real estate for sale on this web site comes in part from the Internet Data Exchange Program of RealTracs Solutions as distributed by MLS Grid. Real estate listings held by brokerage firms other than Weichert, Realtors® - The Andrews Group - Nashville are marked with the Internet Data Exchange Program logo or thumbnail logo and detailed information about them includes the name of the listing brokers.
